

1739 Maple Avenue, Hanover Park, Illinois 60133
Subdivision > Church Street Station


$329,900
|
For Sale
|
|
| Status: | Contingent |
| Sqft: | 1,664 |
| Cost/Sqft: | $198 |
| Beds: | 2 |
| Baths: | 3 |
| Year Built: | 2006 |
| Property Taxes: | $6,552 |
| Days On Market: | 123 |
| Lot Size: | 0,00 |
Description
Welcome to Church Street Station! A commuter's dream conveniently located near the commuter train, expressway and steps from Starbucks! The bright, open living room, accentuated with volume ceilings is perfect for relaxing. The kitchen features 42 inch cabinets and a breakfast bar open to the dining room. Easy access to the balcony, right off of dining room. Main floor powder room, pantry and closet space provide needed storage. The upper level has two bedrooms each with a walk-in closet, two full bathrooms and laundry. The lower level family room has access to utilities and a large two car garage. All you need is in this well maintained unit!
Property Specifics
| Condos/Townhomes | |
| 3 | |
| — | |
| 2006 | |
| None | |
| Aluminum Siding | |
| Asphalt | |
| — | |
| No | |
| — |
| Cook | |
| Church Street Station | |
| 334 / Monthly | |
| Insurance, Exterior Maintenance, Lawn Care | |
| Public | |
| Public Sewer | |
| Central Air | |
| Natural Gas | |
| No | |
| 12679640 | |
| 06364100740000 |
Property History
| DATE: | EVENT: | PRICE: | SOURCE: |
|---|---|---|---|
| 20 Apr, 2010 | Sold | $194,990 | MRED MLS |
| 4 Mar, 2010 | Under contract | $194,990 | MRED MLS |
| — | Last price change | $199,990 | MRED MLS |
| 5 Feb, 2010 | Listed for sale | $199,990 | MRED MLS |
| 26 Jan, 2017 | Sold | $188,000 | MRED MLS |
| 1 Dec, 2016 | Under contract | $189,500 | MRED MLS |
| — | Last price change | $194,500 | MRED MLS |
| 19 May, 2016 | Listed for sale | $198,500 | MRED MLS |
| 17 Sep, 2026 | Under contract | $329,900 | MRED MLS |
| — | Last price change | $335,200 | MRED MLS |
| 25 Jun, 2026 | Listed for sale | $335,200 | MRED MLS |


Room Specifics
All Bedroom Info:
Total Bedrooms: 2
Bedrooms Above Ground: 2
Bedrooms Below Ground: 0
Total Bedrooms: 2
Bedrooms Above Ground: 2
Bedrooms Below Ground: 0
Master Bedroom Info:
Dimensions: 12X13
Location: 2nd LevelDimensions: 12X13
Floor Type: Carpet
Second Bedroom Info:
Dimensions: 11X12
Location: 2nd LevelDimensions: 11X12
Floor Type: Carpet
Bathroom Info:
Full Bathrooms: 3
Partial Bathrooms: 1Full Bathrooms: 3
Bathroom Amenities: —
Bathroom in Basement: 0
Dining Room Info:
Dimensions: 9X19
Location: Main LevelDimensions: 9X19
Floor Type: Carpet
Kitchen Info:
Dimensions: 10X13
Location: Main LevelDimensions: 10X13
Floor Type: Ceramic Tile
Features: Eating Area-Breakfast Bar, Pantry-Closet
Laundry Room Info:
Dimensions: 3X6
Location: 2nd LevelDimensions: 3X6
Floor Type: —
Living Room Info:
Dimensions: 19X15
Location: Main LevelDimensions: 19X15
Floor Type: Carpet
Family Room Info:
Dimensions: 12X9
Location: LowerDimensions: 12X9
Floor Type: Carpet
Additional Rooms Info:
Rooms: No additional rooms
Basement: NoneRooms: No additional rooms
Other Specifics
| 2 | |
| Concrete Perimeter | |
| Garage Door Opener, Garage Owned, Attached, Garage | |
| Upper Level, Washer Hookup, Gas Dryer Hookup, In Unit | |
| — | |
| — | |
| Balcony | |
| — | |
| 1664 | |
| — | |
| Full | |
| Walk-In Closet(s) | |
| Range, Microwave, Dishwasher, Refrigerator, Washer, Dryer, Disposal | |
| Not in DB | |
| — | |
| None | |
| — |
Tax History
| Year | Property Taxes |
|---|---|
| 2017 | $7,491 |
| 2026 | $6,552 |
Contact Agent
Nearby Similar Homes
1734 Dogwood Lane, Hanover Park, Illinois 60133
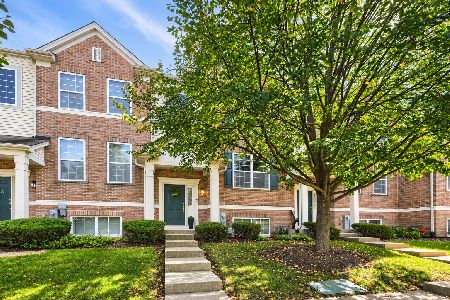
For Sale
$329,900
2 beds / 2.1 baths / 1,664 ft2
Condos/Townhomes / Built: 2007
24
6515 Lilac Boulevard, Hanover Park, Illinois 60133
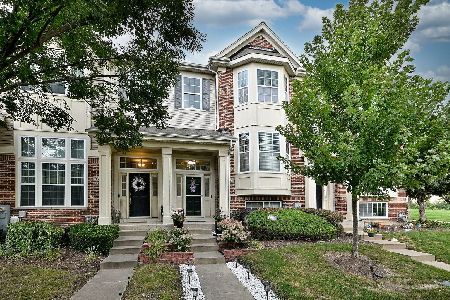
For Sale
$348,900
3 beds / 2.1 baths / 1,881 ft2
Condos/Townhomes / Built: 2010
18
1671 Maple Avenue, Hanover Park, Illinois 60133
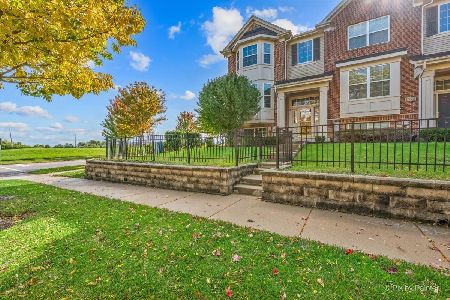
For Sale
$329,900
2 beds / 2.1 baths / 1,926 ft2
Condos/Townhomes / Built: 2011
6
6292 Fremont Drive, Hanover Park, Illinois 60133
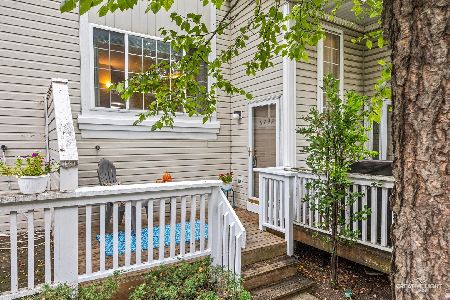
For Sale
$264,990
3 beds / 1.1 baths / 1,260 ft2
Condos/Townhomes / Built: 1993
33
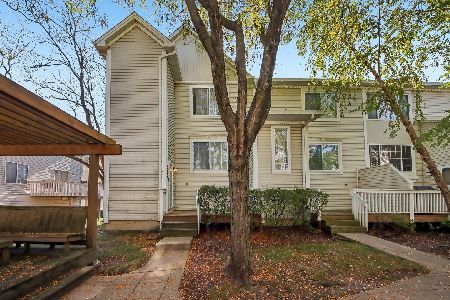
6295 Fremont Drive, Hanover Park, Illinois 60133
For Sale
$290,000
3 beds / 2.1 baths / 1,456 ft2
Condos/Townhomes / Built: 1992
1
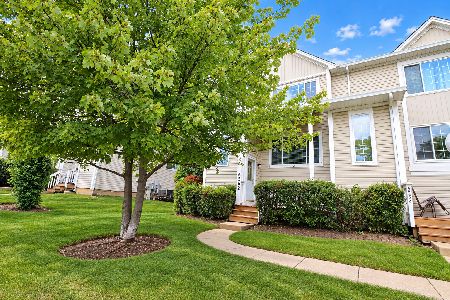
6262 Nugget Circle, Hanover Park, Illinois 60133
For Sale
$339,000
3 beds / 2.1 baths / 1,456 ft2
Condos/Townhomes / Built: 1992
49
Nearby Sold Comparables
1739 Maple Avenue, Hanover Park, Illinois 60133

Sold
$194,990
2 beds / 2.1 baths / 0 ft2
Condos/Townhomes / Built: 2007
6107
1739 Maple Avenue, Hanover Park, Illinois 60133
Sold
$189,500
2 beds / 2.1 baths / 0 ft2
Condos/Townhomes / Built: 2007
3812
1737 Maple Avenue, Hanover Park, Illinois 60133

Sold
$285,000
3 beds / 2.1 baths / 0 ft2
Condos/Townhomes / Built: 2007
1654
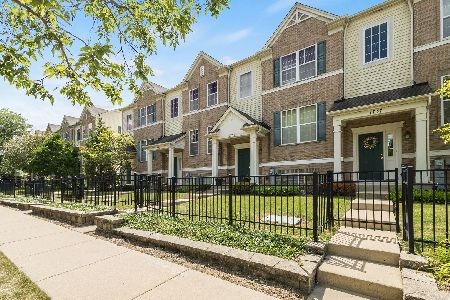
1737 Maple Avenue, Hanover Park, Illinois 60133
Sold
$349,900
3 beds / 2.1 baths / 1,704 ft2
Condos/Townhomes / Built: 2007
94
1741 Maple Avenue, Hanover Park, Illinois 60133
Sold
$240,000
3 beds / 3.0 baths / 1,966 ft2
Condos/Townhomes / Built: 2007
2845
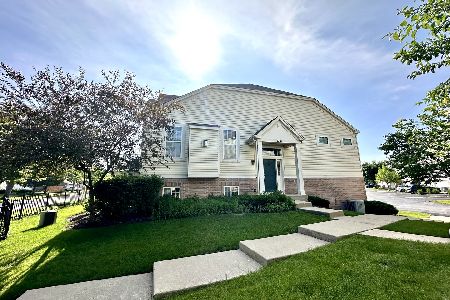
1741 Maple Avenue, Hanover Park, Illinois 60133
Sold
$329,900
3 beds / 3.0 baths / 1,966 ft2
Condos/Townhomes / Built: 2007
874
Contact Agent
Listing Provided By
Berkshire Hathaway HomeServices Starck Real Estate
