

1682 Van Buren Avenue, Des Plaines, Illinois 60018


$370,000
|
For Sale
|
|
| Status: | Active |
| Sqft: | 1,440 |
| Cost/Sqft: | $257 |
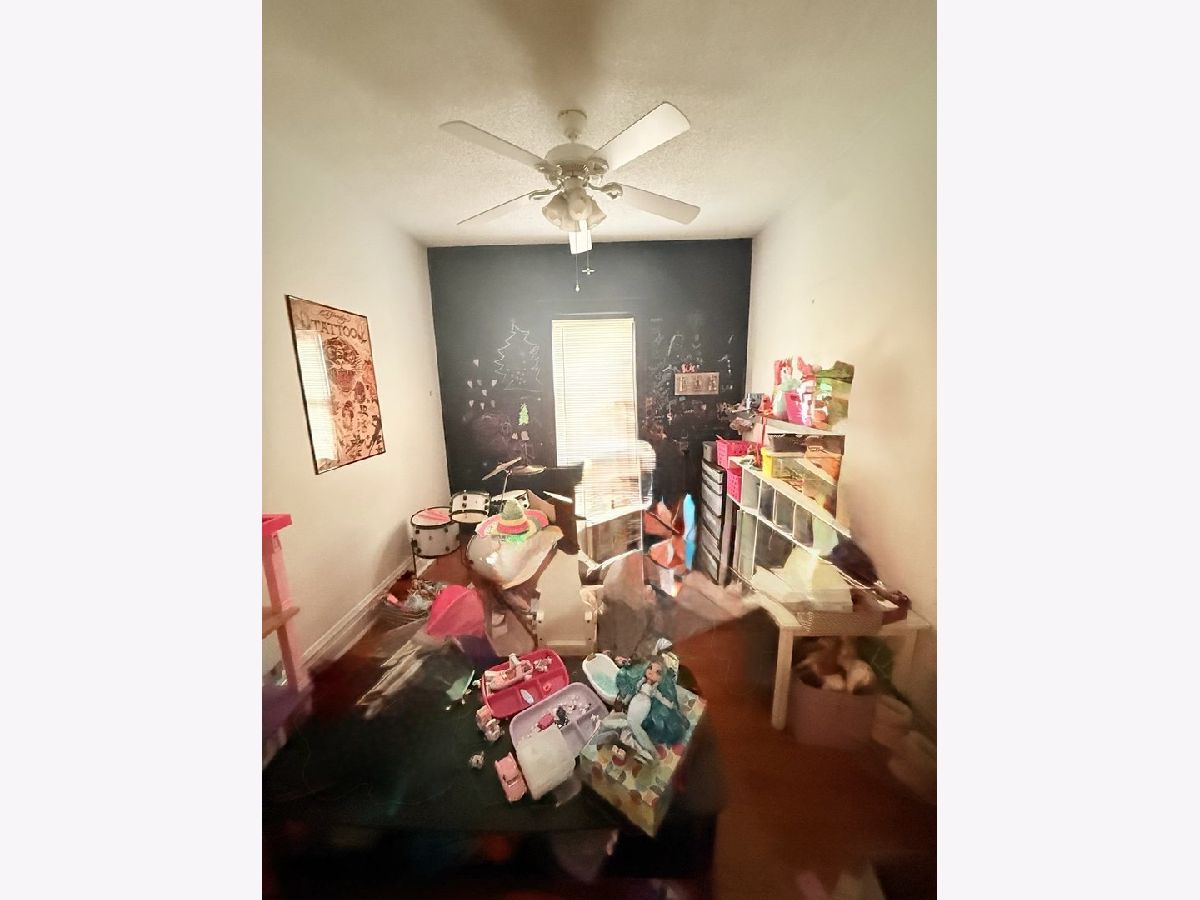
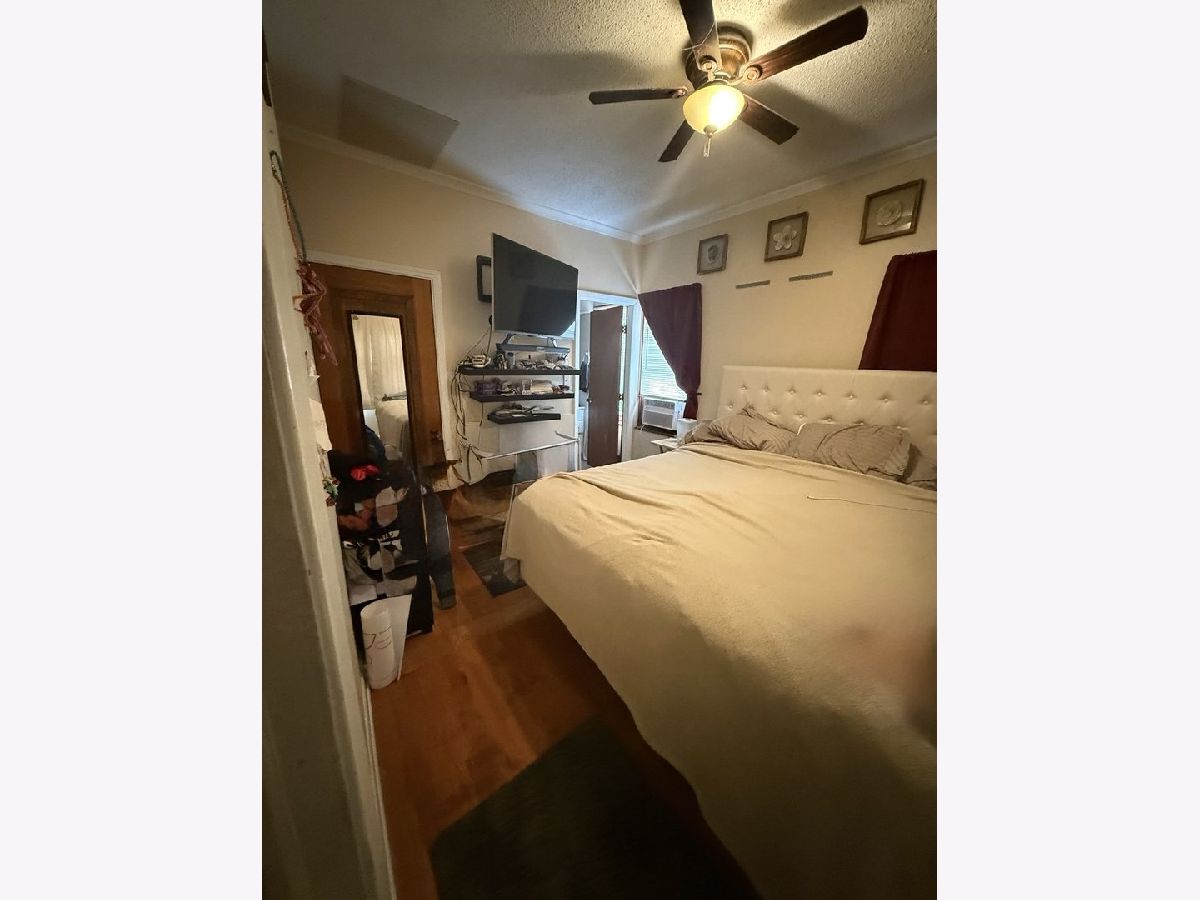
| Beds: | 3 |
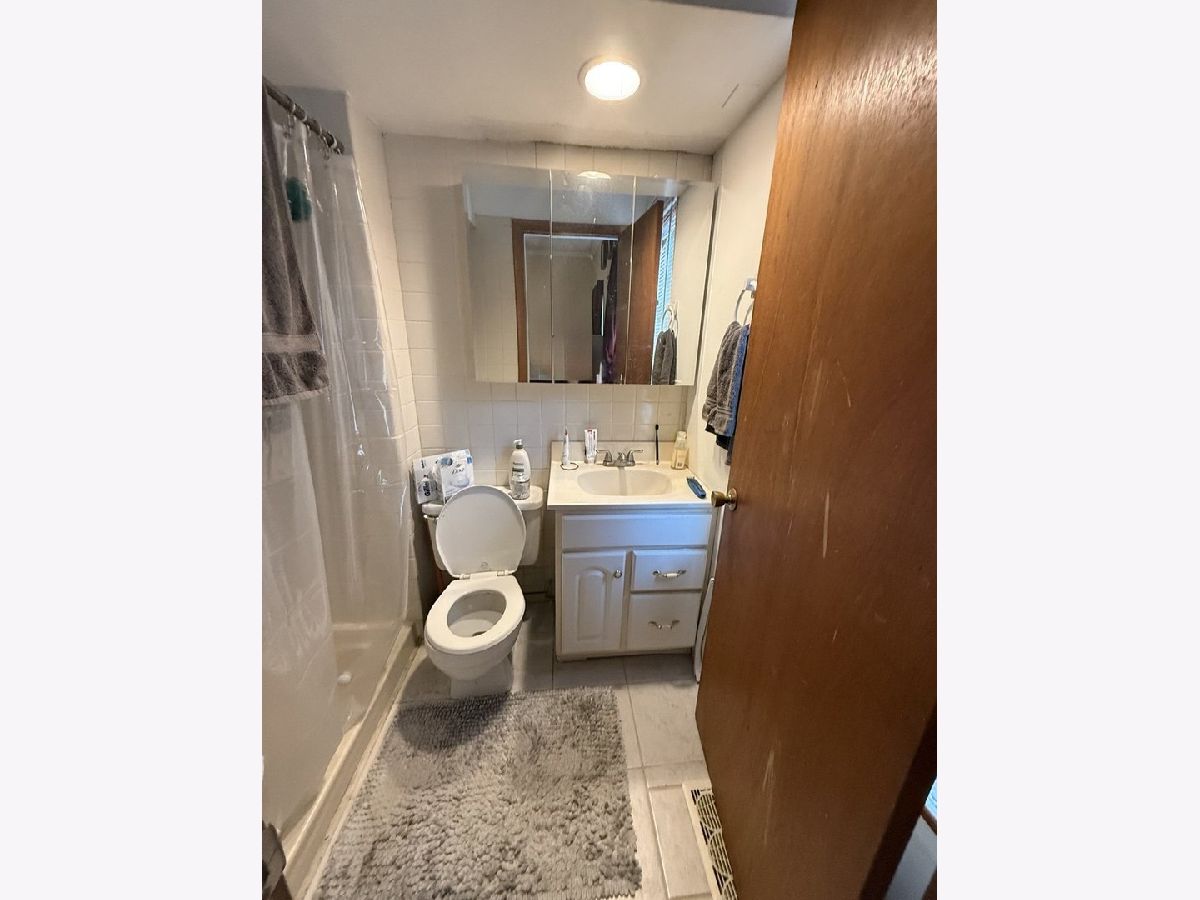
| Baths: | 2 |
| Year Built: | 1930 |
| Property Taxes: | $8,312 |
| Days On Market: | 64 |
| Lot Size: | 0,00 |
Description
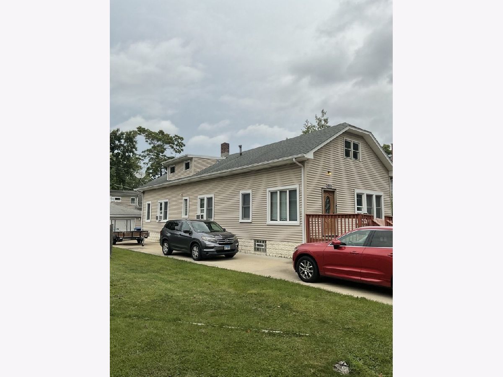
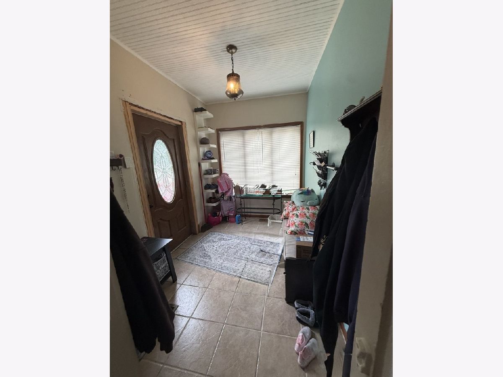
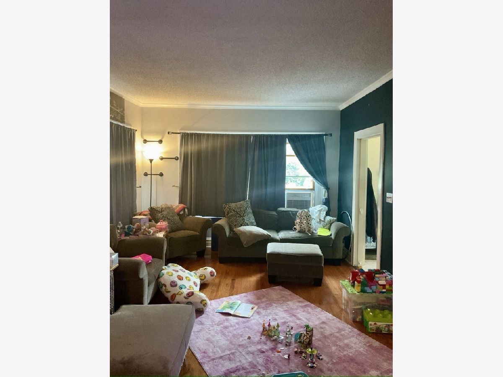
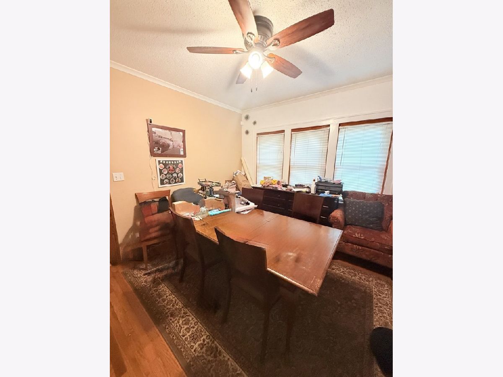
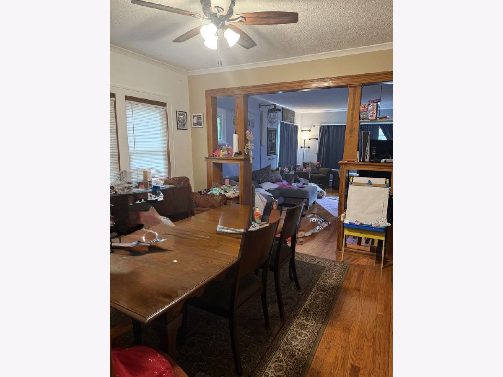
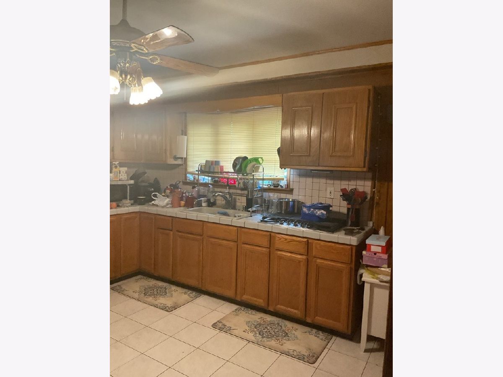
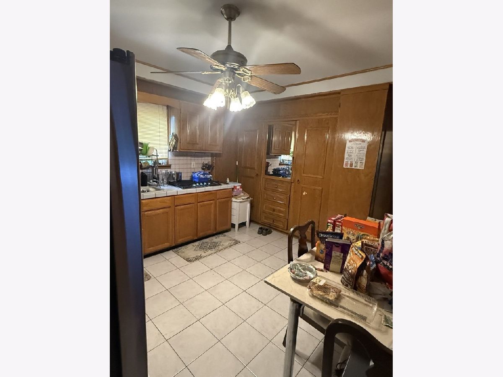
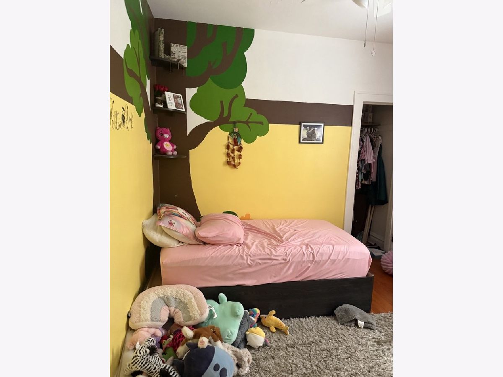
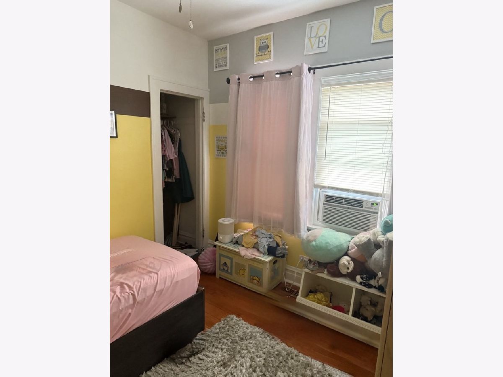
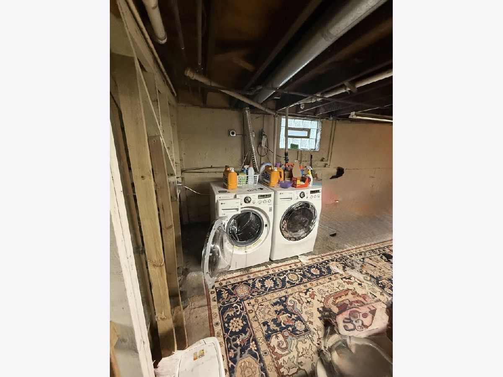
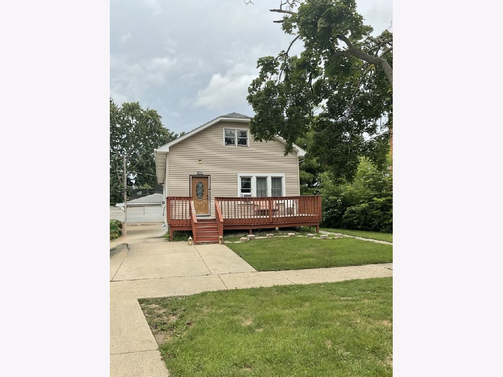
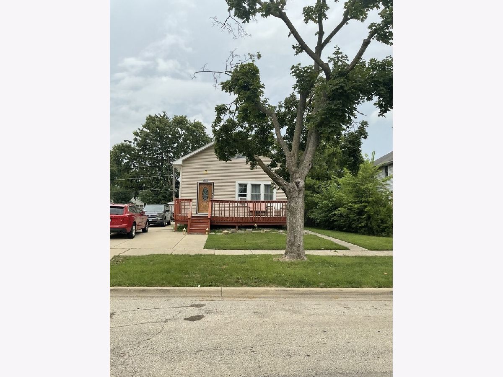
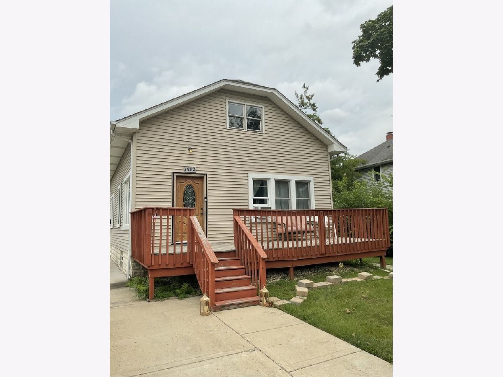
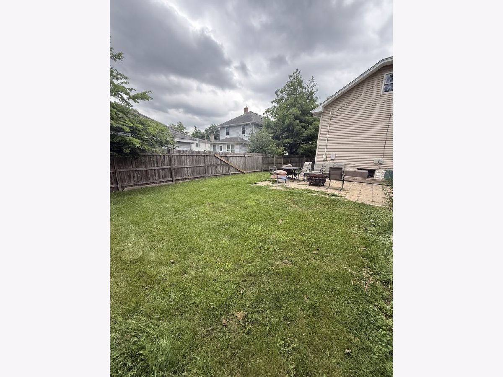
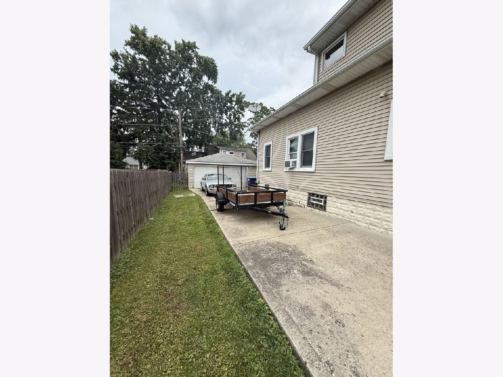
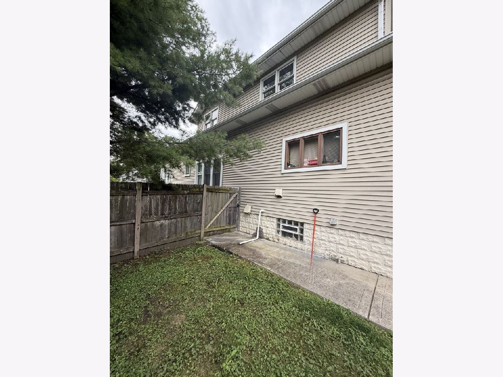
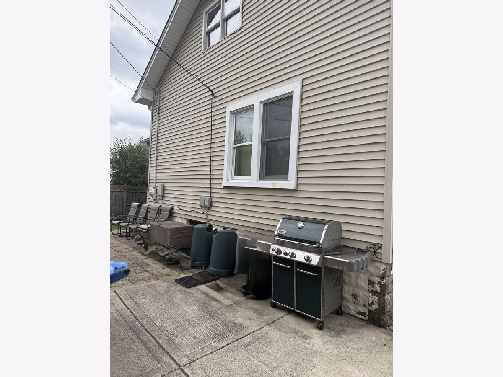
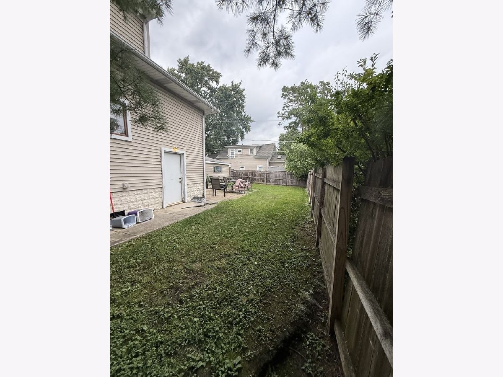
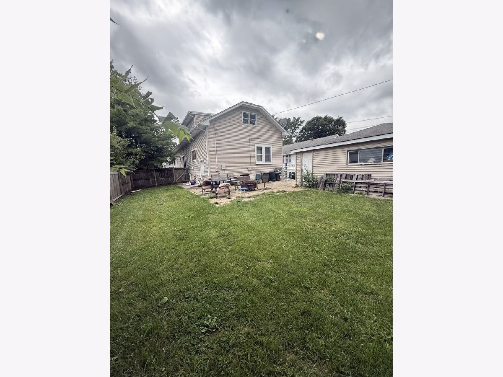
Don't miss the opportunity to own this beautiful bungalow situated in a prime location in the heart of Des Plaines. Nestled on a beautiful residential block, this property offers a unique combination of space, potential, and flexibility-perfect for homeowners, investors, or buyers looking to create their dream home. One of the property's most exciting features is the additional upper-level space, offering tremendous potential for future expansion, subject to city approval and applicable permits. A new owner may have the opportunity to expand the living area and significantly increase the home's overall usable space, potentially creating additional living quarters or rental income. The large full basement provides even more possibilities. A convenient side entrance allows access to the basement without going through the main entrance, offering excellent flexibility for future use. The basement also features an additional room that could potentially be transformed into a bedroom, office, recreation room, or other space based on the new owner's needs, subject to applicable requirements. The property offers plenty of outdoor space, providing numerous possibilities for entertaining, recreation, gardening, or future improvements. A spacious driveway and 2.5-car garage provide ample parking for multiple vehicles. The inviting front porch, rear patio, and beautiful backyard add to the home's charm and make this property even more desirable. With its prime Des Plaines location, generous lot, spacious basement, garage, and incredible potential for expansion, this is a property with endless possibilities. Bring your vision and make this home your own! Don't miss this great opportunity-schedule your showing today!""
Property Specifics
| Single Family | |
| — | |
| — | |
| 1930 | |
| — | |
| — | |
| No | |
| — |
| Cook | |
| — | |
| — / Not Applicable | |
| — | |
| — | |
| — | |
| 12735438 | |
| 09213000230000 |
Nearby Schools
| NAME: | DISTRICT: | DISTANCE: | |
|---|---|---|---|
|
Grade School
Central Elementary School |
62 | — | |
|
Middle School
Chippewa Middle School |
62 | Not in DB | |
|
High School
Maine West High School |
207 | Not in DB | |
Property History
| DATE: | EVENT: | PRICE: | SOURCE: |
|---|---|---|---|
| 17 Aug, 2026 | Listed for sale | $370,000 | MRED MLS |
Room Specifics
Total Bedrooms: 3
Bedrooms Above Ground: 3
Bedrooms Below Ground: 0
Dimensions: —
Floor Type: —
Dimensions: —
Floor Type: —
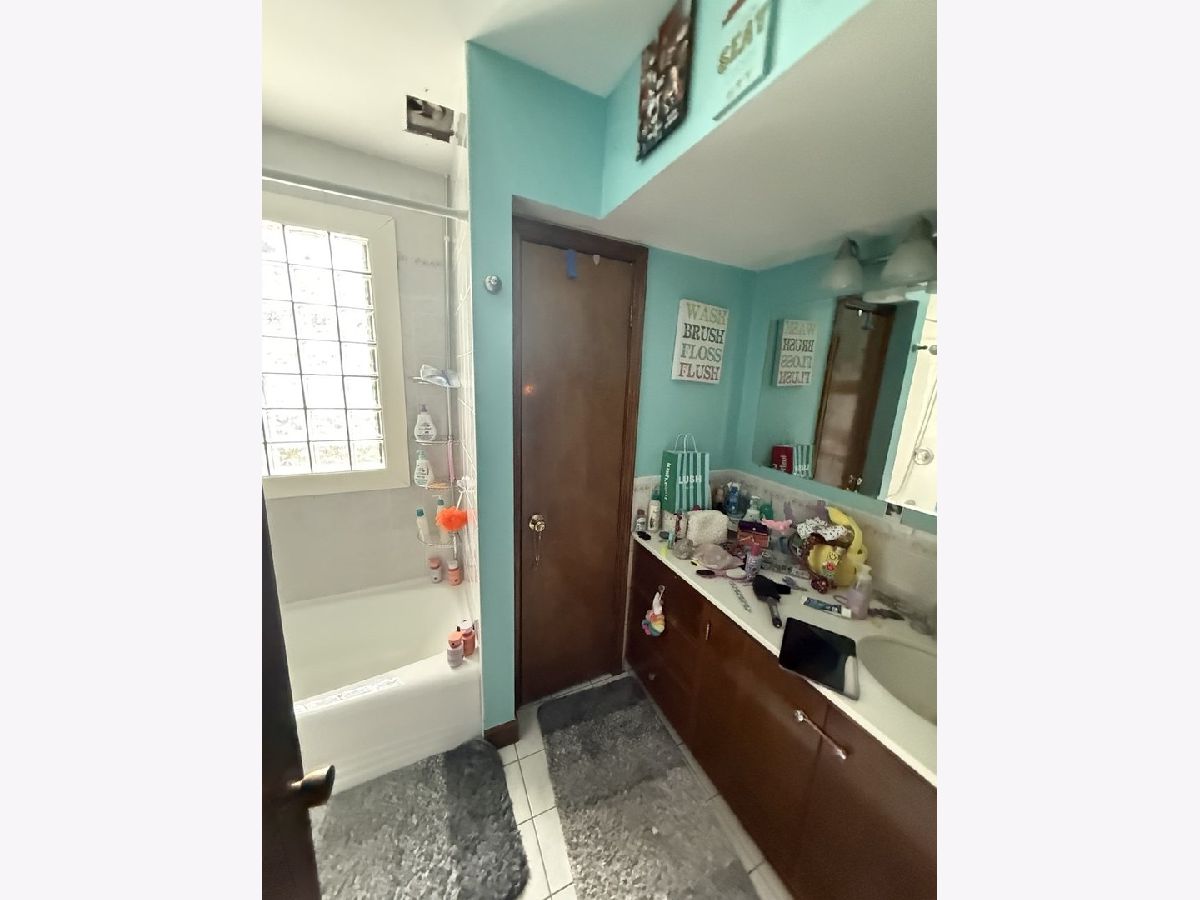
Full Bathrooms: 2
Bathroom Amenities: Separate Shower
Bathroom in Basement: 0
Rooms: —
Basement Description: —
Other Specifics
| 2 | |
| — | |
| — | |
| — | |
| — | |
| 7740 | |
| — | |
| — | |
| — | |
| — | |
| Not in DB | |
| — | |
| — | |
| — | |
| — |
Tax History
| Year | Property Taxes |
|---|---|
| 2026 | $8,312 |
Contact Agent
Nearby Similar Homes
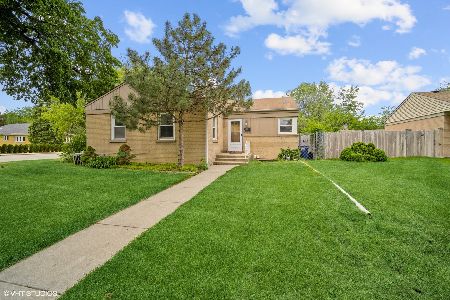
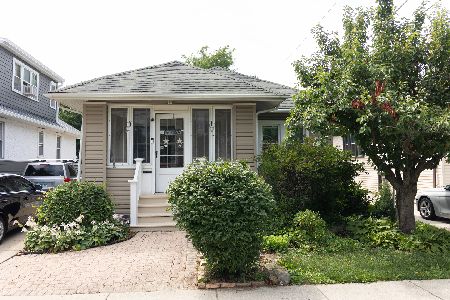
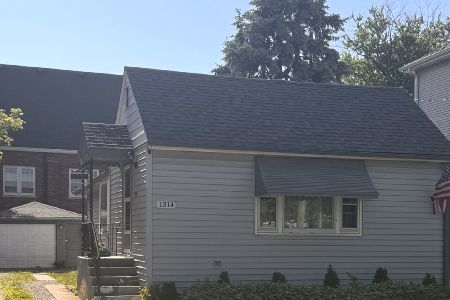
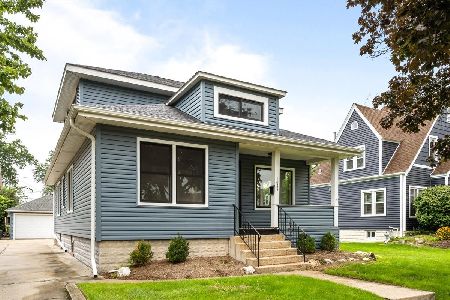
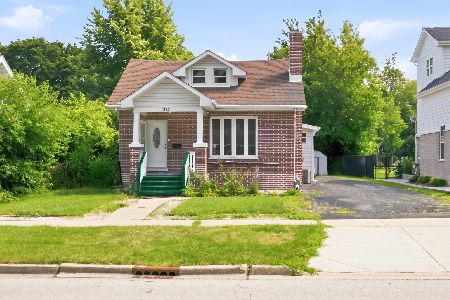
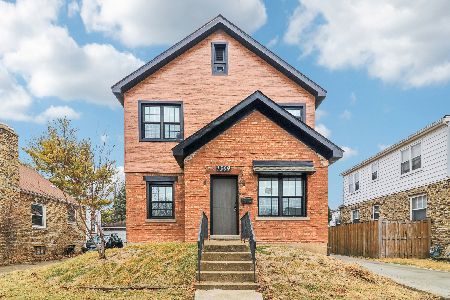
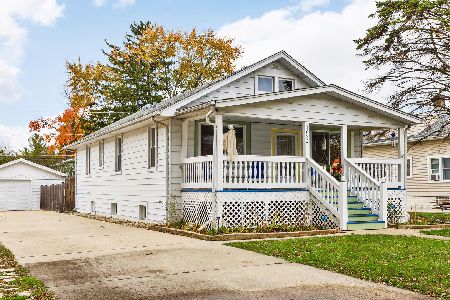
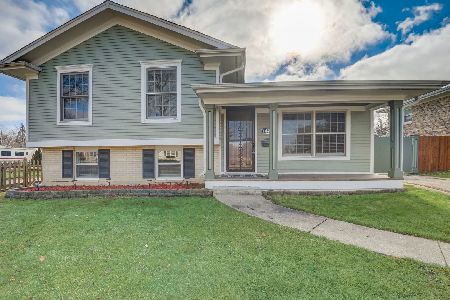
Nearby Sold Comparables

Contact Agent
Listing Provided By
Century 21 Universal
