

1509 Center Street, Des Plaines, Illinois 60018


$550,000
|
For Sale
|
|
| Status: | Active |
| Sqft: | 2,442 |
| Cost/Sqft: | $225 |
| Beds: | 4 |
| Baths: | 3 |
| Year Built: | 1930 |
| Property Taxes: | $9,363 |
| Days On Market: | 245 |
| Lot Size: | 0,07 |
Description
Welcome to 1509 Center St, a home that exudes elegance and comfort. The heart of this home is a kitchen boasting a spacious island, perfect for entertaining or casual meals. All stainless steel appliances add a sleek, modern touch, while the accent backsplash provides a pop of personality. Retreat to the primary bathroom, complete with double sinks for ample space and convenience. The separate tub and shower offer a spa-like experience right at home. Outside, a fenced-in backyard provides seclusion and peace of mind.
Property Specifics
| Single Family | |
| — | |
| — | |
| 1930 | |
| 2026 | |
| Cellar, Full | |
| Vinyl Siding, Brick | |
| — | |
| — | |
| No | |
| 0.07 |
| Cook | |
| — | |
| — / Not Applicable | |
| None | |
| Other | |
| Public Sewer | |
| Central Air | |
| Other | |
| 12588683 | |
| 09204140130000 |
Property History
| DATE: | EVENT: | PRICE: | SOURCE: |
|---|---|---|---|
| 11 Nov, 2020 | Sold | $155,000 | MRED MLS |
| 23 Oct, 2020 | Under contract | $190,000 | MRED MLS |
| 16 Oct, 2020 | Listed for sale | $190,000 | MRED MLS |
| 23 Jun, 2023 | Sold | $245,000 | MRED MLS |
| 5 May, 2023 | Under contract | $277,900 | MRED MLS |
| — | Last price change | $279,900 | MRED MLS |
| 17 Oct, 2022 | Listed for sale | $279,900 | MRED MLS |
| 16 Jan, 2026 | Sold | $560,200 | MRED MLS |
| 23 Dec, 2025 | Under contract | $595,000 | MRED MLS |
| 22 Dec, 2025 | Listed for sale | $595,000 | MRED MLS |
| — | Last price change | $565,000 | MRED MLS |
| 10 Mar, 2026 | Listed for sale | $625,000 | MRED MLS |


Room Specifics
All Bedroom Info:
Total Bedrooms: 4
Bedrooms Above Ground: 4
Bedrooms Below Ground: 0
Total Bedrooms: 4
Bedrooms Above Ground: 4
Bedrooms Below Ground: 0
Master Bedroom Info:
Dimensions: 12X13
Location: 2nd LevelDimensions: 12X13
Floor Type: —
Second Bedroom Info:
Dimensions: 12X12
Location: 2nd LevelDimensions: 12X12
Floor Type: —
Third Bedroom Info:
Dimensions: 12X10
Location: 2nd LevelDimensions: 12X10
Floor Type: —
Fourth Bedroom Info:
Dimensions: 10X10
Location: Main LevelDimensions: 10X10
Floor Type: —
Bathroom Info:
Full Bathrooms: 3
Partial Bathrooms: 0Full Bathrooms: 3
Bathroom Amenities: —
Bathroom in Basement: 0
Dining Room Info:
Dimensions: 10X12
Location: Main LevelDimensions: 10X12
Floor Type: —
Kitchen Info:
Dimensions: 12X12
Location: Main LevelDimensions: 12X12
Floor Type: —
Living Room Info:
Dimensions: 13X22
Location: Main LevelDimensions: 13X22
Floor Type: —
Additional Rooms Info:
Rooms: Utility Room-Lower Level
Basement: Cellar, FullRooms: Utility Room-Lower Level
First Additional Room Info:
Name: Utility Room-Lower Level
Dimensions: 12X3
Location: BasementName: Utility Room-Lower Level
Dimensions: 12X3
Floor Type: —
Other Specifics
| 2 | |
| — | |
| Detached, Garage | |
| — | |
| — | |
| — | |
| — | |
| — | |
| 2880 | |
| — | |
| Full | |
| — | |
| — | |
| Not in DB | |
| — | |
| — | |
| — |
Tax History
| Year | Property Taxes |
|---|---|
| 2020 | $4,650 |
| 2023 | $8,890 |
| 2026 | $11,134 |
| — | $9,363 |
Contact Agent
Nearby Similar Homes
1636 Cora Street, Des Plaines, Illinois 60018

For Sale
$435,000
3 beds / 1.1 baths / 1,323 ft2
Single Family / Built: 1981
19
1375 Whitcomb Avenue, Des Plaines, Illinois 60018

For Sale
$429,000
4 beds / 3.0 baths / 1,845 ft2
Single Family / Built: 1926
132
1280 Cora Street, Des Plaines, Illinois 60018

For Sale
$385,000
4 beds / 2.0 baths / 1,000 ft2
Single Family / Built: 1924
90
1808 Linden Street, Des Plaines, Illinois 60018

For Sale
$374,900
3 beds / 1.0 baths / 980 ft2
Single Family / Built: 1952
60
1329 Henry Avenue, Des Plaines, Illinois 60016

For Sale
$399,000
3 beds / 1.1 baths / 1,500 ft2
Single Family / Built: 1922
118
Nearby Sold Comparables
Des Plaines, Illinois 60018
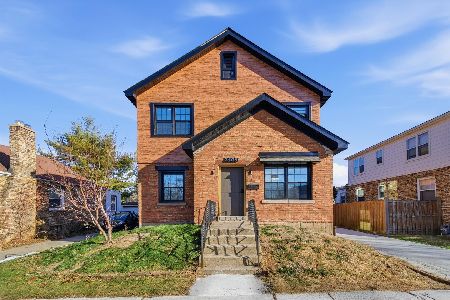
Sold
$595,000
4 beds / 3.0 baths / 2,400 ft2
Single Family / Built: 1929
323
1509 Center Street, Des Plaines, Illinois 60018
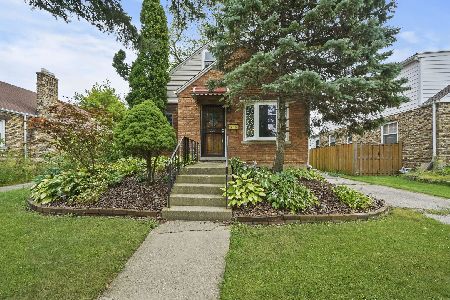
Sold
$190,000
3 beds / 1.0 baths / 1,378 ft2
Single Family / Built: 1930
2216
1509 Center Street, Des Plaines, Illinois 60018
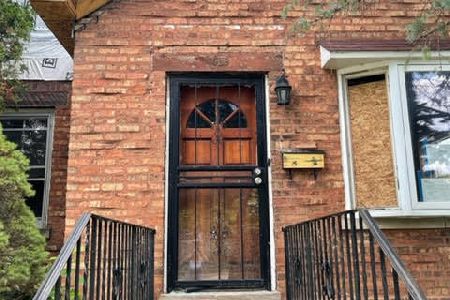
Sold
$277,900
4 beds / 3.0 baths / 1,378 ft2
Single Family / Built: 1930
1485
1501 Center Street, Des Plaines, Illinois 60018

Sold
$210,000
3 beds / 1.0 baths / 0 ft2
Single Family / Built: —
2697
1483 Center Street, Des Plaines, Illinois 60018
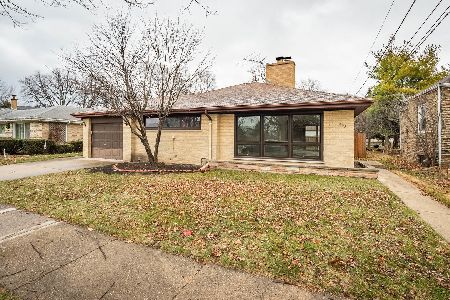
Sold
$299,900
3 beds / 1.2 baths / 1,335 ft2
Single Family / Built: 1961
2168
1418 Lincoln Avenue, Des Plaines, Illinois 60018
Sold
$290,500
4 beds / 3.0 baths / 1,252 ft2
Single Family / Built: 1972
3863
Contact Agent
Listing Provided By
Opendoor Brokerage, LLC
