

1684 Willow Circle Drive, Crest Hill, Illinois 60403


$269,000
|
For Sale
|
|
| Status: | Active |
| Sqft: | 1,200 |
| Cost/Sqft: | $224 |
| Beds: | 2 |
| Baths: | 2 |
| Year Built: | 1996 |
| Property Taxes: | $4,204 |
| Lot Size: | 0,00 |
Description
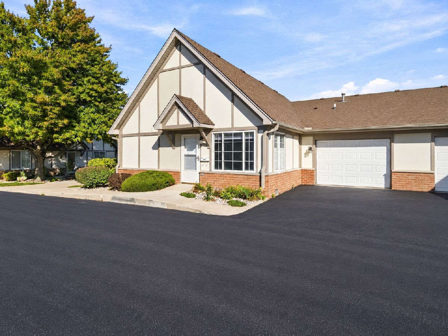
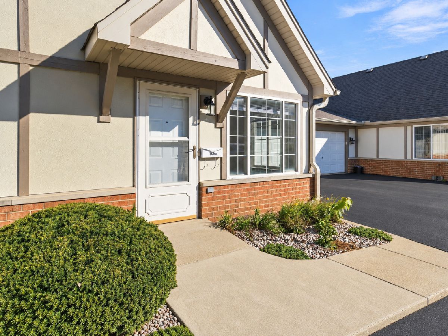
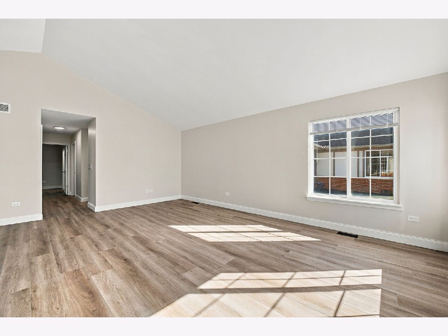
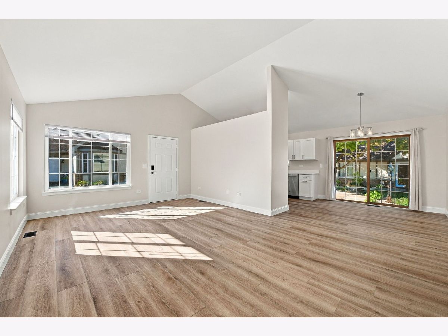
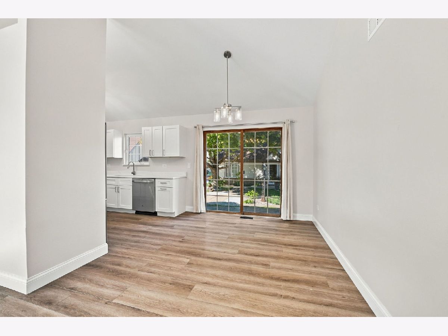
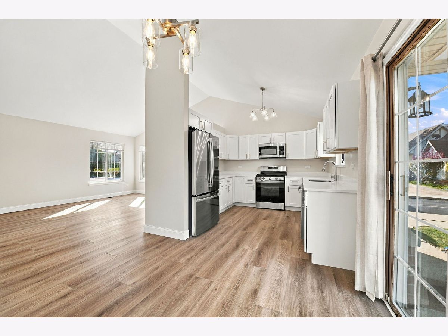
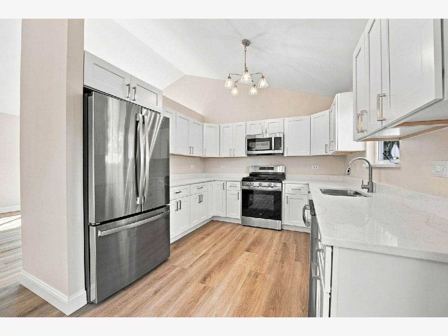
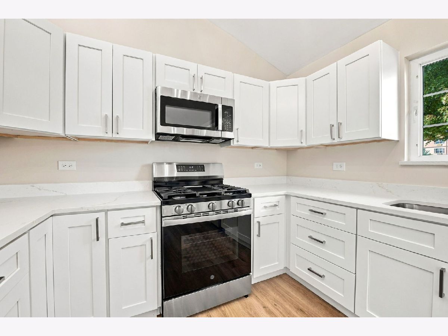
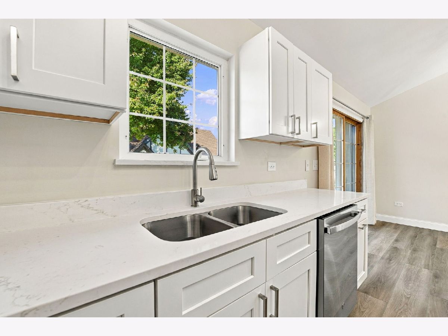
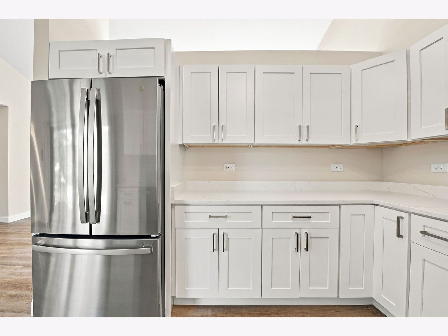
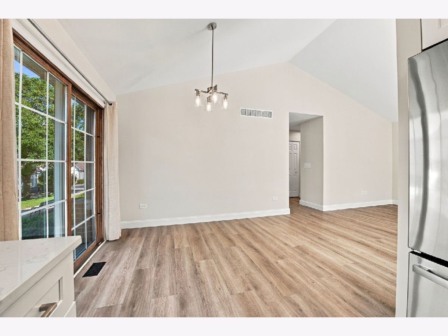
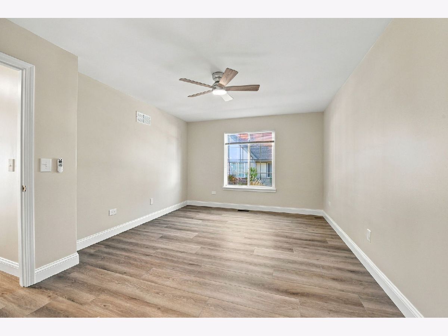
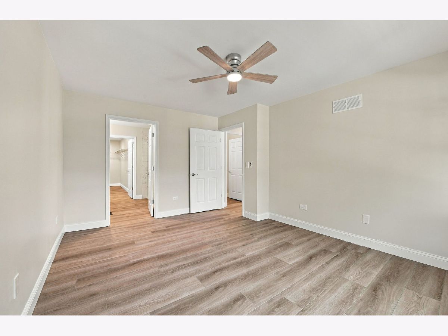
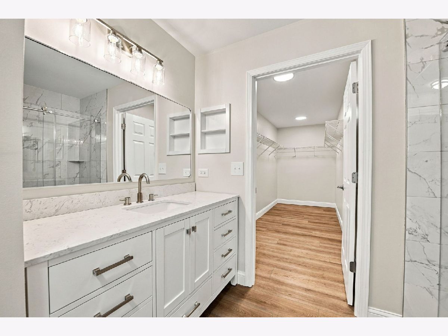
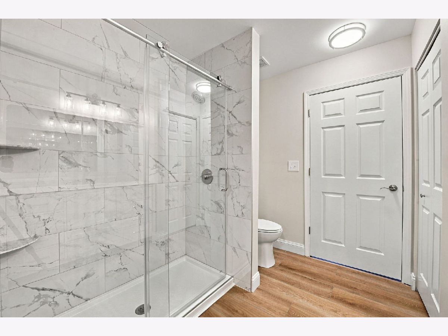
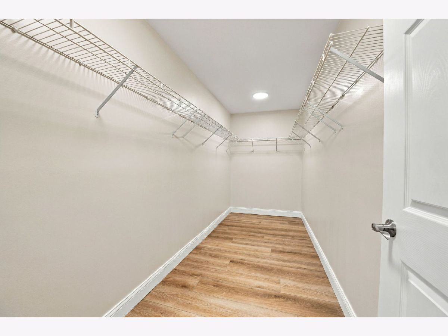
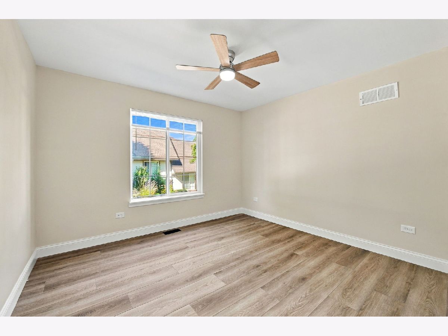
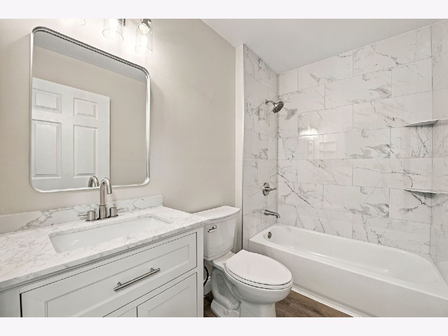
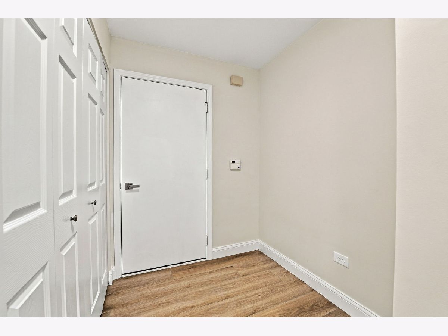
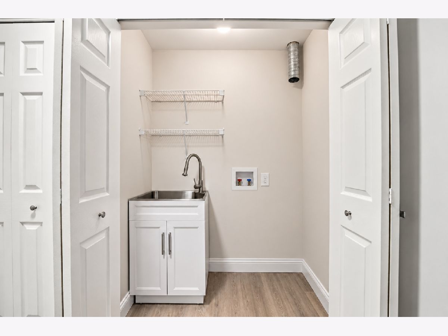
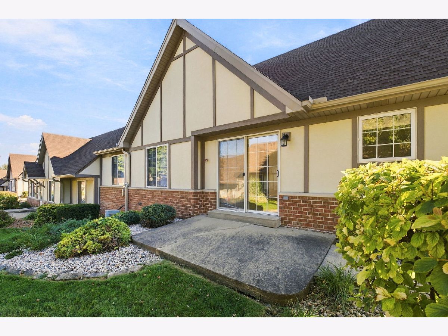
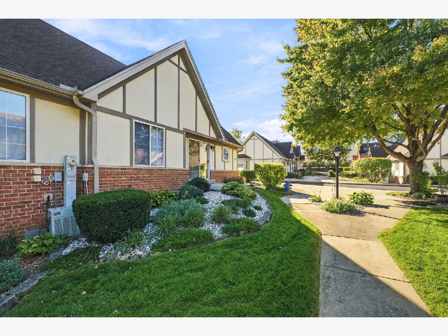
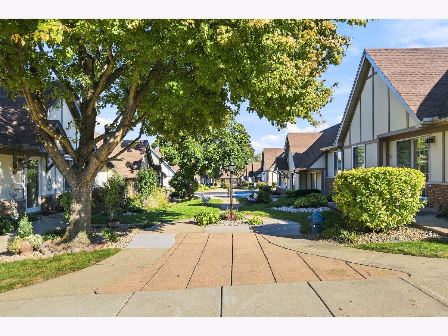
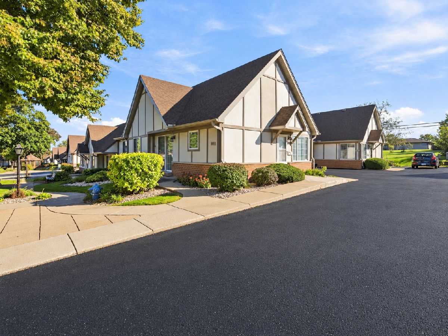
Welcome to this beautifully remodeled home in the highly sought-after Willow Falls 55+ Community! Fully renovated in 2026, this stunning 2-bedroom, 2-bathroom home offers 1,200 square feet of thoughtfully updated living space and an attached 1-car garage. Step inside to discover a bright, open floor plan featuring brand-new luxury vinyl plank (LVP) flooring, fresh paint throughout, and updated light fixtures that give the home a modern, inviting feel. The beautifully redesigned kitchen features new cabinetry, gorgeous quartz countertops, and brand-new stainless steel appliances, combining style and functionality. Both the primary and guest bathrooms have been completely updated with beautiful new tile showers, modern vanities, and stylish finishes. The spacious primary suite offers a generous walk-in closet and a beautifully refreshed private bathroom. With its abundance of natural light, open layout, and extensive upgrades, this home is truly move-in ready! Enjoy the convenience of low-maintenance living with an HOA that handles lawn care, snow removal, exterior maintenance, and upkeep of the beautifully maintained common areas. Take advantage of the community's peaceful walking paths, charming gazebos, and welcoming neighborhood atmosphere. Perfectly situated in a desirable 55+ community, this home offers the ideal combination of modern updates, comfort, and carefree living. Don't miss your chance to make this beautifully updated home yours. Schedule your showing today! Broker owned
Property Specifics
| Condos/Townhomes | |
| 1 | |
| — | |
| 1996 | |
| — | |
| — | |
| No | |
| — |
| Will | |
| Willow Falls | |
| 230 / Monthly | |
| — | |
| — | |
| — | |
| 12784871 | |
| 1104323030950000 |
Nearby Schools
| NAME: | DISTRICT: | DISTANCE: | |
|---|---|---|---|
|
Grade School
Richland Elementary School |
88A | — | |
|
Middle School
Richland Elementary School |
88A | Not in DB | |
|
High School
Lockport Township High School |
205 | Not in DB | |
Room Specifics
Total Bedrooms: 2
Bedrooms Above Ground: 2
Bedrooms Below Ground: 0
Dimensions: —
Floor Type: —
Full Bathrooms: 2
Bathroom Amenities: —
Bathroom in Basement: 0
Rooms: —
Basement Description: —
Other Specifics
| 1 | |
| — | |
| — | |
| — | |
| — | |
| 40x46 | |
| — | |
| — | |
| — | |
| — | |
| Not in DB | |
| — | |
| — | |
| — | |
| — |
Contact Agent
Nearby Similar Homes
Nearby Sold Comparables

Contact Agent
Listing Provided By
eXp Realty
