

1687 Green Meadows Boulevard, Streamwood, Illinois 60107


$365,000
|
For Sale
|
|
| Status: | Contingent |
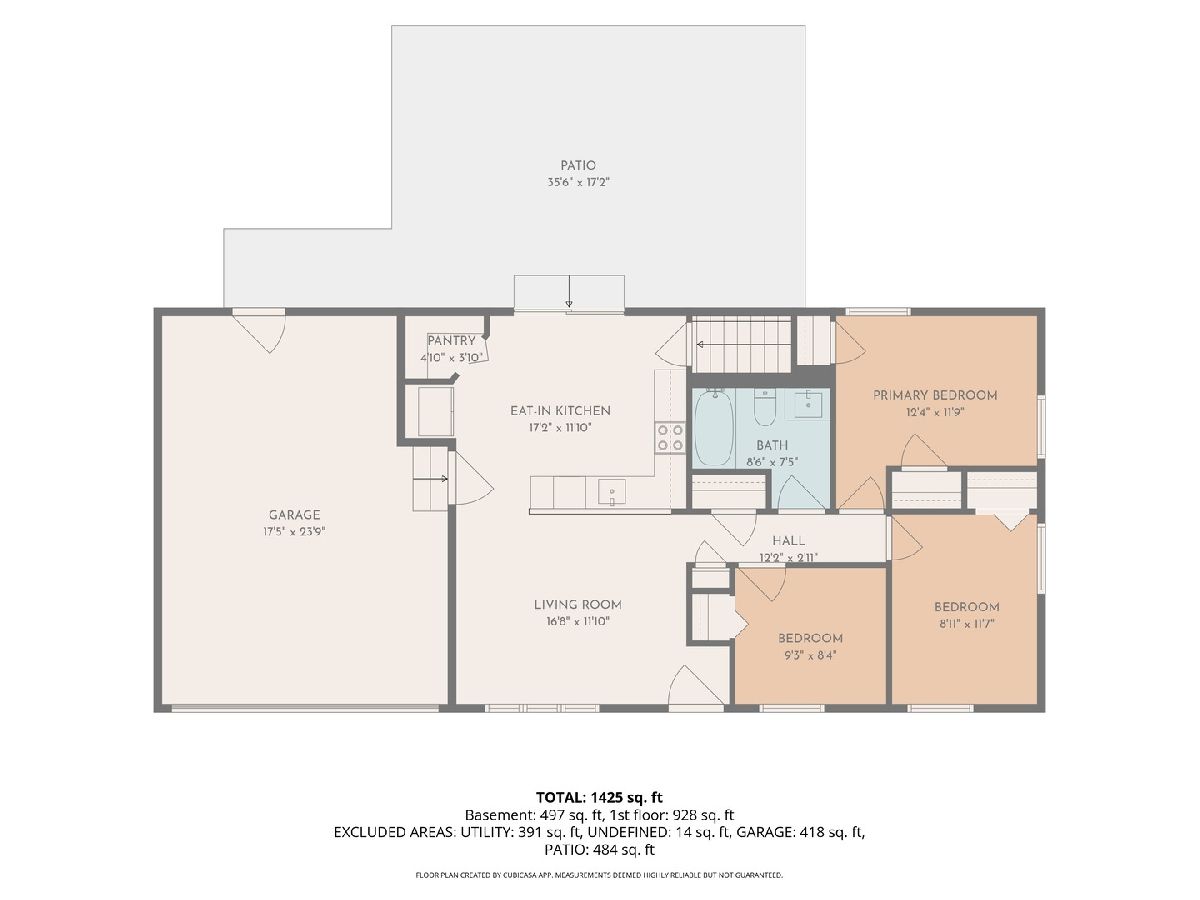
| Sqft: | 1,425 |
| Cost/Sqft: | $256 |
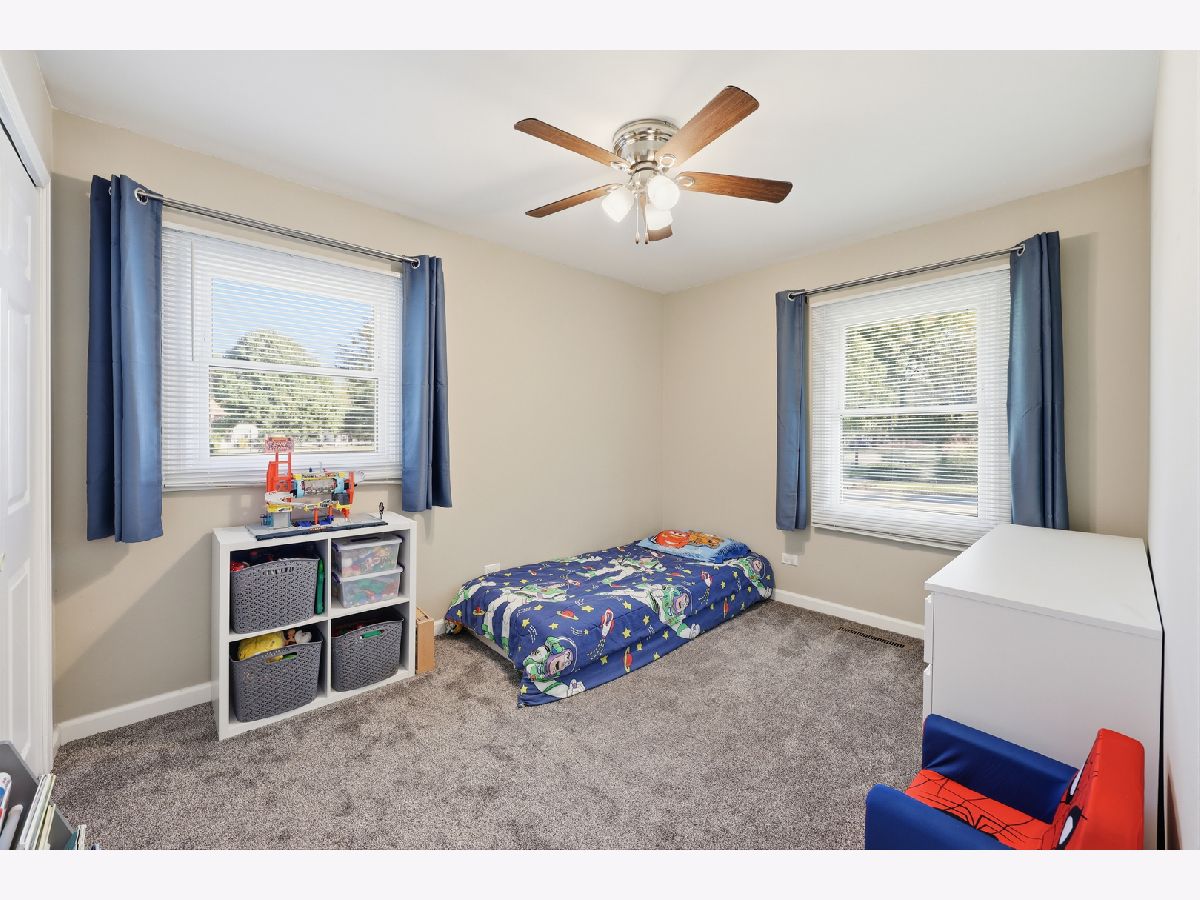
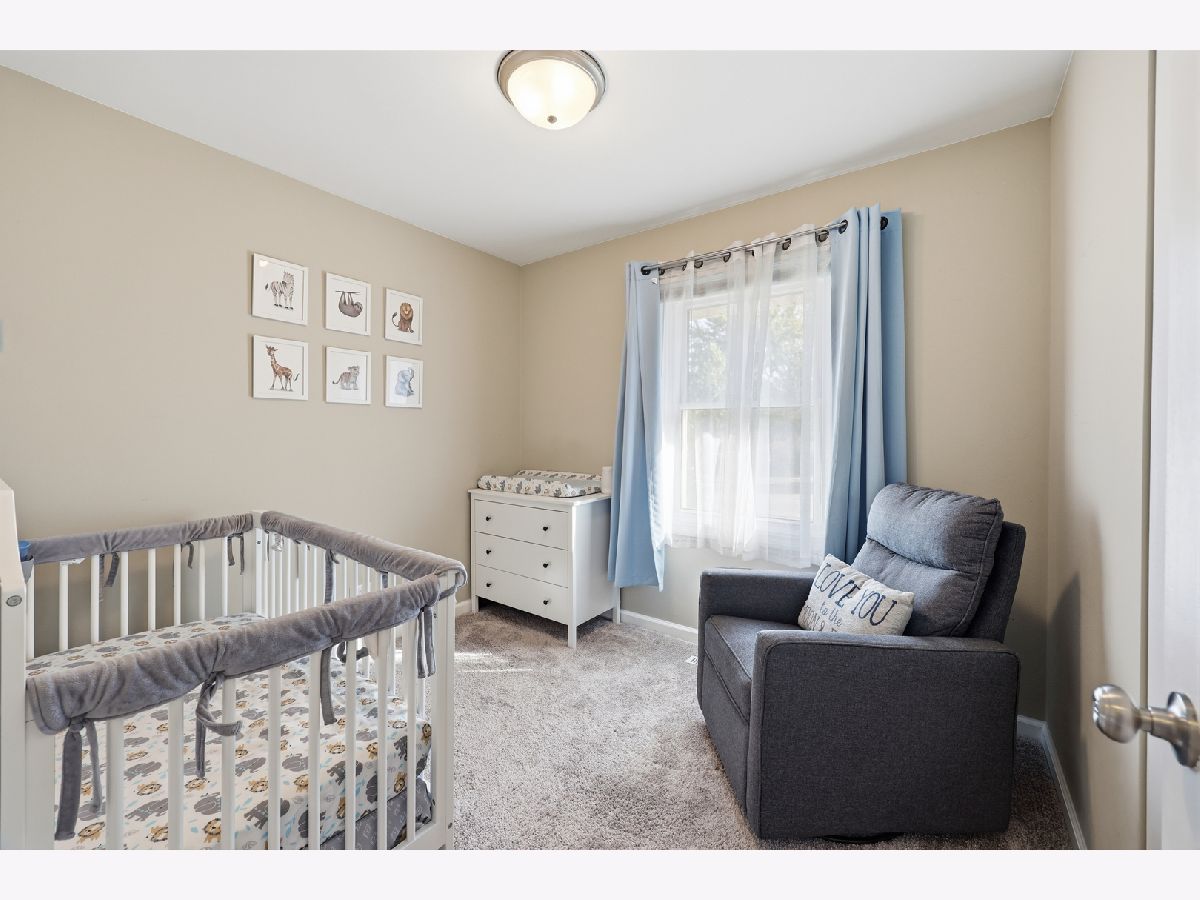
| Beds: | 3 |
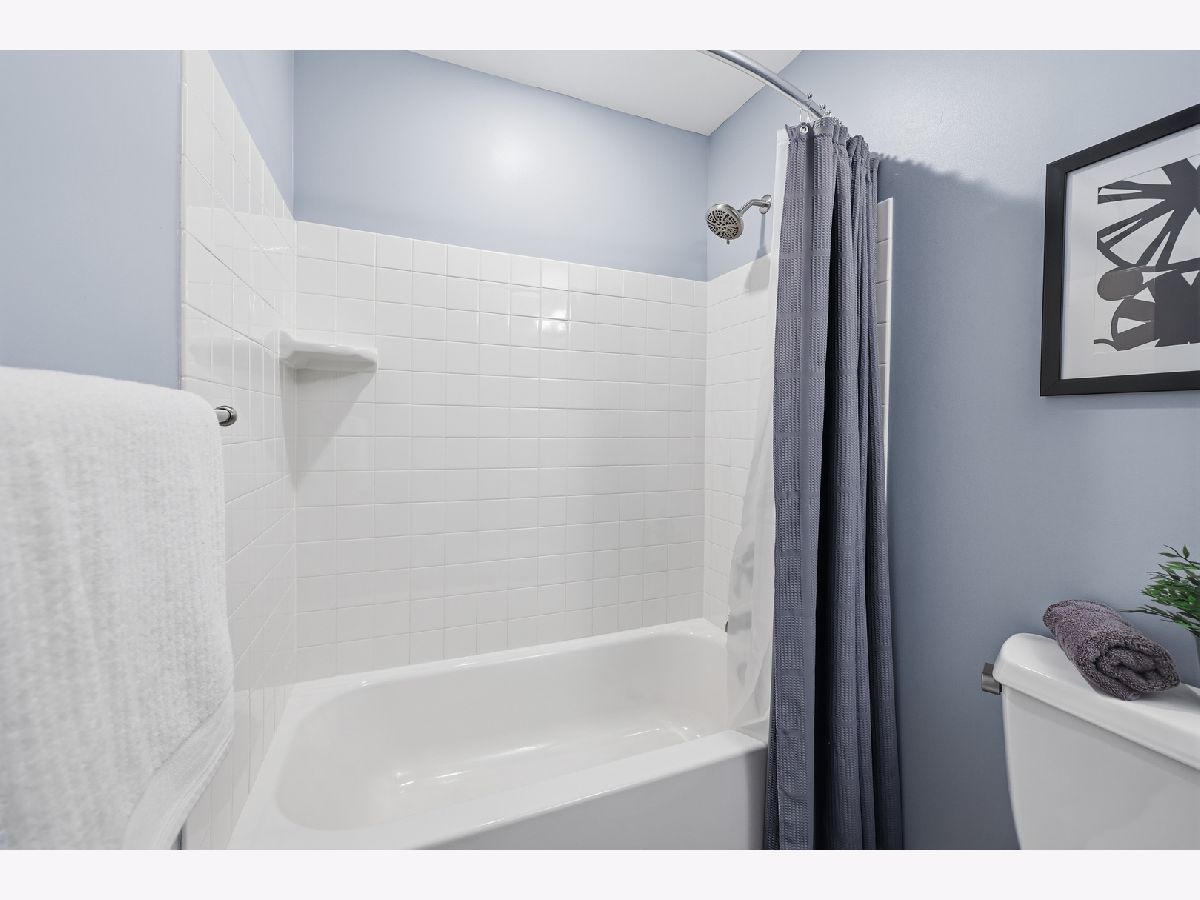
| Baths: | 2 |
| Year Built: | 1971 |
| Property Taxes: | $6,791 |
| Lot Size: | 0,20 |
Description
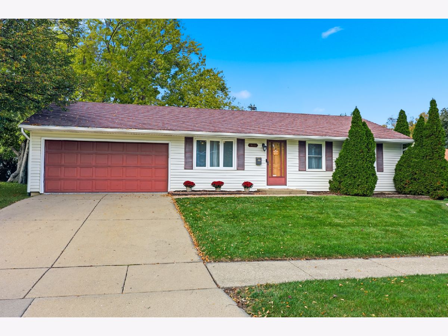
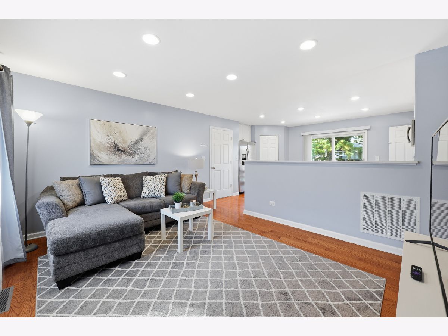
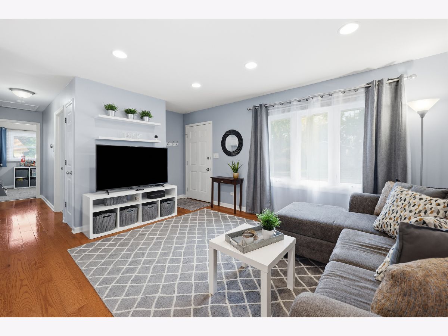
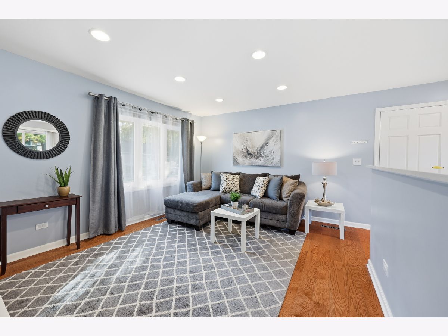
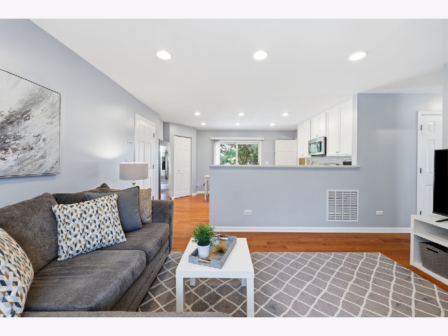
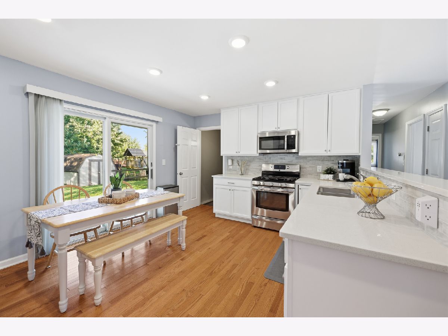
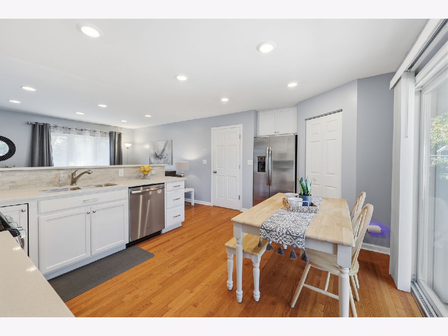
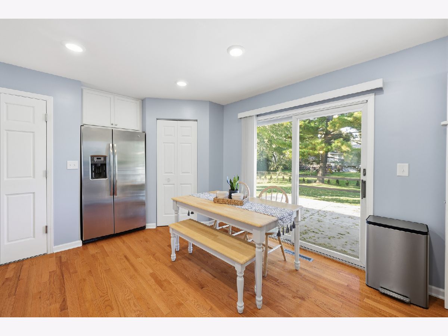
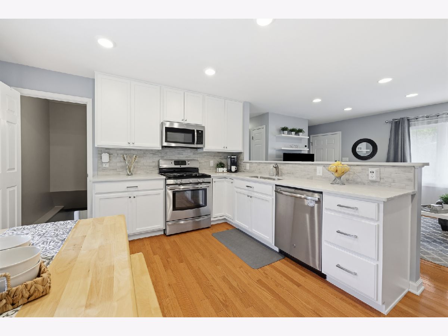
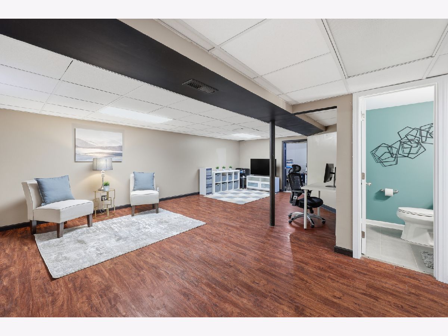
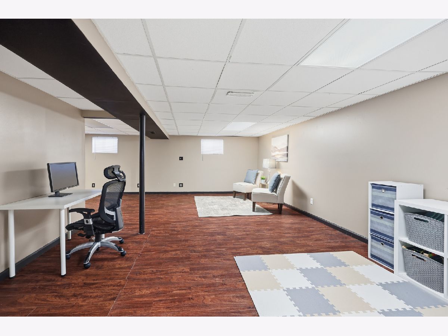
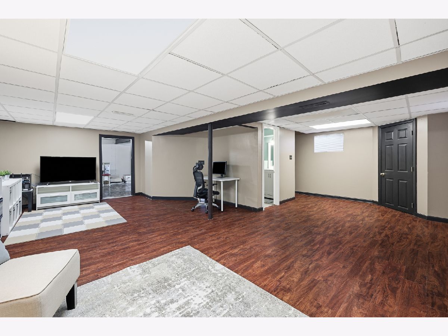
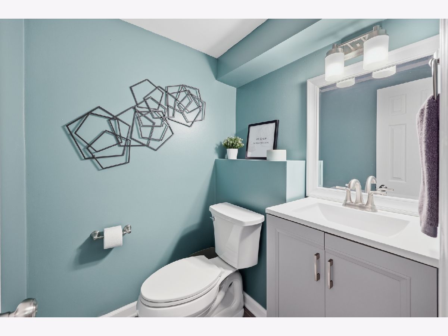
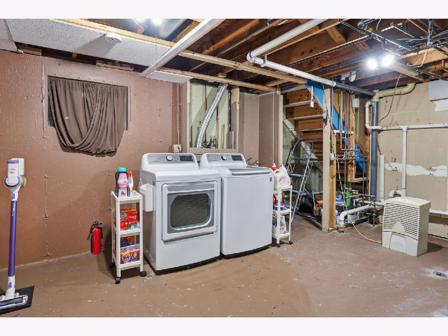
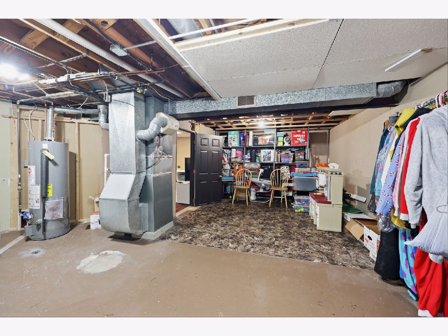
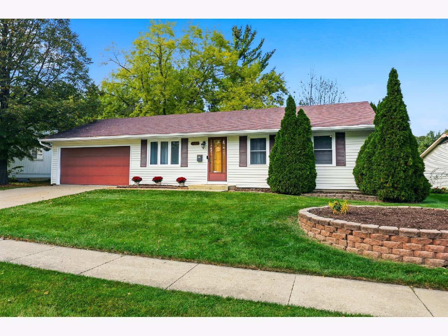
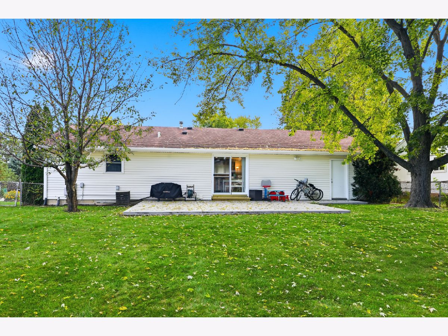
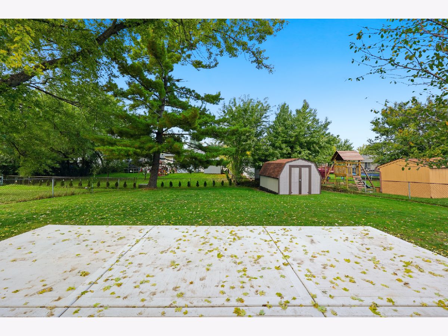
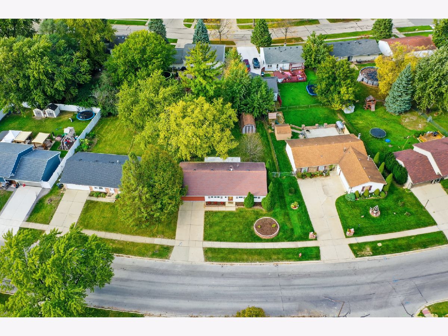
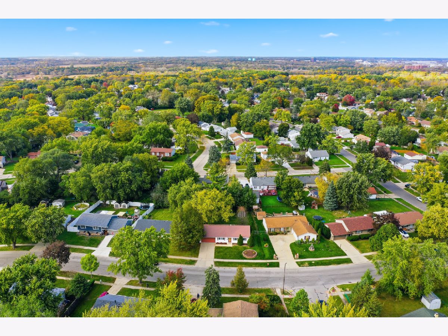
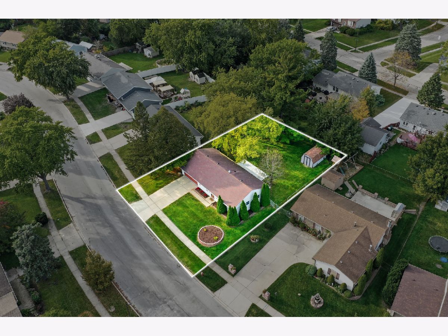
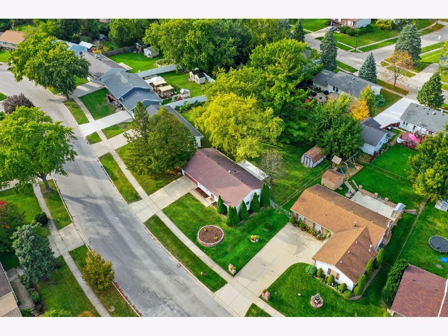
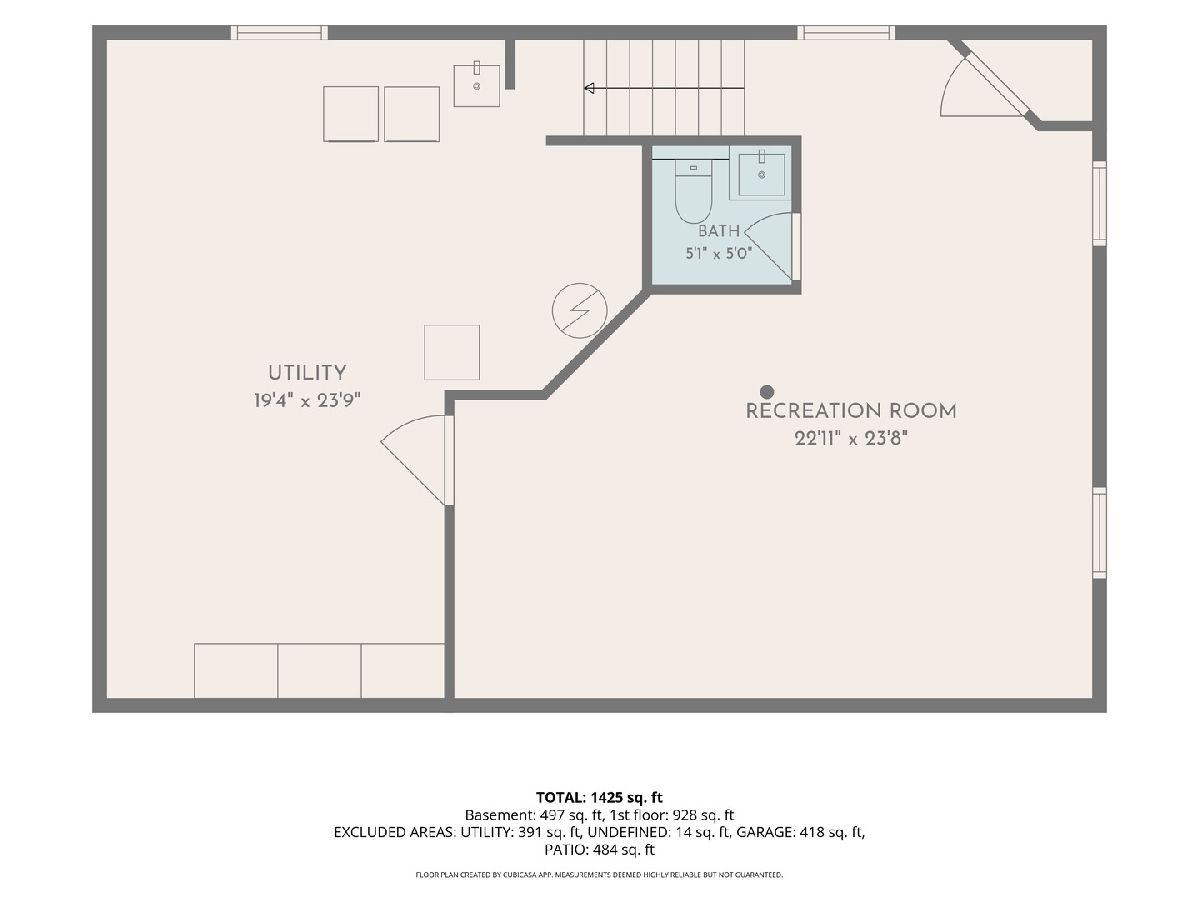
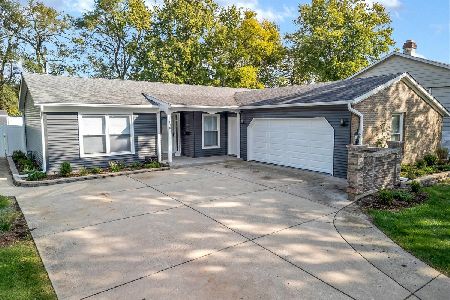
Move right into this beautifully updated ranch home featuring a bright, open-concept floor plan designed for comfortable everyday living and entertaining! Freshly updated kitchen with white cabinetry, quartz countertops and stainless steel appliances. The spacious living areas flow seamlessly together, creating an inviting atmosphere. A full basement offers additional partially finished living space, perfect for a recreation room, home office or workout area, plus an abundance of storage and a half bath. Step outside to a gorgeous, fully fenced backyard featuring a large new concrete patio with plenty of room to entertain, grill or simply relax. Complete with a two-car garage, this home offers the updates, space and versatility today's buyers are looking for. Don't miss this one!
Property Specifics
| Single Family | |
| — | |
| Ranch | |
| 1971 | |
| Partially Finished, Full | |
| Vinyl Siding | |
| — | |
| Ranch w/basement | |
| No | |
| 0.2 |
| Cook | |
| Glenbrook | |
| — / Not Applicable | |
| None | |
| Lake Michigan | |
| Public Sewer | |
| Central Air | |
| Gas | |
| 12785853 | |
| 06134050260000 |
Nearby Schools
| NAME: | DISTRICT: | DISTANCE: | |
|---|---|---|---|
|
Grade School
Glenbrook Elementary School |
U46 | — | |
|
Middle School
Canton Middle School |
U46 | Not in DB | |
|
High School
Streamwood High School |
U46 | Not in DB | |
Room Specifics
Total Bedrooms: 3
Bedrooms Above Ground: 3
Bedrooms Below Ground: 0
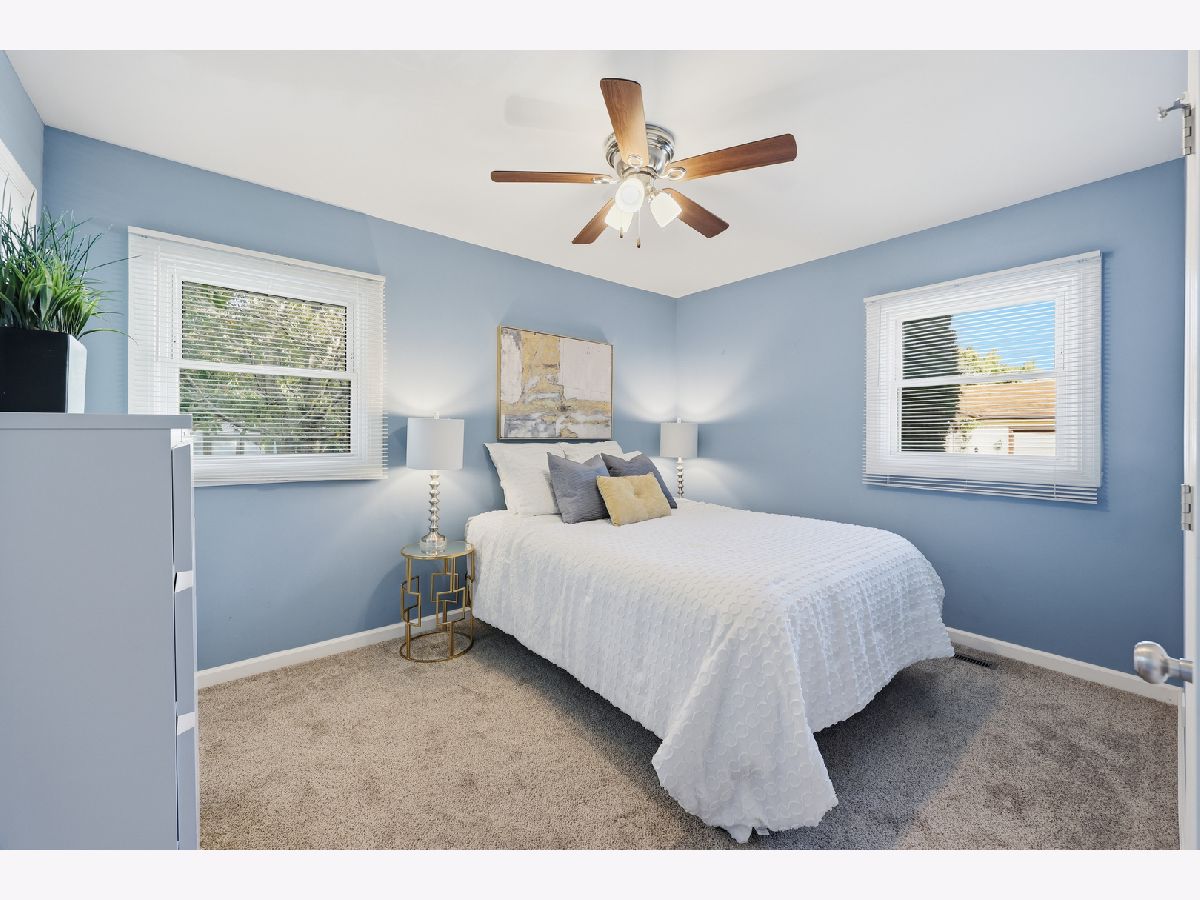
Dimensions: 12X12
Floor Type: Carpet
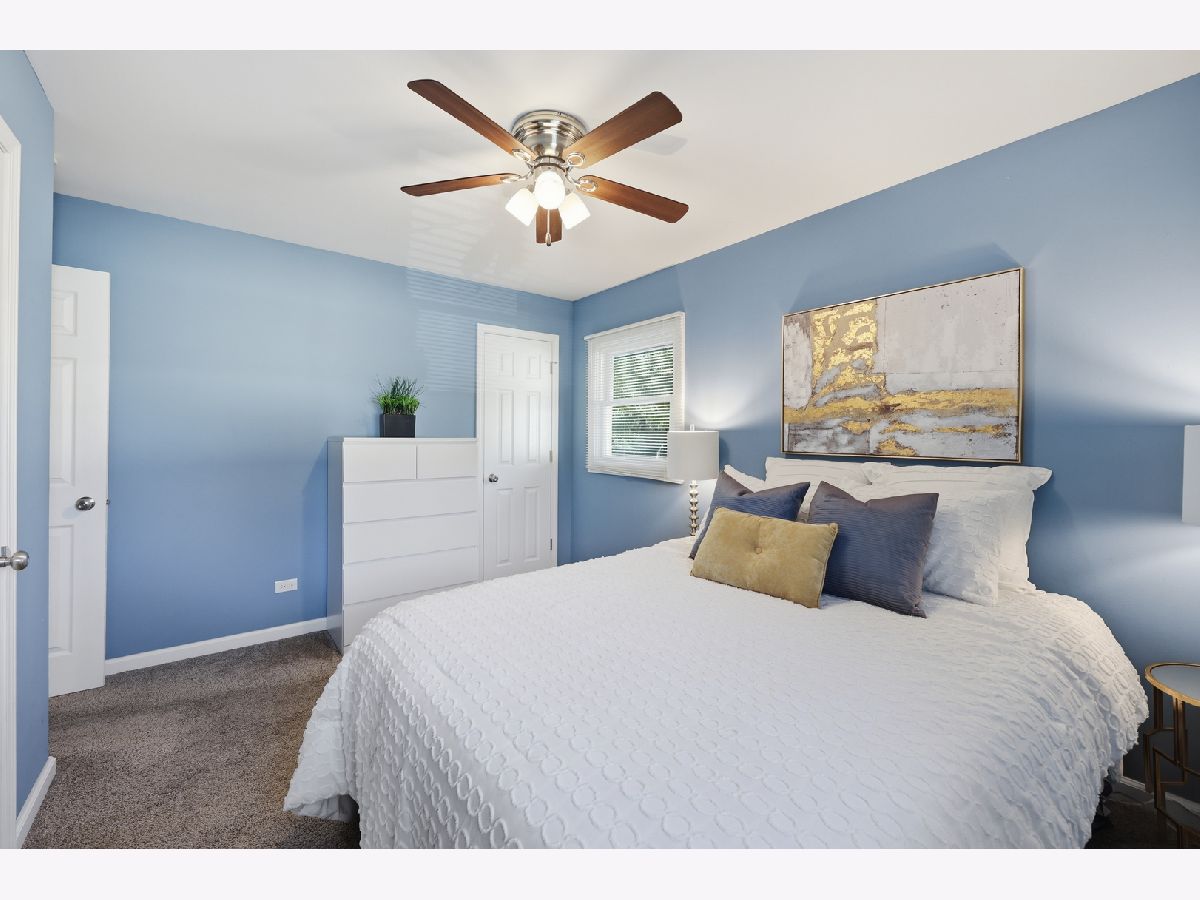
Dimensions: 12X9
Floor Type: Carpet
Dimensions: 9X8
Floor Type: Carpet
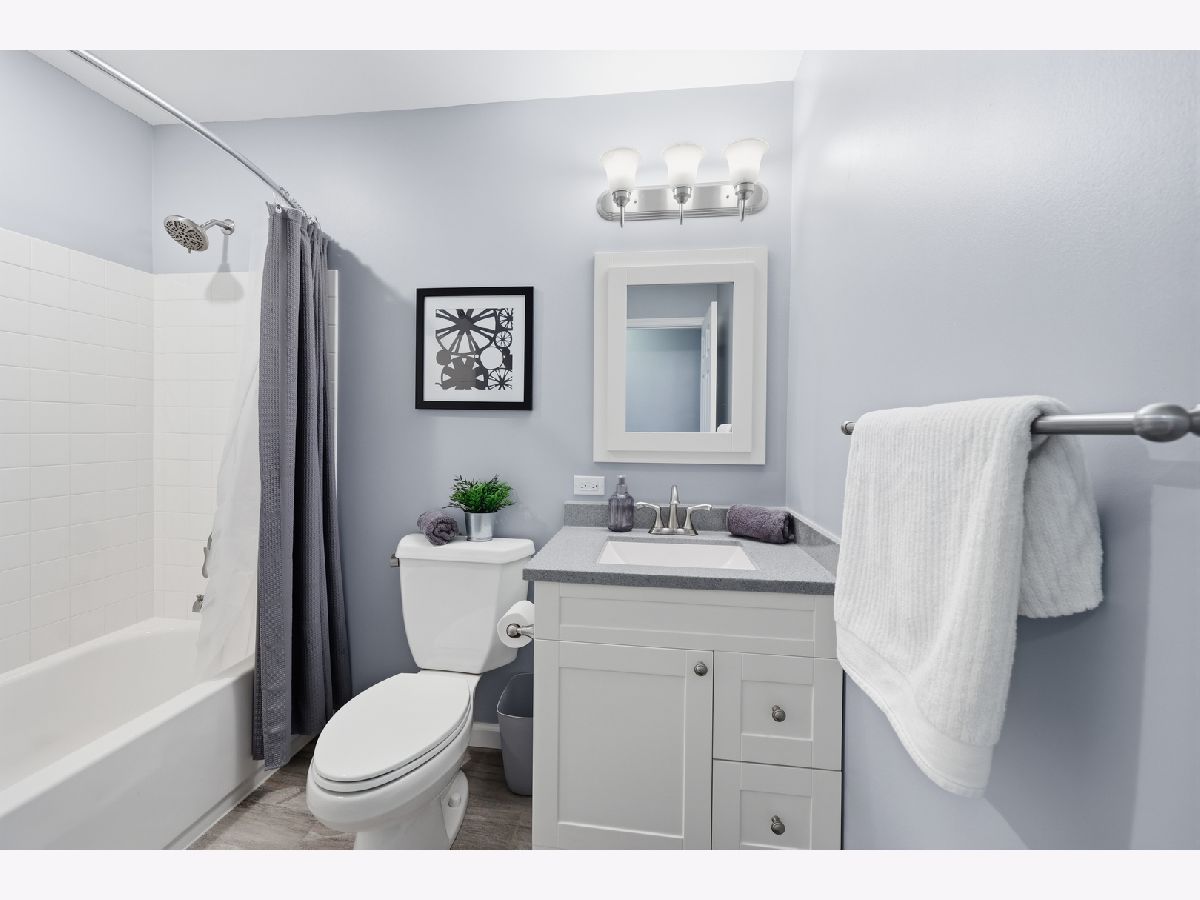
Full Bathrooms: 2
Bathroom Amenities: —
Bathroom in Basement: 1
Dimensions: 12X17
Floor Type: Hardwood
Features: Eating Area-Table Space
Dimensions: 19X24
Floor Type: —
Dimensions: 12X17
Floor Type: Hardwood
Rooms: Pantry, Recreation Room
Name: Recreation Room
Dimensions: 23X24
Floor Type: Luxury Vinyl
Name: Pantry
Dimensions: 4X5
Floor Type: —
Other Specifics
| 2 | |
| — | |
| Concrete, Attached, Garage | |
| — | |
| — | |
| — | |
| — | |
| — | |
| 59x125x78x112 | |
| — | |
| None | |
| — | |
| Range, Microwave, Dishwasher, Refrigerator, Washer, Dryer, Stainless Steel Appliance(s) | |
| Not in DB | |
| Park, Curbs, Sidewalks, Street Lights, Street Paved | |
| — | |
| — |
Contact Agent
Nearby Similar Homes

Nearby Sold Comparables


Contact Agent
Listing Provided By
Berkshire Hathaway HomeServices American Heritage
