

196 Green Court, Streamwood, Illinois 60107


$519,900
|
For Sale
|
|
| Status: | Active |
| Sqft: | 1,981 |
| Cost/Sqft: | $262 |
| Beds: | 4 |
| Baths: | 3 |
| Year Built: | 1969 |
| Property Taxes: | $7,707 |
| Days On Market: | 17 |
| Lot Size: | 0,29 |
Description
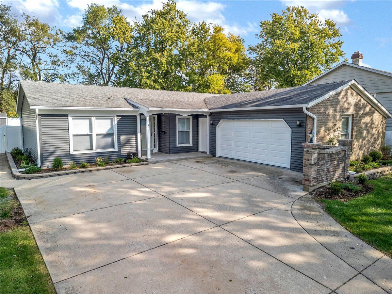
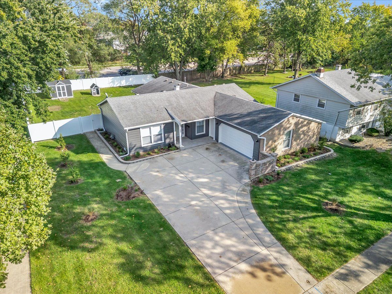
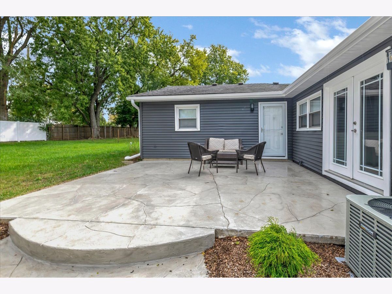
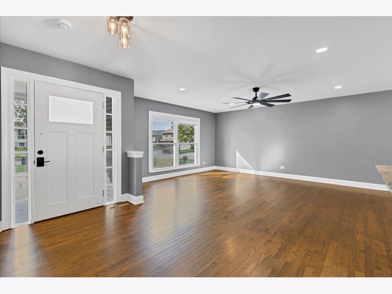
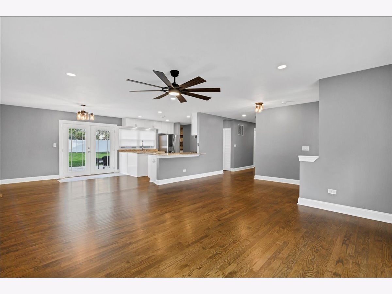
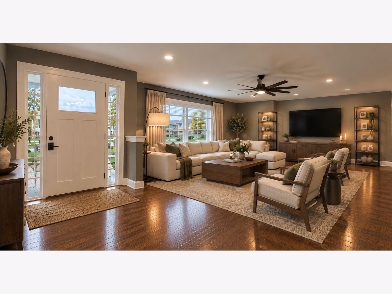
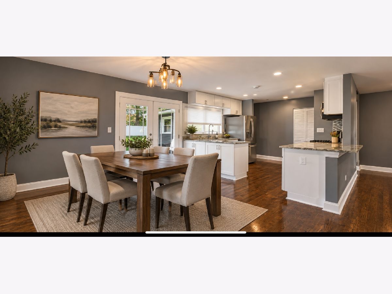
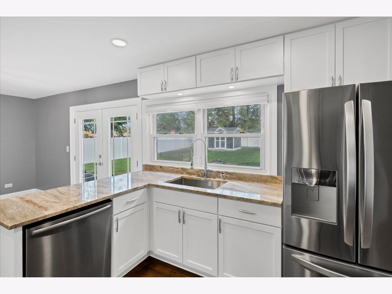
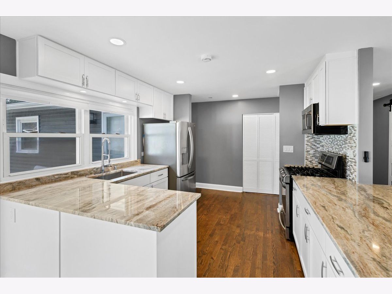
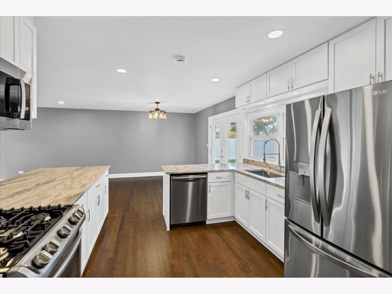
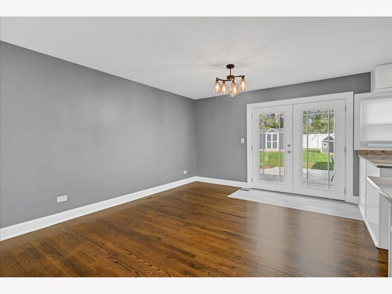
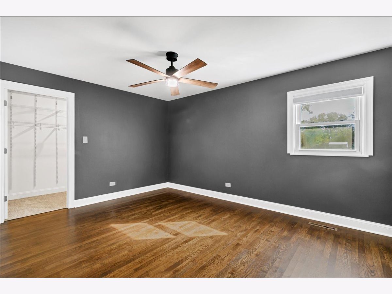
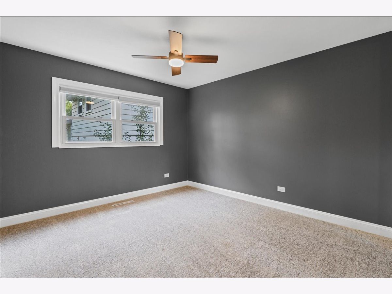
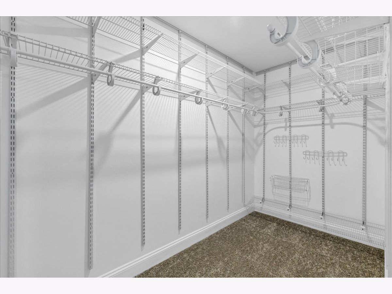
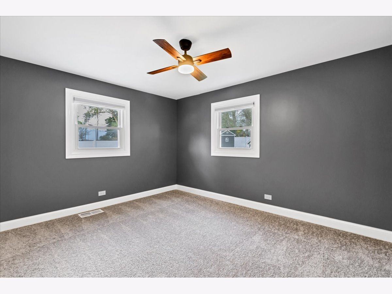
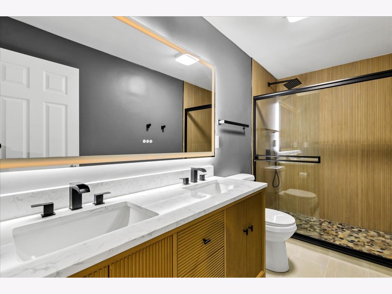
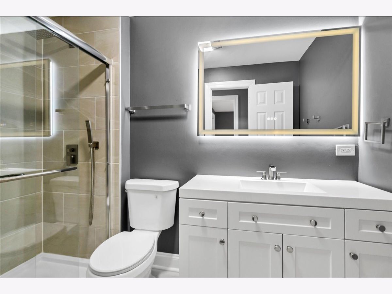
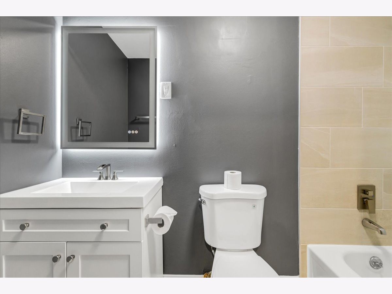
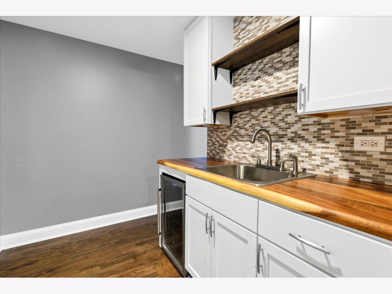
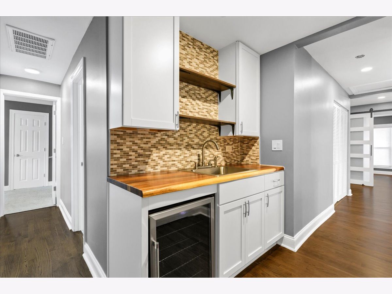
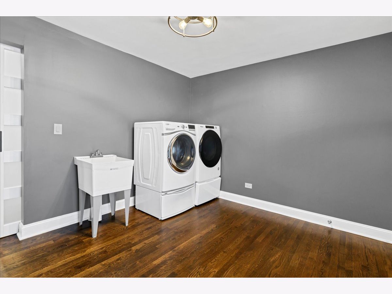
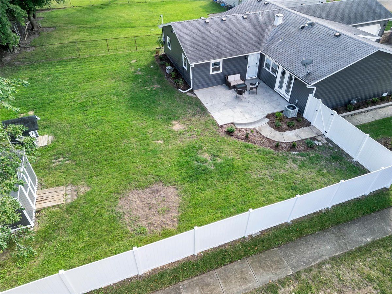
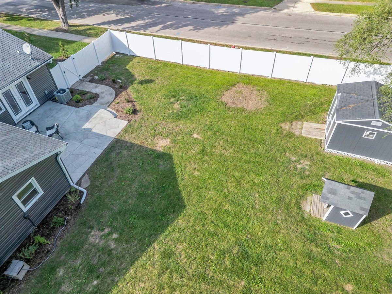
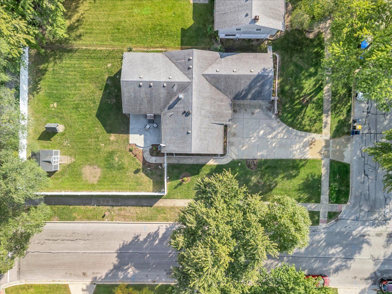
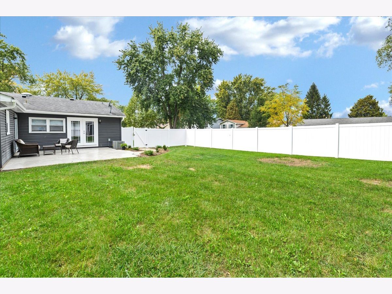
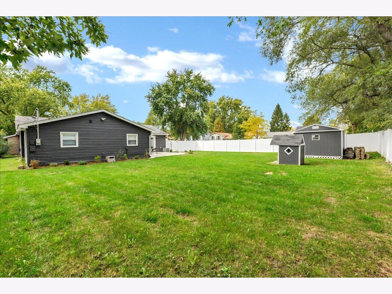
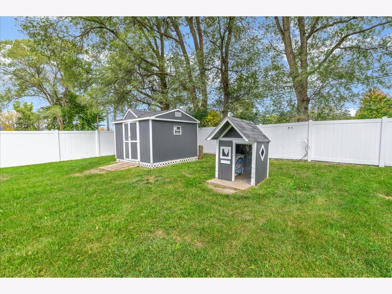
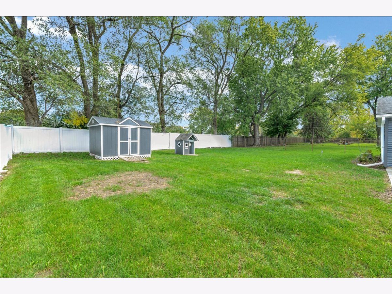
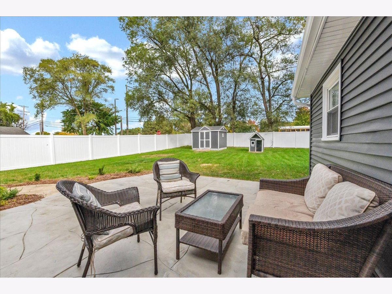
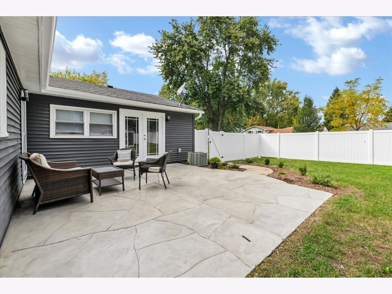
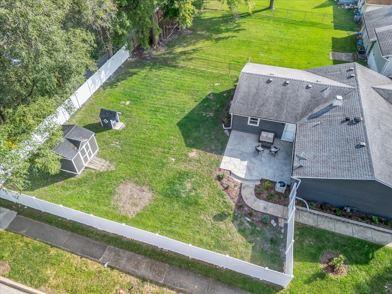
Beautifully remodeled 4-bedroom, 3-bath ranch on a spacious corner lot with an oversized 2-car garage and huge backyard. The open floor plan features rich hardwood floors, contemporary finishes and abundant living space. The updated kitchen offers white cabinetry, granite countertops, stainless steel appliances, generous counter space and a large island, opening directly to the main living and dining areas. The expanded primary suite is a standout with a beautifully remodeled bath featuring a double vanity and oversized walk-in shower, plus a large walk-in closet with custom organizers. Three additional generously sized bedrooms and two more fully remodeled baths provide plenty of flexibility. A large mudroom/laundry room with washer and dryer offers convenient access from the garage, while a separate wet bar adds additional entertaining space. Outside, enjoy the expansive yard, newer landscaping, patio, privacy fencing and storage shed. Additional updates include newer A/C and water heater plus a recent furnace. Move-in ready with major updates already completed inside and out.
Property Specifics
| Single Family | |
| — | |
| Ranch | |
| 1969 | |
| 2026 | |
| Crawl Space | |
| Vinyl Siding, Brick | |
| Asphalt | |
| — | |
| No | |
| 0.29 |
| Cook | |
| Green Meadows | |
| — / Not Applicable | |
| None | |
| Public | |
| Public Sewer | |
| Central Air | |
| Gas, Forced Air | |
| No | |
| 12779934 | |
| 06134010070000 |
Property History
| DATE: | EVENT: | PRICE: | SOURCE: |
|---|---|---|---|
| 23 Dec, 2025 | Sold | $290,000 | MRED MLS |
| 8 Dec, 2025 | Under contract | $274,900 | MRED MLS |
| 22 Nov, 2025 | Listed for sale | $274,900 | MRED MLS |
| — | Last price change | $535,000 | MRED MLS |
| 7 Oct, 2026 | Listed for sale | $535,000 | MRED MLS |
Room Specifics
Total Bedrooms: 4
Bedrooms Above Ground: 4
Bedrooms Below Ground: 0
Dimensions: 11X14
Floor Type: Hardwood
Dimensions: 12X11
Floor Type: Hardwood
Dimensions: 11X12
Floor Type: Hardwood
Dimensions: 11X13
Floor Type: Carpet
Full Bathrooms: 3
Bathroom Amenities: —
Bathroom in Basement: 0
Dimensions: COMBO
Floor Type: Hardwood
Dimensions: 9X10
Floor Type: Hardwood
Dimensions: 5X6
Floor Type: —
Dimensions: 14X17
Floor Type: Hardwood
Rooms: No additional rooms
Other Specifics
| 2 | |
| — | |
| Concrete, Garage Owned, Attached, Garage | |
| Main Level, In Unit | |
| Hardwood | |
| Patio | |
| Fenced | |
| — | |
| Corner Lot | |
| 79 x 162 | |
| — | |
| Full | |
| 1st Floor Bedroom, 1st Floor Full Bath | |
| — | |
| Not in DB | |
| Park, Sidewalks | |
| — | |
| — |
Tax History
| Year | Property Taxes |
|---|---|
| 2025 | $7,948 |
| — | $7,707 |
Contact Agent
Nearby Similar Homes

Nearby Sold Comparables



Contact Agent
Listing Provided By
AXEN Realty
