

206 Judy Lane, Streamwood, Illinois 60107


$300,000
|
For Sale
|
|
| Status: | Active |
| Sqft: | 1,000 |
| Cost/Sqft: | $300 |
| Beds: | 3 |
| Baths: | 1 |
| Year Built: | 1973 |
| Property Taxes: | $7,134 |
| Days On Market: | 18 |
| Lot Size: | 0,00 |
Description
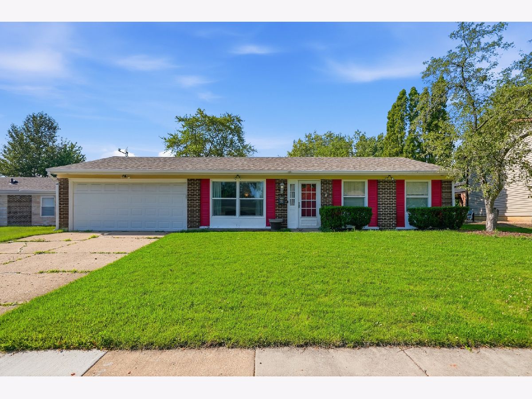
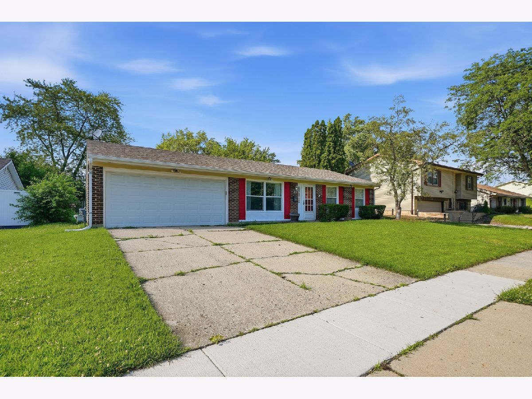
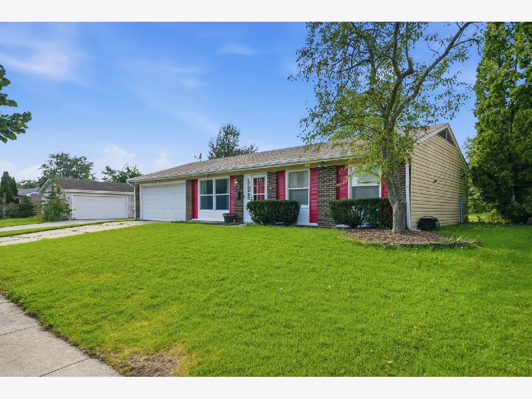
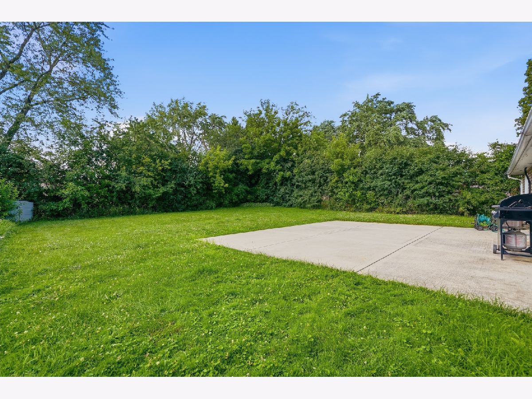
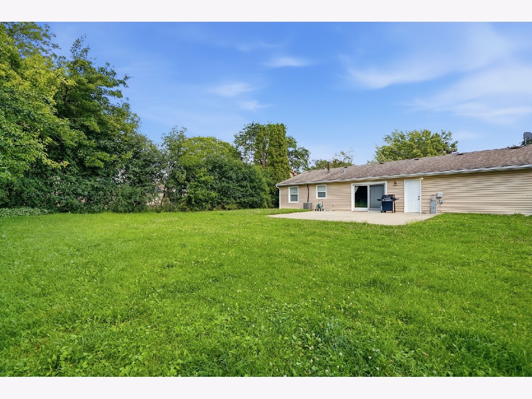
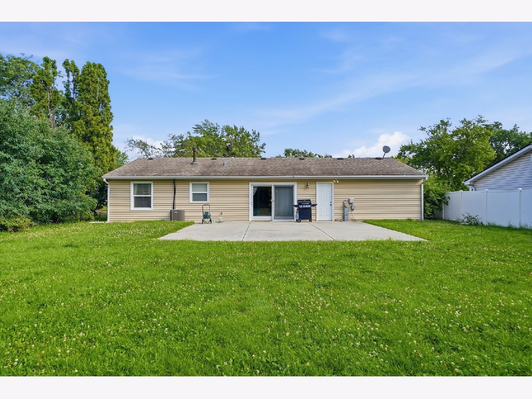
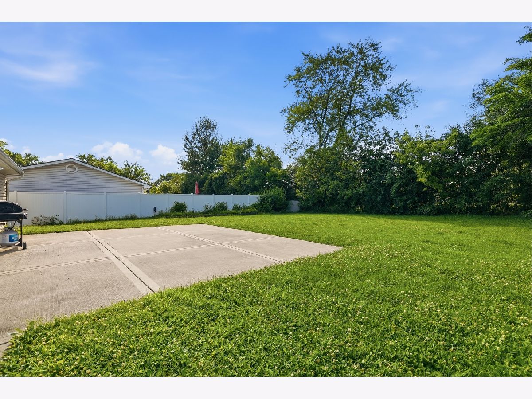
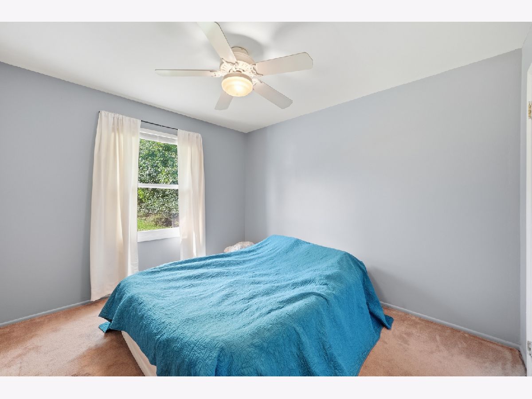
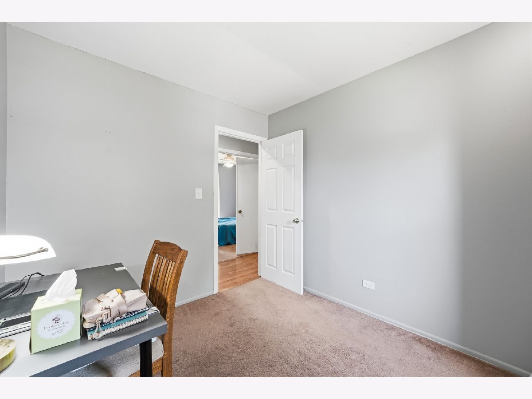
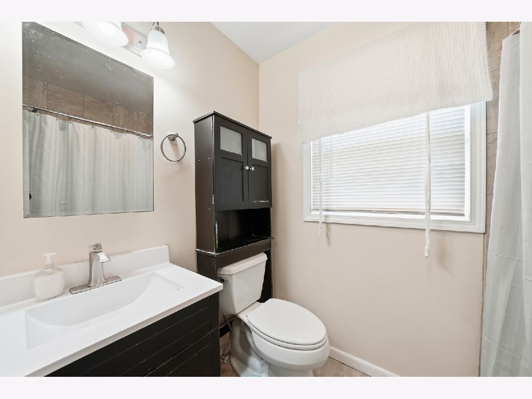
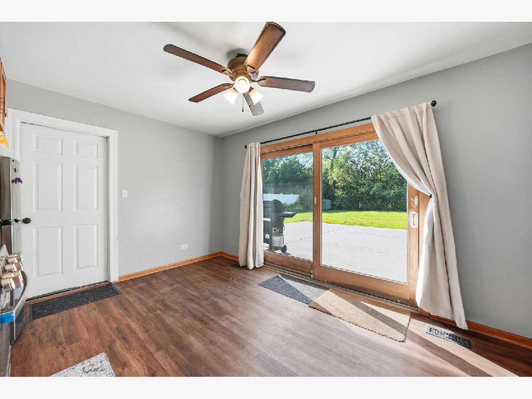
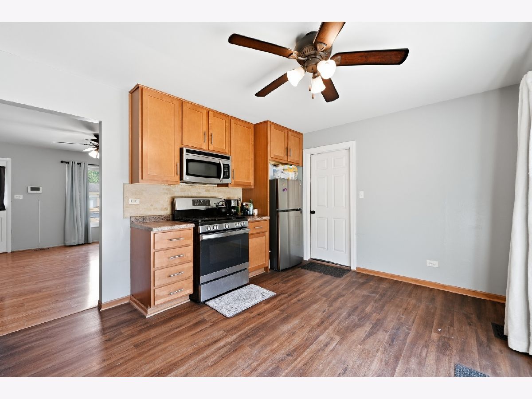
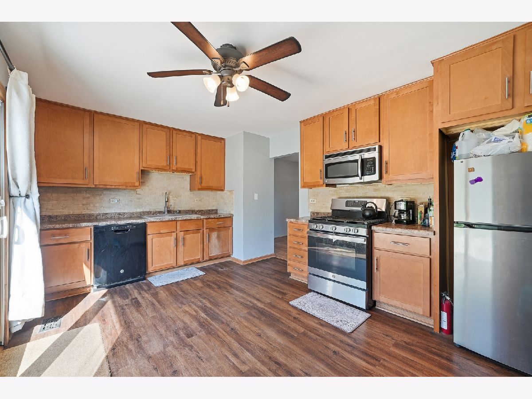
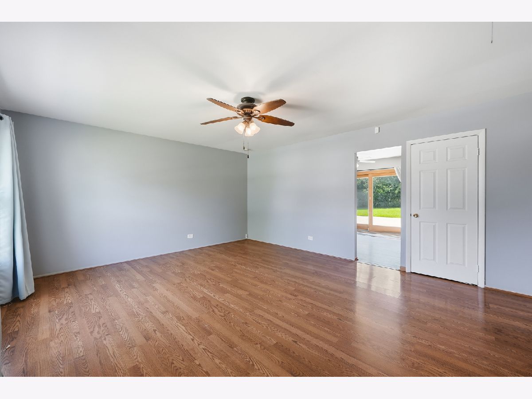
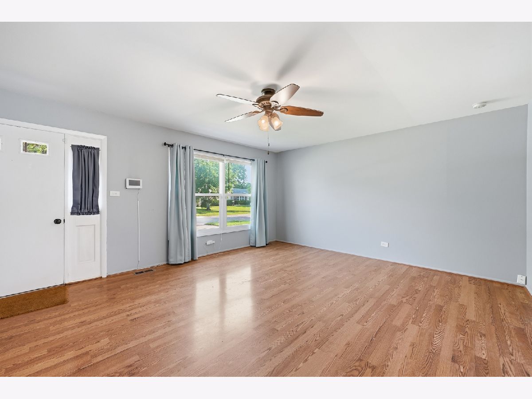
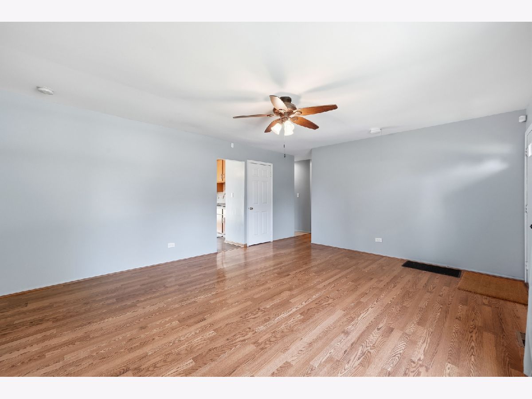
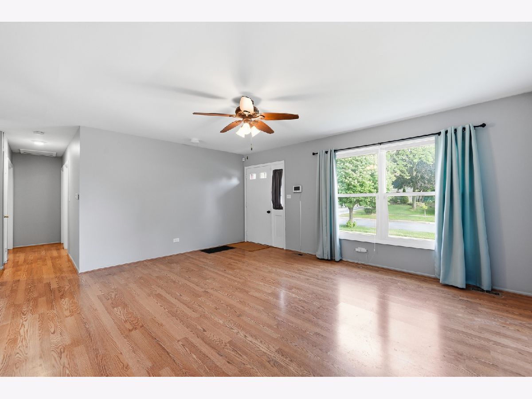
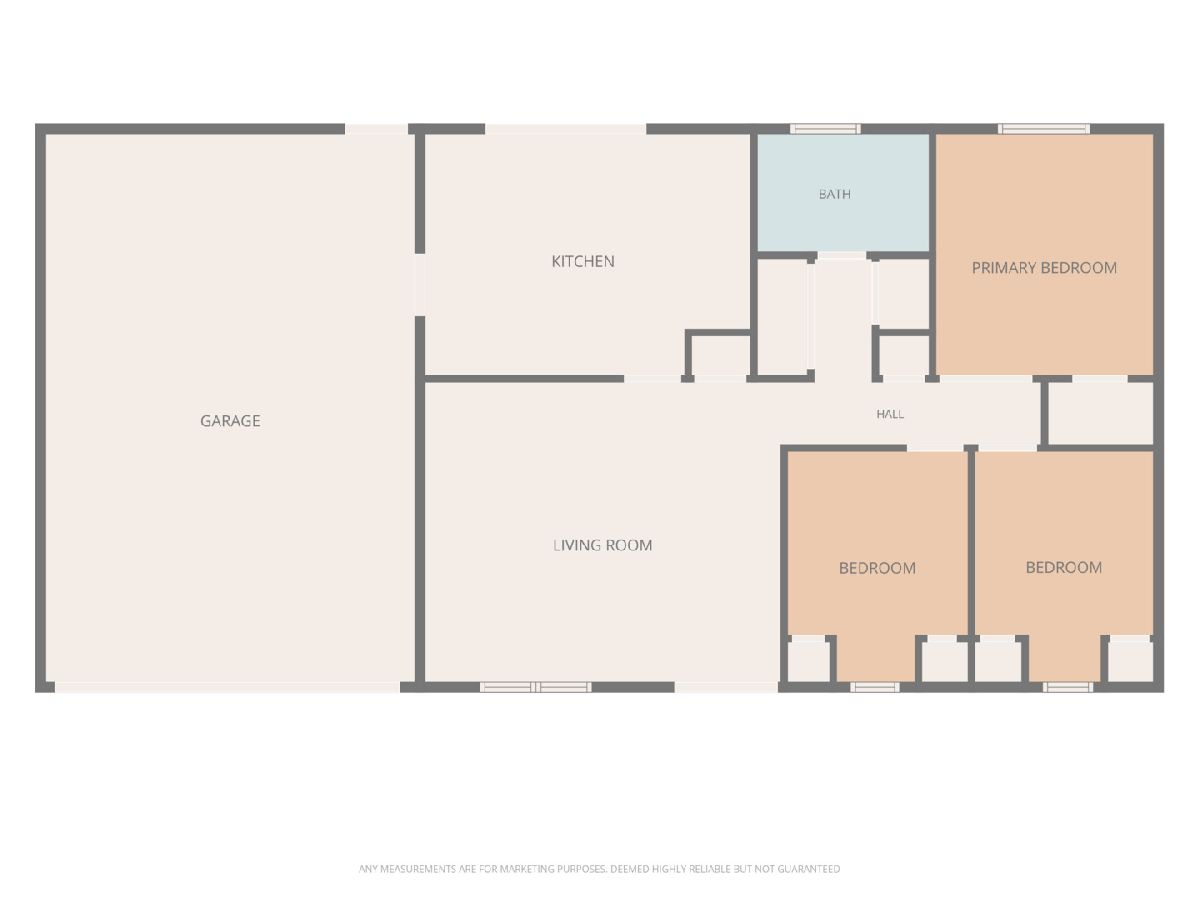
Welcome home to this charming ranch in the heart of Streamwood! This well-maintained home offers 3 spacious bedrooms, 1 full bathroom, and a detached 2.5-car garage. Step outside to enjoy the huge backyard-perfect for entertaining, gardening, pets, or simply relaxing. Conveniently located near shopping, restaurants, parks, schools, and major roadways, you'll love the easy access to everything you need while enjoying the comfort of a quiet neighborhood. Whether you're a first-time homebuyer, downsizing, or looking for a great investment opportunity, this home is one you won't want to miss. Schedule your private showing today!
Property Specifics
| Single Family | |
| — | |
| Ranch | |
| 1973 | |
| None | |
| Vinyl Siding | |
| Asphalt | |
| — | |
| No | |
| — |
| Cook | |
| — | |
| 0 / Not Applicable | |
| None | |
| Public | |
| Public Sewer | |
| Central Air | |
| Natural Gas | |
| No | |
| 12778901 | |
| 06134110360000 |
Nearby Schools
| NAME: | DISTRICT: | DISTANCE: | |
|---|---|---|---|
|
Grade School
Glenbrook Elementary School |
46 | — | |
|
Middle School
Canton Middle School |
46 | Not in DB | |
|
High School
Streamwood High School |
46 | Not in DB | |
Property History
| DATE: | EVENT: | PRICE: | SOURCE: |
|---|---|---|---|
| 2 Jul, 2018 | Sold | $195,000 | MRED MLS |
| 30 Apr, 2018 | Under contract | $189,000 | MRED MLS |
| 23 Apr, 2018 | Listed for sale | $189,000 | MRED MLS |
| 6 Oct, 2026 | Listed for sale | $300,000 | MRED MLS |
Room Specifics
All Bedroom Info:
Total Bedrooms: 3
Bedrooms Above Ground: 3
Bedrooms Below Ground: 0
Total Bedrooms: 3
Bedrooms Above Ground: 3
Bedrooms Below Ground: 0
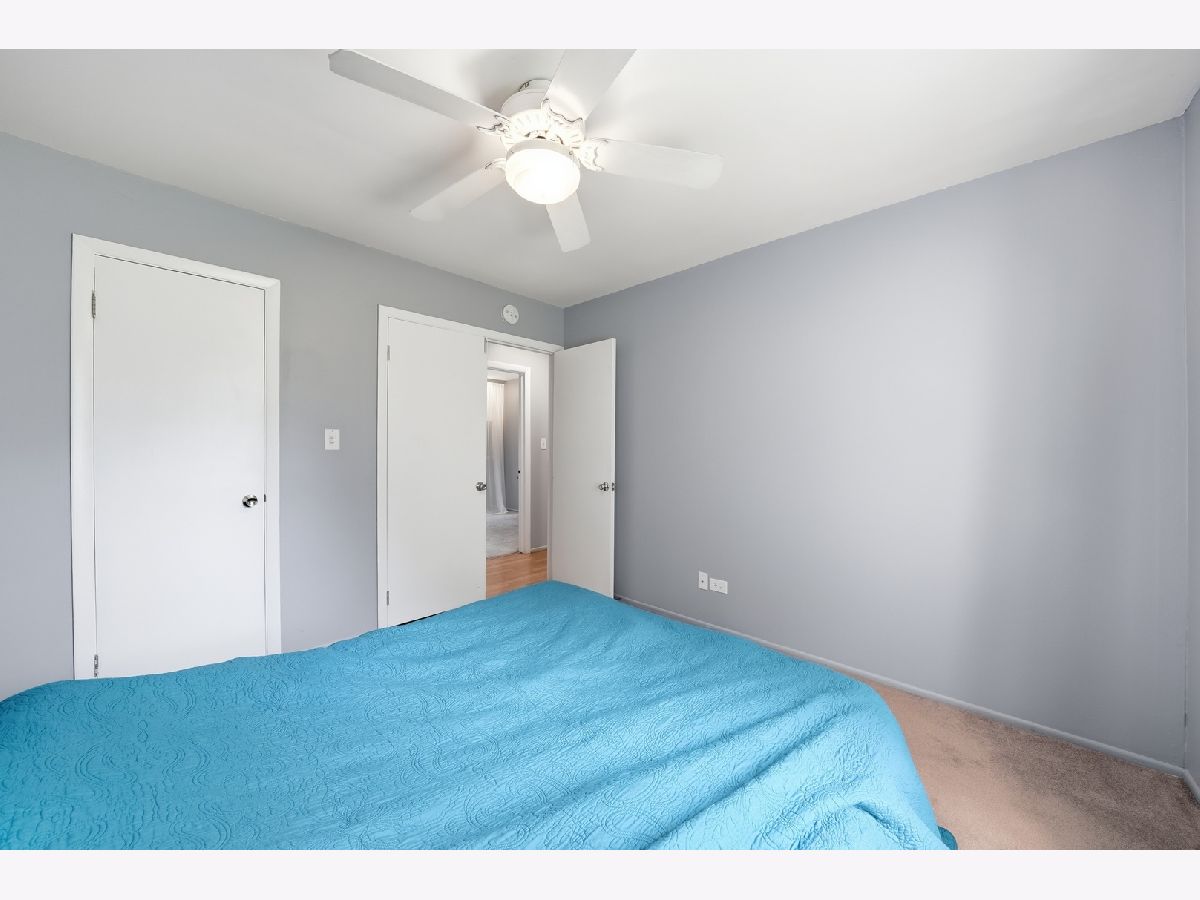
Master Bedroom Info:
Dimensions: 11X11
Location: Main LevelDimensions: 11X11
Floor Type: Carpet
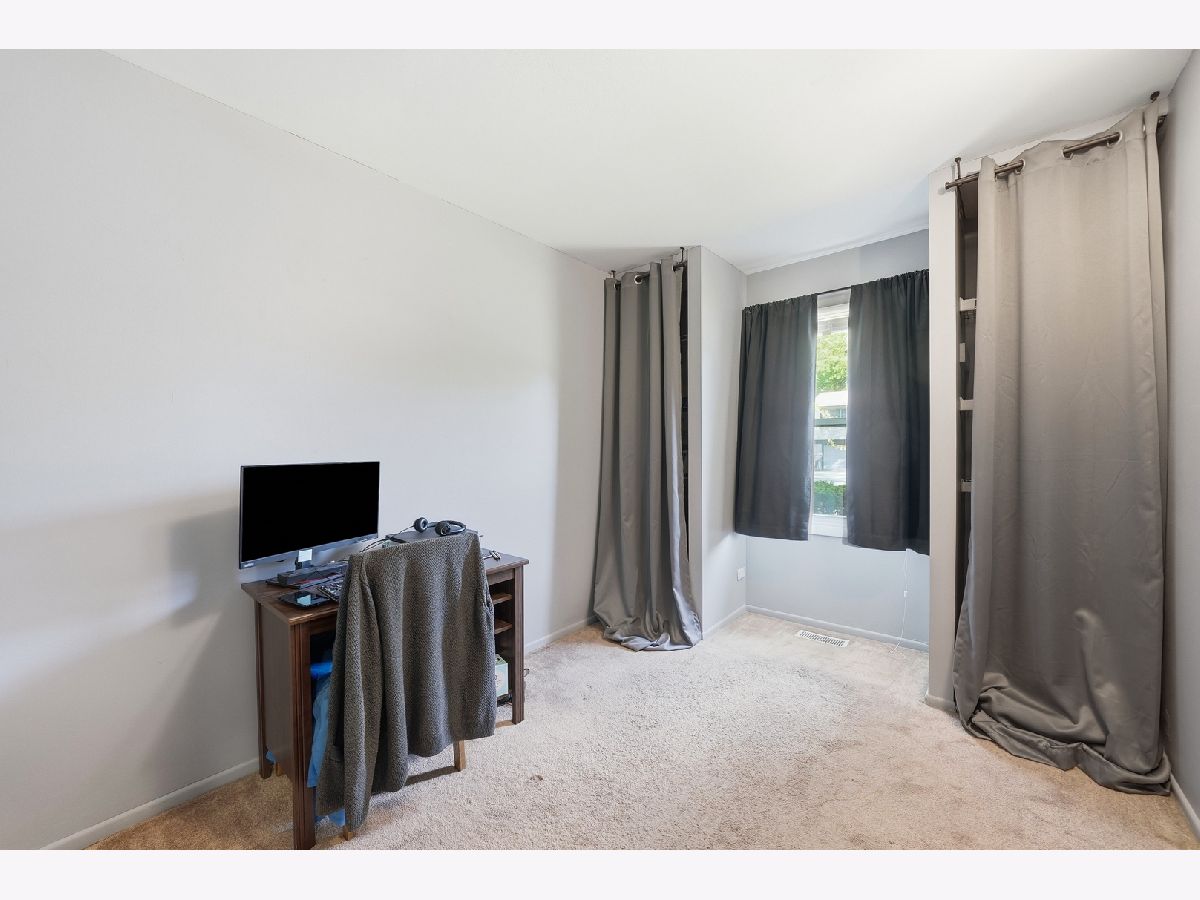
Second Bedroom Info:
Dimensions: 9X9
Location: Main LevelDimensions: 9X9
Floor Type: Carpet
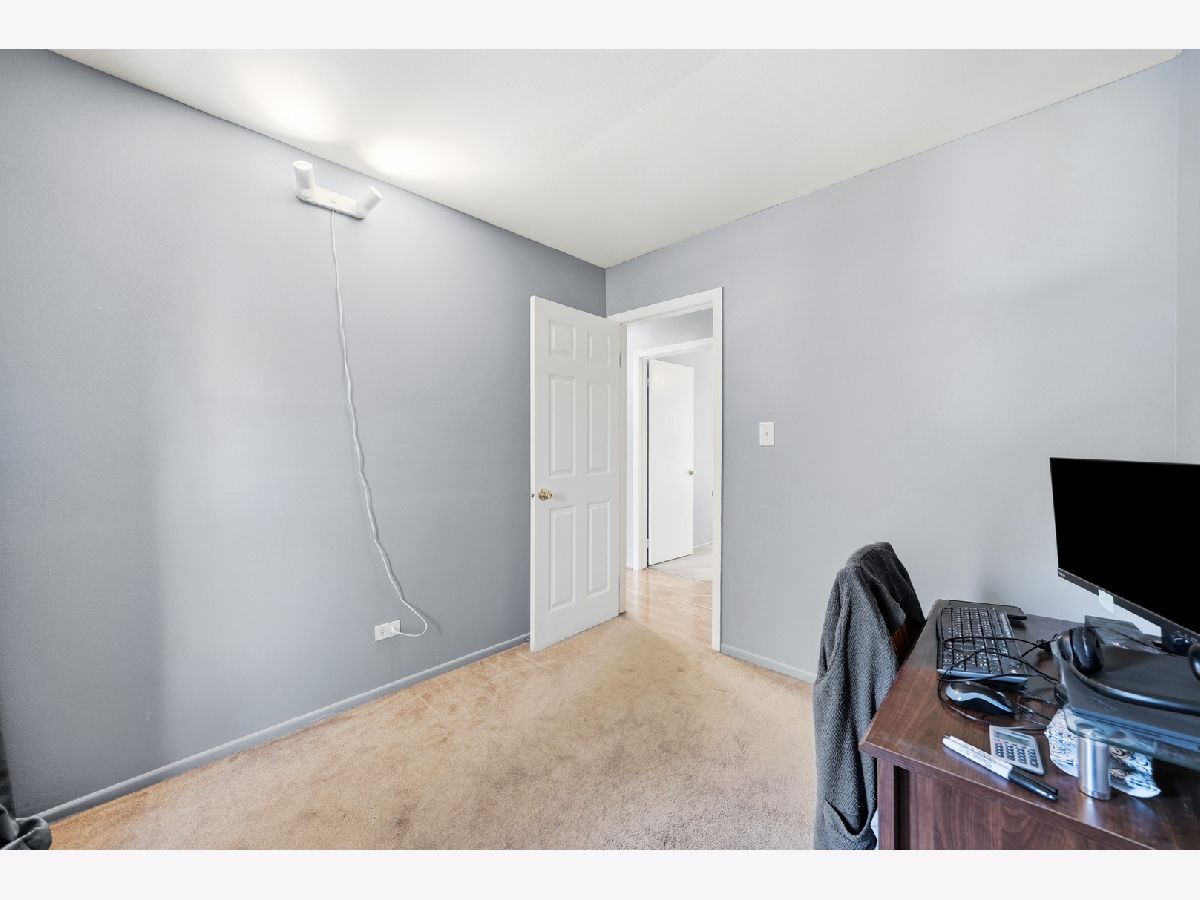
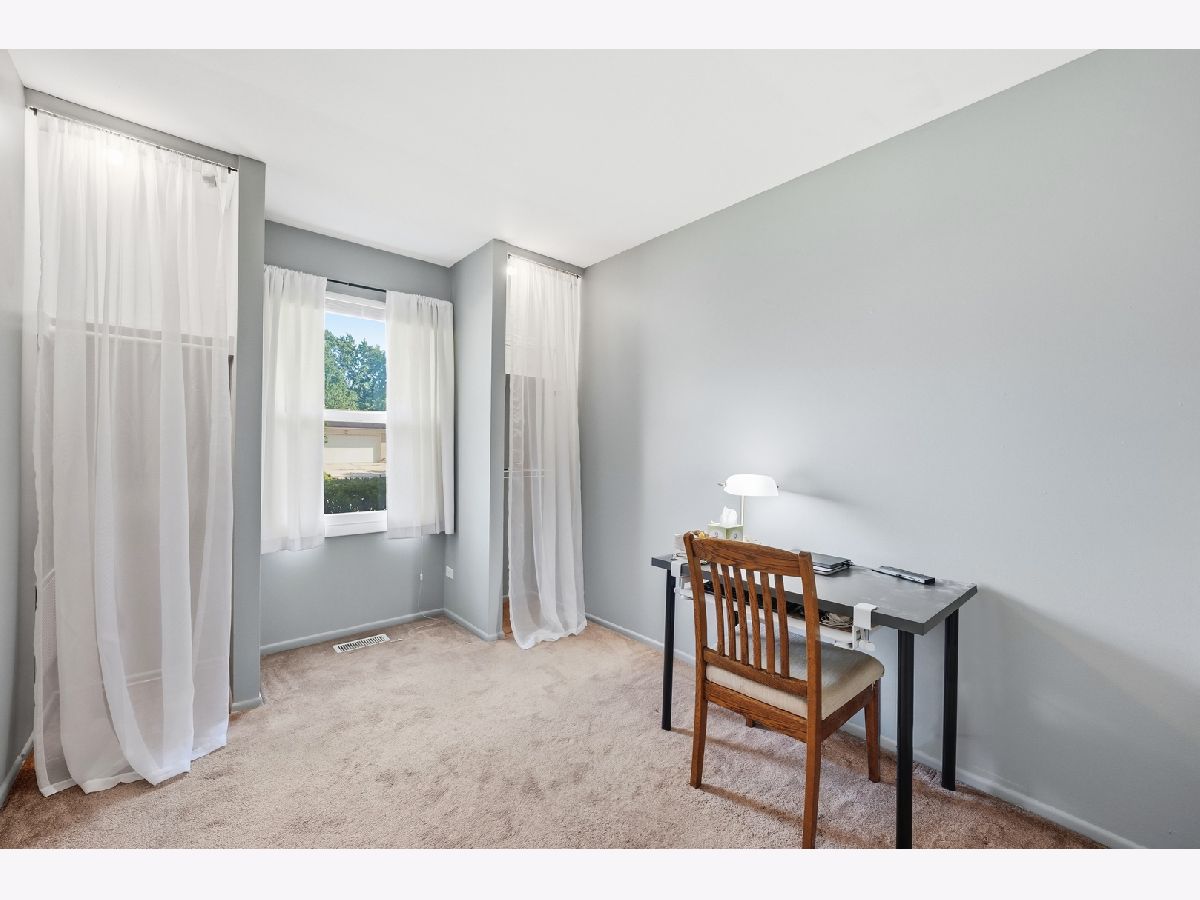
Third Bedroom Info:
Dimensions: 9X9
Location: Main LevelDimensions: 9X9
Floor Type: Carpet
Bathroom Info:
Full Bathrooms: 1
Partial Bathrooms: 0Full Bathrooms: 1
Bathroom Amenities: —
Bathroom in Basement: 0
Kitchen Info:
Dimensions: 16X10
Location: Main LevelDimensions: 16X10
Floor Type: Wood Laminate
Features: Eating Area-Table Space
Laundry Room Info:
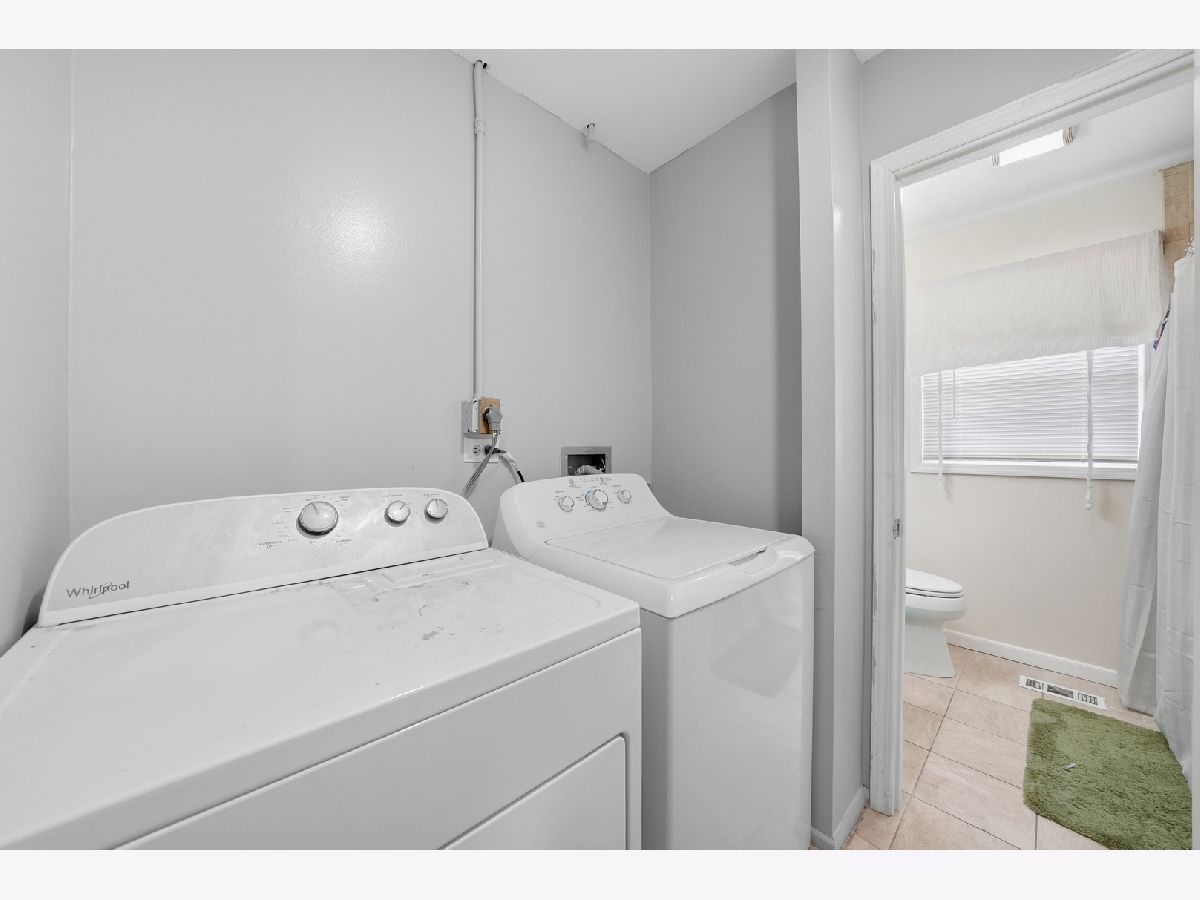
Dimensions: 5X8
Location: Main LevelDimensions: 5X8
Floor Type: Ceramic Tile
Living Room Info:
Dimensions: 18X15
Location: Main LevelDimensions: 18X15
Floor Type: Wood Laminate
Additional Rooms Info:
Rooms: No additional rooms
Basement: NoneRooms: No additional rooms
Other Specifics
| 2.5 | |
| Concrete Perimeter | |
| Concrete, Garage Door Opener, Garage Owned, Attached, Garage | |
| — | |
| — | |
| Patio | |
| Fenced | |
| — | |
| — | |
| 7800 | |
| Unfinished | |
| None | |
| — | |
| Range, Microwave, Dishwasher, Refrigerator, Washer, Dryer, Stainless Steel Appliance(s) | |
| Not in DB | |
| Curbs, Sidewalks, Street Lights, Street Paved | |
| — | |
| — |
Tax History
| Year | Property Taxes |
|---|---|
| 2018 | $4,579 |
| 2026 | $7,134 |
Contact Agent
Nearby Similar Homes
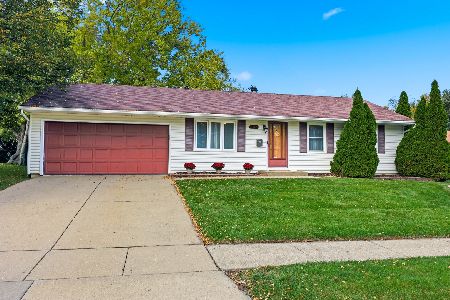
1429 Green Meadows Boulevard, Streamwood, Illinois 60107

For Sale
$380,000
3 beds / 2.1 baths / 0 ft2
Single Family / Built: 1970
46
196 Green Court, Streamwood, Illinois 60107
For Sale
$519,900
4 beds / 3.0 baths / 1,981 ft2
Single Family / Built: 1969
17
Streamwood, Illinois 60107
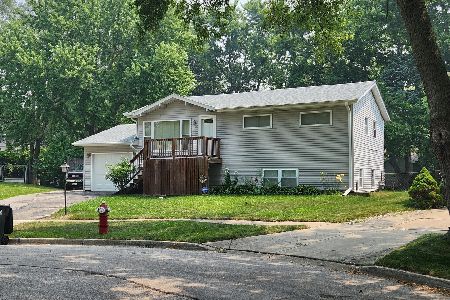
For Sale
$374,900
4 beds / 1.0 baths / 1,700 ft2
Single Family / Built: 1968
95
3 Whitehall Court, Streamwood, Illinois 60107
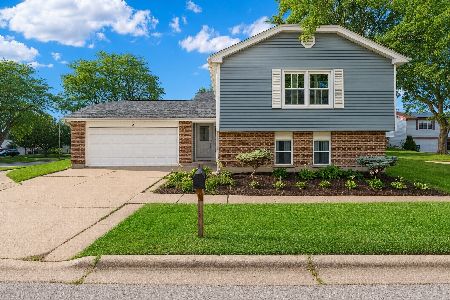
For Sale
$445,000
4 beds / 2.0 baths / 2,198 ft2
Single Family / Built: 1977
18
Nearby Sold Comparables
206 Judy Lane, Streamwood, Illinois 60107

Sold
$189,000
3 beds / 1.0 baths / 1,000 ft2
Single Family / Built: 1971
3106
208 Judy Lane, Streamwood, Illinois 60107

Sold
$328,000
3 beds / 1.1 baths / 1,329 ft2
Single Family / Built: 1972
433
207 Gayle Court, Streamwood, Illinois 60107
Sold
$194,900
3 beds / 1.0 baths / 1,900 ft2
Single Family / Built: 1975
6557
Contact Agent
Listing Provided By
YUB Realty Inc
