

1701 Hartmann Drive, Schaumburg, Illinois 60193


$469,000
|
For Sale
|
|
| Status: | New |
| Sqft: | 1,500 |
| Cost/Sqft: | $313 |
| Beds: | 4 |
| Baths: | 2 |
| Year Built: | 1967 |
| Property Taxes: | $7,196 |
| Days On Market: | 4 |
| Lot Size: | 0,00 |
Description
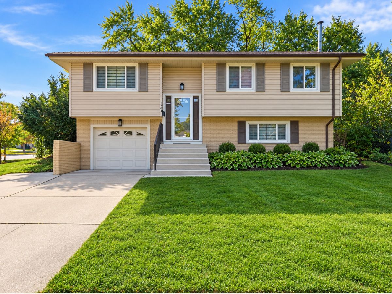
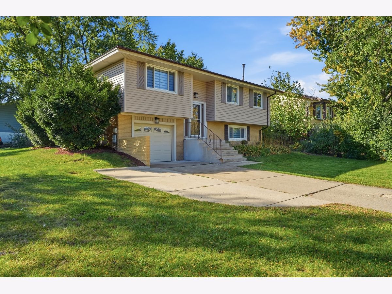
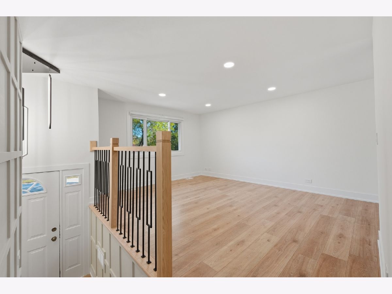
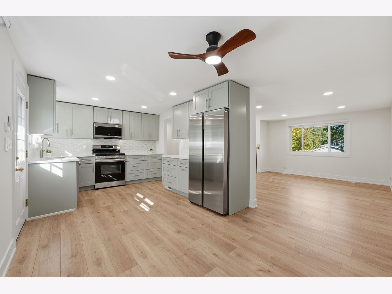
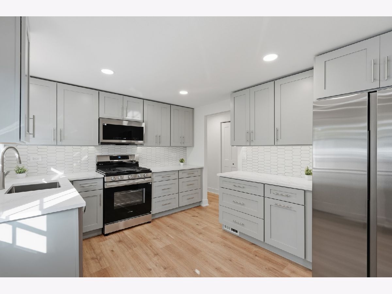
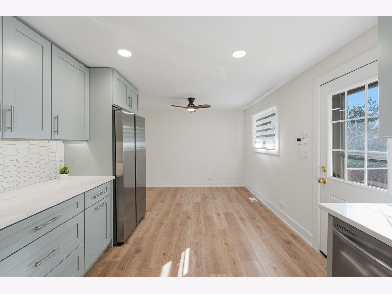
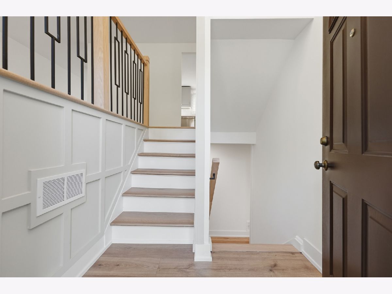
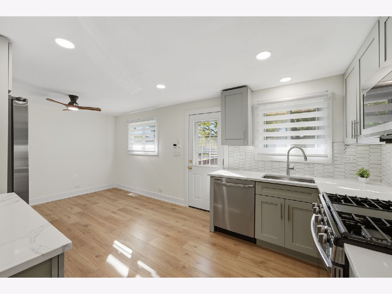
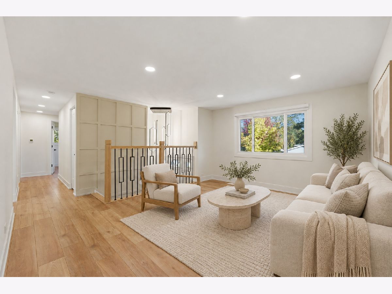
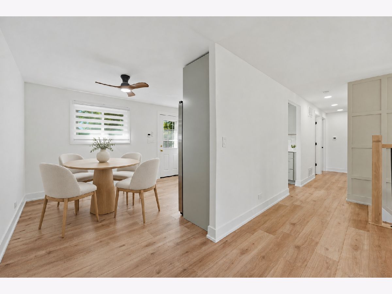
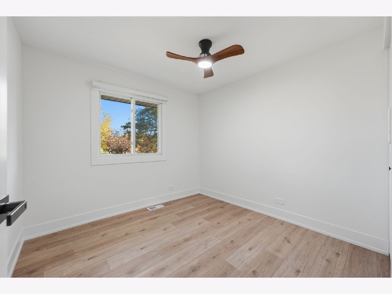
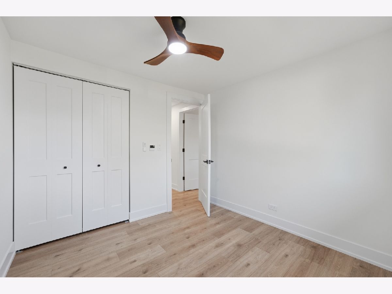
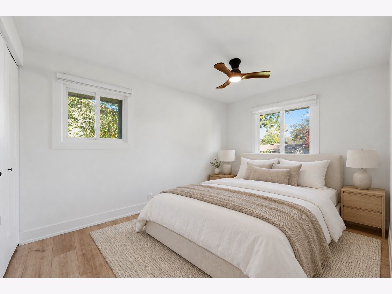
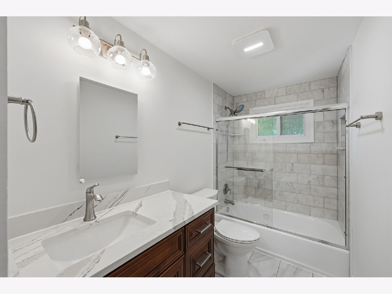
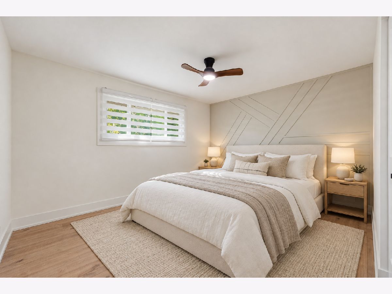
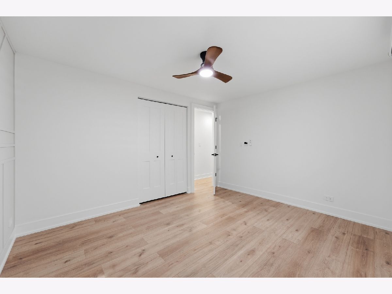
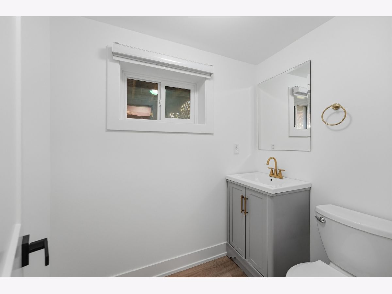
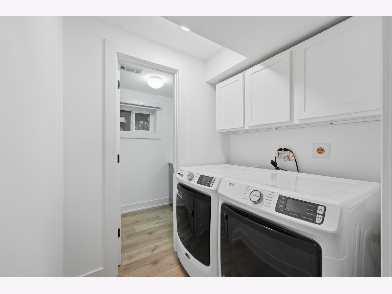
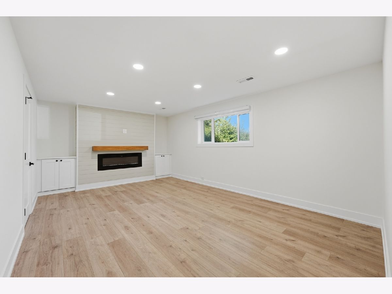
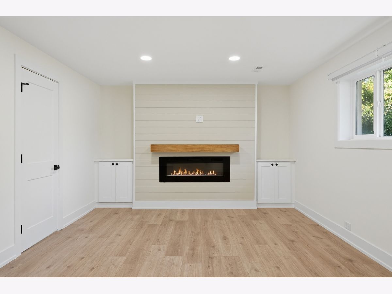
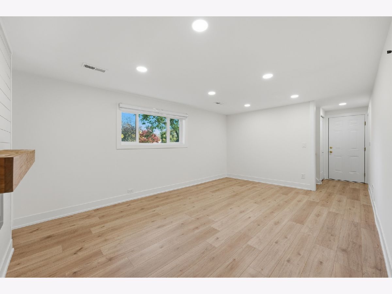
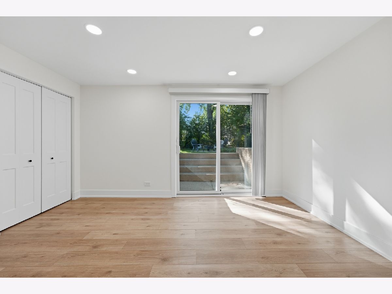
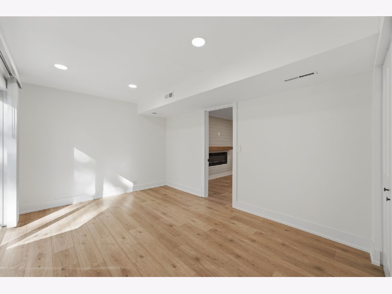
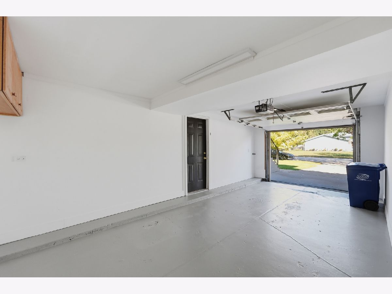
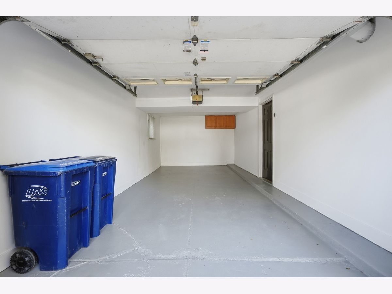
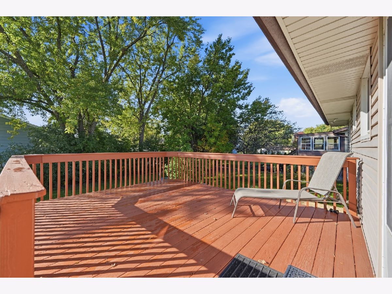
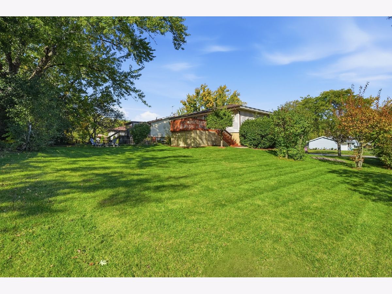
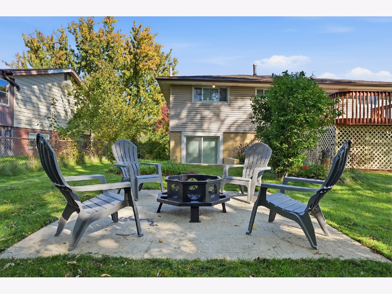
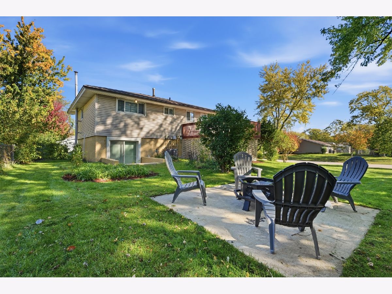
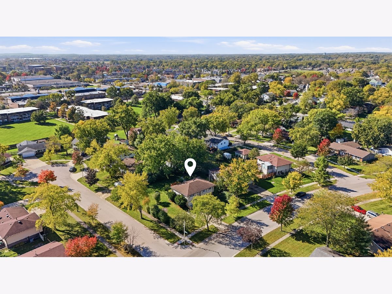
Welcome home to this beautifully remodeled raised ranch, offering a perfect blend of comfort, style and functionality! Located in a highly sought after School District 54 and 211. The main level features three spacious bedrooms and a full bathroom, along with an updated kitchen showcasing elegant quartz countertops, new luxury vinyl plank floors throughout, and abundant natural light. Lower level provides even more living space, featuring fourth bedroom, a convenient half bathroom, and spacious family room with electric fireplace ideal for relaxing, hosting guests or family movie nights. Step outside to enjoy the backyard, complete with a cozy fire pit. Additional features include vinyl windows, a concrete driveway with an extra parking apron for added convenience, newer washer/dryer, freshly painted deck, and new water heater. Conveniently located near schools, parks, Woodfield Mall, shopping, dining and major commuter routes. Don't miss the opportunity to make this beautiful home your own! Schedule a showing today!
Property Specifics
| Single Family | |
| — | |
| — | |
| 1967 | |
| 2026 | |
| Finished, Full, Walk-Out Access | |
| Vinyl Siding, Brick | |
| — | |
| — | |
| No | |
| — |
| Cook | |
| — | |
| — / Not Applicable | |
| None | |
| Public | |
| Public Sewer | |
| Central Air | |
| Gas | |
| 12802233 | |
| 07293070220000 |
Nearby Schools
| NAME: | DISTRICT: | DISTANCE: | |
|---|---|---|---|
|
Grade School
Nathan Hale Elementary School |
54 | — | |
|
Middle School
Jane Addams Junior High School |
54 | Not in DB | |
|
High School
Schaumburg High School |
211 | Not in DB | |
Property History
| DATE: | EVENT: | PRICE: | SOURCE: |
|---|---|---|---|
| 27 Aug, 2026 | Sold | $355,000 | MRED MLS |
| 22 Jul, 2026 | Under contract | $365,000 | MRED MLS |
| 17 Jul, 2026 | Listed for sale | $365,000 | MRED MLS |
| 5 Nov, 2026 | Listed for sale | $469,000 | MRED MLS |
Some photos of this home have been virtually staged.
Room Specifics
Total Bedrooms: 4
Bedrooms Above Ground: 4
Bedrooms Below Ground: 0
Dimensions: 11X12
Floor Type: Luxury Vinyl
Dimensions: 12X9
Floor Type: Luxury Vinyl
Dimensions: 9X9
Floor Type: Luxury Vinyl
Dimensions: 13X10
Floor Type: Luxury Vinyl
Full Bathrooms: 2
Bathroom Amenities: —
Bathroom in Basement: 1
Dimensions: 10X11
Floor Type: Luxury Vinyl
Dimensions: 9X11
Floor Type: Luxury Vinyl
Dimensions: 6X6
Floor Type: —
Dimensions: 12X15
Floor Type: Luxury Vinyl
Dimensions: 12X20
Floor Type: Luxury Vinyl
Rooms: No additional rooms
Other Specifics
| 1 | |
| — | |
| Concrete, Garage Owned, Attached, Driveway, Garage | |
| — | |
| — | |
| — | |
| — | |
| Corner Lot, Mature Trees | |
| 0.206 | |
| — | |
| None | |
| — | |
| Range, Microwave, Dishwasher, Refrigerator | |
| Not in DB | |
| Park, Sidewalks, Street Lights, Street Paved | |
| — | |
| — |
Tax History
| Year | Property Taxes |
|---|---|
| 2026 | $7,908 |
| 2026 | $7,196 |
Contact Agent
Nearby Similar Homes
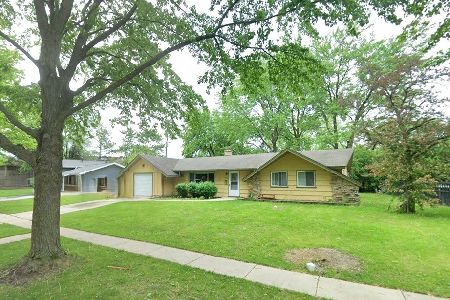
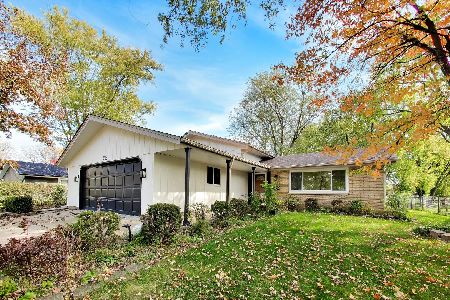
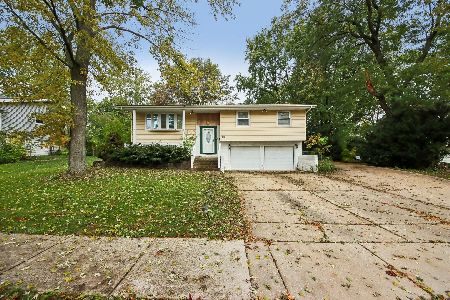
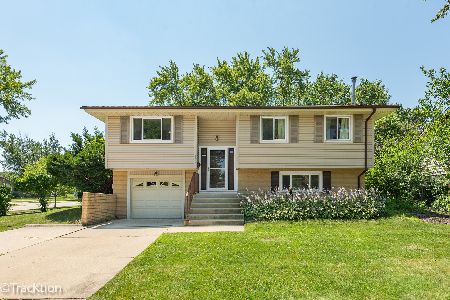
Nearby Sold Comparables



Contact Agent
Listing Provided By
KOMAR
