

1904 Brighton Lane, Plainfield, Illinois 60586
Subdivision > Brighton Lakes


$409,000
|
For Sale
|
|
| Status: | Contingent |
| Sqft: | 2,304 |
| Cost/Sqft: | $178 |
| Beds: | 4 |
| Baths: | 3 |
| Year Built: | 1993 |
| Property Taxes: | $7,662 |
| Days On Market: | 96 |
| Lot Size: | 0,19 |
Description
This highly desirable Kensington model located in Brighton Lakes Subdivision, is west-facing, beautifully maintained, is within a clubhouse and pool community, and the sought-after award winning Plainfield 202 School District! This 4 bedroom 2.5 bath has been meticulously cared for and update by the original owners. New and newer updates include: front door, back door w/screen door, all the carpet, windows, sump pump, hot water heater, primary bath tile. Vaulted ceilings and large windows allow natural light to make everything warm and bright. Expansive raised deck perfect for multiple seating areas and entertaining. Make your appointment to see today!
Property Specifics
| Single Family | |
| — | |
| — | |
| 1993 | |
| Unfinished, Full | |
| Vinyl Siding | |
| — | |
| Kensington | |
| No | |
| 0.19 |
| Will | |
| Brighton Lakes | |
| 150 / Monthly | |
| Clubhouse, Pool, Lake Rights | |
| Public | |
| Public Sewer | |
| Central Air | |
| Gas | |
| No | |
| 12700337 | |
| 0603334010160000 |
Nearby Schools
| NAME: | DISTRICT: | DISTANCE: | |
|---|---|---|---|
|
Grade School
Wesmere Elementary School |
202 | — | |
|
Middle School
Timber Ridge Middle School |
202 | Not in DB | |
|
High School
Plainfield Central High School |
202 | Not in DB | |
Property History
| DATE: | EVENT: | PRICE: | SOURCE: |
|---|---|---|---|
| 1 Oct, 2026 | Under contract | $409,000 | MRED MLS |
| — | Last price change | $415,000 | MRED MLS |
| 23 Jul, 2026 | Listed for sale | $429,000 | MRED MLS |


Room Specifics
All Bedroom Info:
Total Bedrooms: 4
Bedrooms Above Ground: 4
Bedrooms Below Ground: 0
Total Bedrooms: 4
Bedrooms Above Ground: 4
Bedrooms Below Ground: 0
Master Bedroom Info:
Dimensions: 12X16
Location: —Dimensions: 12X16
Floor Type: —
Second Bedroom Info:
Dimensions: 12X12
Location: —Dimensions: 12X12
Floor Type: —
Third Bedroom Info:
Dimensions: 13X13
Location: —Dimensions: 13X13
Floor Type: —
Fourth Bedroom Info:
Dimensions: 11X12
Location: —Dimensions: 11X12
Floor Type: —
Bathroom Info:
Full Bathrooms: 3
Partial Bathrooms: 1Full Bathrooms: 3
Bathroom Amenities: —
Bathroom in Basement: 0
Dining Room Info:
Dimensions: 10X10
Location: Main LevelDimensions: 10X10
Floor Type: —
Kitchen Info:
Dimensions: 12X14
Location: Main LevelDimensions: 12X14
Floor Type: —
Laundry Room Info:
Dimensions: 10X10
Location: BasementDimensions: 10X10
Floor Type: —
Living Room Info:
Dimensions: 14X16
Location: Main LevelDimensions: 14X16
Floor Type: —
Family Room Info:
Dimensions: 16X20
Location: Main LevelDimensions: 16X20
Floor Type: —
Additional Rooms Info:
Rooms: No additional rooms
Basement: Unfinished, FullRooms: No additional rooms
Other Specifics
| 2 | |
| — | |
| Garage Owned, Attached, Garage | |
| — | |
| — | |
| — | |
| — | |
| — | |
| 110x75 | |
| — | |
| Full | |
| — | |
| — | |
| Not in DB | |
| — | |
| — | |
| — |
Tax History
| Year | Property Taxes |
|---|---|
| 2026 | $7,662 |
Contact Agent
Nearby Similar Homes
1914 Olde Mill Road, Plainfield, Illinois 60586
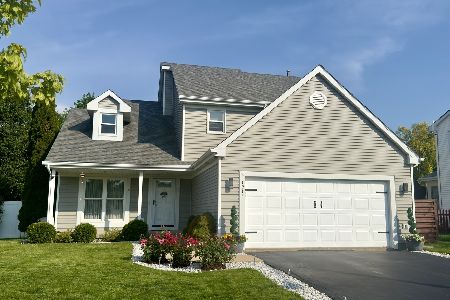
For Sale
$430,000
3 beds / 2.1 baths / 2,030 ft2
Single Family / Built: 1996
5
1803 Chestnut Hill Road, Plainfield, Illinois 60586
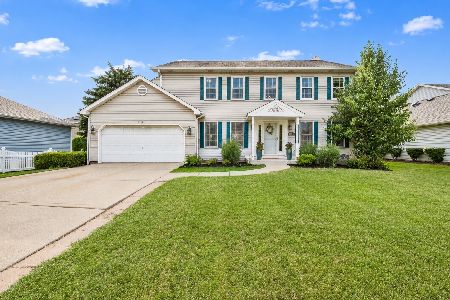
For Sale
$399,000
4 beds / 2.1 baths / 2,300 ft2
Single Family / Built: 1992
63
1702 Pebble Beach Drive, Plainfield, Illinois 60586

For Sale
$399,000
4 beds / 2.0 baths / 1,875 ft2
Single Family / Built: 1994
46
1904 Maple Glen Drive, Plainfield, Illinois 60586
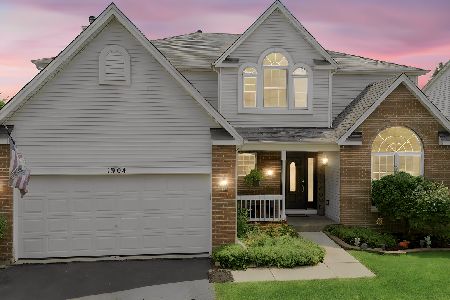
For Sale
$474,900
5 beds / 2.1 baths / 3,640 ft2
Single Family / Built: 1998
99
24361 Theodore Street, Plainfield, Illinois 60586
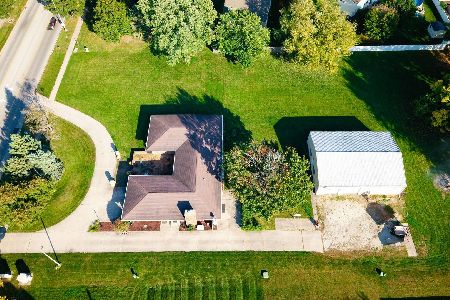
For Sale
$585,000
4 beds / 2.1 baths / 2,525 ft2
Single Family / Built: 1972
11
5205 Gardiner Glenn Drive, Plainfield, Illinois 60586
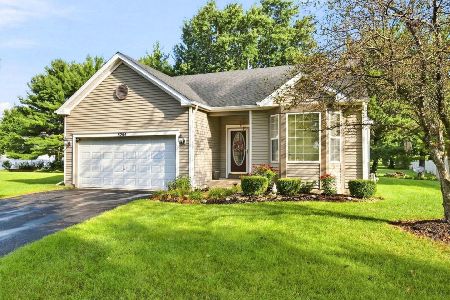
For Sale
$349,999
3 beds / 2.0 baths / 1,505 ft2
Single Family / Built: 2003
60
Nearby Sold Comparables


Contact Agent
Listing Provided By
Real People Realty
