

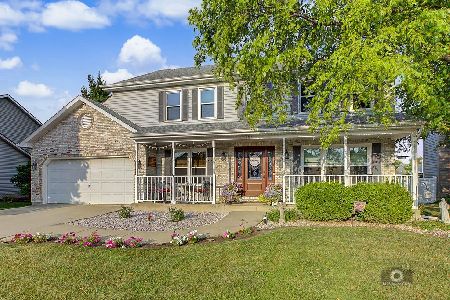
1702 Pebble Beach Drive, Plainfield, Illinois 60586


$291,000
|
Sold
|
|
| Status: | Closed |
| Sqft: | 1,700 |
| Cost/Sqft: | $172 |
| Beds: | 4 |
| Baths: | 2 |
| Year Built: | 1994 |
| Property Taxes: | $6,113 |
| Days On Market: | 1848 |
| Lot Size: | 0,20 |
Description
Fantastic home in Summerfield. Featuring 4 bedrooms and 2 full baths, this home is ready for new owners. Main level has updated kitchen with new Pella door with vaulted ceilings and formal living room. New carpet upstairs in bedrooms and full shared master bath. The spacious lower level features family room with fireplace, 4th bedroom/bonus room and the other full bath. Large fenced backyard with private patio for backyard gatherings, plus shed for storing tools & toys. Located near Route 59 and Theodore, the home offers easy access to Louis Joliet Mall, shopping and expressways. Students attend highly rated Plainfield 202 Schools with River View Elementary, Timber Ridge Middle and Plainfield South High Schools.
Property Specifics
| Single Family | |
| — | |
| Tri-Level | |
| 1994 | |
| Partial | |
| Vinyl Siding, Brick | |
| — | |
| — | |
| No | |
| 0.2 |
| Will | |
| — | |
| 15 / Monthly | |
| Other | |
| Public | |
| Public Sewer | |
| Central Air | |
| Natural Gas | |
| 11233432 | |
| 0603334510470000 |
Nearby Schools
| NAME: | DISTRICT: | DISTANCE: | |
|---|---|---|---|
|
Grade School
River View Elementary School |
202 | — | |
|
Middle School
Timber Ridge Middle School |
202 | Not in DB | |
|
High School
Plainfield South High School |
202 | Not in DB | |
Property History
| DATE: | EVENT: | PRICE: | SOURCE: |
|---|---|---|---|
| 22 Nov, 2021 | Sold | $291,000 | MRED MLS |
| 13 Oct, 2021 | Under contract | $292,000 | MRED MLS |
| 5 Oct, 2021 | Listed for sale | $292,000 | MRED MLS |
| 14 Oct, 2026 | Under contract | $399,000 | MRED MLS |
| 11 Sep, 2026 | Listed for sale | $399,000 | MRED MLS |


Room Specifics
All Bedroom Info:
Total Bedrooms: 4
Bedrooms Above Ground: 4
Bedrooms Below Ground: 0
Total Bedrooms: 4
Bedrooms Above Ground: 4
Bedrooms Below Ground: 0
Second Bedroom Info:
Dimensions: —
Location: —Dimensions: —
Floor Type: Wood Laminate
Third Bedroom Info:
Dimensions: —
Location: —Dimensions: —
Floor Type: Carpet
Fourth Bedroom Info:
Dimensions: —
Location: —Dimensions: —
Floor Type: Carpet
Bathroom Info:
Full Bathrooms: 2
Partial Bathrooms: 0Full Bathrooms: 2
Bathroom Amenities: —
Bathroom in Basement: 0
Dining Room Info:
Dimensions: —
Location: —Dimensions: —
Floor Type: Ceramic Tile
Kitchen Info:
Dimensions: —
Location: —Dimensions: —
Floor Type: Ceramic Tile
Features: Eating Area-Table Space, Island
Living Room Info:
Dimensions: —
Location: —Dimensions: —
Floor Type: Carpet
Family Room Info:
Dimensions: —
Location: —Dimensions: —
Floor Type: Carpet
Additional Rooms Info:
Rooms: No additional rooms
Basement: PartialRooms: No additional rooms
Other Specifics
| 2 | |
| — | |
| Garage, Space/s | |
| — | |
| — | |
| — | |
| Patio, Storms/Screens | |
| Fenced Yard | |
| 70X129 | |
| — | |
| — | |
| Vaulted/Cathedral Ceilings, Wood Laminate Floors, Walk-In Closet(s) | |
| Range, Microwave, Dishwasher, Refrigerator, Washer, Dryer | |
| Not in DB | |
| — | |
| — | |
| Wood Burning |
Tax History
| Year | Property Taxes |
|---|---|
| 2021 | $6,113 |
| 2026 | $7,631 |
Contact Agent
Nearby Similar Homes
1702 Pebble Beach Drive, Plainfield, Illinois 60586

For Sale
$399,000
4 beds / 2.0 baths / 1,875 ft2
Single Family / Built: 1994
46
1803 Chestnut Hill Road, Plainfield, Illinois 60586
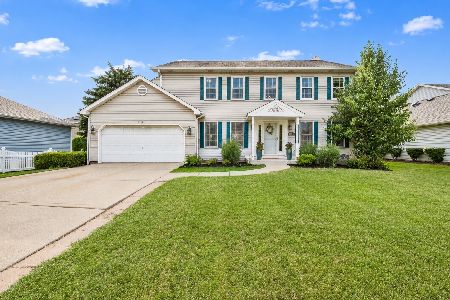
For Sale
$399,000
4 beds / 2.1 baths / 2,300 ft2
Single Family / Built: 1992
63
24361 Theodore Street, Plainfield, Illinois 60586
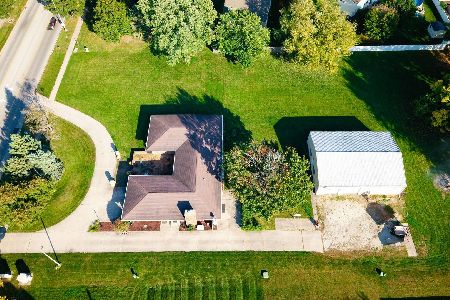
For Sale
$585,000
4 beds / 2.1 baths / 2,525 ft2
Single Family / Built: 1972
11
5205 Gardiner Glenn Drive, Plainfield, Illinois 60586
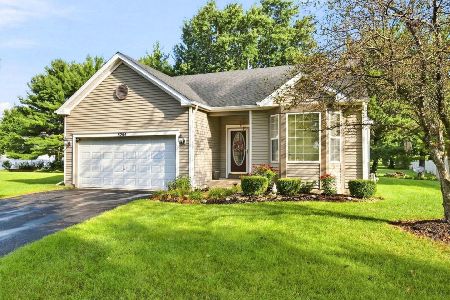
For Sale
$349,999
3 beds / 2.0 baths / 1,505 ft2
Single Family / Built: 2003
60
1904 Maple Glen Drive, Plainfield, Illinois 60586
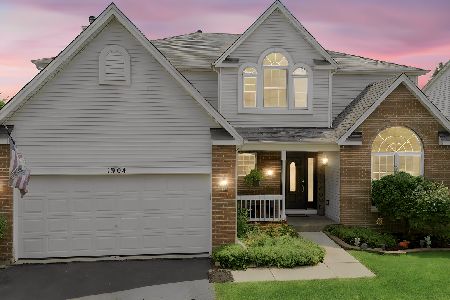
For Sale
$474,900
5 beds / 2.1 baths / 3,640 ft2
Single Family / Built: 1998
99
1904 Brighton Lane, Plainfield, Illinois 60586
For Sale
$409,000
4 beds / 2.1 baths / 2,304 ft2
Single Family / Built: 1993
96
Nearby Sold Comparables


1612 Pebble Beach Drive, Plainfield, Illinois 60586

Sold
$285,000
4 beds / 2.0 baths / 2,131 ft2
Single Family / Built: 1994
1867
Contact Agent
Listing Provided By
Keller Williams Infinity
