

171 Cassidy Road, Normal, Illinois 61761


$295,000
|
For Sale
|
|
| Status: | New |
| Sqft: | 2,464 |
| Cost/Sqft: | $120 |
| Beds: | 2 |
| Baths: | 3 |
| Year Built: | 2012 |
| Property Taxes: | $5,693 |
| Lot Size: | 0,00 |
Description
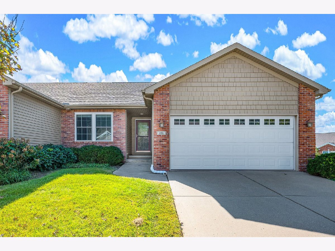
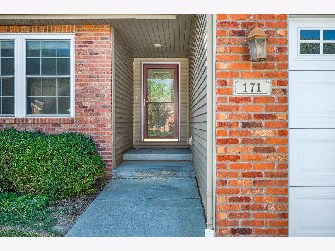
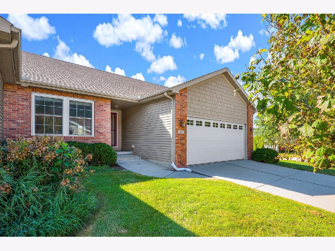
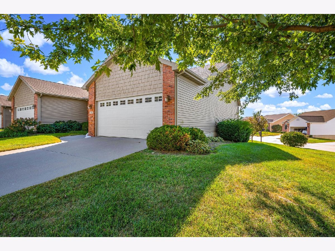
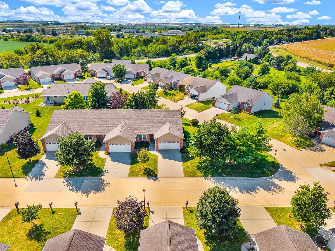
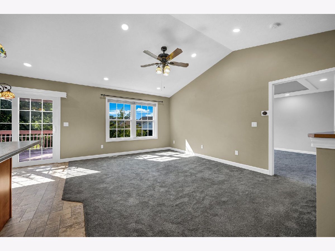
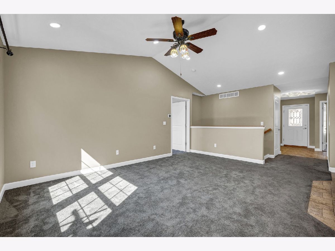
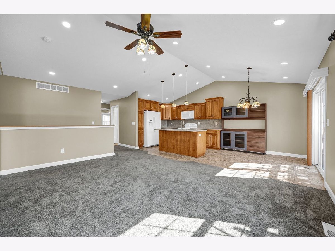
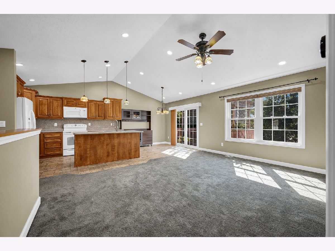
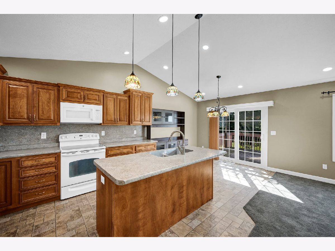
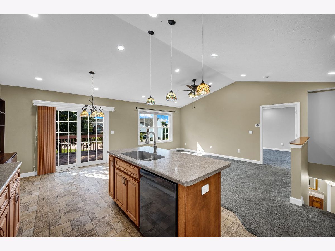
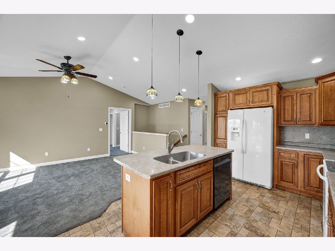
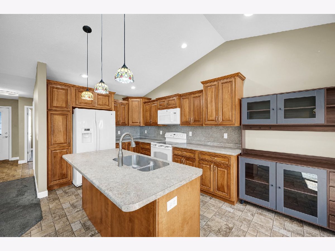
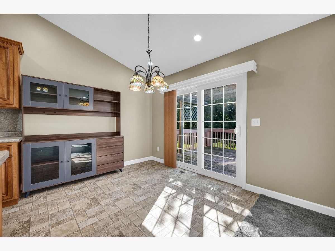
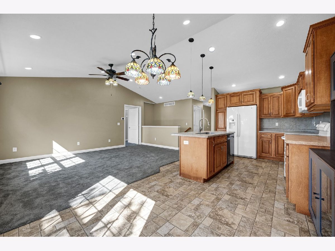
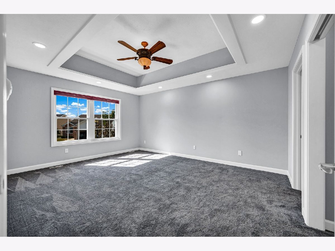
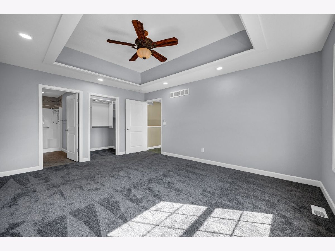
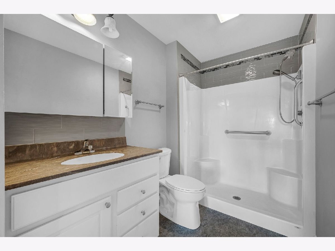
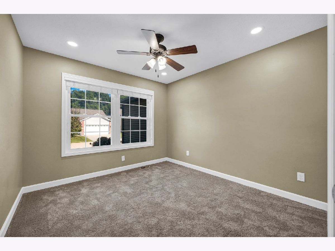
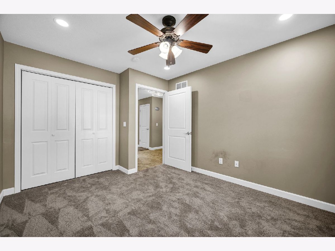
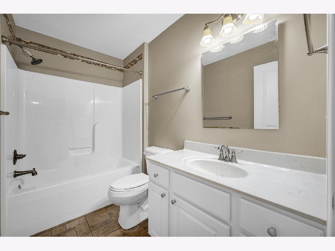
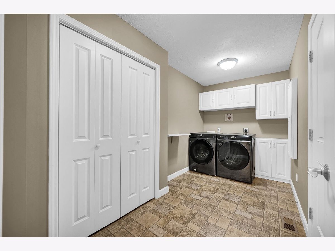
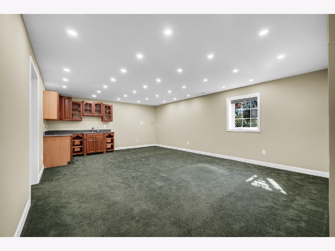
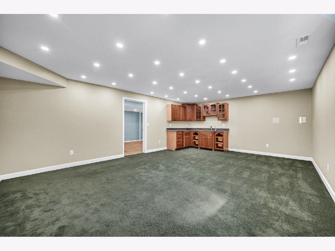
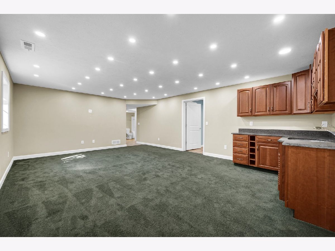
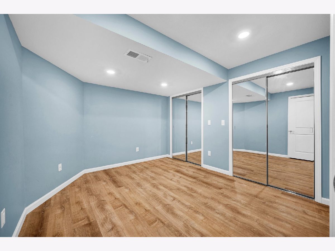
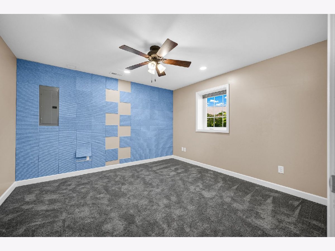
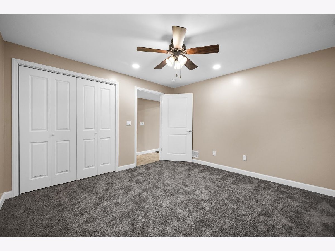
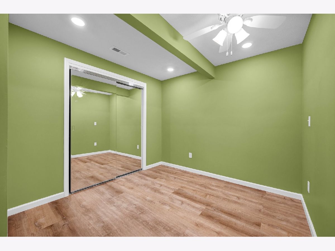
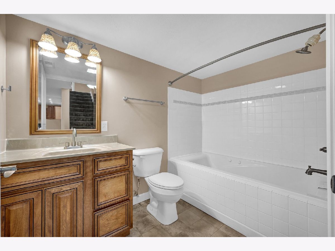
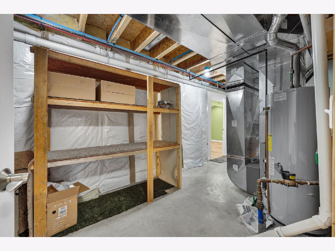
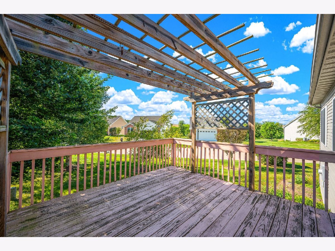
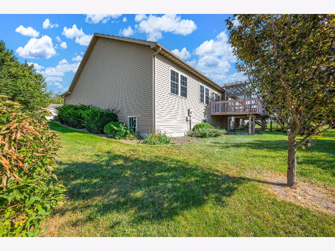
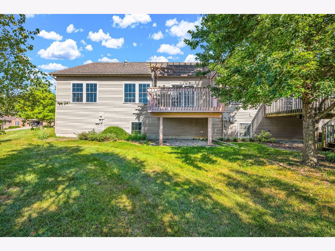
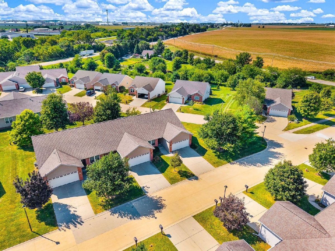
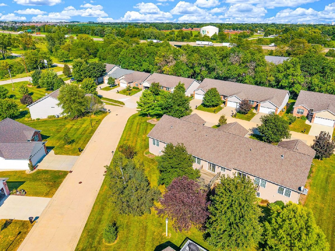
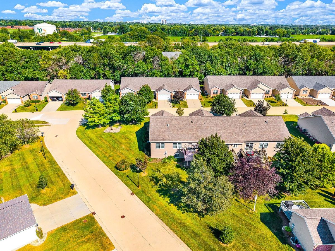
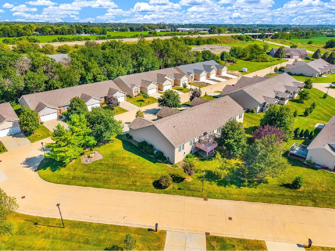
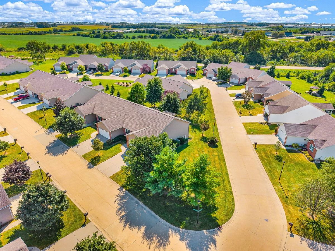
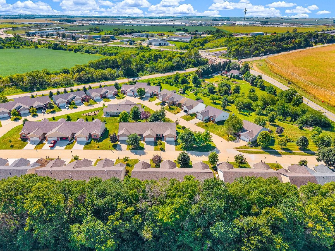
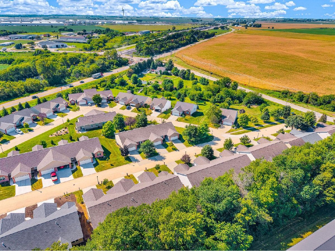
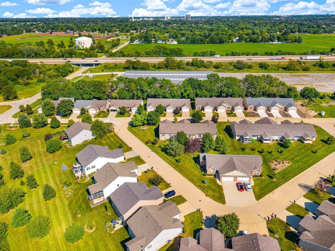
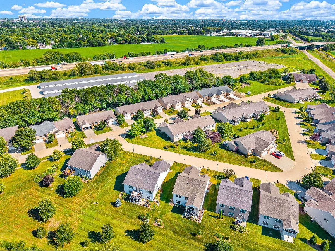
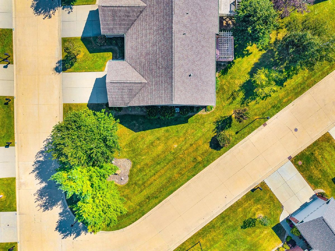
Designed for buyers who value their time as much as their space, 171 Cassidy Road offers a more private, low-maintenance way to live in Normal. Positioned as an end unit on a generous corner lot in Prairie Gardens, the home feels removed from the busyness of everyday life while keeping you just minutes from interstate access, Rivian, shopping, dining, and the conveniences of Bloomington-Normal. With lawn care and snow removal handled by the association, weekends can be spent traveling, entertaining, or simply enjoying home instead of maintaining it. Inside, approximately 2,464 square feet creates room to live comfortably without wasted space. The main-level primary suite supports easy everyday living, while the finished lower level gives guests, hobbies, work, and entertaining their own place to unfold. Downstairs, a family room with a built-in wet bar creates an inviting setting for game nights, cocktails with friends, or a quiet evening in. Two additional finished rooms offer the freedom to create a private office, fitness studio, guest retreat, or creative space as life changes. Thoughtful technology adds another layer of convenience, with smart lighting and switches throughout and a dedicated 240-volt garage circuit ready for a Level 2 EV charger. An attached two-car garage, spacious laundry room, and three full bathrooms make day-to-day routines equally effortless. 171 Cassidy Road is an opportunity to enjoy the space and versatility of a larger home with fewer demands on your time-a private, polished home base for buyers who want to spend more time living and less time maintaining.
Property Specifics
| Condos/Townhomes | |
| 2 | |
| — | |
| 2012 | |
| — | |
| — | |
| No | |
| — |
| — | |
| Prairie Gardens | |
| 85 / Monthly | |
| — | |
| — | |
| — | |
| 12774232 | |
| 1430379002 |
Nearby Schools
| NAME: | DISTRICT: | DISTANCE: | |
|---|---|---|---|
|
Grade School
Parkside Elementary |
5 | — | |
|
Middle School
Parkside Jr High |
5 | Not in DB | |
|
High School
Normal Community West High Schoo |
5 | Not in DB | |
Room Specifics
Total Bedrooms: 3
Bedrooms Above Ground: 2
Bedrooms Below Ground: 1
Dimensions: —
Floor Type: —
Dimensions: —
Floor Type: —
Full Bathrooms: 3
Bathroom Amenities: Whirlpool
Bathroom in Basement: 1
Rooms: —
Basement Description: —
Other Specifics
| 2 | |
| — | |
| — | |
| — | |
| — | |
| 104x120 | |
| — | |
| — | |
| — | |
| — | |
| Not in DB | |
| — | |
| — | |
| — | |
| — |
Contact Agent
Nearby Similar Homes
Nearby Sold Comparables

Contact Agent
Listing Provided By
Century 21 Quest
