

1710 Middlebury Drive, Aurora, Illinois 60503


$324,900
|
For Sale
|
|
| Status: | Contingent |
| Sqft: | 1,620 |
| Cost/Sqft: | $201 |
| Beds: | 3 |
| Baths: | 3 |
| Year Built: | 2000 |
| Property Taxes: | $6,861 |
| Lot Size: | 0,00 |
Description
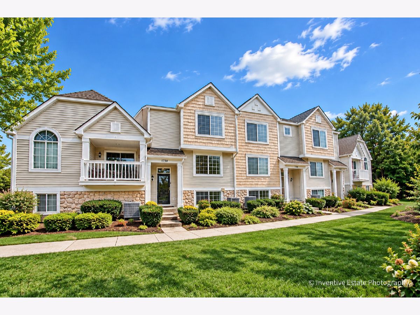
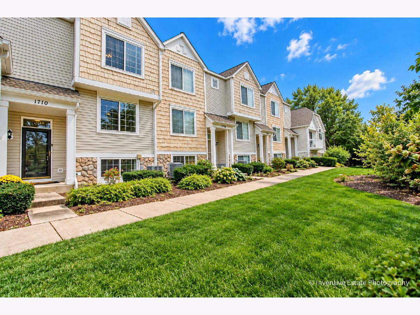
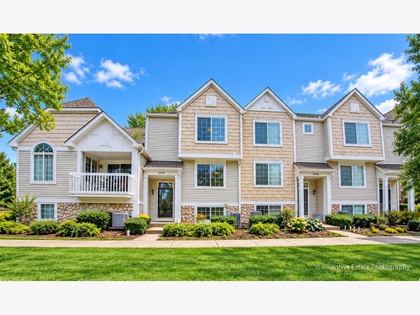
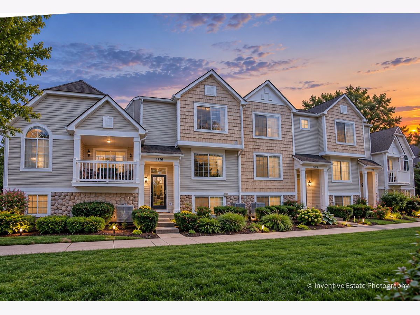
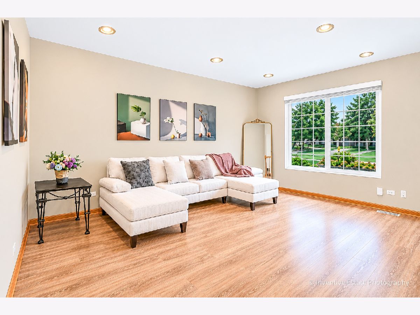
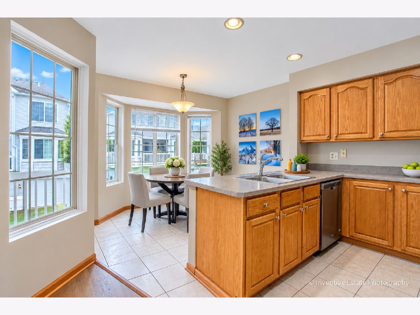
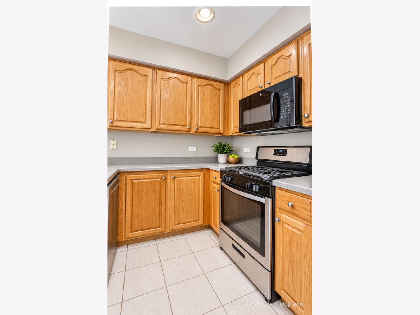
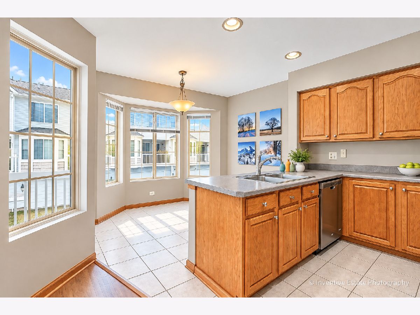
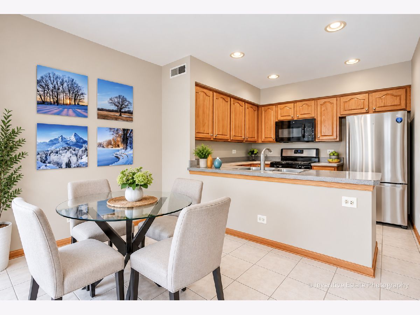
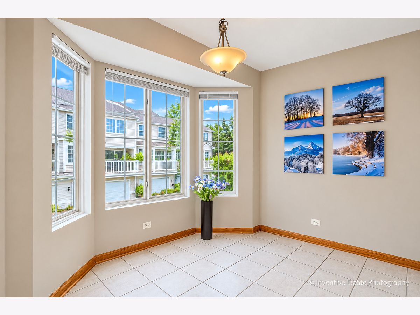
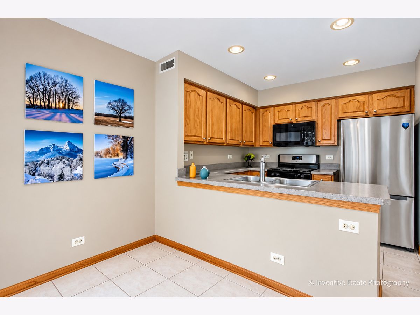
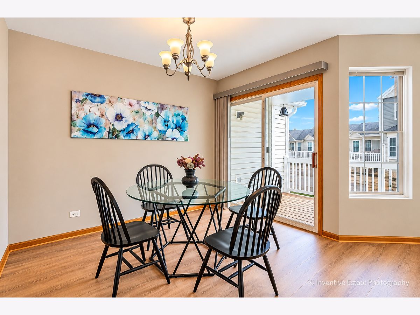
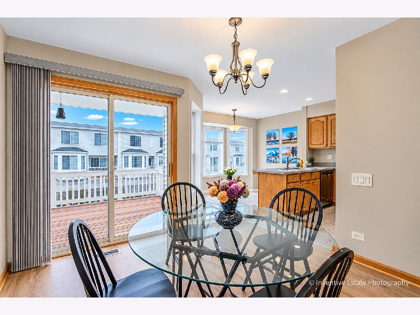
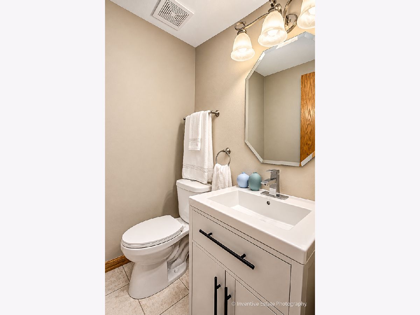
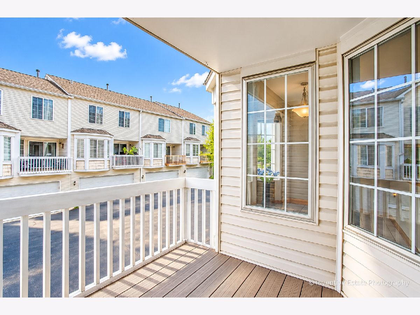
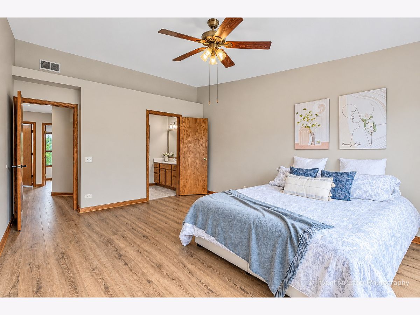
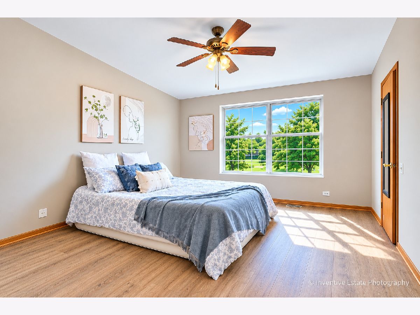
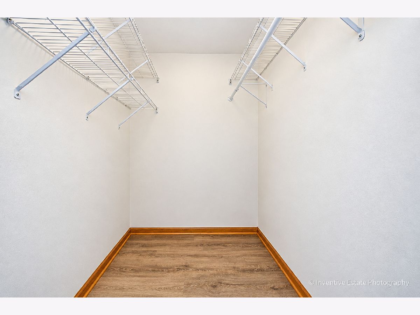
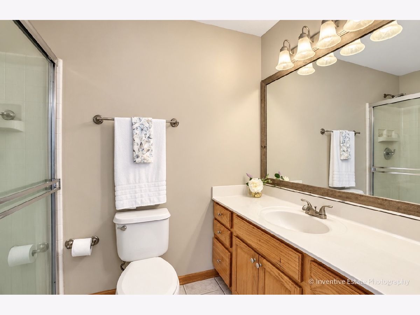
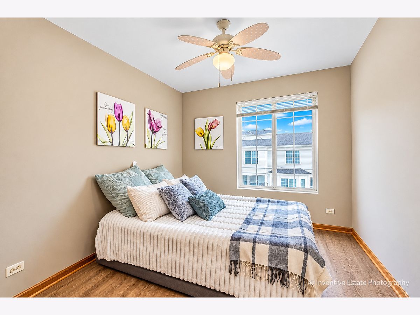
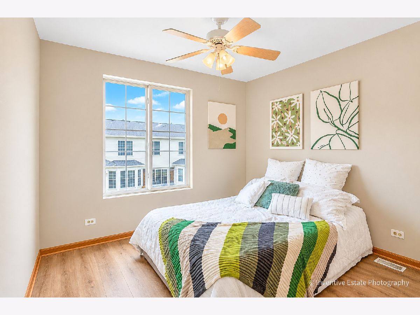
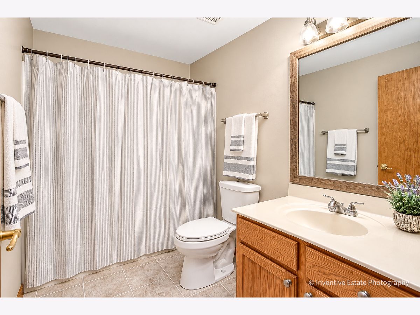
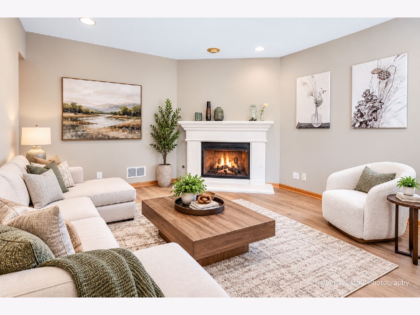
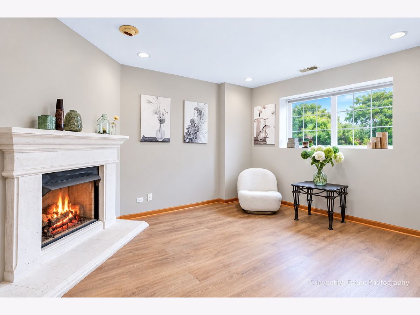
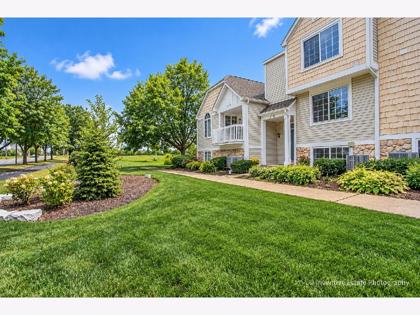
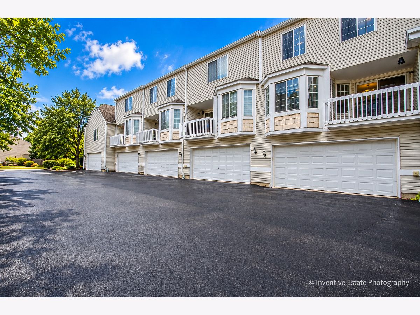
Beautiful Two Story Town Home! Popular Harbor Springs Subdivision! District 308 Schools! This 3 bedroom, 2.5 bath house offers open floor plan with a nice kitchen, large living room, open dinning room, separate eating area With Bay Window! Lots Of Cabinets! Brand new luxury vinyl floor throughout the whole house! Freshly painted with modern color. Lower Level Bonus Room With Fireplace! (Can Also Be Used As An Office)! Large master bedroom with vaulted ceilings, private bath and walk in closet. 2 Car Garage! Brand new refrigerator 2026, AC/Furnace is replaced in 2022. Water Heater was replaced in 2018. Just move in and you don't need to worry about anything! House is in good condition so it will be sold as-is.
Property Specifics
| Condos/Townhomes | |
| 2 | |
| — | |
| 2000 | |
| Finished, Partial, Daylight | |
| Aluminum Siding, Brick, Shake Siding | |
| Asphalt | |
| DEERBORN | |
| No | |
| — |
| Will | |
| Coves Of Harbor Springs | |
| 328 / Monthly | |
| None | |
| Public | |
| Public Sewer | |
| Central Air | |
| Natural Gas, Forced Air | |
| No | |
| 12758874 | |
| 0701051040881005 |
Nearby Schools
| NAME: | DISTRICT: | DISTANCE: | |
|---|---|---|---|
|
Grade School
Homestead Elementary School |
308 | — | |
|
Middle School
Bednarcik Junior High School |
308 | Not in DB | |
|
High School
Oswego East High School |
308 | Not in DB | |
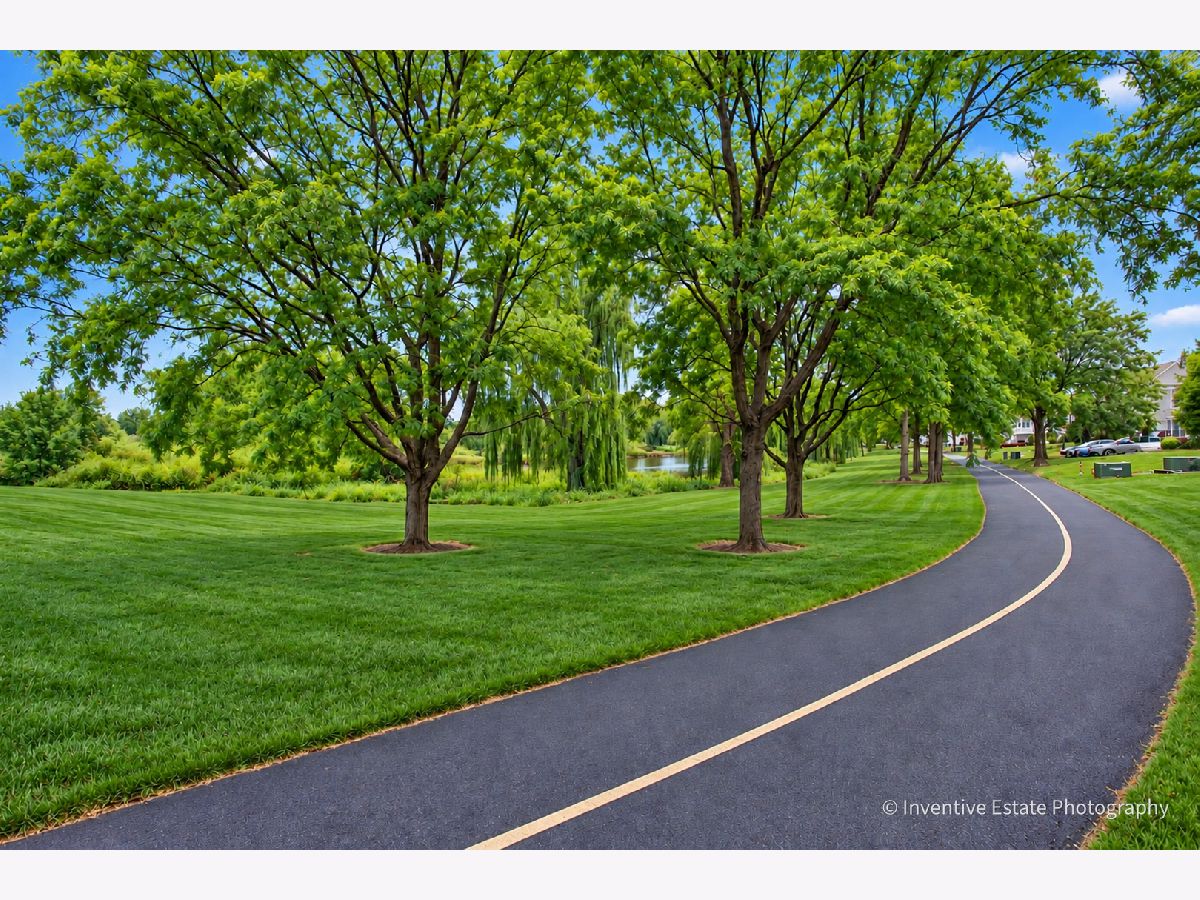
Some photos of this home have been virtually staged.
Room Specifics
Total Bedrooms: 3
Bedrooms Above Ground: 3
Bedrooms Below Ground: 0
Dimensions: 16X12
Floor Type: Luxury Vinyl
Dimensions: 12X10
Floor Type: Luxury Vinyl
Dimensions: 10X12
Floor Type: Luxury Vinyl
Full Bathrooms: 3
Bathroom Amenities: —
Bathroom in Basement: 0
Dimensions: 13X10
Floor Type: Luxury Vinyl
Dimensions: 15X9
Floor Type: Ceramic Tile
Features: Eating Area-Breakfast Bar, Eating Area-Table Space, Island
Dimensions: 16X12
Floor Type: Luxury Vinyl
Dimensions: 15X12
Floor Type: Luxury Vinyl
Rooms: No additional rooms
Other Specifics
| 2 | |
| Concrete Perimeter | |
| Asphalt, Garage Door Opener, Garage Owned, Attached, Garage | |
| Washer Hookup | |
| — | |
| Deck | |
| Balcony | |
| Common Grounds, Landscaped | |
| 0.4367 | |
| — | |
| Full | |
| — | |
| Range, Dishwasher, Refrigerator, Washer, Dryer | |
| Not in DB | |
| Park | |
| Bike Room/Bike Trails, Park | |
| Gas Log |
Contact Agent
Nearby Similar Homes
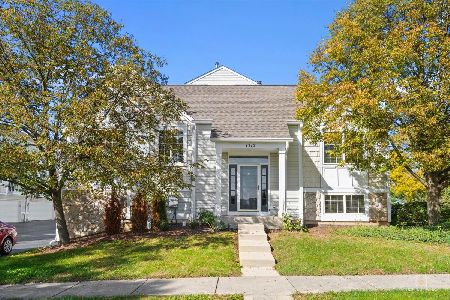

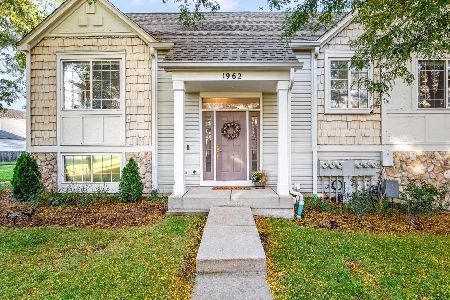
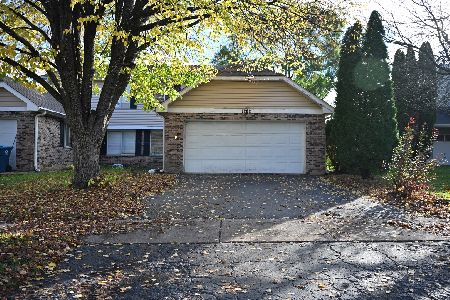
Nearby Sold Comparables

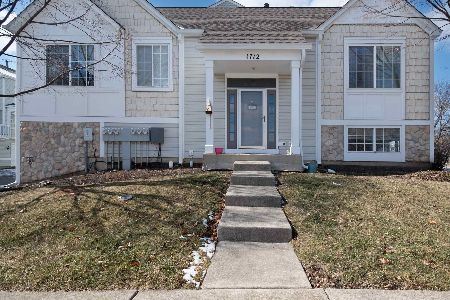
Contact Agent
Listing Provided By
Charles Rutenberg Realty of IL
