

1870 Middlebury Drive, Aurora, Illinois 60503


$295,000
|
For Sale
|
|
| Status: | Active |
| Sqft: | 1,575 |
| Cost/Sqft: | $187 |
| Beds: | 2 |
| Baths: | 3 |
| Year Built: | 1999 |
| Property Taxes: | $6,629 |
| Lot Size: | 0,00 |
Description
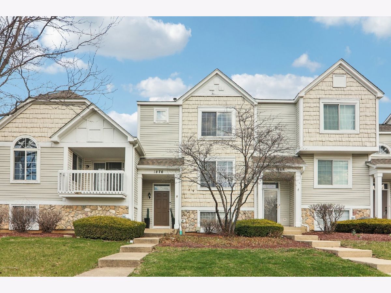
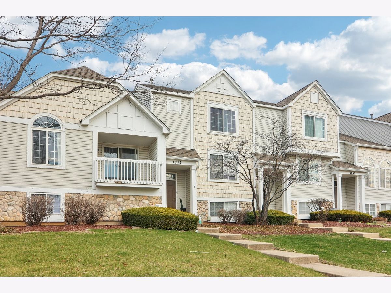
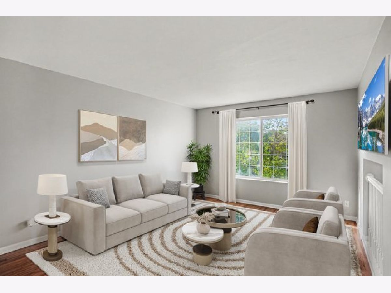
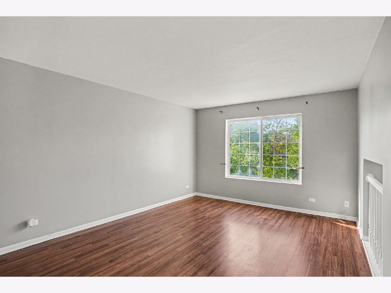
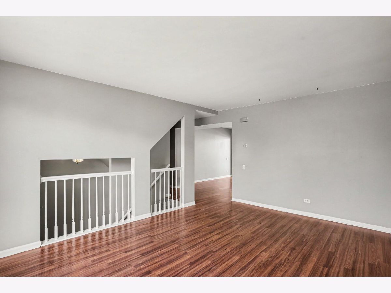
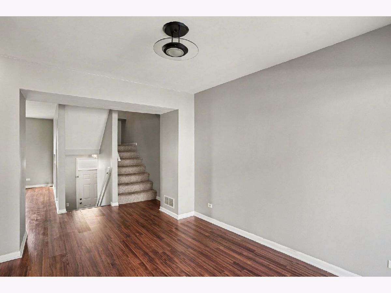
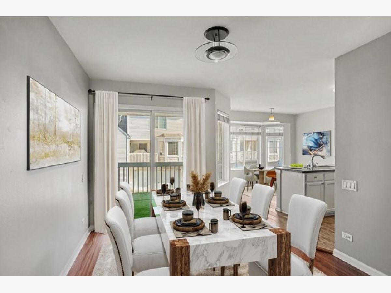
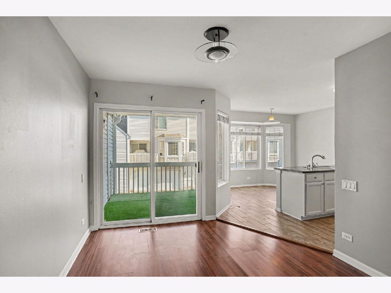
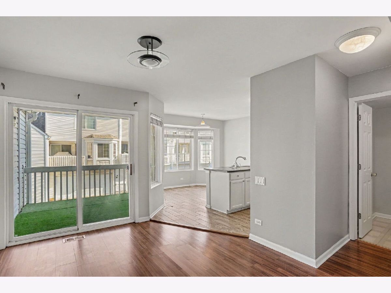
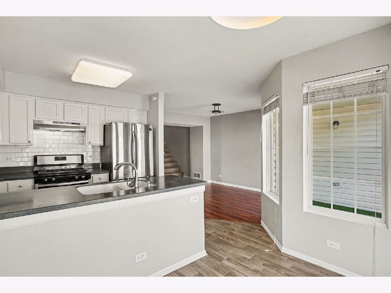
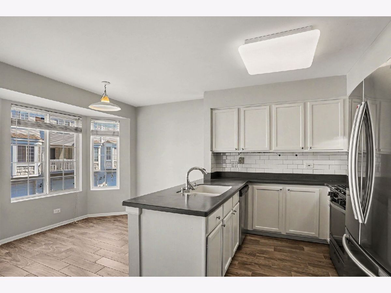
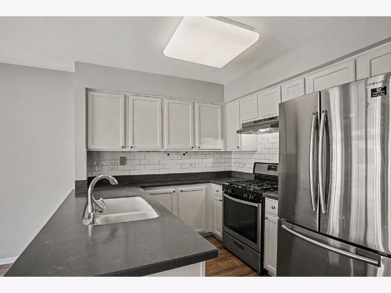
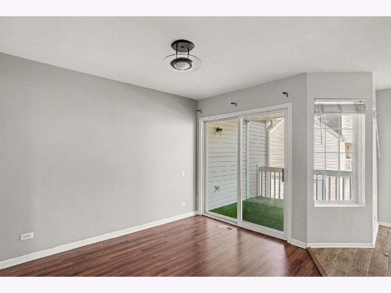
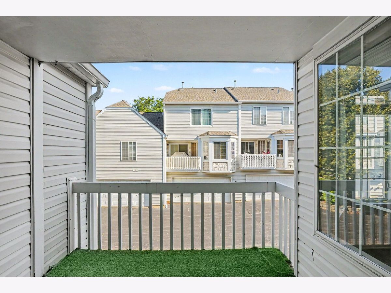
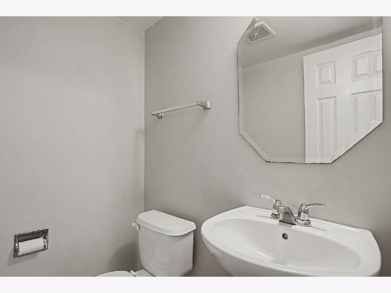
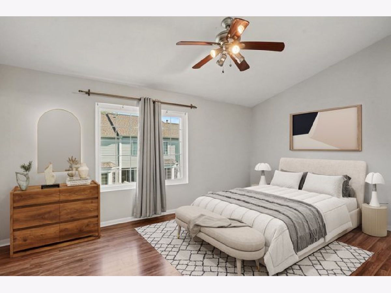
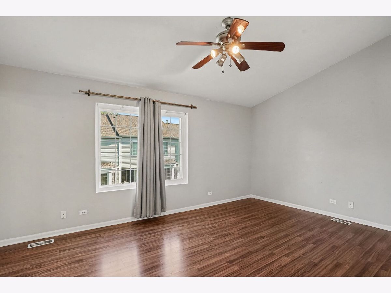
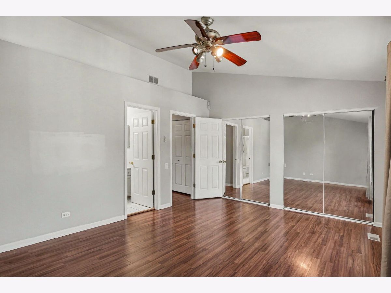
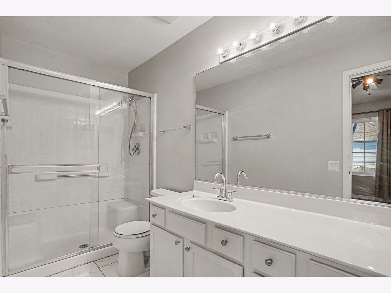
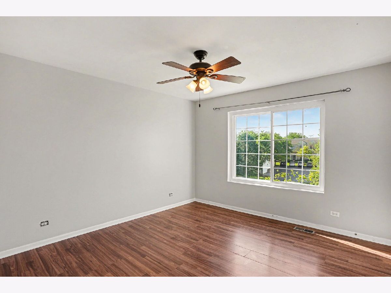
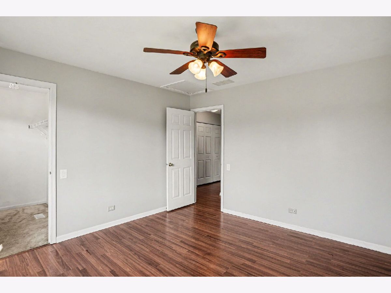
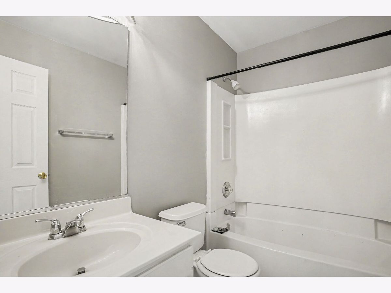
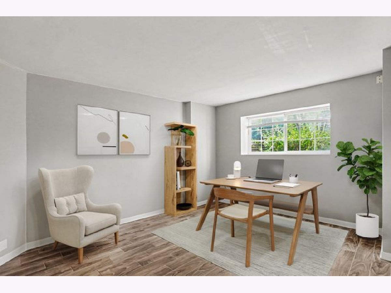
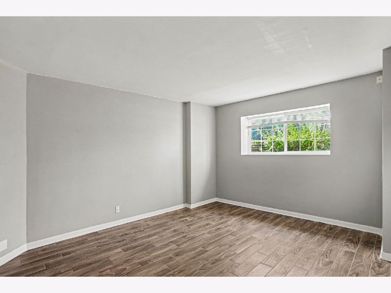
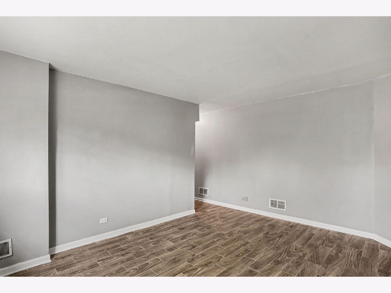
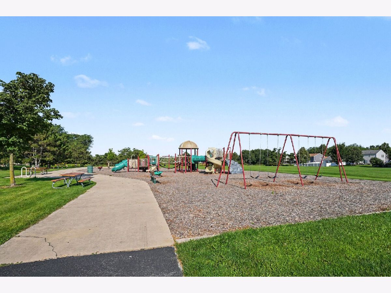
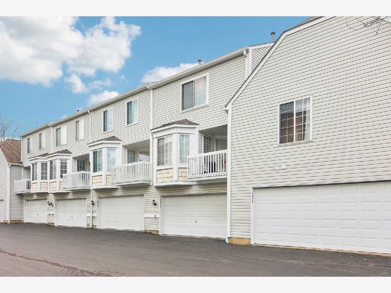
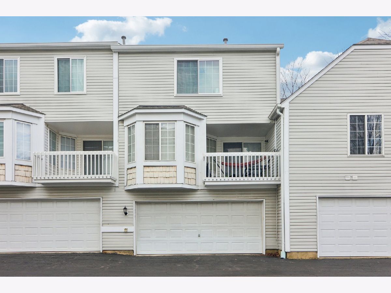
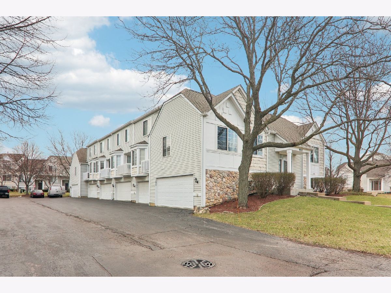
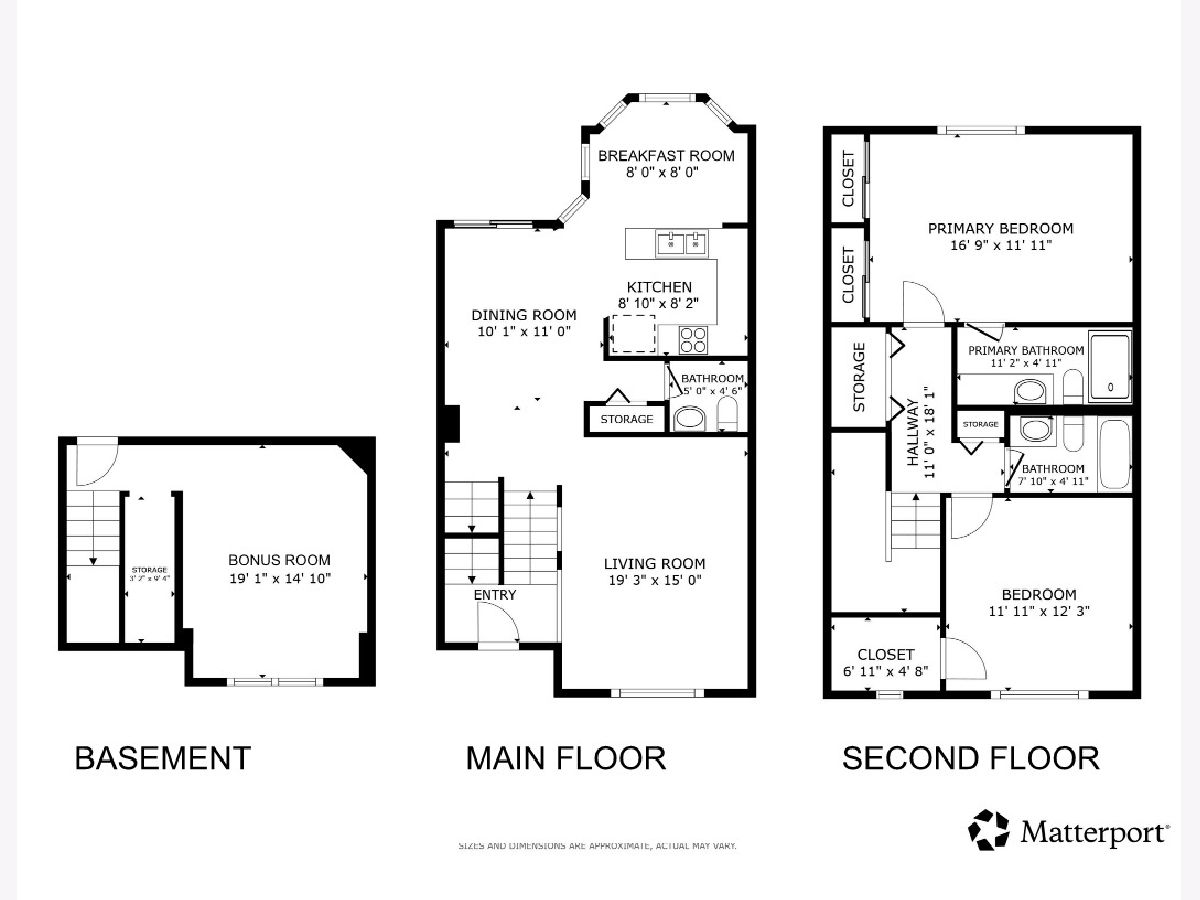
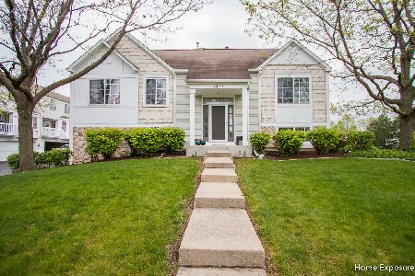
Welcome home to this move-in ready 2-bedroom, 2.5-bathroom Aurora townhome, perfectly situated in Coves of Harbor Spring directly across from the local park and playground. Located in a quiet neighborhood that is investor friendly & conveniently just minutes from Route 59 shopping & dining. Stepping inside, you are greeted by a light, bright, and spacious living room that flows seamlessly into the dining and eating area, where sliding doors lead out to a private balcony. The eat-in kitchen features sleek white cabinets, a charming bay window, and stainless steel appliances updated between 2016 and 2025 (including a range, hood, and refrigerator from 2020, plus a dishwasher from 2016), accompanied by a convenient main-floor half bath. The second floor offers a primary suite with an ensuite bath featuring a large vanity and shower, a generously sized second bedroom, a full hallway bath, and a dedicated laundry closet equipped with a brand-new 2025 washer to eliminate carrying loads up and down stairs. Upgrades abound throughout the residence, highlighted by three fully remodeled bathrooms, fresh flooring added in 2014, a new window installed in 2023, and updated heating, cooling, and water heater systems installed in 2014/2017. Complete with a lower-level bonus room featuring extra closet storage and direct access to the attached two-car garage, this exceptional home blends modern updates with unbeatable everyday convenience.
Property Specifics
| Condos/Townhomes | |
| 2 | |
| — | |
| 1999 | |
| — | |
| — | |
| No | |
| — |
| Will | |
| Coves Of Harbor Springs | |
| 328 / Monthly | |
| — | |
| — | |
| — | |
| 12603499 | |
| 0701051040501005 |
Nearby Schools
| NAME: | DISTRICT: | DISTANCE: | |
|---|---|---|---|
|
Grade School
Homestead Elementary School |
308 | — | |
|
Middle School
Bednarcik Junior High School |
308 | Not in DB | |
|
High School
Oswego East High School |
308 | Not in DB | |
Room Specifics
Total Bedrooms: 2
Bedrooms Above Ground: 2
Bedrooms Below Ground: 0
Dimensions: —
Floor Type: —
Full Bathrooms: 3
Bathroom Amenities: Separate Shower,Full Body Spray Shower,Soaking Tub
Bathroom in Basement: 0
Rooms: —
Basement Description: —
Other Specifics
| 2 | |
| — | |
| — | |
| — | |
| — | |
| COMMON | |
| — | |
| — | |
| — | |
| — | |
| Not in DB | |
| — | |
| — | |
| — | |
| — |
Contact Agent
Nearby Similar Homes

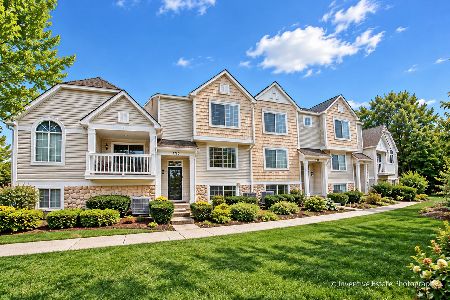
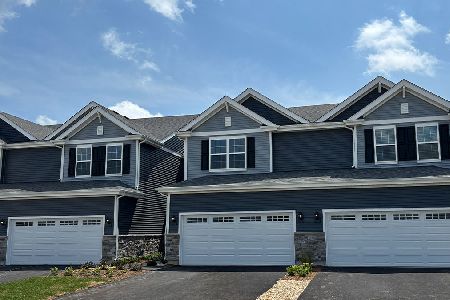
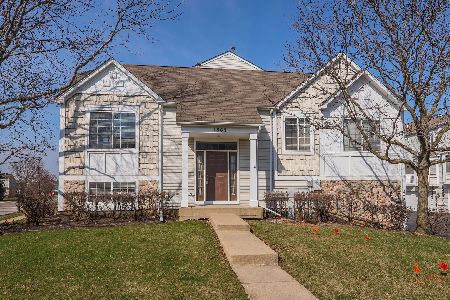
Nearby Sold Comparables

Contact Agent
Listing Provided By
Redfin Corporation
