

1725 Hunters Run Drive, Bourbonnais, Illinois 60914


$324,900
|
For Sale
|
|
| Status: | Contingent |
| Sqft: | 1,778 |
| Cost/Sqft: | $183 |
| Beds: | 3 |
| Baths: | 2 |
| Year Built: | 2005 |
| Property Taxes: | $6,996 |
| Days On Market: | 43 |
| Lot Size: | 0,00 |
Description
Welcome to 1725 Hunters Run Drive. This ranch homes invites you in with a covered front porch. Stepping inside you will find a large living room with fireplace. The kitchen offers a breakfast bar, dining area and pantry closet. Off the kitchen you will find a large patio and fenced in yard. The split floor plan features a private primary suite with updated bathroom and walk in closet. Private laundry room off the primary suite. The garage entry way oversized and offers a built in bench. The additional 2 bedroom are nicely sized with ample closet space. Entire home has built in surround sound system. New roof 2026! HVAC & HWH 2017.
Property Specifics
| Single Family | |
| — | |
| Ranch | |
| 2005 | |
| Crawl Space | |
| Vinyl Siding, Brick | |
| Asphalt | |
| — | |
| No | |
| — |
| Kankakee | |
| — | |
| — / Not Applicable | |
| None | |
| Public | |
| Public Sewer | |
| Central Air | |
| Natural Gas, Forced Air | |
| 12749731 | |
| 170915404022 |
Property History
| DATE: | EVENT: | PRICE: | SOURCE: |
|---|---|---|---|
| 9 Oct, 2026 | Under contract | $324,900 | MRED MLS |
| — | Last price change | $329,900 | MRED MLS |
| 11 Sep, 2026 | Listed for sale | $329,900 | MRED MLS |


































Room Specifics
All Bedroom Info:
Total Bedrooms: 3
Bedrooms Above Ground: 3
Bedrooms Below Ground: 0
Total Bedrooms: 3
Bedrooms Above Ground: 3
Bedrooms Below Ground: 0
Master Bedroom Info:
Dimensions: 14X11
Location: Main LevelDimensions: 14X11
Floor Type: Carpet
Second Bedroom Info:
Dimensions: 12X10
Location: Main LevelDimensions: 12X10
Floor Type: Carpet
Third Bedroom Info:
Dimensions: 10X10
Location: Main LevelDimensions: 10X10
Floor Type: Carpet
Bathroom Info:
Full Bathrooms: 2
Partial Bathrooms: 0Full Bathrooms: 2
Bathroom Amenities: —
Bathroom in Basement: 0
Kitchen Info:
Dimensions: 11X20
Location: Main LevelDimensions: 11X20
Floor Type: Ceramic Tile
Features: Eating Area-Breakfast Bar, Eating Area-Table Space, Pantry-Closet
Laundry Room Info:
Dimensions: 7X9
Location: Main LevelDimensions: 7X9
Floor Type: Vinyl
Living Room Info:
Dimensions: 14X20
Location: Main LevelDimensions: 14X20
Floor Type: Carpet
Additional Rooms Info:
Rooms: Walk In Closet
Basement: Crawl SpaceRooms: Walk In Closet
First Additional Room Info:
Name: Walk In Closet
Dimensions: 9X7
Location: Main LevelName: Walk In Closet
Dimensions: 9X7
Floor Type: —
Other Specifics
| 2 | |
| — | |
| Garage Owned, Attached, Owned, Garage | |
| Main Level | |
| — | |
| Deck | |
| Fenced | |
| — | |
| — | |
| 75 x 140 | |
| — | |
| Full, Tub & Separate Shwr | |
| 1st Floor Bedroom, 1st Floor Full Bath | |
| Range, Microwave, Dishwasher, Refrigerator, Washer, Dryer | |
| Not in DB | |
| — | |
| — | |
| Gas Log, Gas Starter |
Tax History
| Year | Property Taxes |
|---|---|
| 2026 | $6,996 |
Contact Agent
Nearby Similar Homes
1710 Yorktown Drive, Bourbonnais, Illinois 60914

For Sale
$415,000
3 beds / 2.0 baths / 1,644 ft2
Single Family / Built: 2025
40
1519 Caddie Drive, Bourbonnais, Illinois 60914

For Sale
$410,000
3 beds / 2.1 baths / 0 ft2
Single Family / Built: 2004
40
1873 Claire Drive, Bourbonnais, Illinois 60914

For Sale
$449,900
4 beds / 2.1 baths / 2,990 ft2
Single Family / Built: 2007
134
1710 Arbor Drive, Bourbonnais, Illinois 60914

For Sale
$359,900
3 beds / 3.0 baths / 3,072 ft2
Single Family / Built: 2007
41
1949 Claire Drive, Bourbonnais, Illinois 60914
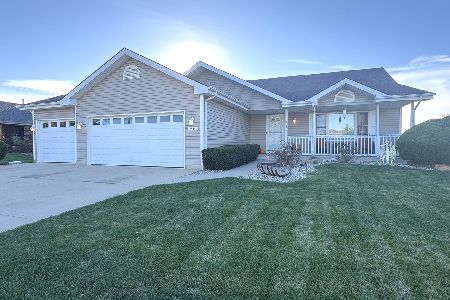
For Sale
$355,900
3 beds / 2.1 baths / 2,350 ft2
Single Family / Built: 2006
3
1706 Terramere Drive, Bourbonnais, Illinois 60914
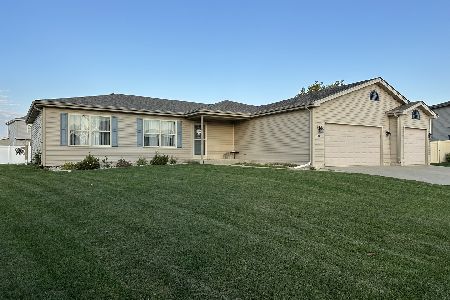
For Sale
$359,900
3 beds / 2.0 baths / 1,650 ft2
Single Family / Built: 2012
8
Nearby Sold Comparables
1747 Hunters Run Drive, Bourbonnais, Illinois 60914

Sold
$233,900
4 beds / 2.1 baths / 3,054 ft2
Single Family / Built: 2005
4794
1706 Shire Lane, Bourbonnais, Illinois 60914
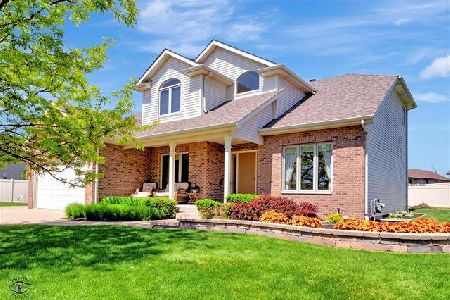
Sold
$309,900
5 beds / 2.1 baths / 2,700 ft2
Single Family / Built: 2006
2338
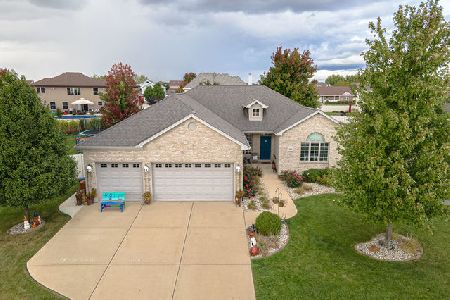
Contact Agent
Listing Provided By
Berkshire Hathaway HomeServices Speckman Realty
