

1711 2nd Street, Milan, Illinois 61264


$184,900
|
For Sale
|
|
| Status: | Active |
| Sqft: | 1,728 |
| Cost/Sqft: | $107 |
| Beds: | 3 |
| Baths: | 1 |
| Year Built: | 1969 |
| Property Taxes: | $1,957 |
| Lot Size: | 0,18 |
Description
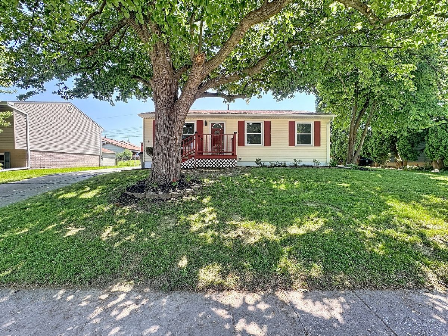
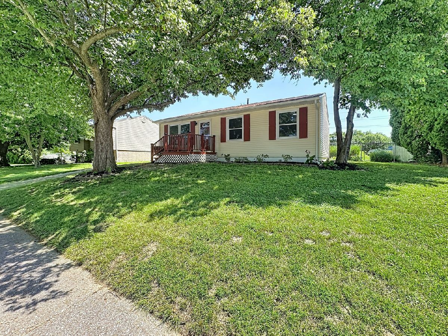
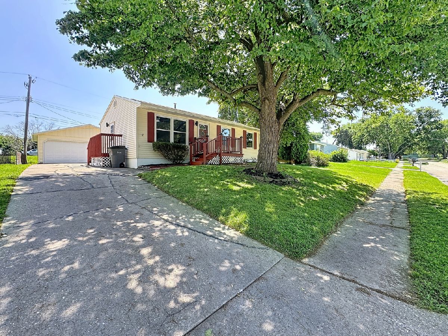
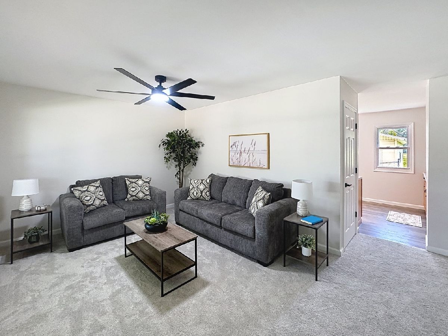
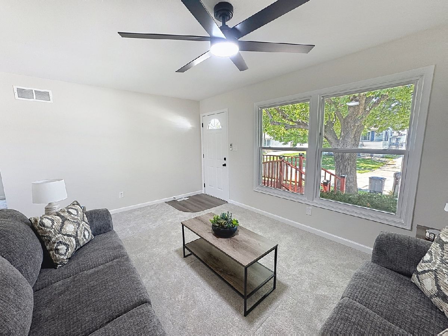
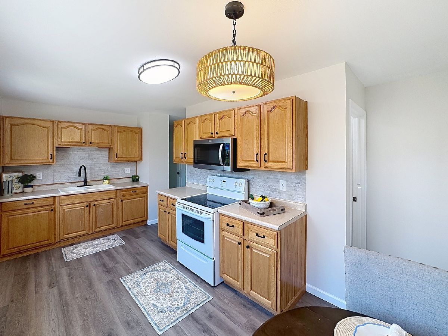
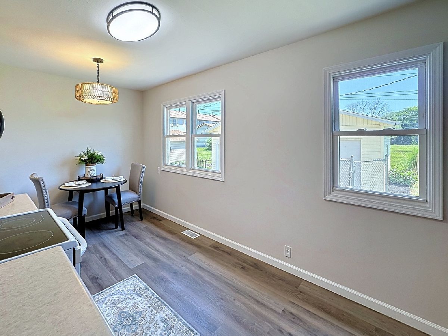
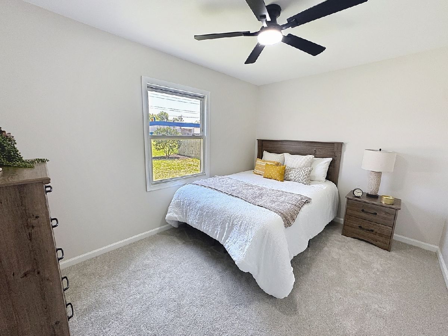
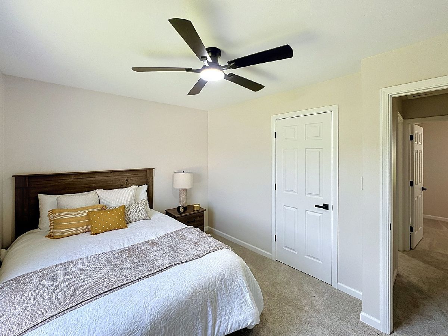
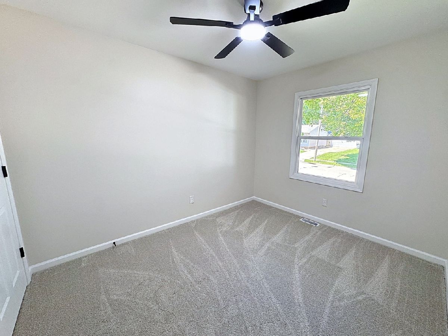
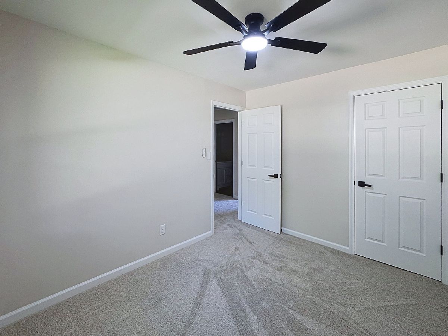
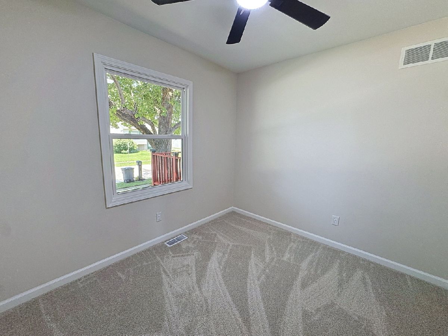
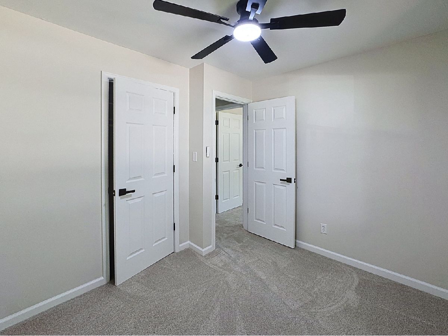
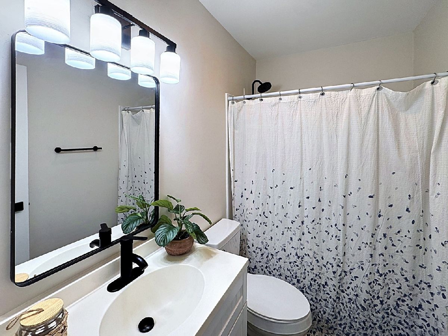
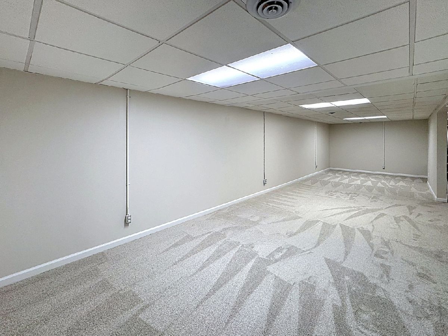
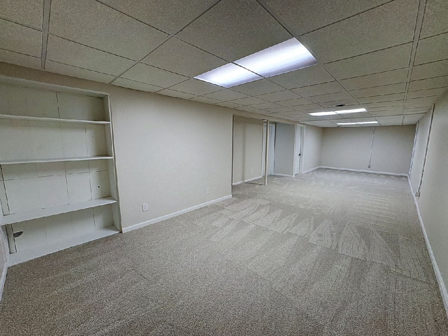
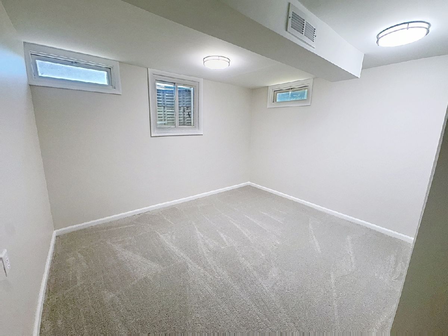
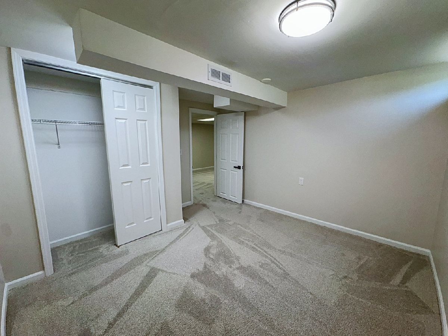
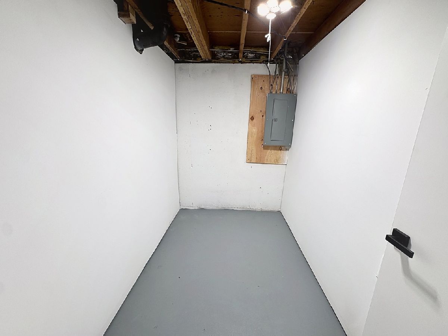
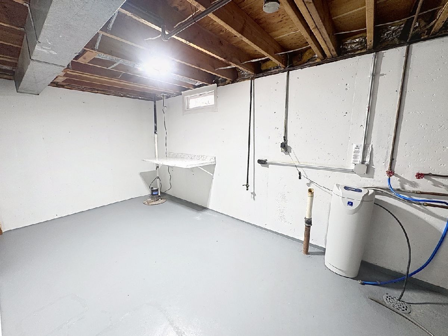
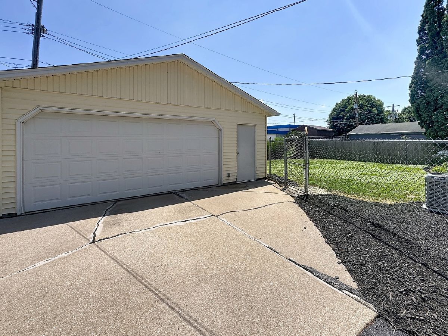
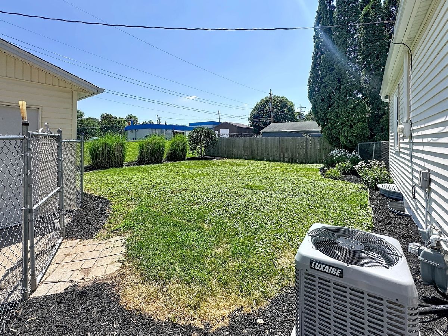
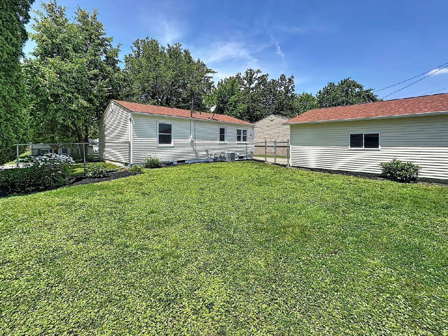
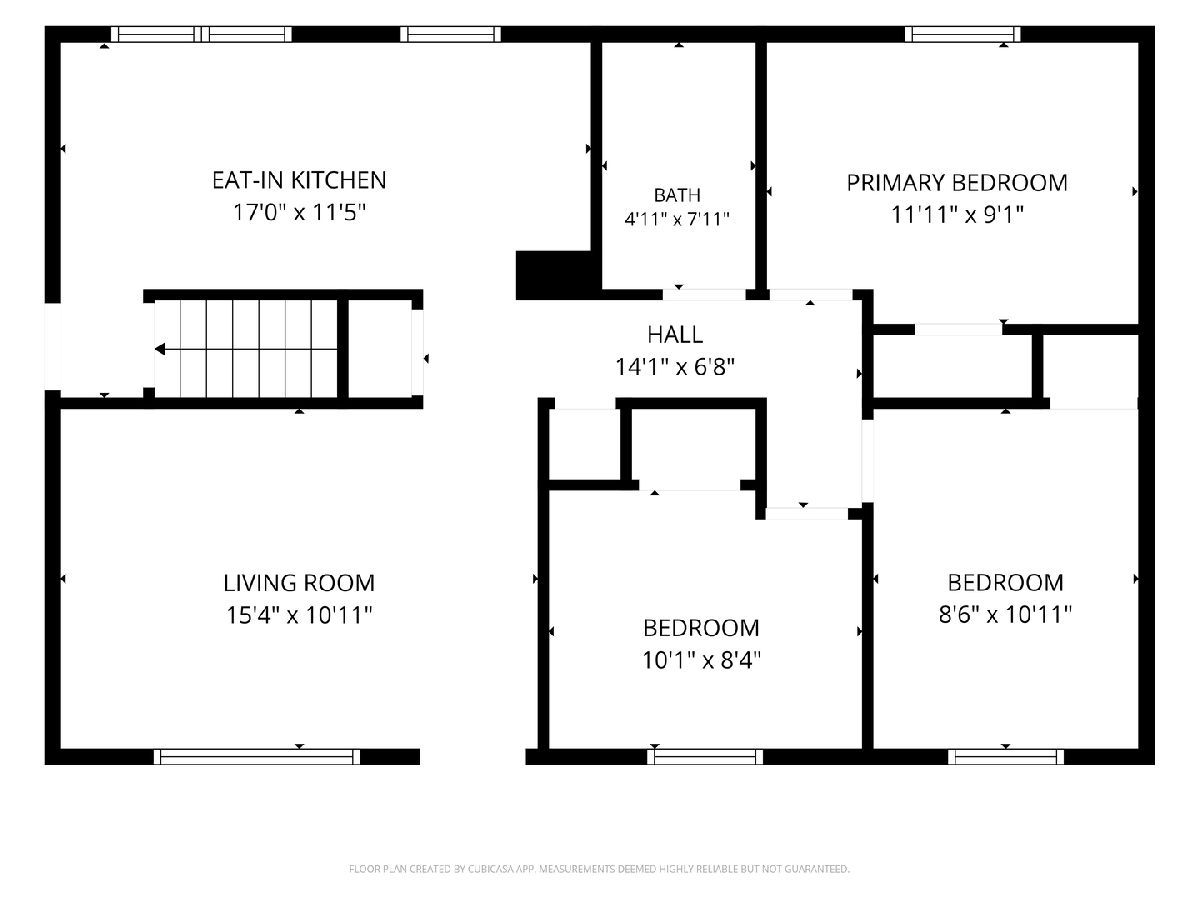
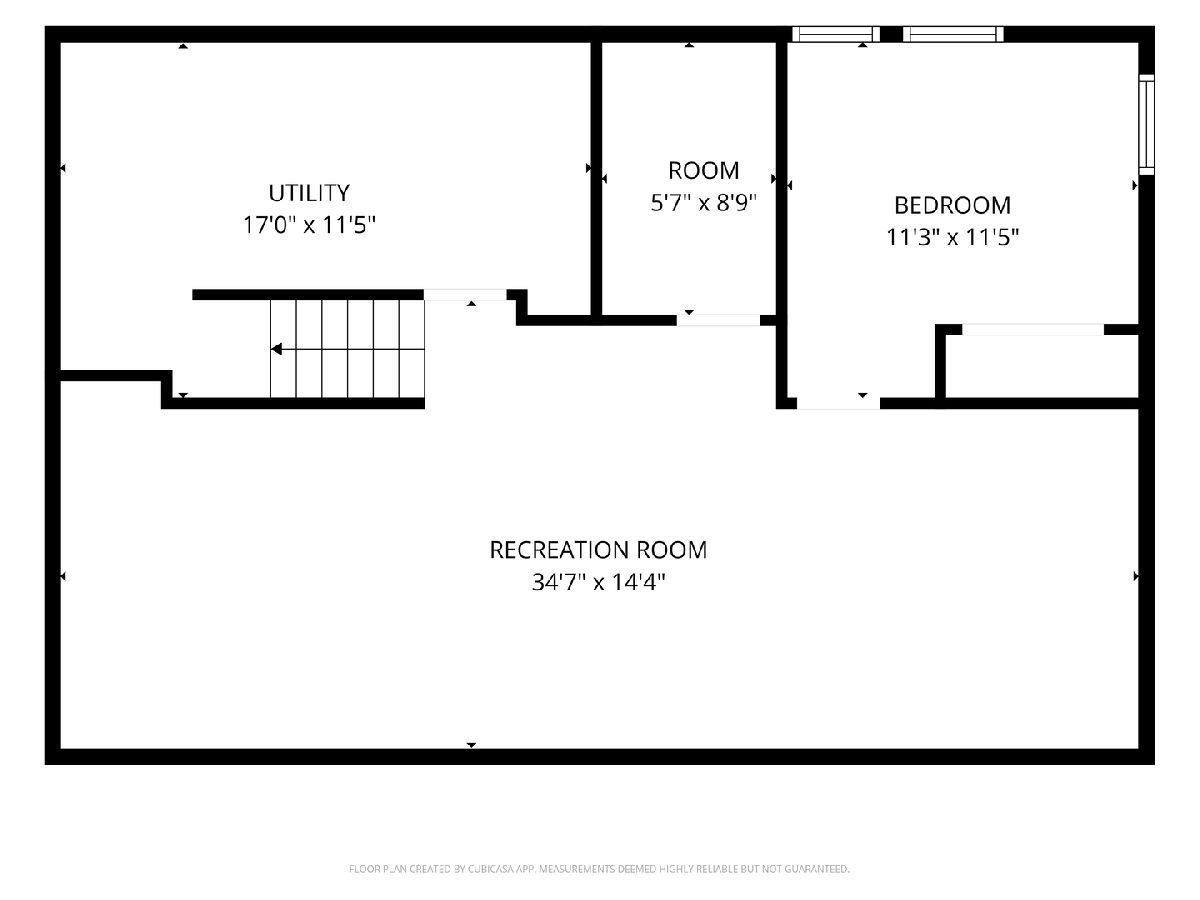
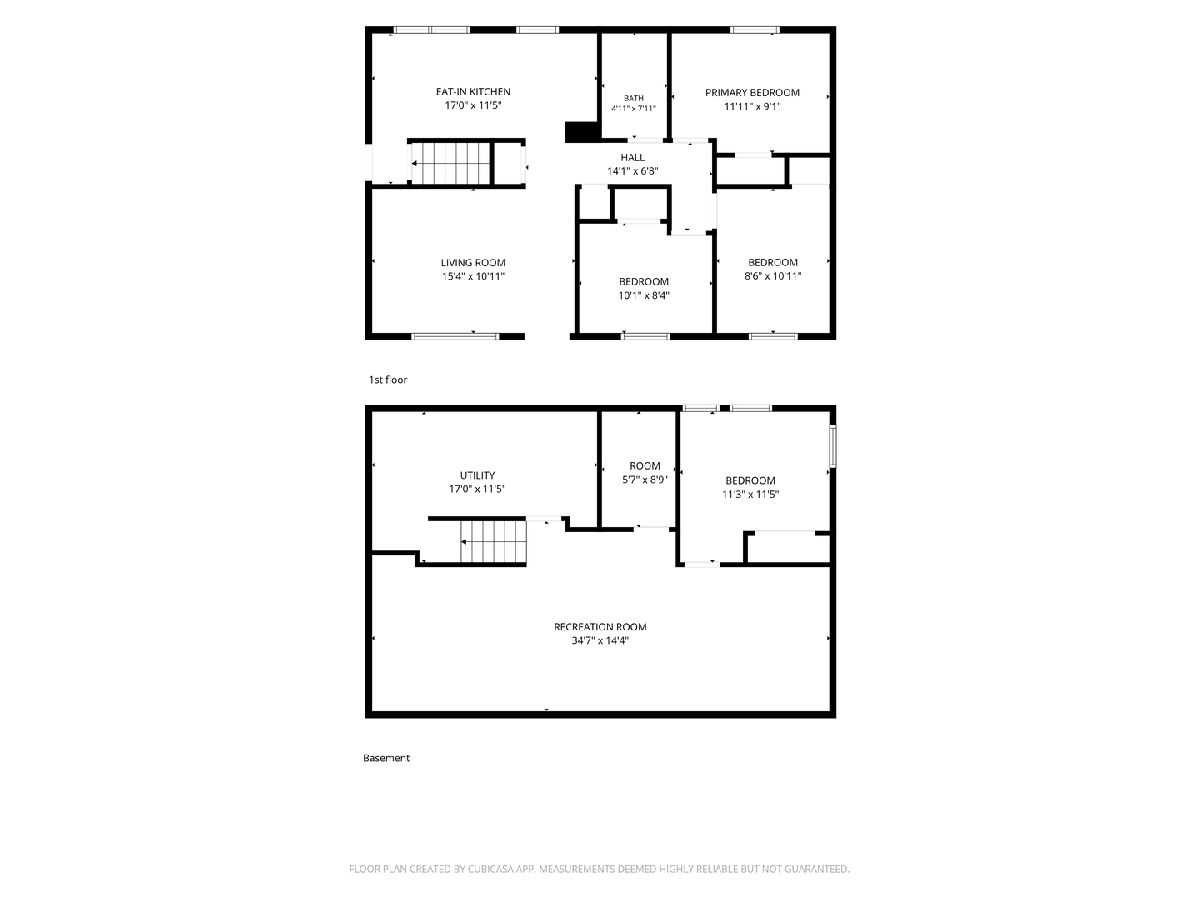
Welcome to this beautifully updated 4-bedroom ranch home in Milan. The entire interior has been fully remodeled (2026) from top to bottom, featuring fresh paint, new carpet, updated flooring, modern light fixtures, and new ceiling fans throughout. The main floor offers a functional layout with a large primary bedroom, two additional bedrooms, and a completely remodeled full bathroom. The updated kitchen shines with new finishes. Downstairs, the full, finished basement adds tons of valuable living space, holding a large rec room, a utility room, a versatile bonus room, and a fourth bedroom complete with an egress window. Outside, the property features a fully fenced-in backyard along with an oversized 2-car garage (built in 1995). A new HVAC system was installed in 2020 and the home has replacement siding, roof, and high efficiency vinyl windows. Seller is a REALTOR Licensed in IA & IL
Property Specifics
| Single Family | |
| — | |
| — | |
| 1969 | |
| Finished, Egress Window, Rec/Family Area, Sleeping Area, Storage Space, Full, Daylight | |
| 864 (623 finished) | |
| Vinyl Siding | |
| Asphalt | |
| — | |
| No | |
| 0.18 |
| Rock Island | |
| Windmill Farm | |
| — / Not Applicable | |
| None | |
| Public | |
| Public Sewer | |
| Central Air | |
| Gas, Forced Air | |
| No | |
| 12795166 | |
| 1626403055 |
Room Specifics
Total Bedrooms: 4
Bedrooms Above Ground: 3
Bedrooms Below Ground: 1
Dimensions: 11X9
Floor Type: Carpet
Dimensions: 8X10
Floor Type: Carpet
Dimensions: 10X8
Floor Type: Carpet
Dimensions: 11X11
Floor Type: Carpet
Full Bathrooms: 1
Bathroom Amenities: —
Bathroom in Basement: 0
Dimensions: 17X11
Floor Type: Luxury Vinyl
Features: Eating Area-Table Space, SolidSurfaceCounter, Updated Kitchen
Dimensions: 15X10
Floor Type: Carpet
Rooms: Recreation Room, Storage, Utility Room-Lower Level
Name: Recreation Room
Dimensions: 34X14
Floor Type: Carpet
Name: Storage
Dimensions: 5X8
Floor Type: Other
Name: Utility Room-Lower Level
Dimensions: 17X11
Floor Type: Other
Other Specifics
| 2 | |
| Concrete Perimeter | |
| Concrete, Detached, Garage | |
| Gas Dryer Hookup, Electric Dryer Hookup | |
| Carpet | |
| Deck | |
| Fenced, Chain Link | |
| Garage(s) | |
| — | |
| Level | |
| 79x99x80x99 | |
| — | |
| None | |
| 1st Floor Bedroom, 1st Floor Full Bath | |
| Range, Microwave, Water Softener Owned, Electric Cooktop, Electric Oven | |
| Not in DB | |
| Curbs, Sidewalks, Street Paved | |
| — | |
| — |
Contact Agent
Nearby Similar Homes
Nearby Sold Comparables


Contact Agent
Listing Provided By
RE/MAX Concepts Bettendorf
