

8112 7th Street W, Rock Island, Illinois 61201


$139,500
|
For Sale
|
|
| Status: | Contingent |
| Sqft: | 2,160 |
| Cost/Sqft: | $65 |
| Beds: | 3 |
| Baths: | 1 |
| Year Built: | 1955 |
| Property Taxes: | $1,651 |
| Days On Market: | 53 |
| Lot Size: | 0,15 |
Description
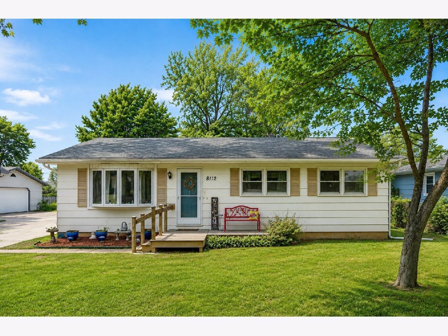
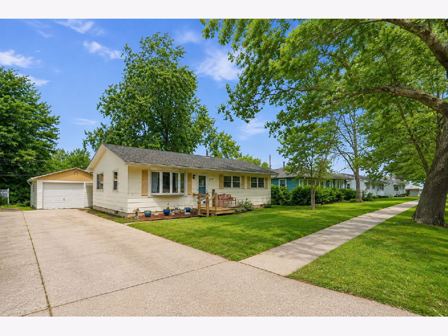
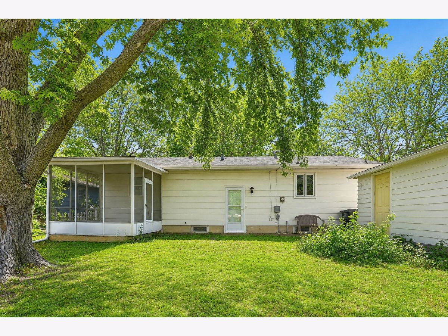
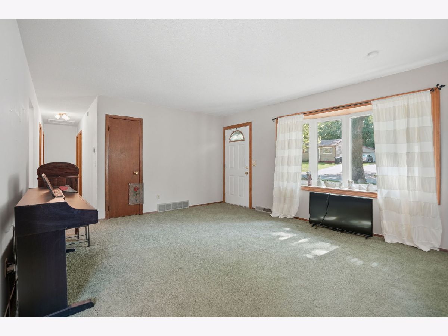
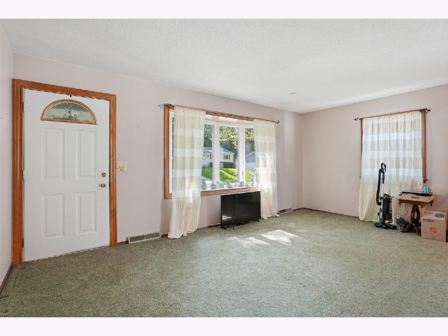
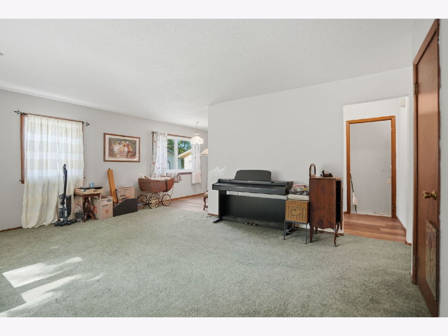
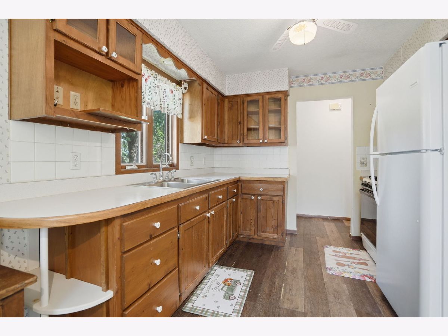
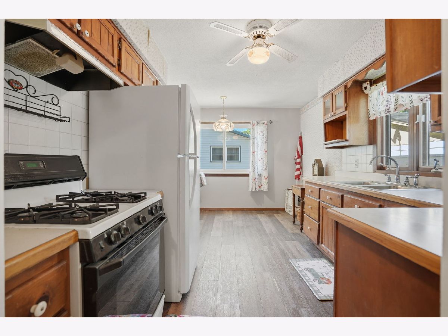
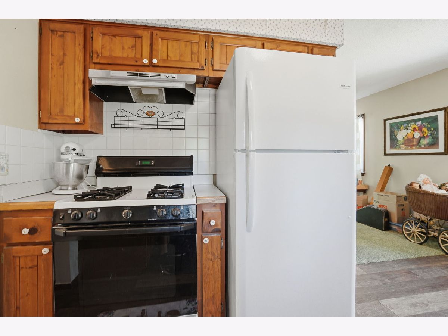
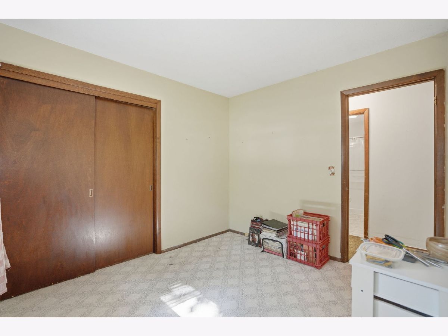
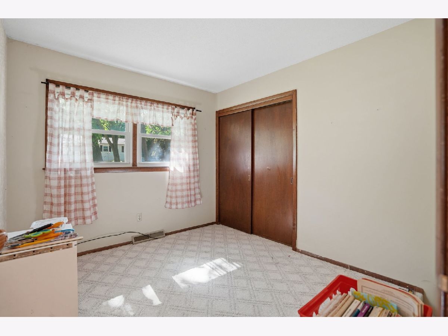
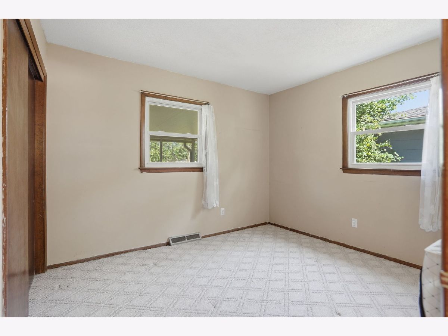
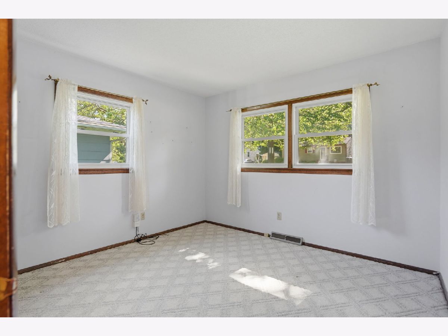
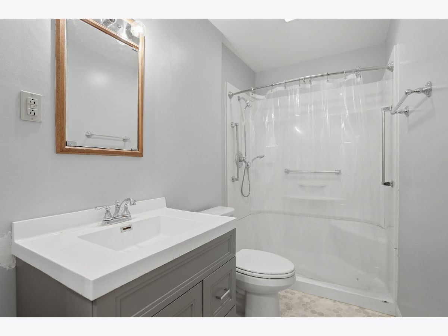
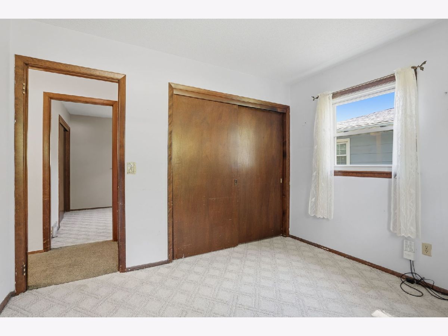
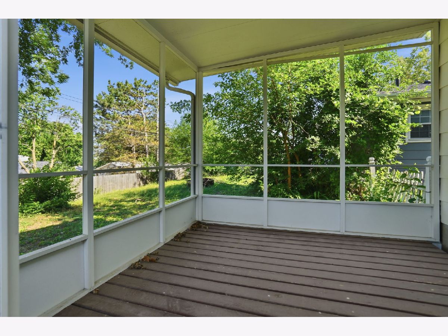
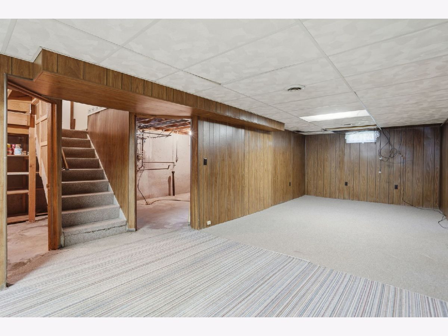
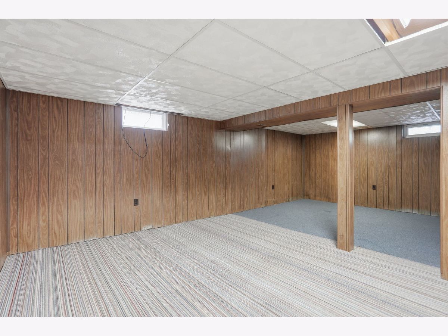
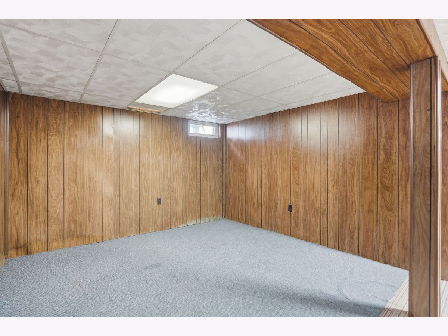
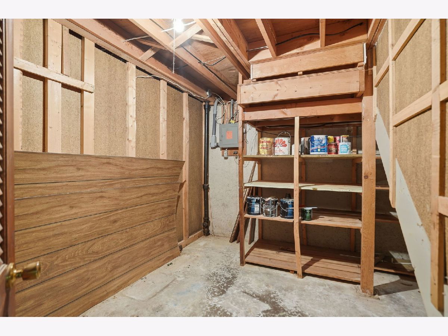
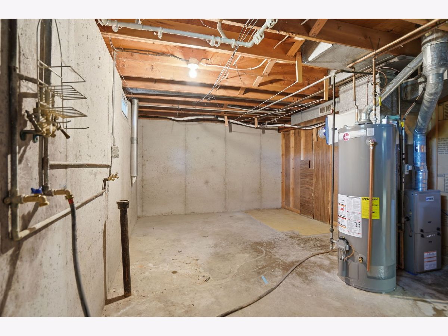
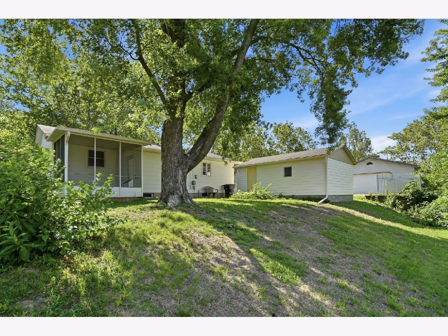
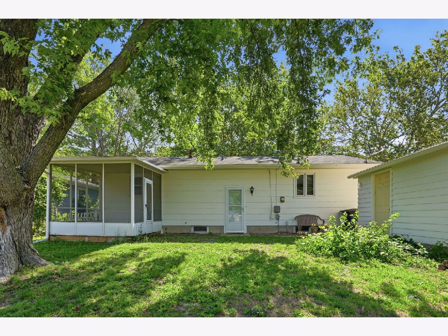
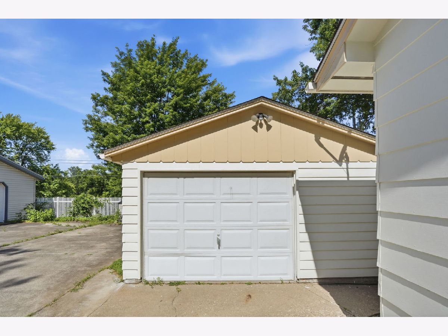
Welcome to 8112 7th St W, Rock Island! This well-maintained four-bedroom ranch sits on a beautiful, mature tree-shaded lot and offers a wonderful blend of comfort and functionality. The main level features a spacious living room with a large bay window filling the space with natural light, three bedrooms, and a full bathroom. The eat-in kitchen offers abundant cabinet storage, tile backsplash, and an informal dining area perfect for everyday meals. The fully finished lower level extends your living space with a large rec room ideal for entertaining, a non-conforming fourth bedroom, and a generous storage/utility area housing the water heater and furnace. Enjoy outdoor living year-round with a covered front porch and a private screened-in back porch overlooking the spacious, shaded backyard. A detached 1-car garage with a long driveway provides additional storage and parking. Conveniently located close to schools, parks, and shopping, this property is move-in ready and waiting for its next owner. Don't miss this opportunity. Schedule your showing today!
Property Specifics
| Single Family | |
| — | |
| — | |
| 1955 | |
| Finished, Full | |
| 1,080 (870 finished) | |
| Other | |
| Asphalt | |
| — | |
| No | |
| 0.15 |
| Rock Island | |
| — | |
| — / Not Applicable | |
| None | |
| Public | |
| Public Sewer | |
| Central Air, Gas | |
| Gas, Other | |
| 12766918 | |
| 1626113004 |
Property History
| DATE: | EVENT: | PRICE: | SOURCE: |
|---|---|---|---|
| 19 Oct, 2026 | Under contract | $139,500 | MRED MLS |
| 22 Sep, 2026 | Listed for sale | $139,500 | MRED MLS |
Room Specifics
Total Bedrooms: 4
Bedrooms Above Ground: 3
Bedrooms Below Ground: 1
Dimensions: 11X10
Floor Type: Carpet
Dimensions: 11X10
Floor Type: Carpet
Dimensions: 10X9
Floor Type: Carpet
Dimensions: 12X11
Floor Type: —
Full Bathrooms: 1
Bathroom Amenities: —
Bathroom in Basement: 0
Dimensions: 9X7
Floor Type: Luxury Vinyl
Dimensions: 10X9
Floor Type: Luxury Vinyl
Dimensions: 19X12
Floor Type: Other
Dimensions: 18X14
Floor Type: Carpet
Rooms: Recreation Room
Name: Recreation Room
Dimensions: 40X12
Floor Type: Carpet
Other Specifics
| 1 | |
| Other | |
| Detached, Garage | |
| — | |
| — | |
| Porch, Screened | |
| — | |
| Level | |
| 65X100 | |
| — | |
| None | |
| — | |
| Range, Refrigerator, Range Hood | |
| Not in DB | |
| — | |
| — | |
| — |
Tax History
| Year | Property Taxes |
|---|---|
| 2026 | $1,651 |
Contact Agent
Nearby Similar Homes
Nearby Sold Comparables

Contact Agent
Listing Provided By
Epique Realty
