

8021 8th Street, Rock Island, Illinois 61201


$194,900
|
For Sale
|
|
| Status: | Active |
| Sqft: | 1,008 |
| Cost/Sqft: | $193 |
| Beds: | 3 |
| Baths: | 2 |
| Year Built: | 1964 |
| Property Taxes: | $4,637 |
| Days On Market: | 95 |
| Lot Size: | 0,14 |
Description
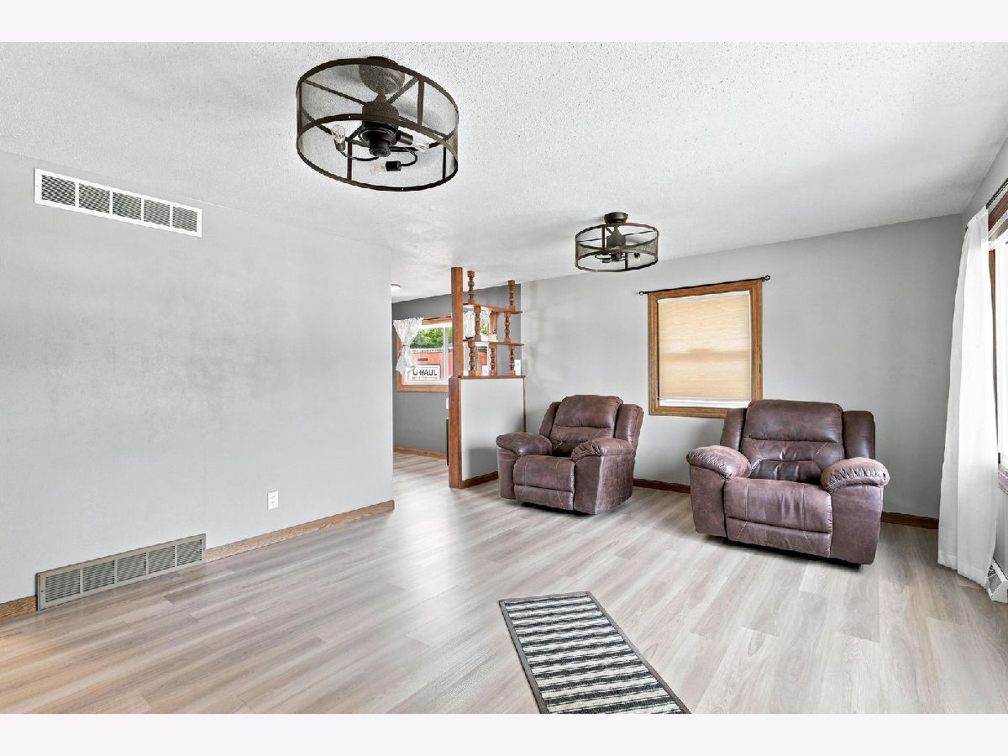
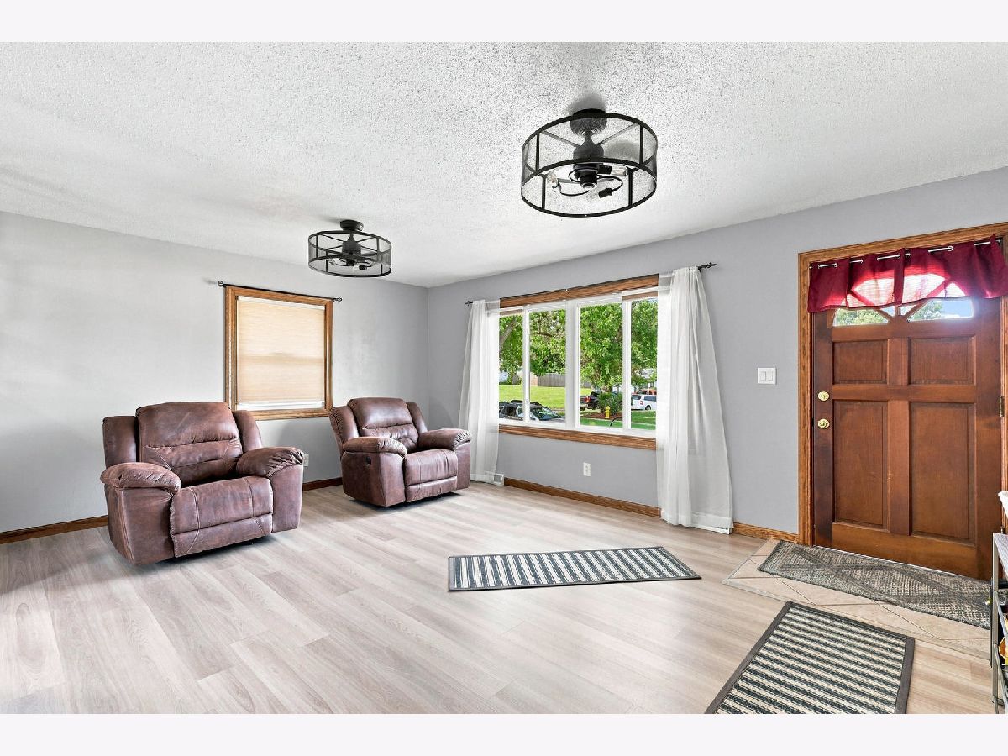
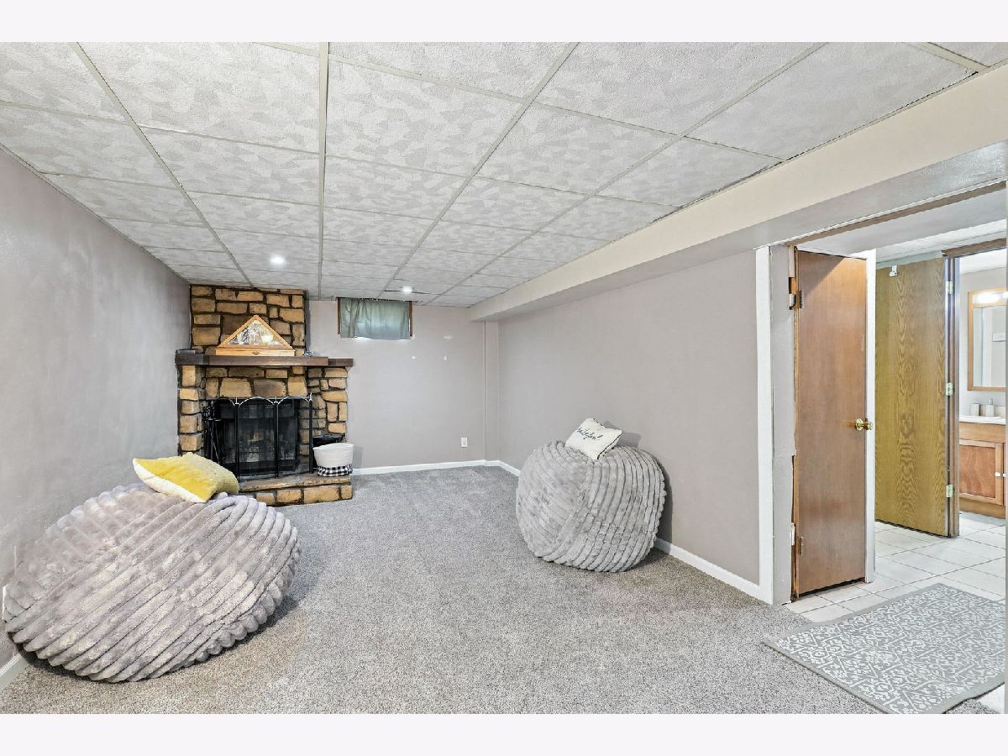
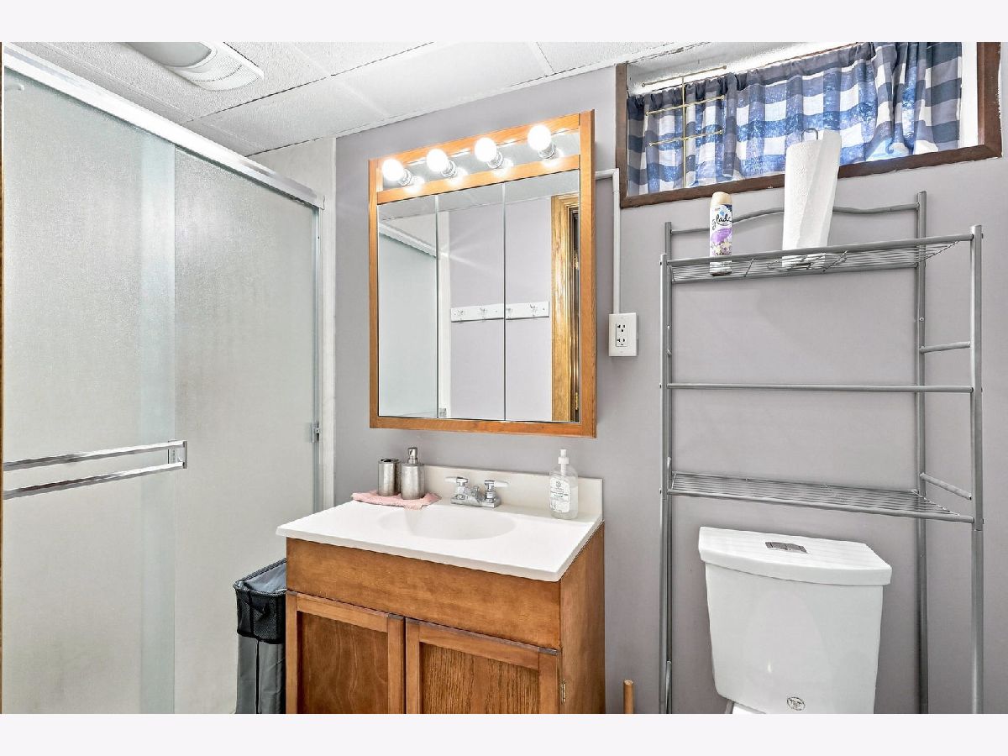
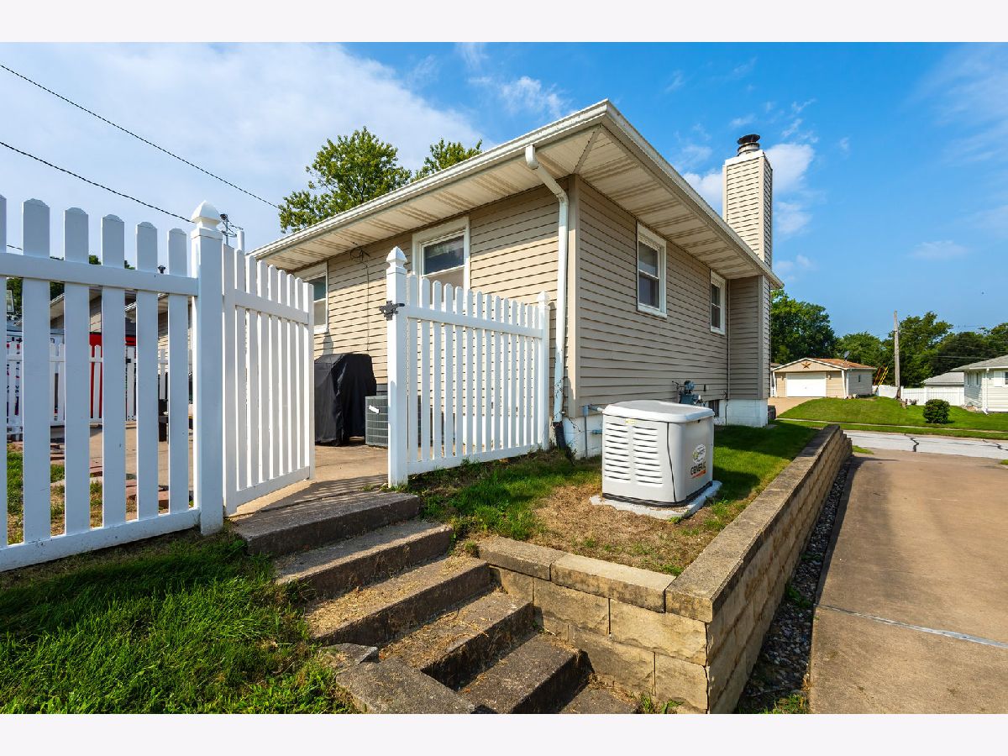
Attractive, updated 3BR 2 full bath ranch with an oversized 2 car garage that had a new garage door installed in 2025.The finished basement has a spacious rec room with a wood burning fireplace, full bath and laundry room. The back yard is fenced in with a beautiful white vinyl fencing. Features and updates include new flooring on most of the main level, new whole house generator installed in June of this year(with transferable warranty), main level bathroom with walk in shower totally remodeled in 2024. New farmhouse sink in the gorgeous eat in kitchen(2026). New roof in 2021. This home has efficient vinyl windows and ceiling fans in every room. All appliances stay and there is a 1 year AHS Home warranty($475) provided with an acceptable offer. Radon mitigation system in place also.
Property Specifics
| Single Family | |
| — | |
| — | |
| 1964 | |
| Finished, Full | |
| 1,008 (700 finished) | |
| Vinyl Siding | |
| Asphalt | |
| — | |
| No | |
| 0.14 |
| Rock Island | |
| — | |
| — / Not Applicable | |
| None | |
| Public | |
| Public Sewer | |
| Central Air | |
| Gas | |
| 12727213 | |
| 1626106044 |
Property History
| DATE: | EVENT: | PRICE: | SOURCE: |
|---|---|---|---|
| — | Last price change | $199,900 | MRED MLS |
| 11 Aug, 2026 | Listed for sale | $199,900 | MRED MLS |






Room Specifics
Total Bedrooms: 3
Bedrooms Above Ground: 3
Bedrooms Below Ground: 0
Dimensions: 11X10
Floor Type: Carpet
Dimensions: 11X10
Floor Type: Carpet
Dimensions: 9X10
Floor Type: Luxury Vinyl
Full Bathrooms: 2
Bathroom Amenities: —
Bathroom in Basement: 1
Dimensions: 9X18
Floor Type: Luxury Vinyl
Dimensions: 10X7
Floor Type: —
Dimensions: 18X13
Floor Type: Luxury Vinyl
Rooms: Recreation Room
Name: Recreation Room
Dimensions: 18X10
Floor Type: Carpet
Other Specifics
| 2 | |
| Block | |
| Concrete, Garage Door Opener, Detached, Garage | |
| — | |
| — | |
| — | |
| Fenced | |
| — | |
| Level | |
| — | |
| — | |
| None | |
| — | |
| Range, Dishwasher, Refrigerator, Washer, Dryer | |
| Not in DB | |
| — | |
| — | |
| Wood Burning |
Tax History
| Year | Property Taxes |
|---|---|
| — | $4,637 |
Contact Agent
Nearby Similar Homes
Nearby Sold Comparables

Contact Agent
Listing Provided By
Ruhl&Ruhl REALTORS Bettendorf
