

1712 Lincoln Road, Champaign, Illinois 61821


$409,900
|
For Sale
|
|
| Status: | Contingent |
| Sqft: | 2,675 |
| Cost/Sqft: | $153 |
| Beds: | 4 |
| Baths: | 3 |
| Year Built: | 1963 |
| Property Taxes: | $7,835 |
| Days On Market: | 57 |
| Lot Size: | 0,00 |
Description
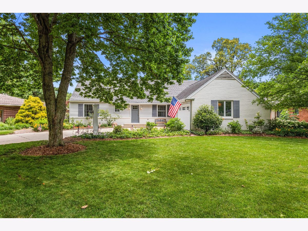
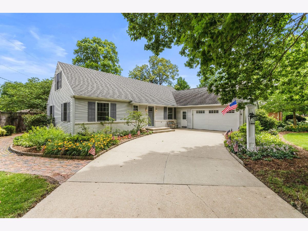
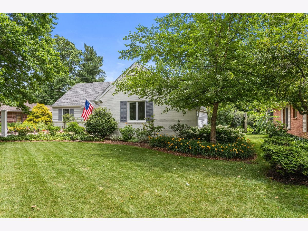
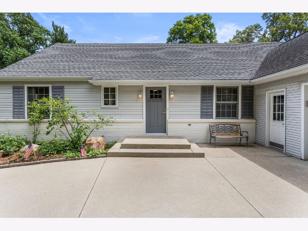
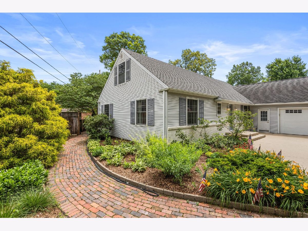
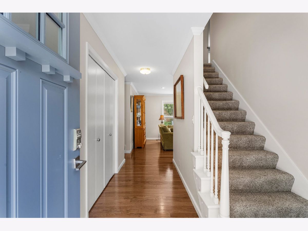
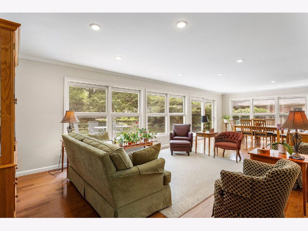
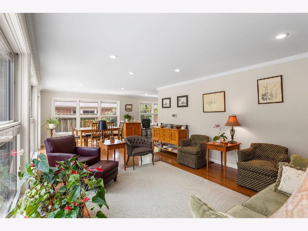
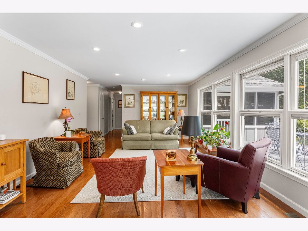
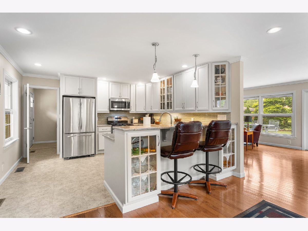
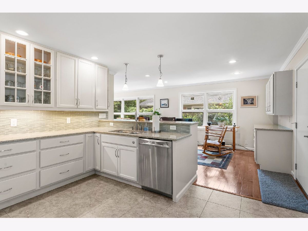
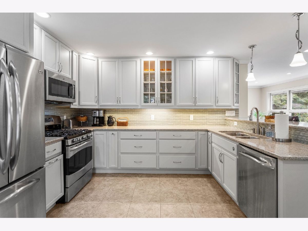
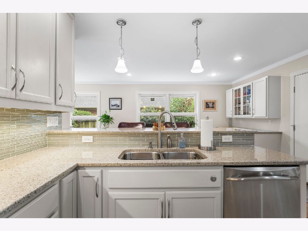
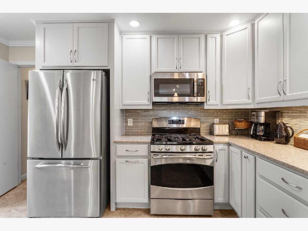
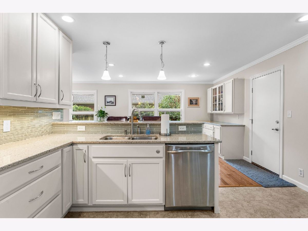
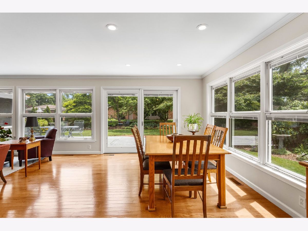
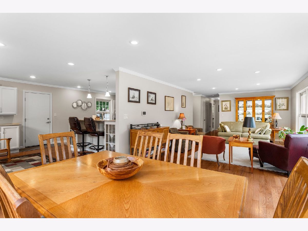
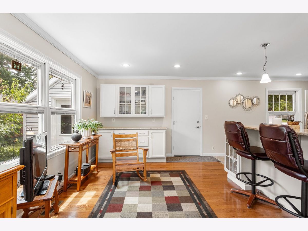
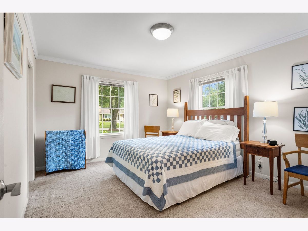
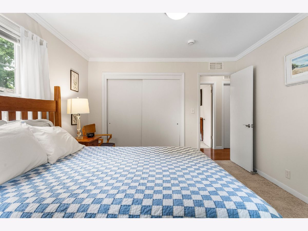
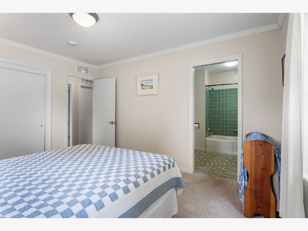
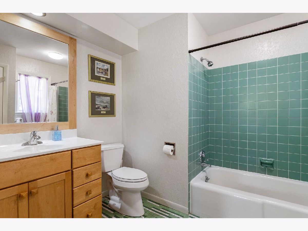
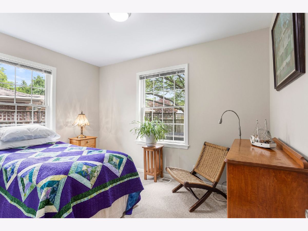
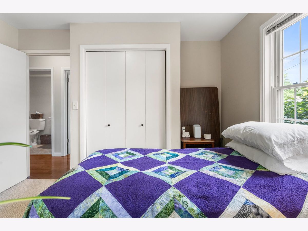
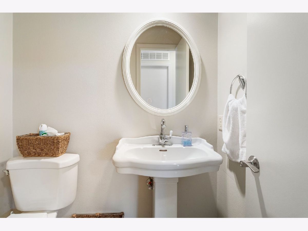
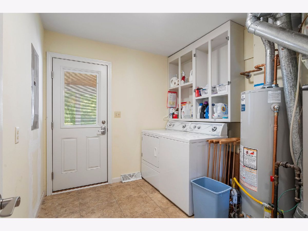
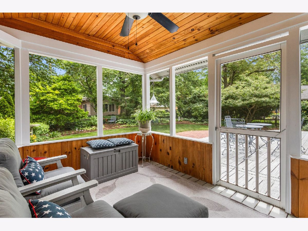
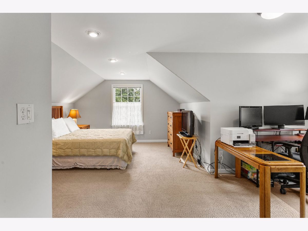
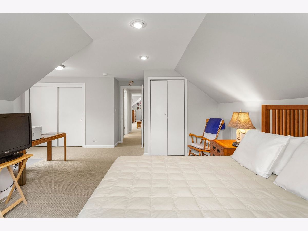
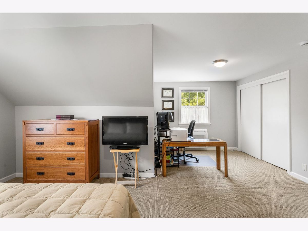
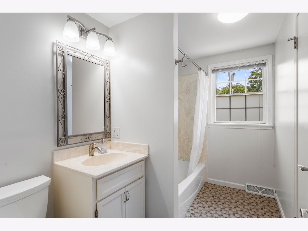
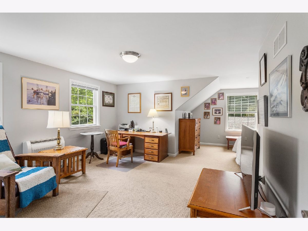
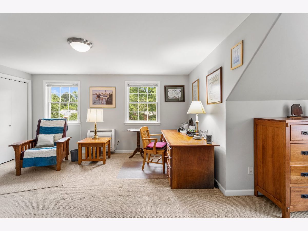
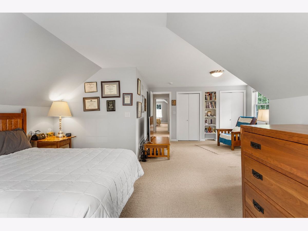
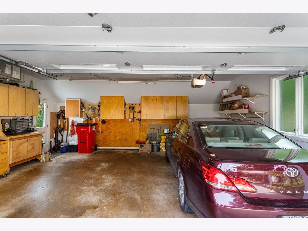
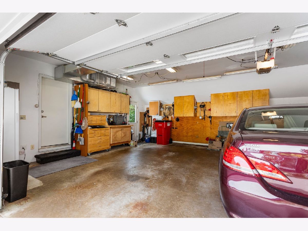
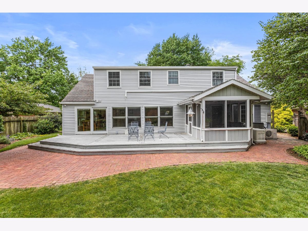
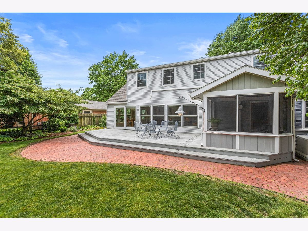
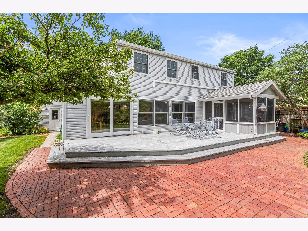
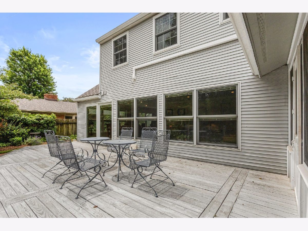
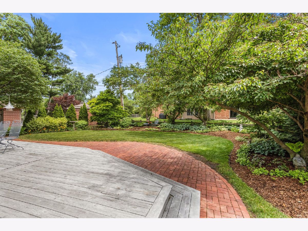
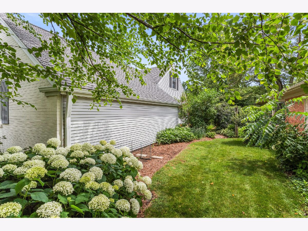
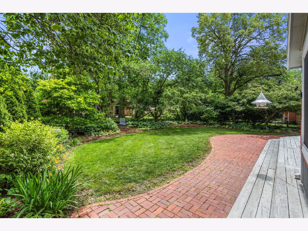
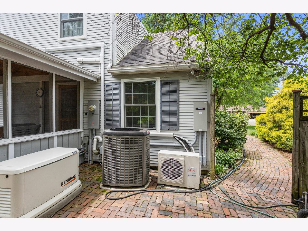
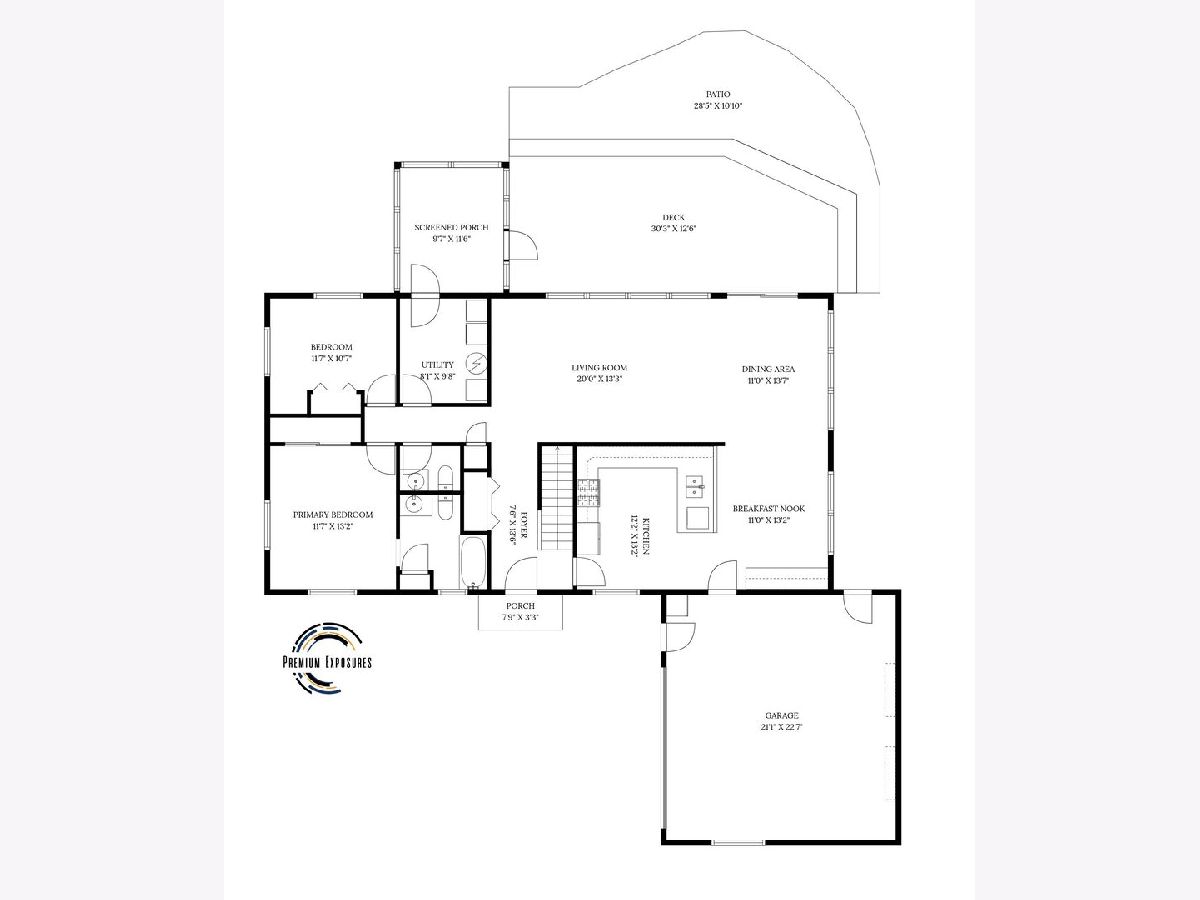
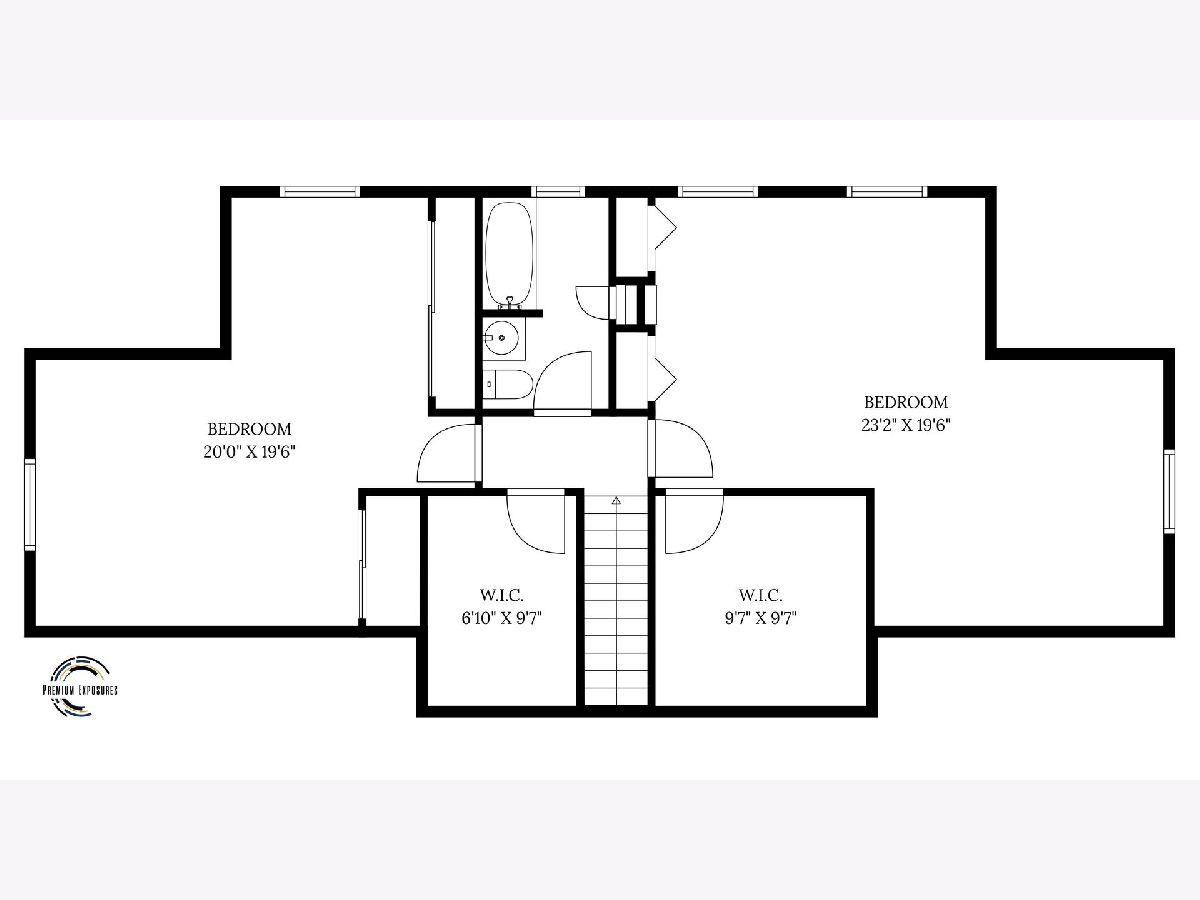
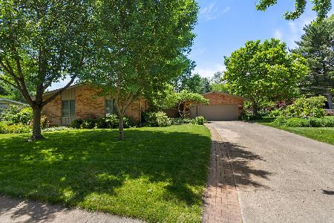
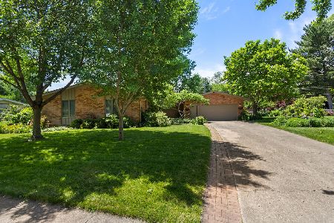
Welcome to 1712 Lincoln Road! This impressive 4-bedroom, 2.5-bath home offers exceptional style, comfort, and a highly desirable location. Stunning curb appeal is highlighted by beautiful landscaping and a side-load garage, creating a memorable first impression. Step inside through the elegant new Pella door and immediately appreciate the tasteful finishes and attention to detail throughout. The main level features a beautifully updated kitchen with custom cabinetry, stainless steel appliances, and a breakfast bar that opens to a spacious sitting room/eating area complete with matching built-in buffet cabinetry. The adjacent dining and living rooms showcase gorgeous hardwood flooring, newer Pella windows with built-in blinds, and abundant natural light, creating the perfect setting for everyday living and entertaining. The main floor also offers a private bedroom suite with an en-suite bath, an additional bedroom, a convenient powder room, and a laundry room with access to the screened porch. Upstairs, you'll find two oversized bedrooms with ample space for sitting areas, home office setups, or additional storage, along with a full bath. A mini-split system provides added comfort and efficiency for the upper level. Outdoor living is truly exceptional with a screened porch, expansive deck, paver patio, and winding walkways surrounded by park-like landscaping. The heated garage features a service door and new frosted Pella window. Additional highlights include a whole-house generator for peace of mind. Meticulously maintained and beautifully presented, this home is truly move-in ready and shows exceptionally well.
Property Specifics
| Single Family | |
| — | |
| — | |
| 1963 | |
| — | |
| — | |
| No | |
| — |
| Champaign | |
| Lincolnshire | |
| — / Not Applicable | |
| — | |
| — | |
| — | |
| 12681712 | |
| 452023205004 |
Nearby Schools
| NAME: | DISTRICT: | DISTANCE: | |
|---|---|---|---|
|
Grade School
Unit 4 Of Choice |
4 | — | |
|
Middle School
Champaign/middle Call Unit 4 351 |
4 | Not in DB | |
|
High School
Central High School |
4 | Not in DB | |
Property History
| DATE: | EVENT: | PRICE: | SOURCE: |
|---|---|---|---|
| 10 Jul, 2026 | Under contract | $409,900 | MRED MLS |
| 7 Jul, 2026 | Listed for sale | $409,900 | MRED MLS |
Room Specifics
Total Bedrooms: 4
Bedrooms Above Ground: 4
Bedrooms Below Ground: 0
Dimensions: —
Floor Type: —
Dimensions: —
Floor Type: —
Dimensions: —
Floor Type: —
Full Bathrooms: 3
Bathroom Amenities: —
Bathroom in Basement: 0
Rooms: —
Basement Description: —
Other Specifics
| 2 | |
| — | |
| — | |
| — | |
| — | |
| 124.83x147.8x52x152 | |
| — | |
| — | |
| — | |
| — | |
| Not in DB | |
| — | |
| — | |
| — | |
| — |
Tax History
| Year | Property Taxes |
|---|---|
| 2026 | $7,835 |
Contact Agent
Nearby Similar Homes
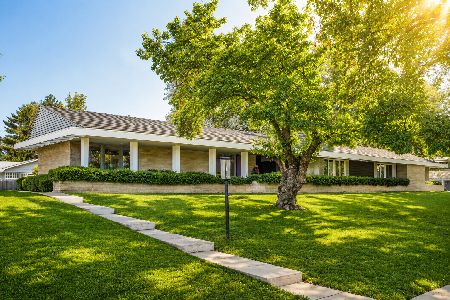
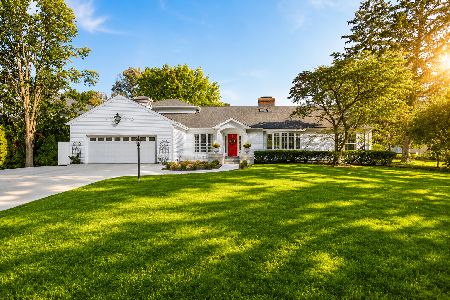
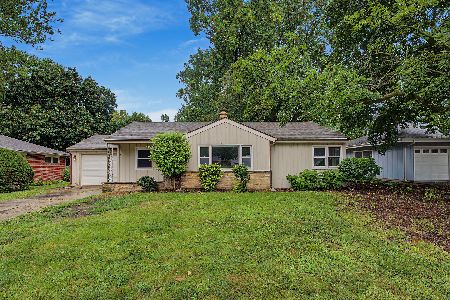
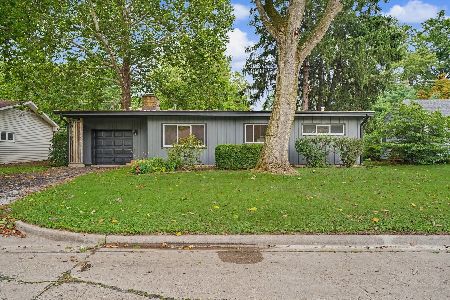
Nearby Sold Comparables

Contact Agent
Listing Provided By
Realty Select One
