

1716 Kingtree Drive, Morris, Illinois 60450


$439,900
|
For Sale
|
|
| Status: | Price Change |
| Sqft: | 2,627 |
| Cost/Sqft: | $167 |
| Beds: | 4 |
| Baths: | 3 |
| Year Built: | 2005 |
| Property Taxes: | $8,418 |
| Days On Market: | 36 |
| Lot Size: | 0,25 |
Description
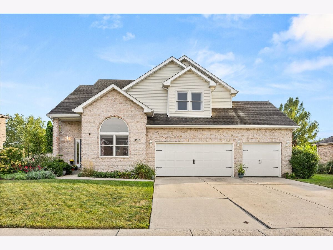
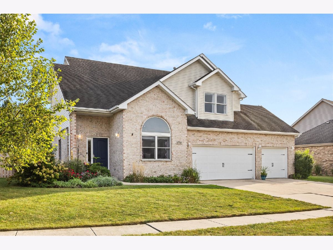
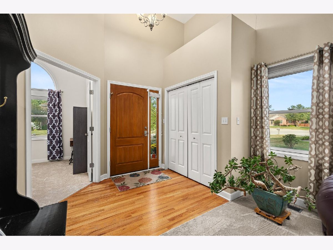
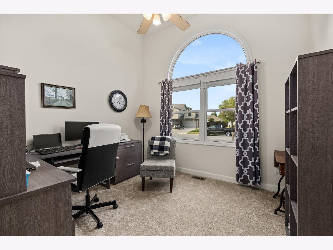
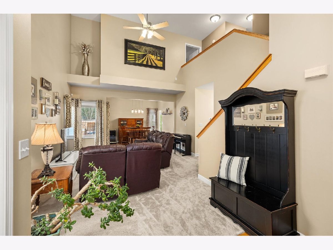
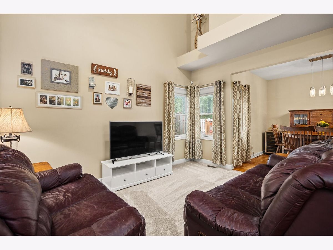
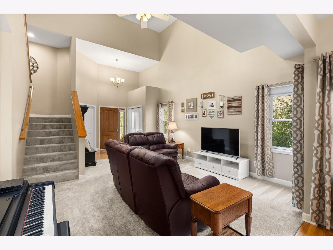
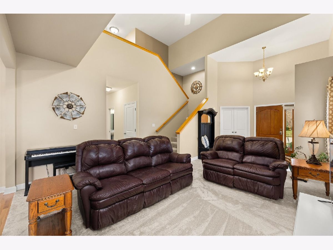
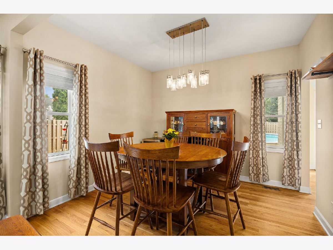
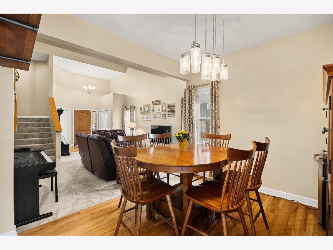
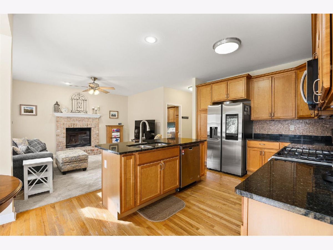
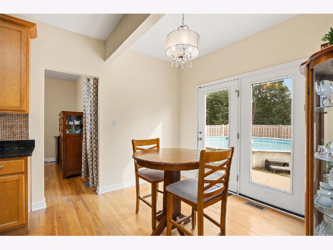
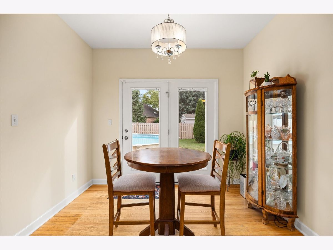
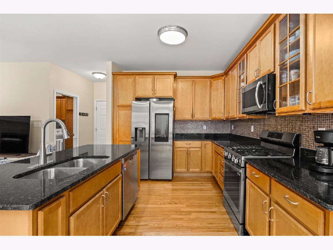
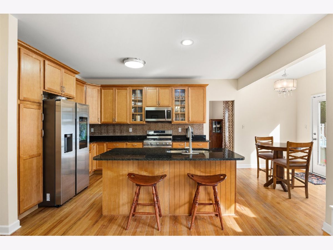
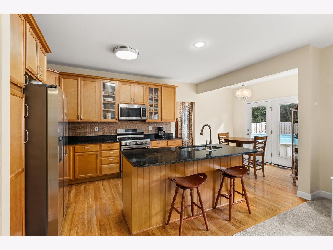
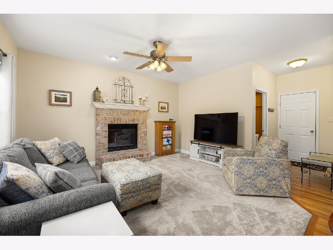
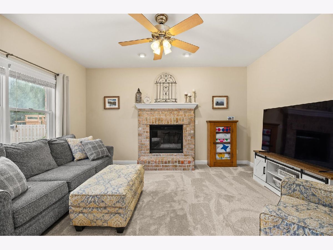
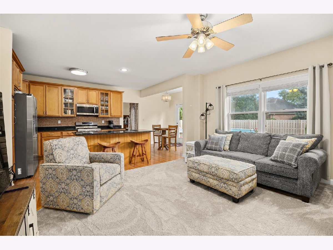
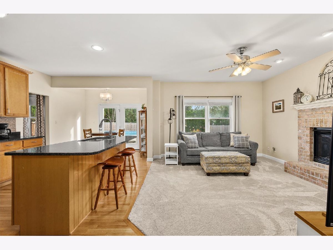
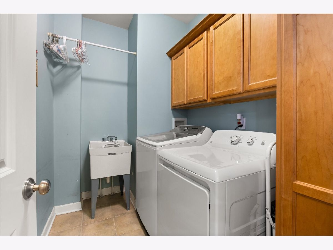
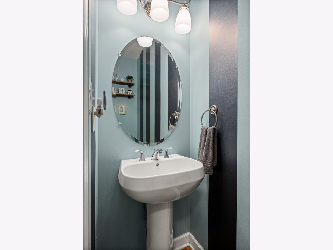
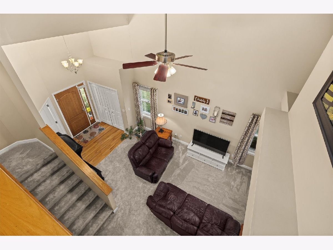
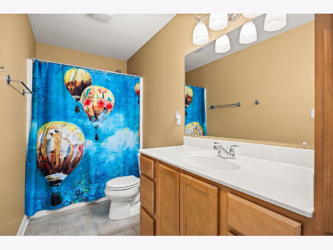
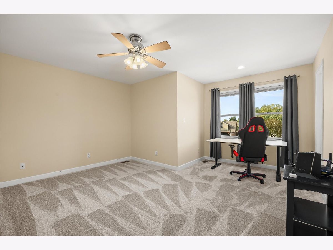
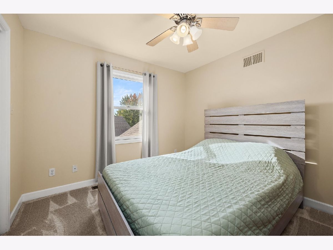
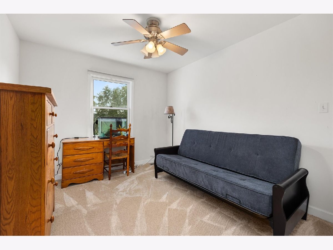
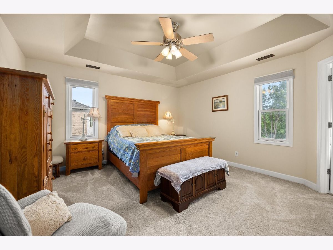
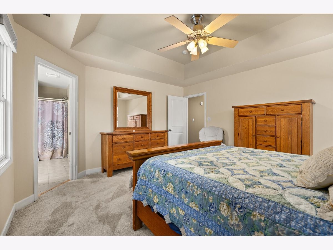
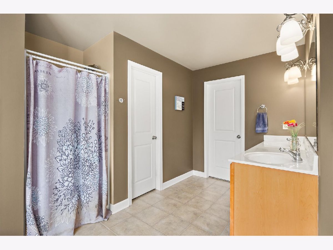
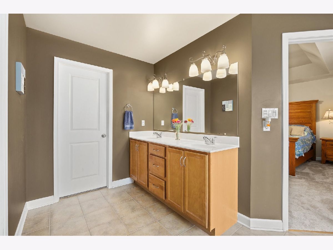
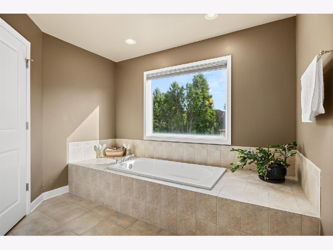
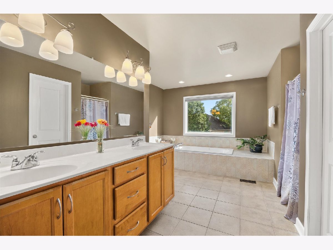
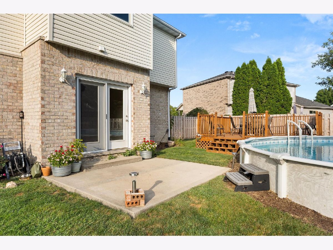
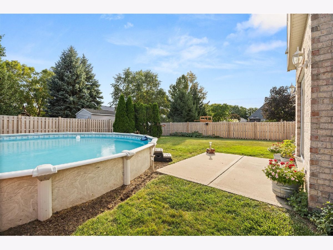
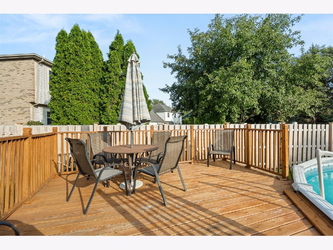
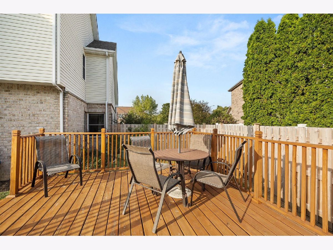
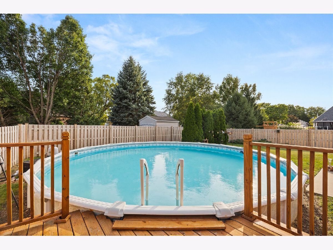
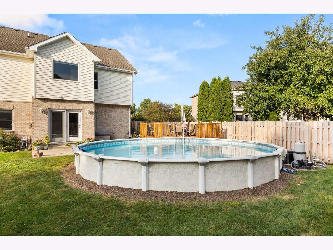
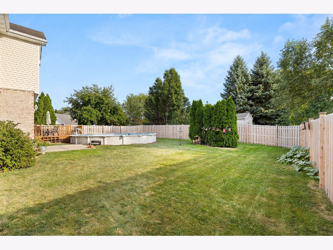
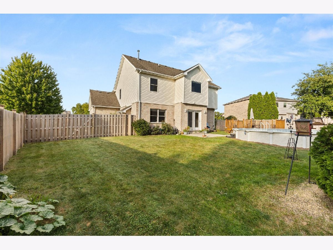
Wow! Step inside this beautifully maintained home with a 3-car garage, featuring brand-new paint, brand-new granite countertops, and brand-new carpet throughout. Offering the perfect blend of comfort and style, the layout begins with a grand living room boasting soaring ceilings that create an open, airy atmosphere, alongside an adjacent formal dining room perfect for hosting dinner parties. At the heart of the home is the stunning eat-in kitchen, upgraded with brand-new granite counters, hardwood floors, stainless steel appliances, 42" cabinets, and a large island with a breakfast bar. The kitchen flows seamlessly into the cozy family room centered around a charming fireplace. Work from home with ease in the dedicated main-floor office, complemented by a main-floor laundry room and half bath. Upstairs, retreat to the primary suite featuring a luxurious private bath with a whirlpool tub, separate shower, dual sinks, and a spacious walk-in closet, alongside three additional generously sized bedrooms. Enjoy fresh, brand-new carpet underfoot across the upper level and living areas, and brand-new paint throughout the entire home. The full basement-currently used for fitness and storage-offers endless potential with an egress window and a rough-in for an additional bath. Outside, your backyard oasis includes a large pool, surrounding deck, patio, and a newly installed privacy fence. Complete with 200-amp service, a 3-car garage, a 1-year home warranty, and a fantastic location within walking distance to the grade school and YMCA, this property is truly move-in ready!
Property Specifics
| Single Family | |
| — | |
| — | |
| 2005 | |
| — | |
| — | |
| No | |
| 0.25 |
| Grundy | |
| Lakewood Estates | |
| 0 / Not Applicable | |
| — | |
| — | |
| — | |
| 12736696 | |
| 0505255005 |
Nearby Schools
| NAME: | DISTRICT: | DISTANCE: | |
|---|---|---|---|
|
Grade School
Morris Grade School |
54 | — | |
|
Middle School
Morris Grade School |
54 | Not in DB | |
|
High School
Morris Community High School |
101 | Not in DB | |
Property History
| DATE: | EVENT: | PRICE: | SOURCE: |
|---|---|---|---|
| 12 Oct, 2010 | Sold | $179,900 | MRED MLS |
| 24 Aug, 2010 | Under contract | $179,900 | MRED MLS |
| — | Last price change | $199,000 | MRED MLS |
| 15 Mar, 2010 | Listed for sale | $249,000 | MRED MLS |
| 7 Feb, 2014 | Sold | $235,000 | MRED MLS |
| 17 Nov, 2013 | Under contract | $240,000 | MRED MLS |
| — | Last price change | $250,000 | MRED MLS |
| 15 Feb, 2013 | Listed for sale | $250,000 | MRED MLS |
| — | Last price change | $449,500 | MRED MLS |
| 18 Aug, 2026 | Listed for sale | $449,900 | MRED MLS |
Room Specifics
Total Bedrooms: 4
Bedrooms Above Ground: 4
Bedrooms Below Ground: 0
Dimensions: —
Floor Type: —
Dimensions: —
Floor Type: —
Dimensions: —
Floor Type: —
Full Bathrooms: 3
Bathroom Amenities: Whirlpool,Separate Shower,Double Sink
Bathroom in Basement: 0
Rooms: —
Basement Description: —
Other Specifics
| 3 | |
| — | |
| — | |
| — | |
| — | |
| 62X130X62X48X118 | |
| Full,Unfinished | |
| — | |
| — | |
| — | |
| Not in DB | |
| — | |
| — | |
| — | |
| — |
Tax History
| Year | Property Taxes |
|---|---|
| 2010 | $7,900 |
| 2014 | $4,206 |
| — | $8,418 |
Contact Agent
Nearby Similar Homes
Nearby Sold Comparables

Contact Agent
Listing Provided By
Tiered Real Estate
