

407 Ottawa Street, Morris, Illinois 60450


$359,900
|
For Sale
|
|
| Status: | Contingent |
| Sqft: | 2,445 |
| Cost/Sqft: | $147 |
| Beds: | 3 |
| Baths: | 2 |
| Year Built: | 1968 |
| Property Taxes: | $9,572 |
| Lot Size: | 0,58 |
Description
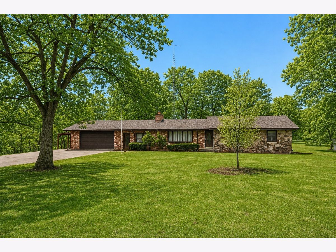
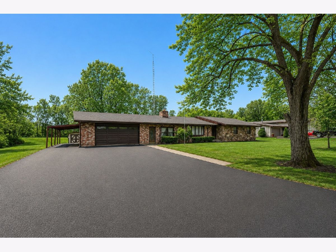
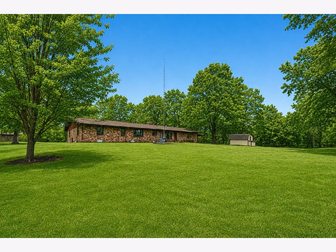
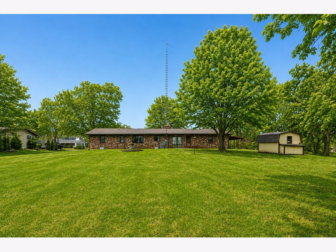
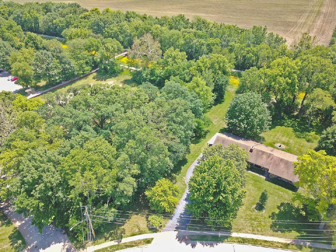
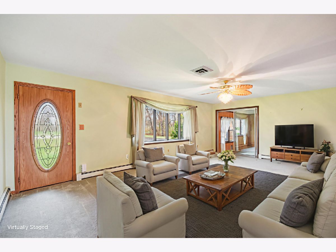
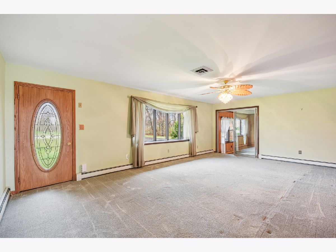
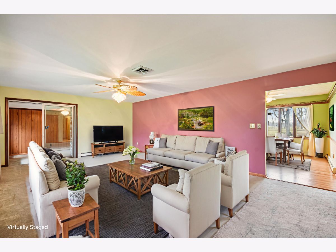
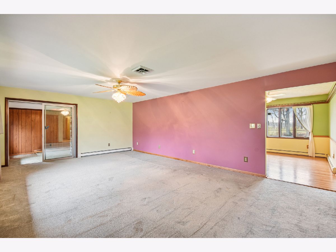
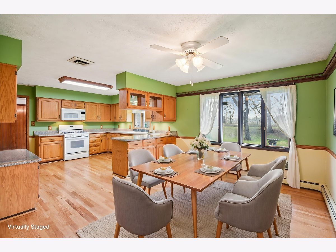
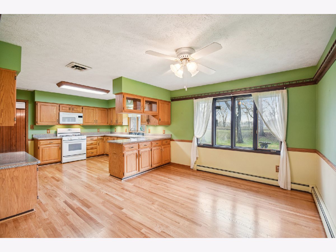
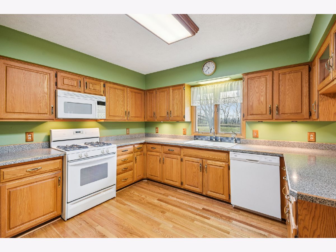
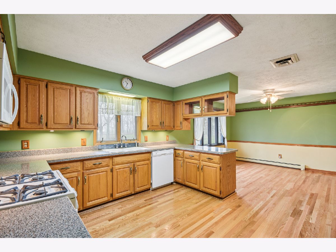
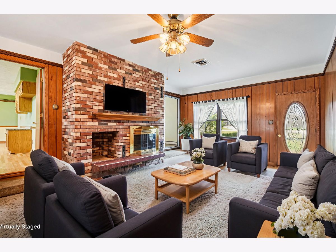
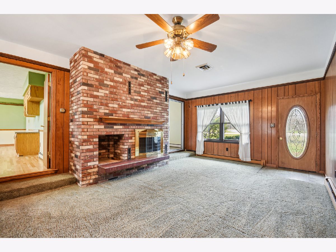
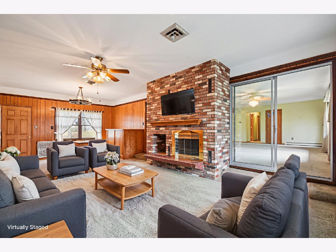
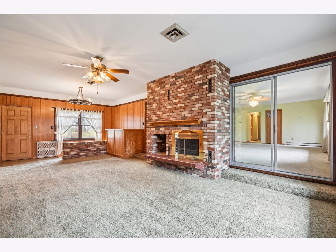
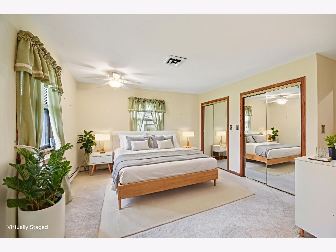
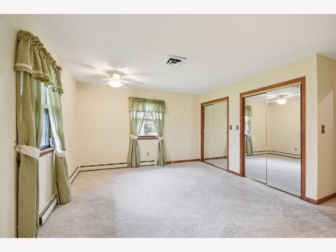
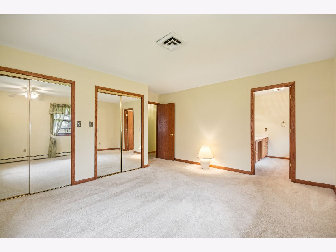
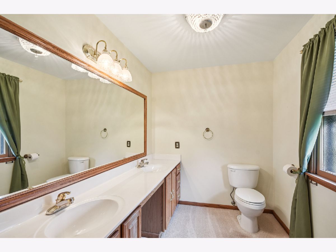
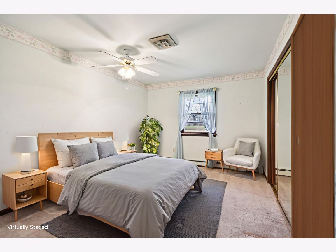
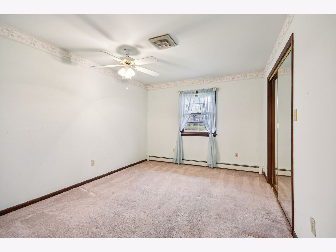
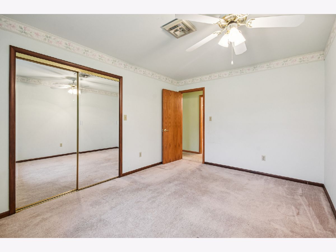
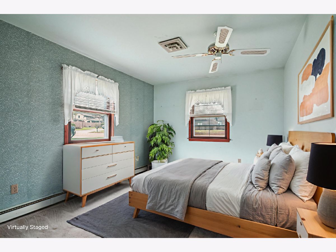
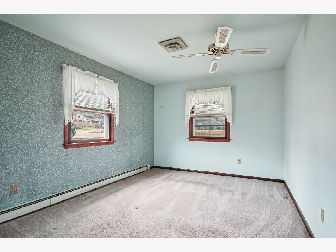
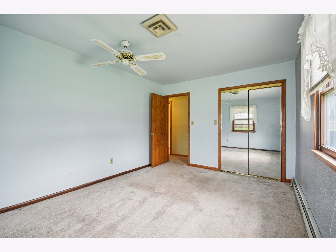
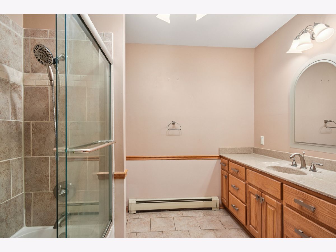
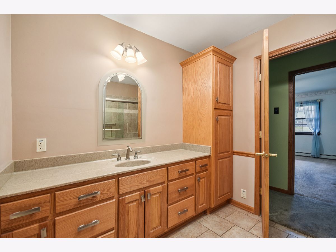
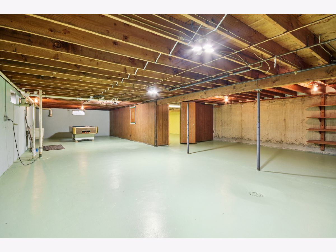
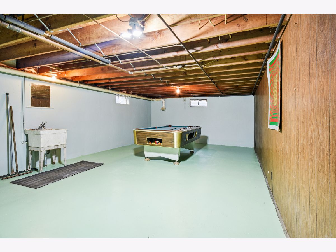
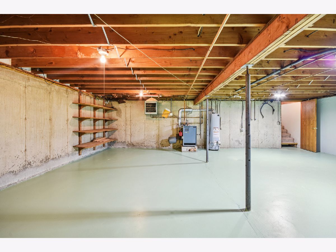
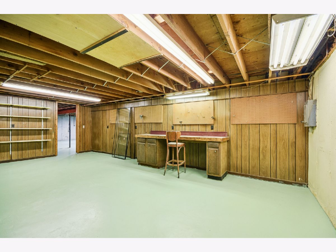
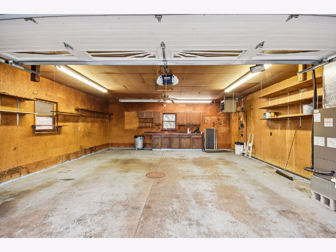
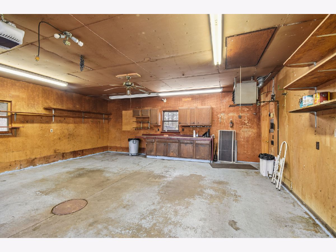
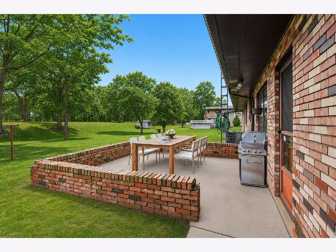
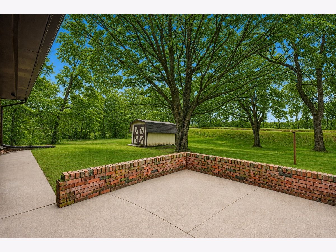
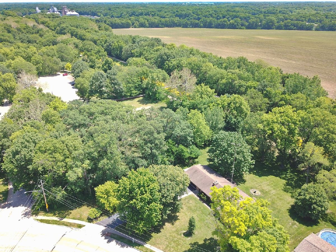
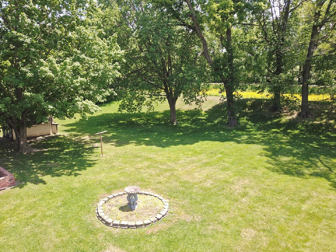
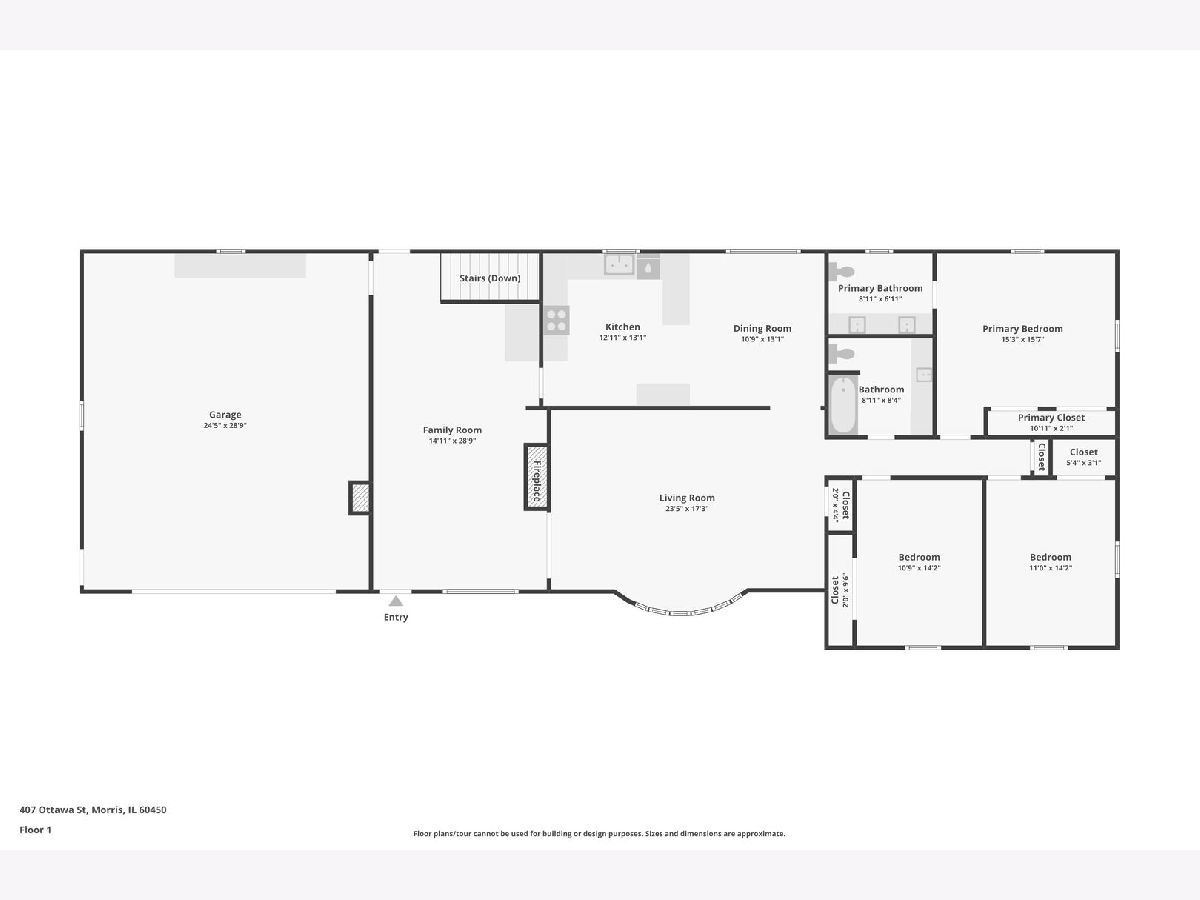
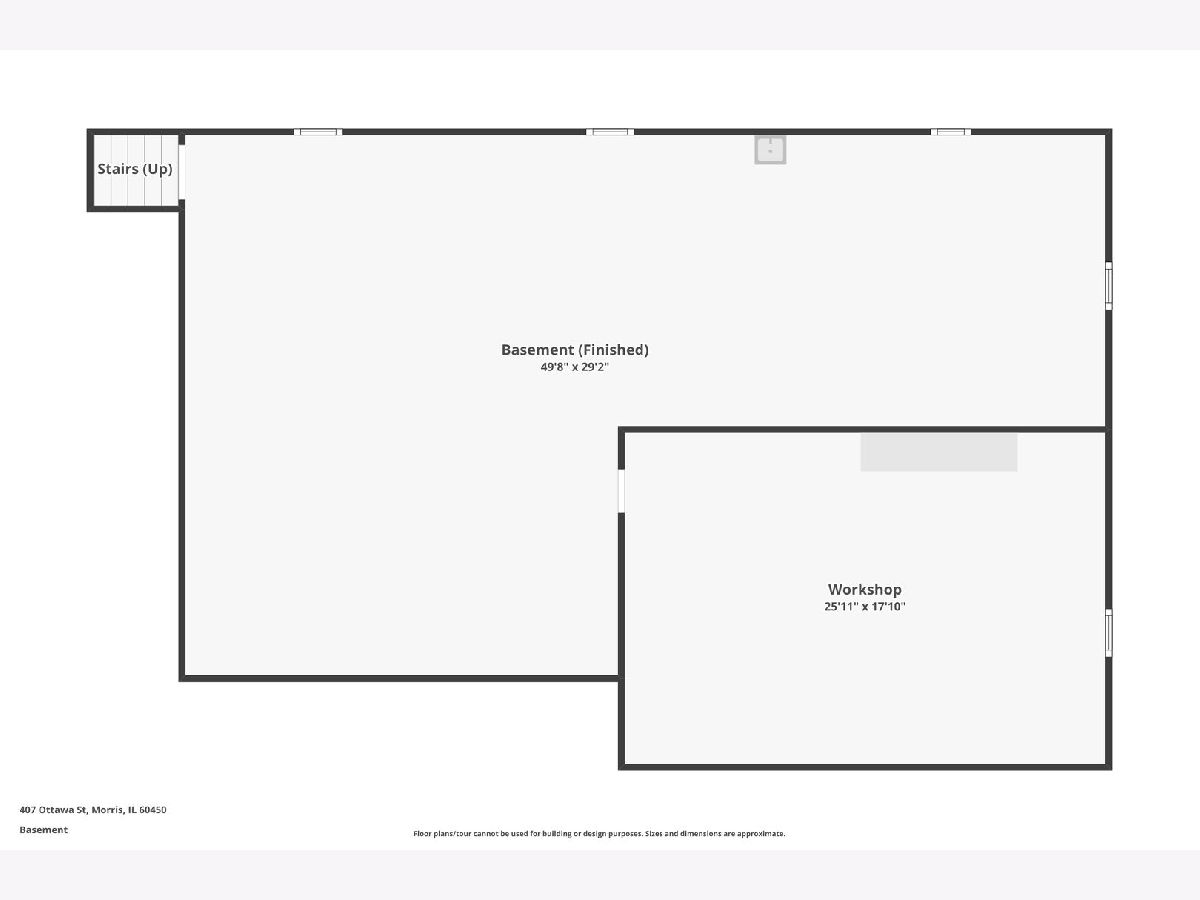
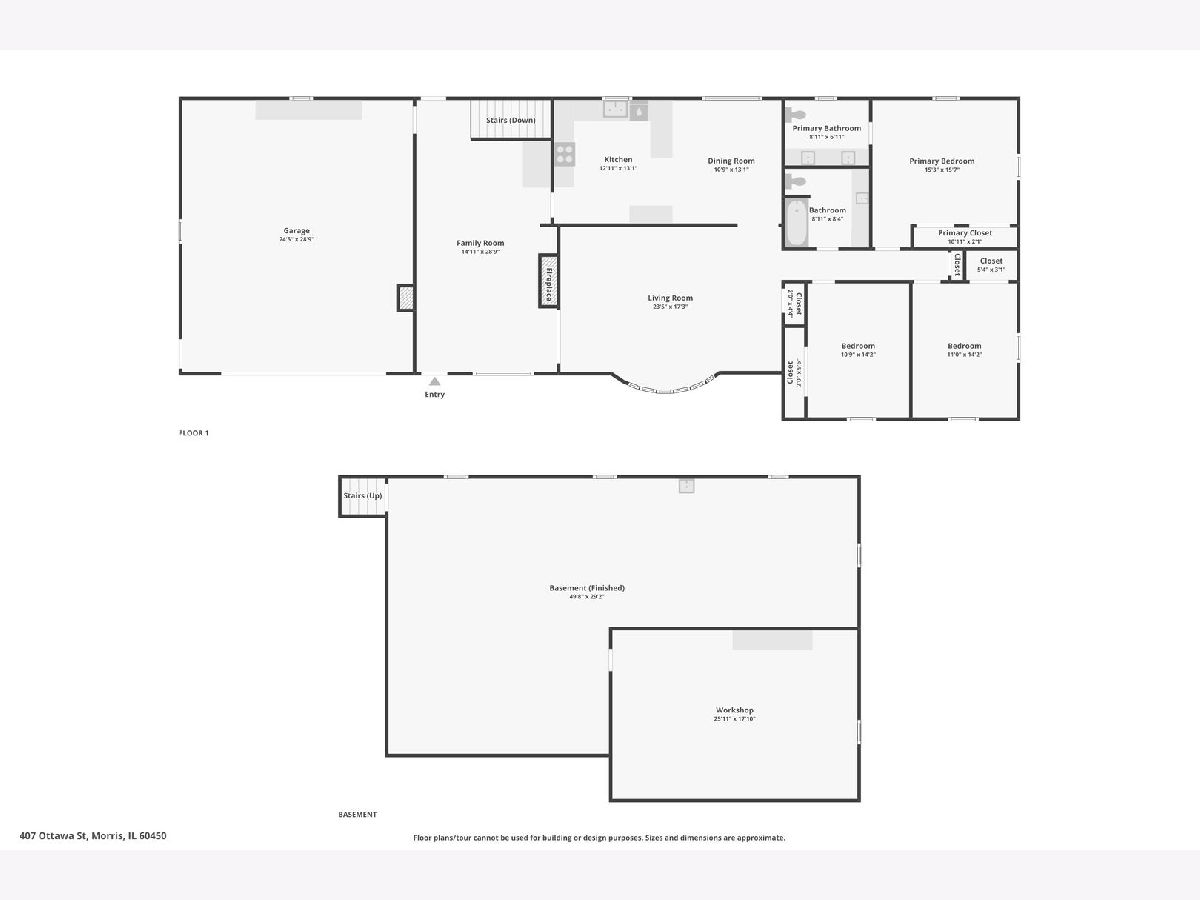
Nestled in a prime location next to a serene wooded state park, this charming brick and stone ranch home offers a perfect blend of tranquility and convenience. Situated on over half an acre lot, the property is adjacent to Gebhard Woods State Park with direct access to walking trails, a picnic area, a playground, and fishing spots-ideal for nature lovers and those seeking outdoor recreation. The home features three spacious bedrooms and one-and-a-half bathrooms. The recently remodeled kitchen boasts modern finishes, complemented by newly sanded and finished hardwood floors, enhancing the home's inviting atmosphere. A cozy family room, highlighted by a classic brick wood-burning fireplace, seamlessly connects to both the kitchen and the living room, where a large bow window floods the space with natural light. The main bathroom has been tastefully updated with a ceramic tile floor and a tub/shower surround of elegant ceramic tile. The master bedroom suite provides a retreat with its half bathroom featuring a double sink vanity and a generous full-length closet. An oversized 2.5-car garage, paired with an adjoining carport, offers ample parking and storage solutions. The unfinished basement includes a separate workshop room and a versatile rec room area, alongside plentiful storage options. Outdoors, enjoy a concrete patio off the family room, perfect for relaxation or entertaining guests in your private backyard. Adding to its allure, the backyard extends back an additional 75 feet on state owned property to the Illinois & Michigan Canal, with the I&M Canal State Trail just across. This 61.5-mile crushed limestone trail is a haven for hiking and biking enthusiasts, winding through various state parks and historic sites. This semi-secluded residence is ideal for those seeking privacy without sacrificing the vibrancy of town life. With downtown Morris nearby, enjoy local restaurants, quaint shops, and year-round events and festivals. Property is classified as being in a flood zone but has never flooded. Flood insurance can be purchased for this property for $289/year. Experience the harmonious blend of city convenience and the peaceful embrace of the great outdoors in this lovely home!
Property Specifics
| Single Family | |
| — | |
| Ranch | |
| 1968 | |
| Unfinished, Full | |
| 2,445 | |
| Brick, Stone | |
| Asphalt | |
| Ranch | |
| No | |
| 0.58 |
| Grundy | |
| — | |
| 0 / Not Applicable | |
| None | |
| Public | |
| Public Sewer | |
| Central Air | |
| Gas, Steam, Baseboard | |
| Yes | |
| 12734689 | |
| 0509100001 |
Nearby Schools
| NAME: | DISTRICT: | DISTANCE: | |
|---|---|---|---|
|
Grade School
Morris Grade School |
54 | — | |
|
Middle School
Morris Grade School |
54 | Not in DB | |
|
High School
Morris Community High School |
101 | Not in DB | |
Property History
| DATE: | EVENT: | PRICE: | SOURCE: |
|---|---|---|---|
| 19 Oct, 2026 | Under contract | $359,900 | MRED MLS |
| — | Last price change | $374,900 | MRED MLS |
| 21 Aug, 2026 | Listed for sale | $374,900 | MRED MLS |
Some photos of this home have been virtually staged.
Room Specifics
Total Bedrooms: 3
Bedrooms Above Ground: 3
Bedrooms Below Ground: 0
Dimensions: 15X13
Floor Type: Carpet
Dimensions: 14X11
Floor Type: Carpet
Dimensions: 14X11
Floor Type: Carpet
Full Bathrooms: 2
Bathroom Amenities: Double Sink
Bathroom in Basement: 0
Dimensions: 13X11
Floor Type: Hardwood
Dimensions: 13X12
Floor Type: Hardwood
Features: Eating Area-Table Space, Updated Kitchen
Dimensions: 6X3
Floor Type: Carpet
Dimensions: 23X15
Floor Type: Carpet
Dimensions: 25X14
Floor Type: Carpet
Rooms: Workshop, Recreation Room, Storage
Name: Work Room
Dimensions: 17X25
Floor Type: Other
Name: Recreation Room
Dimensions: 14X25
Floor Type: Other
Name: Storage
Dimensions: 28X24
Floor Type: Other
Other Specifics
| 2 | |
| Concrete Perimeter | |
| Asphalt, Garage Door Opener, Carport, Attached, Garage | |
| Electric Dryer Hookup, In Unit, Laundry Closet, Multiple Locations | |
| Hardwood, Carpet | |
| Patio | |
| Shed(s) | |
| — | |
| Wooded, Backs to Open Grnd, Adjoins Government Land | |
| 150x173x150x163 | |
| — | |
| Half | |
| 1st Floor Bedroom, 1st Floor Full Bath | |
| Range, Microwave, Dishwasher, Washer, Dryer, Disposal | |
| Not in DB | |
| Park, Lake, Curbs, Street Lights, Street Paved, Sidewalks | |
| — | |
| Wood Burning |
Tax History
| Year | Property Taxes |
|---|---|
| 2026 | $9,572 |
Contact Agent
Nearby Similar Homes

Nearby Sold Comparables

Contact Agent
Listing Provided By
Century 21 Coleman-Hornsby
