

1730 Des Plaines Avenue, Lower West Side, Chicago, Illinois 60616


$499,000
|
For Sale
|
|
| Status: | Active |
| Sqft: | 2,000 |
| Cost/Sqft: | $250 |
| Beds: | 3 |
| Baths: | 3 |
| Year Built: | 2006 |
| Property Taxes: | $7,454 |
| Lot Size: | 0,00 |
Description
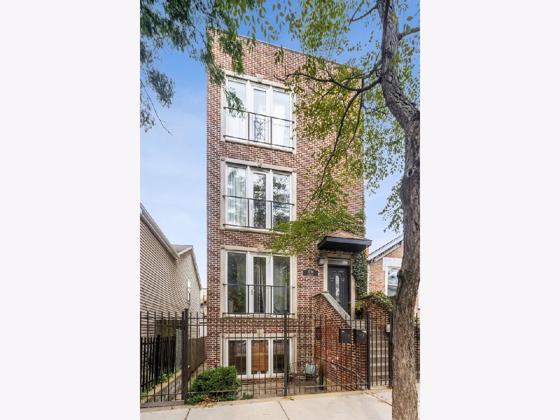
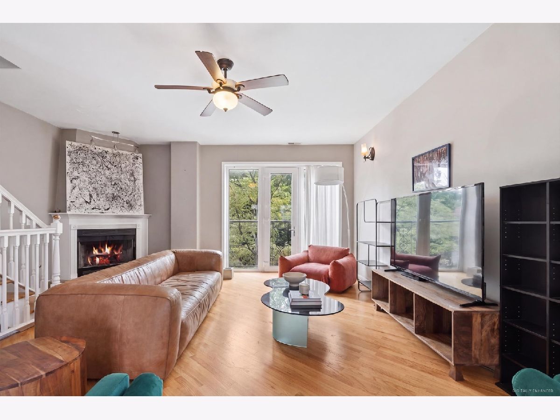
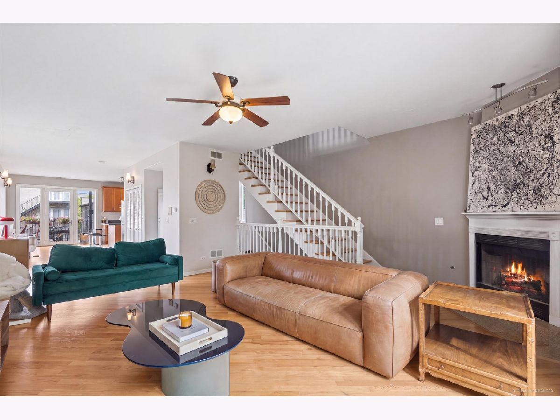
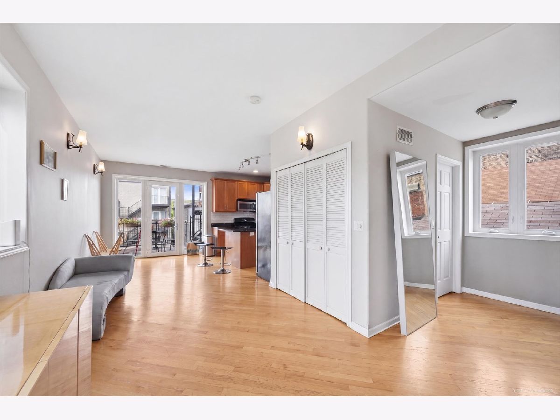
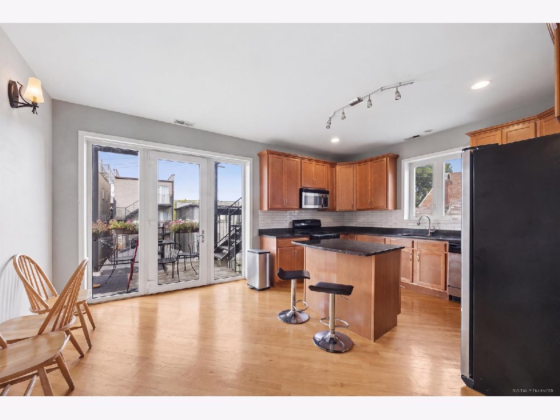
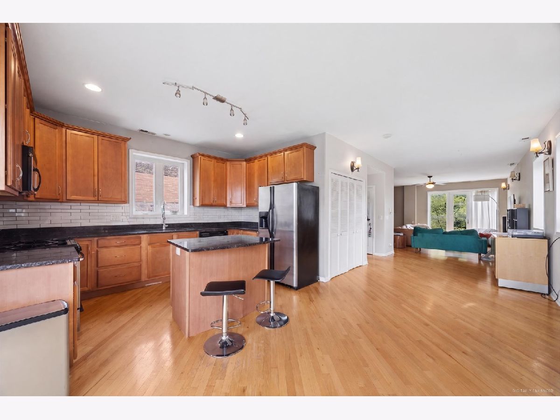
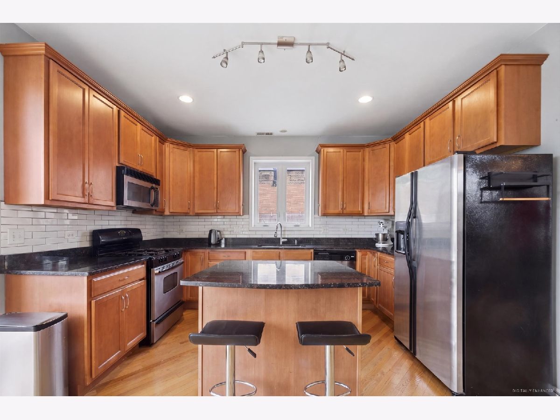
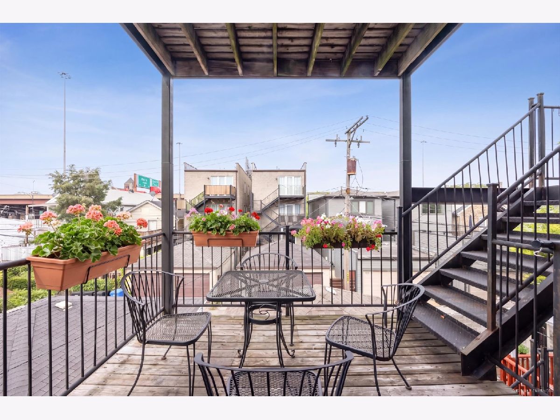
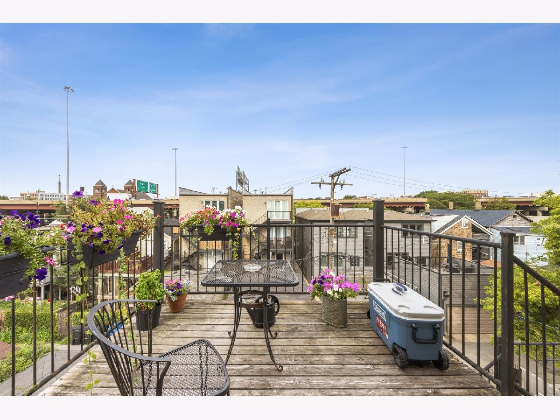
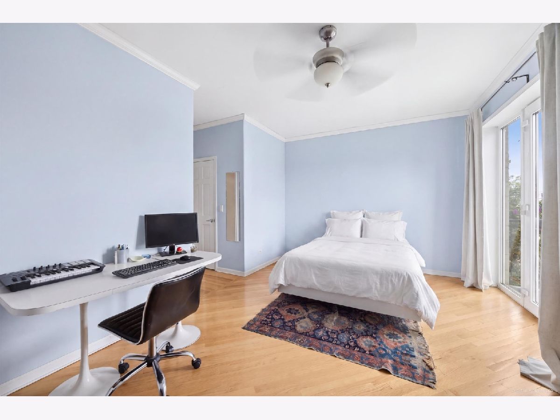
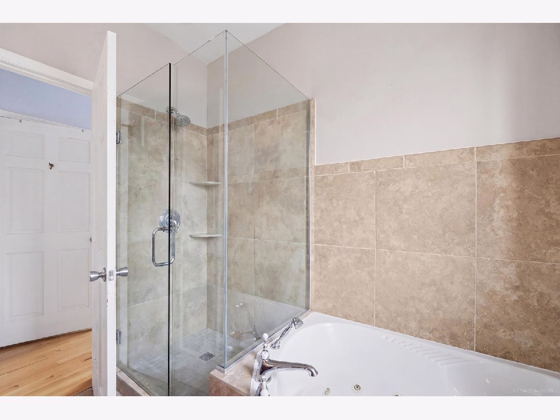
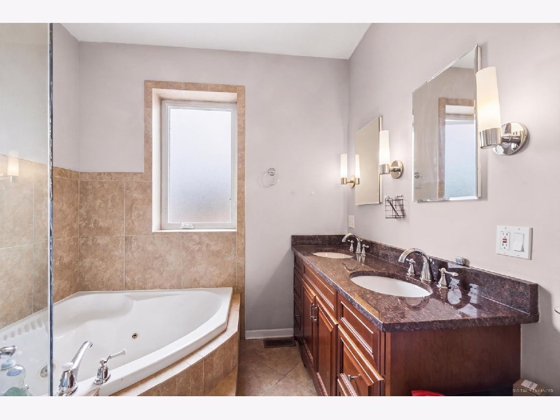
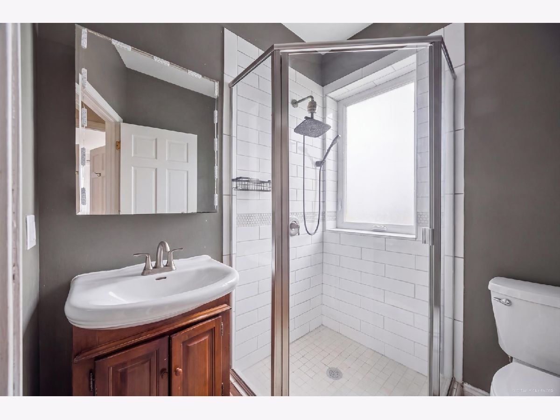
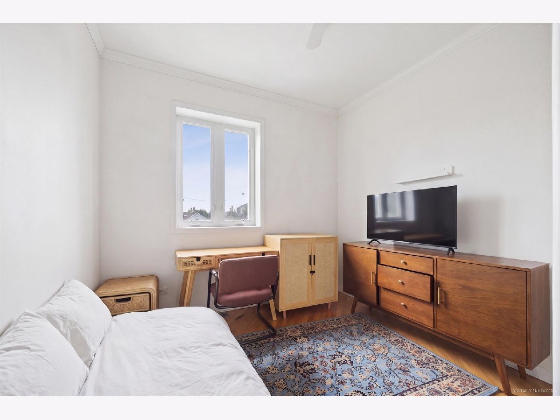
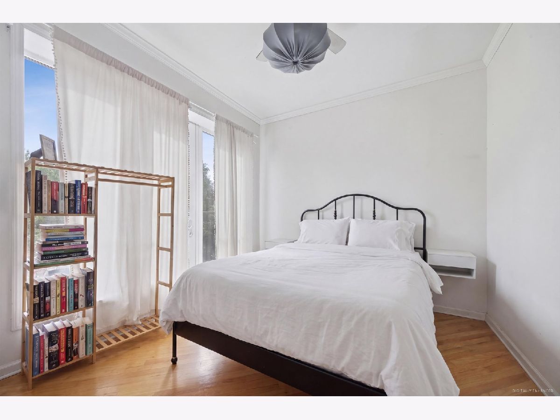
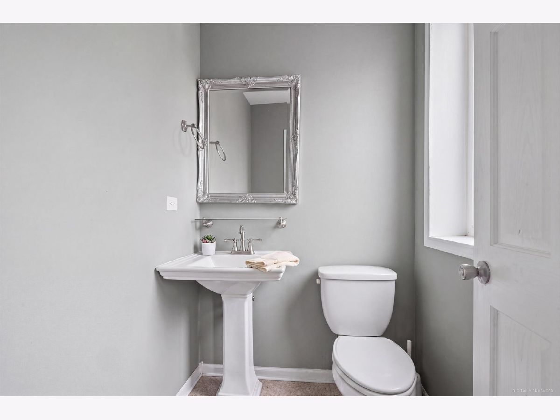
Fabulous Pilsen 3BR/2.1BA duplex! 2 units, intimate building. Beautiful baths, Gas fireplace in living room, 2 decks! one on main level and one off Master Bedroom. Located in Pilsen and just off I-90/94 this 2nd floor Duplex up unit with Balcony's and 1 car garage space. Ton's of Natural light and Open Living Space this home Includes a gas fireplace in the living room, spacious kitchen and family room all open concept with hardwood floor throughout. Plus 3 bedrooms on the 3nd floor of the unit with in unit laundry. Great opportunity to be minutes from downtown and the loop plus being in a great community with a park and playground just down the street at the end of the block! Experience the city and Pilsen with its food and entertainment all around in all of its grandeur! Drive by call me with any questions or to set up a walk through..currently tenant occupied but tenants leaving in October.
Property Specifics
| Condos/Townhomes | |
| 2 | |
| — | |
| 2006 | |
| None | |
| Brick | |
| Asphalt | |
| — | |
| No | |
| — |
| Cook | |
| — | |
| 300 / Monthly | |
| Exterior Maintenance, Lawn Care, Scavenger, Snow Removal | |
| Lake Michigan | |
| Public Sewer | |
| Central Air | |
| Gas, Forced Air | |
| No | |
| 12751755 | |
| 17213040661002 |
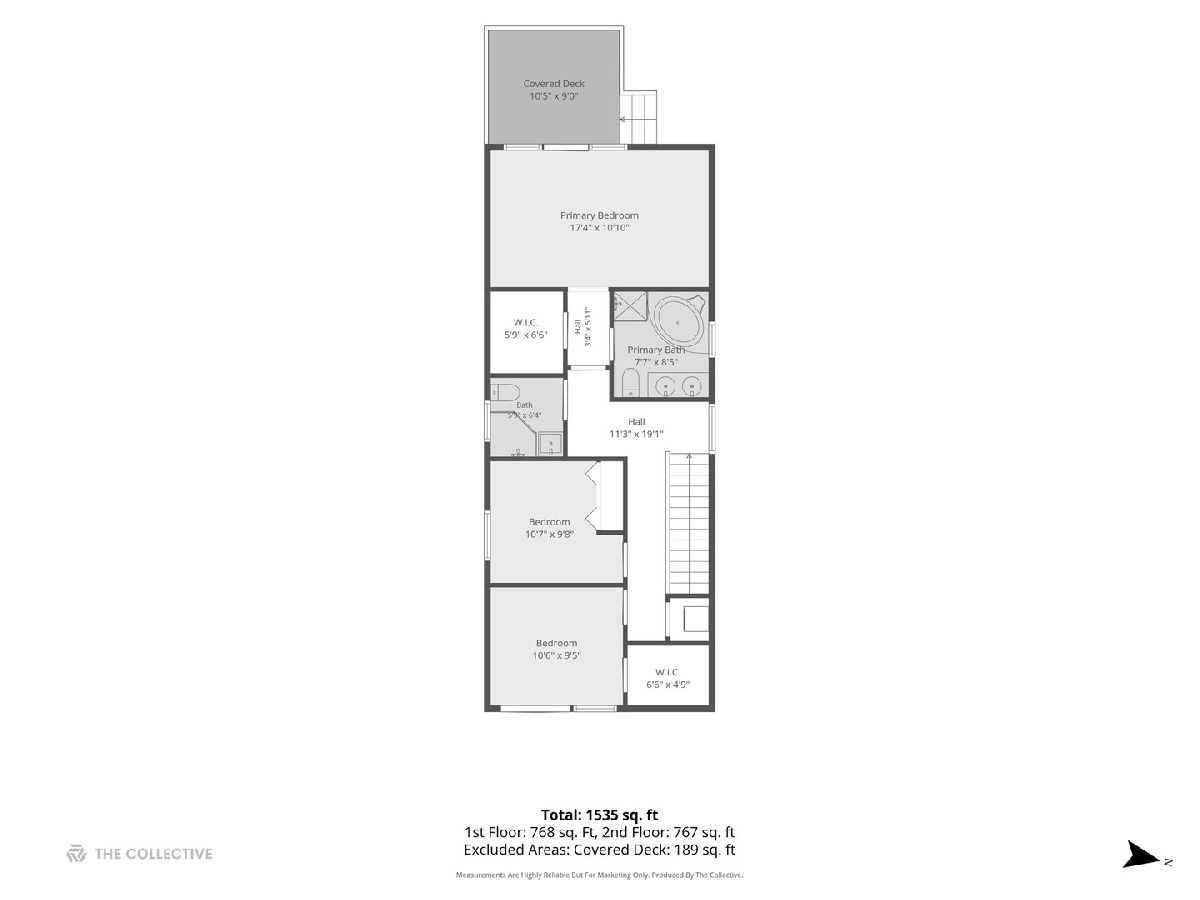
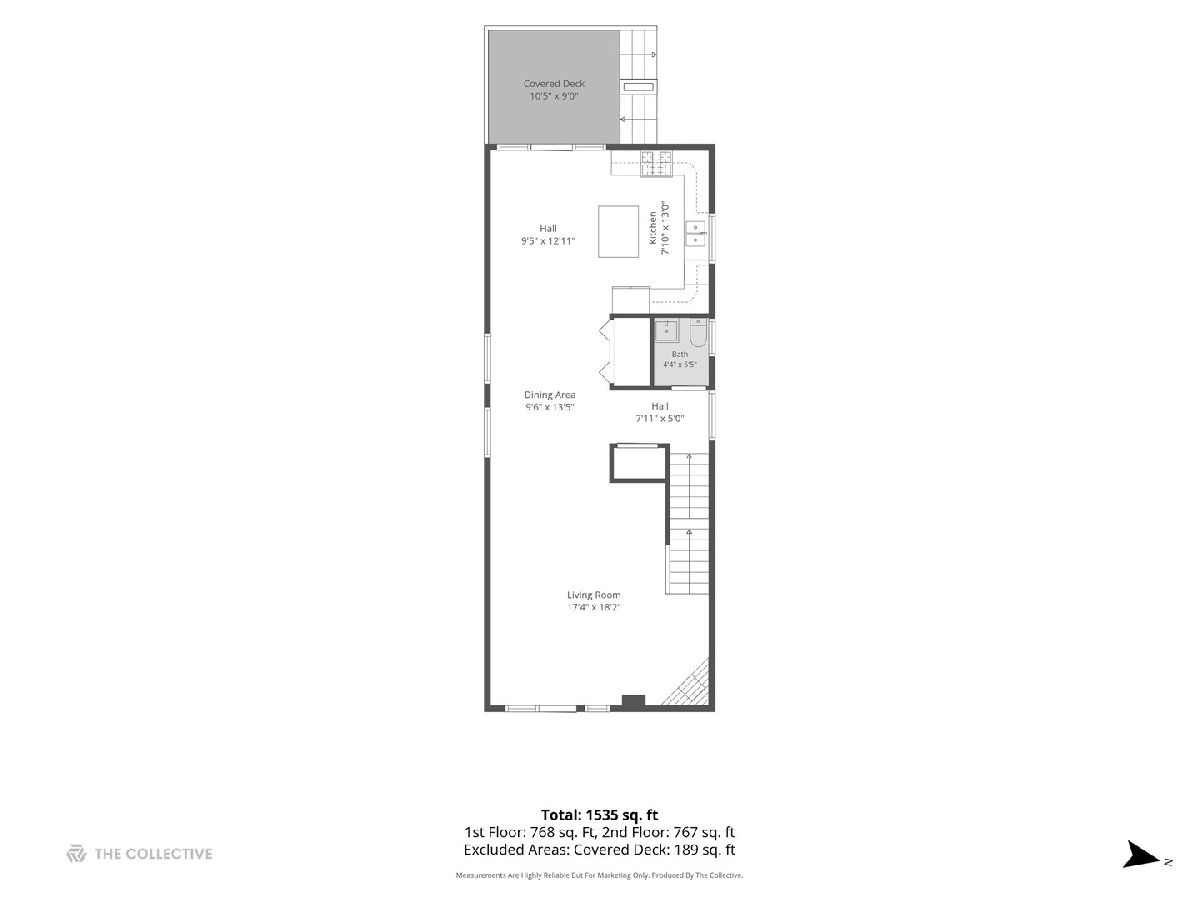
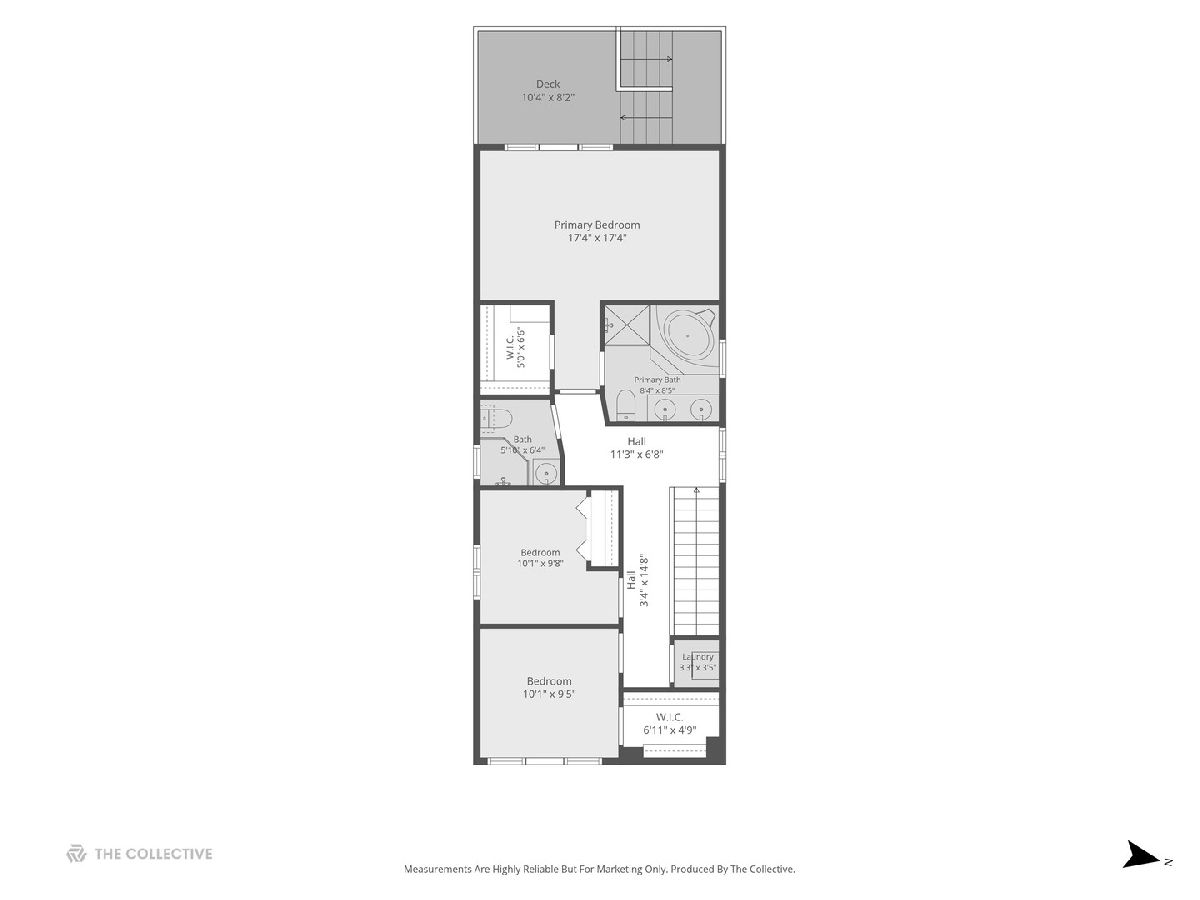
Room Specifics
Total Bedrooms: 3
Bedrooms Above Ground: 3
Bedrooms Below Ground: 0
Dimensions: 17X11
Floor Type: Hardwood
Dimensions: 11X10
Floor Type: Hardwood
Dimensions: 11X10
Floor Type: Hardwood
Full Bathrooms: 3
Bathroom Amenities: Whirlpool, Separate Shower, Double Sink
Bathroom in Basement: 0
Dimensions: 10X14
Floor Type: Hardwood
Dimensions: 10X14
Floor Type: Hardwood
Features: Eating Area-Table Space, Island
Dimensions: 4X5
Floor Type: —
Dimensions: 17X18
Floor Type: Hardwood
Rooms: Deck, Walk In Closet
Name: Deck
Dimensions: 10X9
Floor Type: —
Name: Deck
Dimensions: 10X9
Floor Type: —
Name: Walk In Closet
Dimensions: 6X7
Floor Type: Hardwood
Other Specifics
| 1 | |
| Concrete Perimeter | |
| Brick Driveway, Off Alley, Garage Door Opener, Garage Owned, Detached, Garage | |
| In Unit | |
| Hardwood | |
| Deck | |
| — | |
| — | |
| COMMON | |
| — | |
| Full | |
| — | |
| Range, Microwave, Dishwasher, Refrigerator, Washer, Dryer | |
| Not in DB | |
| — | |
| — | |
| Gas Log, Gas Starter |
Contact Agent
Nearby Similar Homes
Nearby Sold Comparables



Contact Agent
Listing Provided By
Compass
