

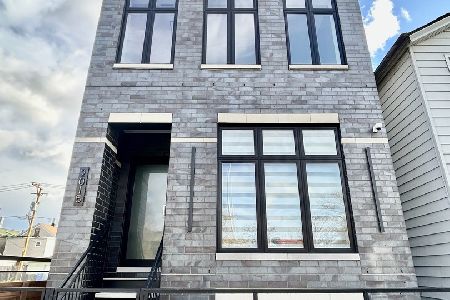
1931 Jefferson Street, Lower West Side, Chicago, Illinois 60616


$545,000
|
For Sale
|
|
| Status: | Contingent |
| Sqft: | 1,450 |
| Cost/Sqft: | $376 |
| Beds: | 3 |
| Baths: | 2 |
| Year Built: | 2026 |
| Property Taxes: | $1,530 |
| Days On Market: | 161 |
| Lot Size: | 0,00 |
Description
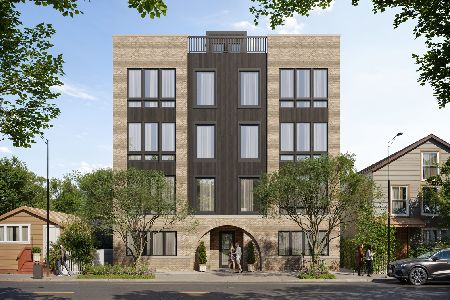
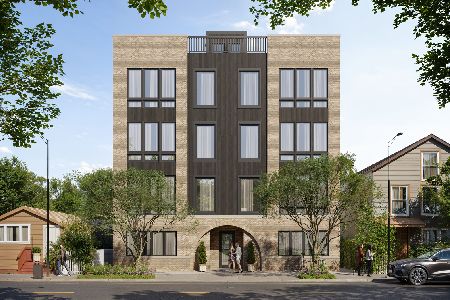
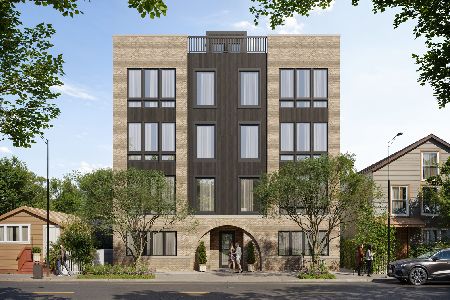
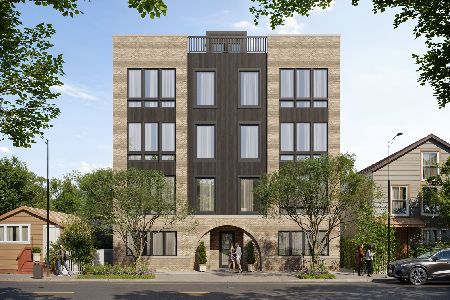
Luxurious NEW CONSTRUCTION 1,450 SF, 3-bedroom, 2-bath condo in a boutique eight-unit building in prime Pilsen. Situated above neighboring buildings, this sun-filled third-floor residence enjoys exceptional natural light through oversized windows and features 9-foot ceilings, wide-plank white oak flooring, and an exceptionally wide open-concept layout that provides expansive living, dining, and work-from-home space rarely found in condo living. The chef's kitchen showcases premium KitchenAid appliances, custom white oak and painted cabinetry, top-tier quartz countertops, and an impressive 7-foot island designed for both everyday living and entertaining. Enjoy a private rear porch and access to a spectacular shared rooftop deck with breathtaking views of the Chicago skyline, Ping Tom Memorial Park, and the surrounding cityscape. Thoughtfully crafted by an experienced local builder with a strong track record of quality construction throughout Pilsen and Chicagoland. The spacious primary suite offers a spa-inspired bath, a substantial custom walk-in closet, and generous storage throughout. Two additional bedrooms provide flexibility for guests, family, or a dedicated home office. Finished closets throughout, in-unit laundry, a smart thermostat, video intercom system, and a dedicated ground-floor storage room provide exceptional convenience and functionality. Ideally located on a quiet residential street just steps from Pilsen's renowned restaurants, cafes, galleries, and nightlife, and minutes from Chinatown, Downtown Chicago, and the Lakefront. Enjoy quick access to I-94 without the highway noise, a short walk to the Halsted Metra Station, and easy bike access to the Loop, Museum Campus, Soldier Field, and lakefront trails. Luxury finishes, abundant natural light, incredible outdoor spaces, and an unbeatable location come together in this exceptional new construction home.
Property Specifics
| Condos/Townhomes | |
| 4 | |
| — | |
| 2026 | |
| None | |
| Brick, Fiber Cement | |
| Asphalt | |
| — | |
| No | |
| — |
| Cook | |
| — | |
| 290 / Monthly | |
| Water, Taxes, Insurance | |
| Public | |
| Public Sewer | |
| Central Air | |
| Natural Gas | |
| 12661924 | |
| 17213240280000 |
Property History
| DATE: | EVENT: | PRICE: | SOURCE: |
|---|---|---|---|
| 18 Jun, 2026 | Under contract | $545,000 | MRED MLS |
| 29 May, 2026 | Listed for sale | $545,000 | MRED MLS |


Room Specifics
Total Bedrooms: 3
Bedrooms Above Ground: 3
Bedrooms Below Ground: 0
Dimensions: 14X13
Floor Type: Engineered Hardwood
Dimensions: 11X10
Floor Type: Engineered Hardwood
Dimensions: 11X10
Floor Type: Engineered Hardwood
Full Bathrooms: 2
Bathroom Amenities: —
Bathroom in Basement: 0
Dimensions: COMBO
Floor Type: —
Dimensions: 21X9
Floor Type: Engineered Hardwood
Dimensions: 3X3
Floor Type: Engineered Hardwood
Dimensions: 21X14
Floor Type: Engineered Hardwood
Rooms: Mud Room, Utility Room-1st Floor, Storage, Walk In Closet
Name: Mud Room
Dimensions: 5X5
Floor Type: —
Name: Utility Room-1st Floor
Dimensions: 6X3
Floor Type: Vinyl
Name: Storage
Dimensions: 5X4
Floor Type: —
Name: Walk In Closet
Dimensions: 9X5
Floor Type: Engineered Hardwood
Other Specifics
| — | |
| Concrete Perimeter | |
| Off Alley, Assigned, Off Street, Alley Access | |
| Gas Dryer Hookup, Electric Dryer Hookup, In Unit | |
| — | |
| Patio, Deck | |
| Door Width 32 Inches or More, Hall Width 36 Inches or More, Swing In Door(s), Lever Door Handles, Entry Slope less than 1 foot, Bath Grab Bars, No Interior Steps, Ramp - Main Level, Wheelchair Accessible, Wheelchair Ramp(s), Accessible Electrical and Environmental Controls, Accessible Full Bath, Accessible Hallway(s), Accessible Kitchen | |
| Roof Deck | |
| — | |
| 50x100 | |
| — | |
| Full, Double Sink, Lever/Easy to use faucets, Shower Only | |
| — | |
| Range, Microwave, Dishwasher, Refrigerator, Freezer, Washer, Dryer, Disposal, Stainless Steel Appliance(s), Range Hood, Gas Cooktop, Gas Oven | |
| Not in DB | |
| — | |
| — | |
| — |
Tax History
| Year | Property Taxes |
|---|---|
| 2026 | $1,530 |
Contact Agent
Nearby Similar Homes
Nearby Sold Comparables

Contact Agent
Listing Provided By
Core Realty & Investments Inc.
