

1600 Jefferson Street, Lower West Side, Chicago, Illinois 60616


$335,000
|
For Sale
|
|
| Status: | New |
| Sqft: | 919 |
| Cost/Sqft: | $365 |
| Beds: | 1 |
| Baths: | 2 |
| Year Built: | 1920 |
| Property Taxes: | $6,811 |
| Lot Size: | 0,00 |
Description
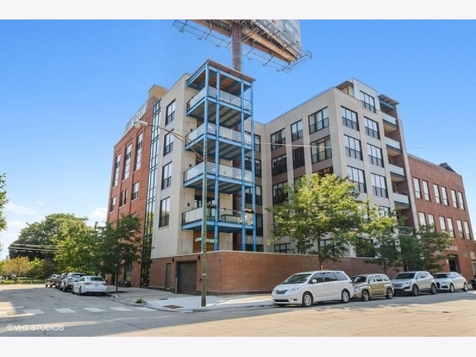
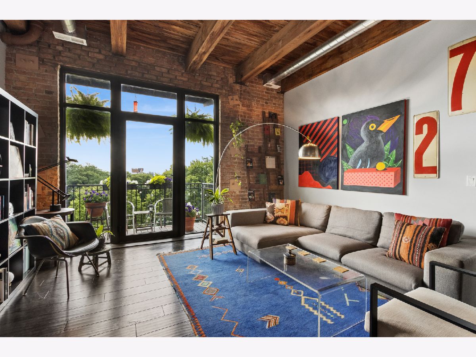
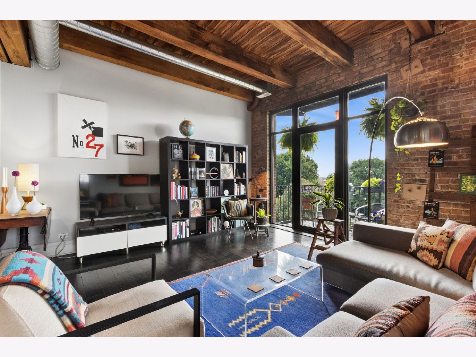
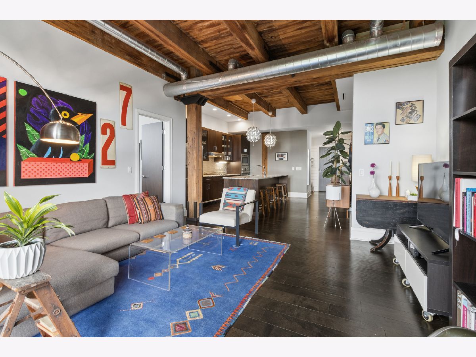
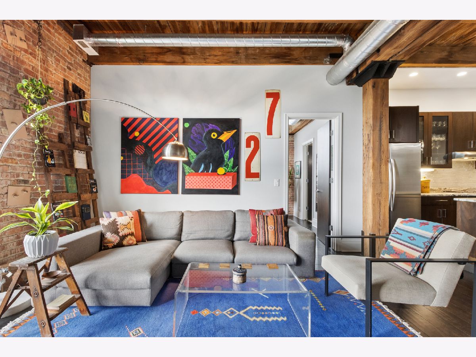
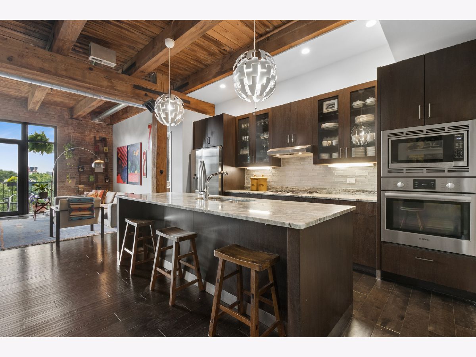
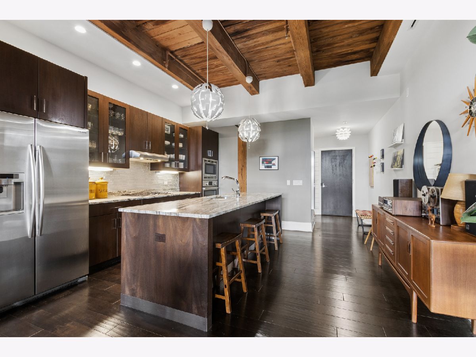
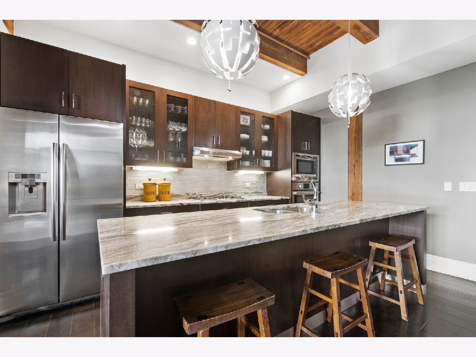
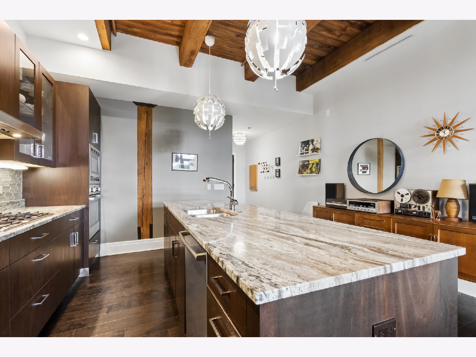
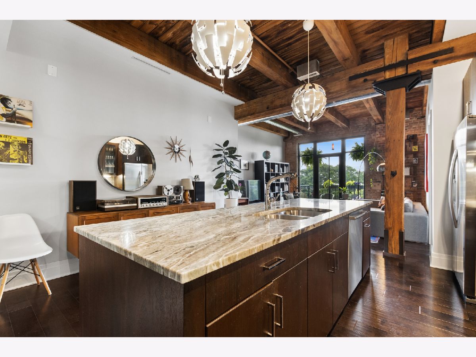
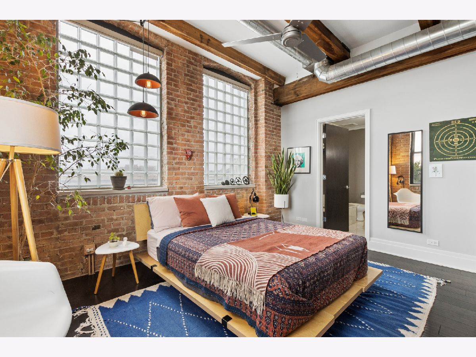
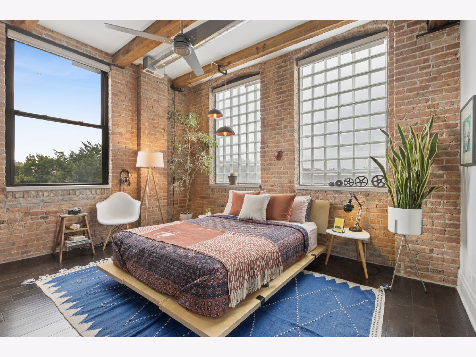
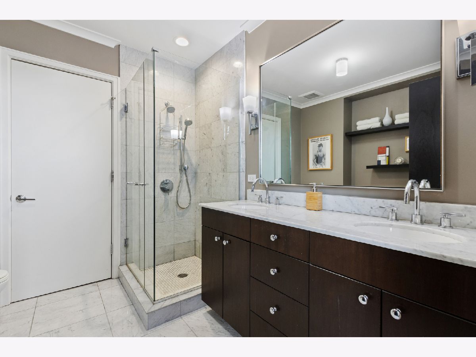
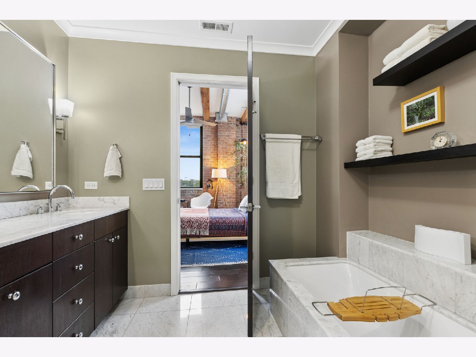
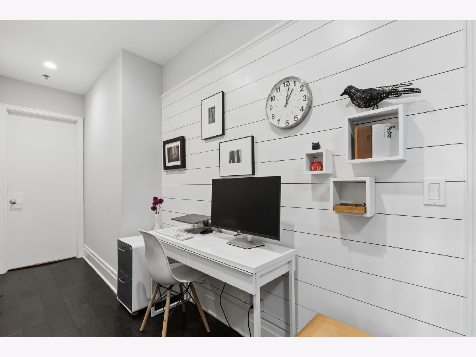
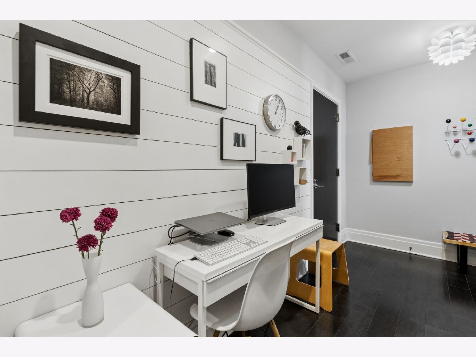
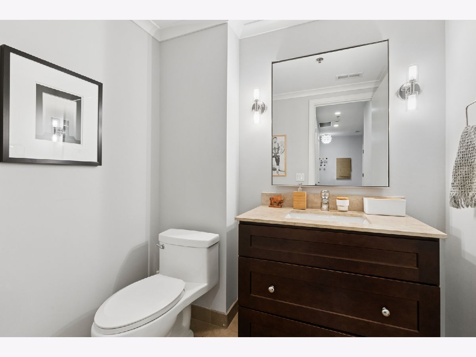
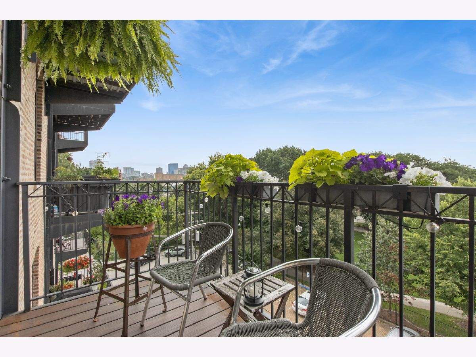
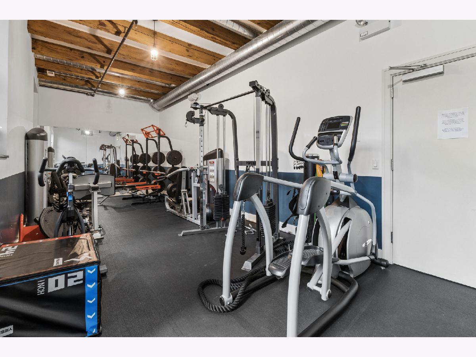
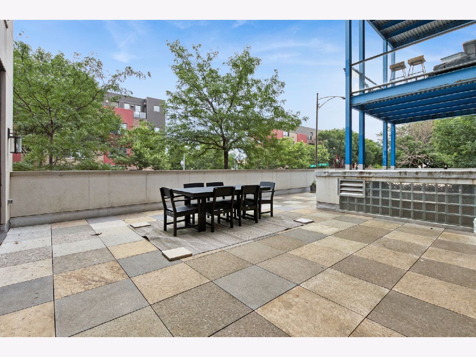
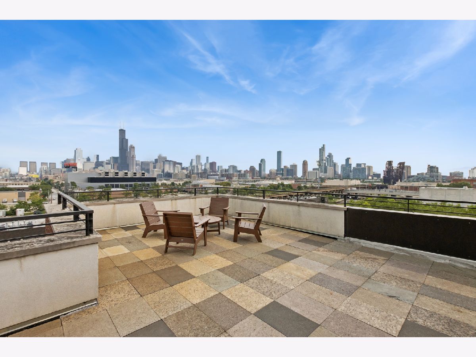
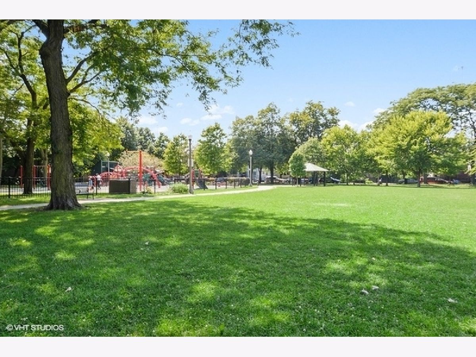
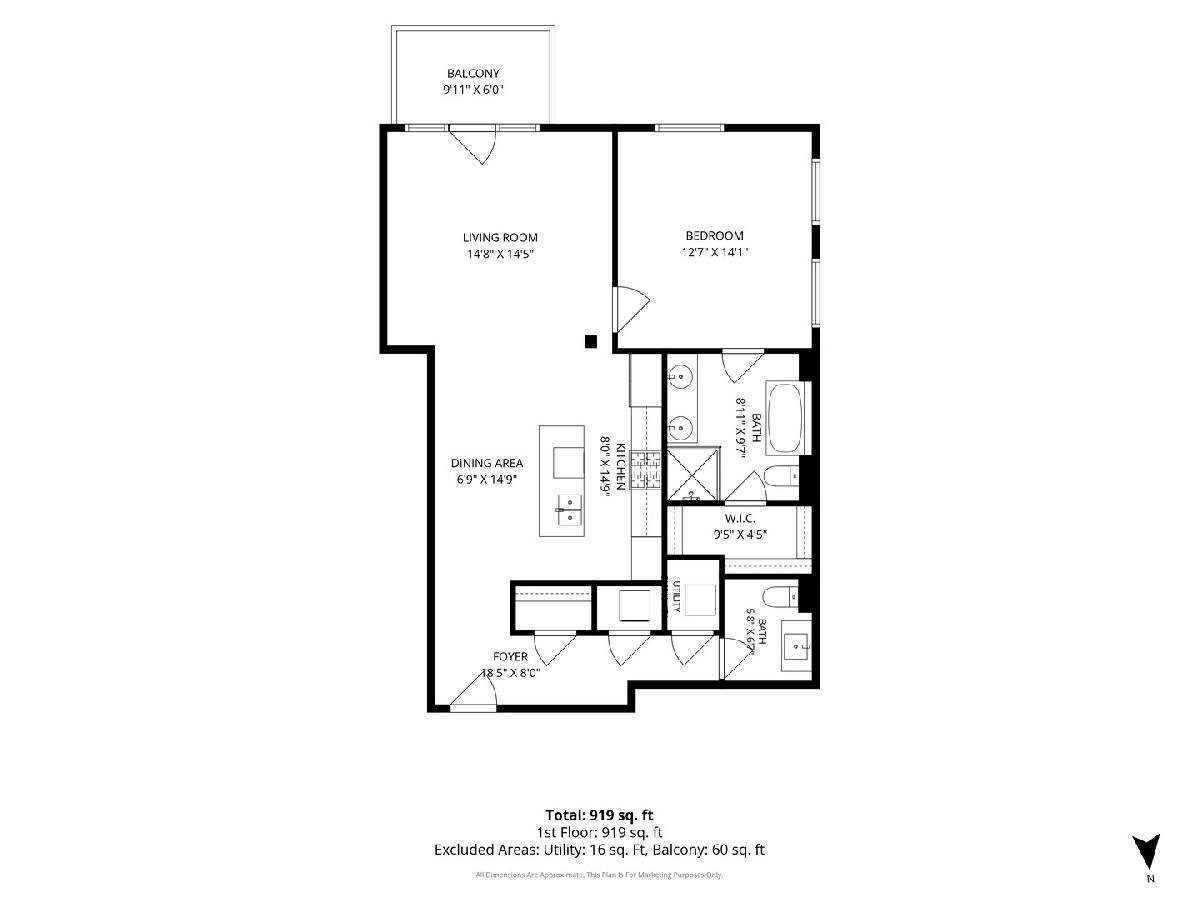
Welcome to Unit 403 at 1600 S Jefferson Street, a bright and airy timber loft one-bedroom, one and one half bath unit in the vibrant East Pilsen neighborhood. This residence blends the character of a true loft with the high end finishes of a modern luxury condo. The open-concept living and dining space is the showstopper, framed by exposed brick and timber ceiling beams which provide authentic industrial warmth. Rich dark hardwood floors flow throughout, while oversized, black-framed glass doors open to a private balcony with treetop and skyline views. The kitchen, which features an oversized kitchen island, sits just off the dining area, making everyday living and entertaining effortless. The spacious primary suite is a true retreat that also features exposed brick, wood beams, a ceiling fan, and large windows. It includes a generous walk-in closet and a full en-suite bath, while a second half bath and entry foyer with a closet adds everyday convenience. A separate laundry/utility closet rounds out the floor plan. This boutique elevator building offers a gym, common roof deck spaces with sweeping skyline views, and additional storage locker. Situated just outside of Chicago's downtown in the charming East Pilsen neighborhood, this residence is conveniently located off of a cul-de-sac street immediately adjacent to Jefferson Playlot Park and a short distance to University Village, UIC Campus, Pilsen Arts District, and Ping Tom Park. One gated parking space included in the price.
Property Specifics
| Condos/Townhomes | |
| 6 | |
| — | |
| 1920 | |
| None | |
| Brick, Concrete, Limestone | |
| — | |
| — | |
| No | |
| — |
| Cook | |
| — | |
| 416 / Monthly | |
| Water, Parking, Insurance, Exercise Facilities, Exterior Maintenance, Scavenger, Snow Removal, Internet | |
| Public | |
| Public Sewer | |
| Central Air | |
| Gas, Forced Air | |
| 12792199 | |
| 17213050461016 |
Nearby Schools
| NAME: | DISTRICT: | DISTANCE: | |
|---|---|---|---|
|
Grade School
Walsh Elementary School |
299 | — | |
|
High School
Juarez High School |
299 | Not in DB | |
Room Specifics
Total Bedrooms: 1
Bedrooms Above Ground: 1
Bedrooms Below Ground: 0
Dimensions: 14X13
Floor Type: Hardwood
Full Bathrooms: 2
Bathroom Amenities: Separate Shower, Double Sink
Bathroom in Basement: 0
Dimensions: 15X7
Floor Type: Hardwood
Dimensions: 15X14
Floor Type: Hardwood
Features: Eating Area-Breakfast Bar, Island
Dimensions: 15X14
Floor Type: Hardwood
Rooms: Walk In Closet, Balcony/Porch/Lanai, Foyer
Name: Walk In Closet
Dimensions: 9X4
Floor Type: —
Name: Balcony/Porch/Lanai
Dimensions: 10X6
Floor Type: Other
Name: Foyer
Dimensions: 18X8
Floor Type: —
Other Specifics
| — | |
| — | |
| Assigned | |
| Washer Hookup, In Unit, Laundry Closet | |
| Hardwood | |
| Deck | |
| Main Level Entry | |
| Balcony, Roof Deck | |
| Cul-De-Sac | |
| Common | |
| — | |
| Full | |
| Elevator, Storage, Walk-In Closet(s) | |
| Range, Microwave, Dishwasher, High End Refrigerator, Washer, Dryer, Disposal, Stainless Steel Appliance(s), Range Hood | |
| Not in DB | |
| Park | |
| Elevator in Residence, Exercise Room, Storage, On Site Manager/Engineer, Sundeck | |
| — |
Contact Agent
Nearby Similar Homes
Nearby Sold Comparables


Contact Agent
Listing Provided By
SERHANT.
