

17627 65th Avenue, Tinley Park, Illinois 60477


$489,900
|
For Sale
|
|
| Status: | Price Change |
| Sqft: | 2,594 |
| Cost/Sqft: | $189 |
| Beds: | 5 |
| Baths: | 3 |
| Year Built: | — |
| Property Taxes: | $9,285 |
| Lot Size: | 0,00 |
Description
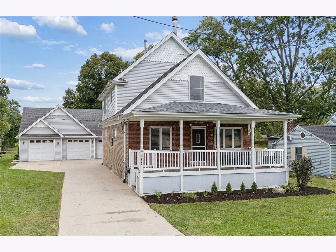
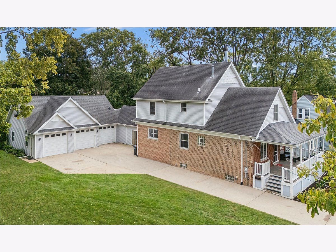
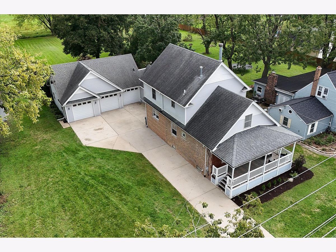
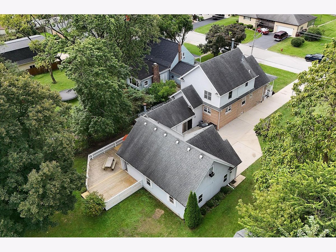
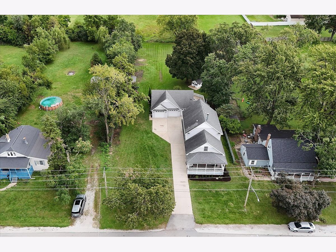
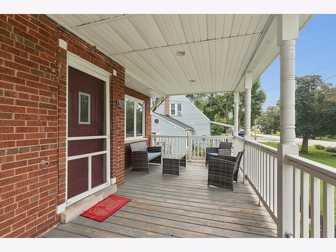
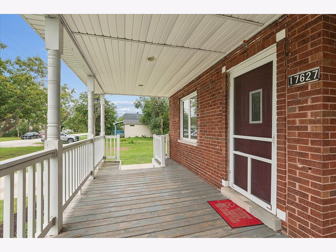
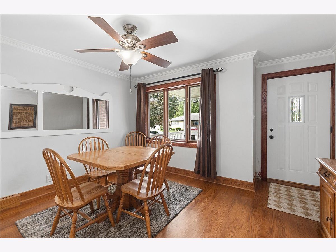
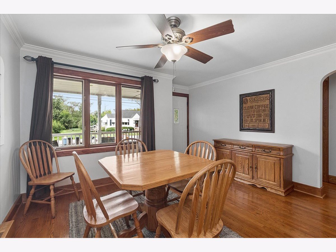
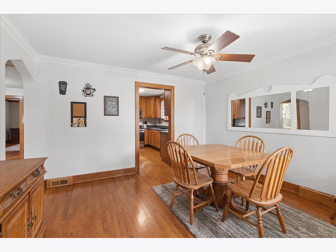
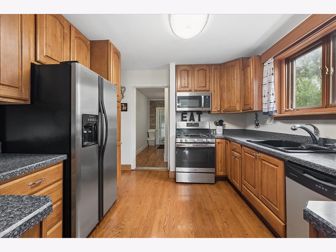
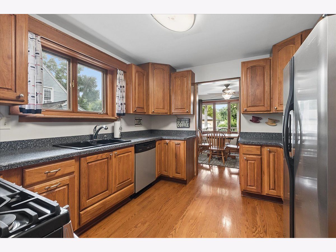
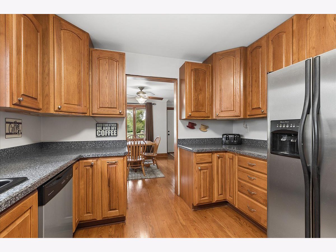
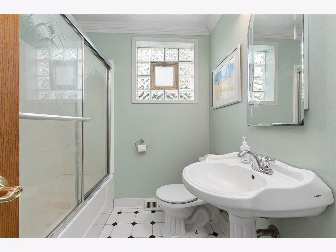
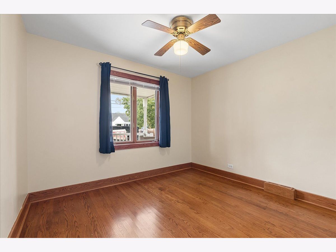
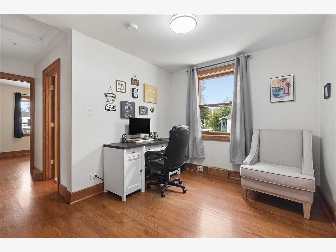
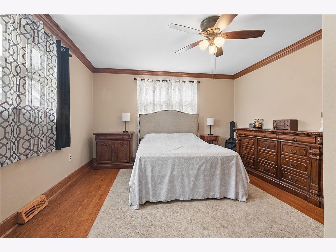
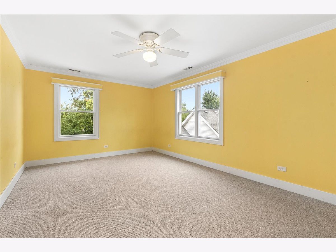
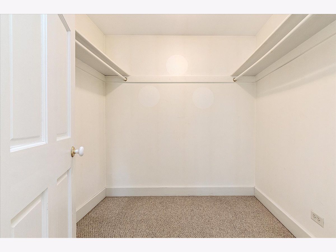
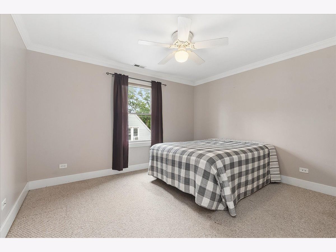
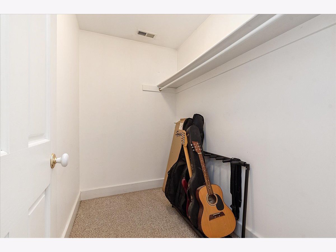
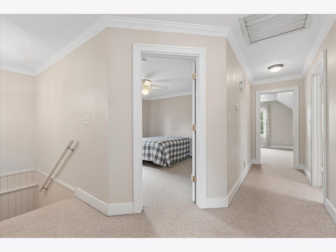
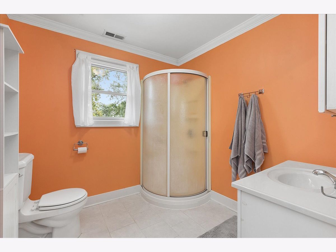
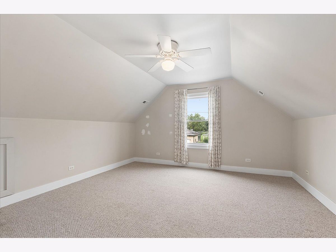
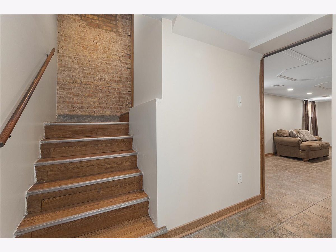
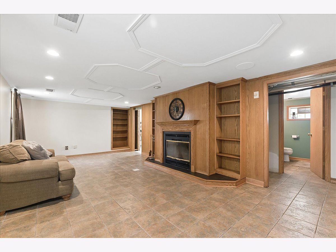
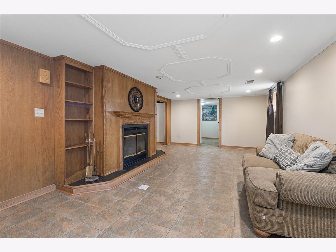
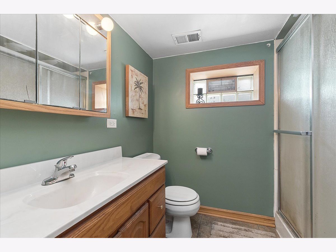
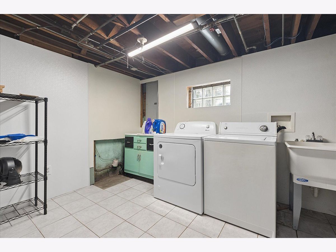
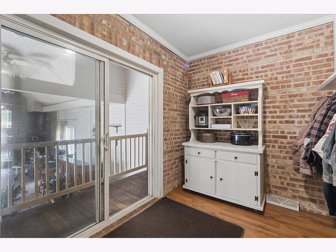
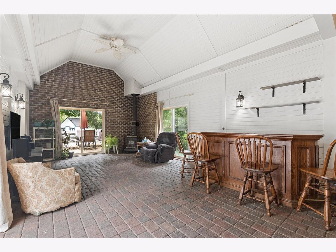
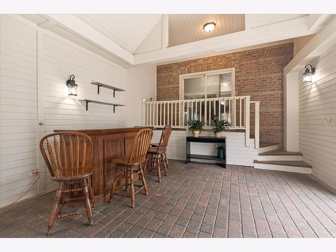
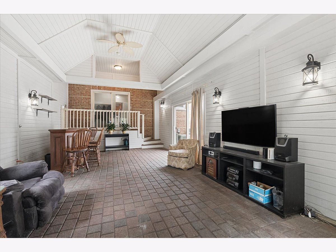
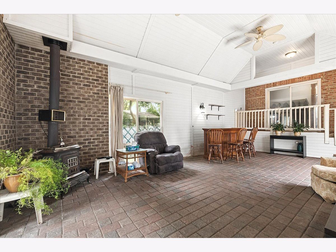
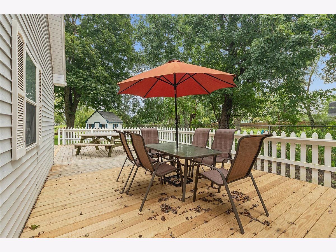
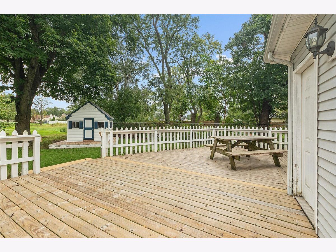
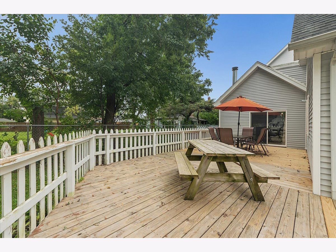
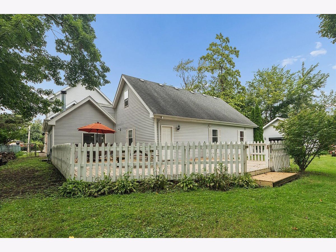
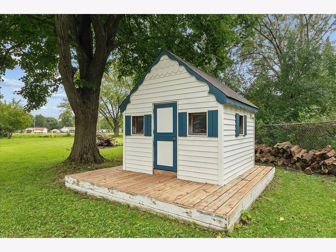
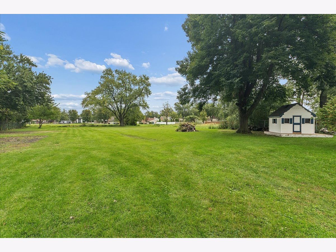
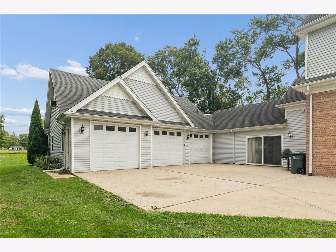
Space, versatility, and an oversized lot come together in this unique 5-bedroom, 3-bath home situated on nearly 3/4 acre! A welcoming front deck opens to a bright living room with hardwood floors, currently used as a dining area. The spacious kitchen features an abundance of oak cabinetry, a window over the sink, and easy access to the dining room, currently used as a convenient home office. The main level offers a generous primary bedroom, second bedroom, and full bath. Upstairs, three additional bedrooms-including one with a walk-in closet, could be a 2nd primary-and a full bath provide plenty of room for family, guests, or flexible living arrangements. The finished basement adds even more living space with a cozy family room featuring a fireplace, laundry area, and full bath. One of the home's most distinctive features is the four-season room, offering wood burning stove, radiant heated floors, natural light, and sliding doors leading to the wraparound deck-an inviting space to enjoy year-round. The heated attached 3-car garage provides exceptional storage and flexibility, including potential for related living. An extra-long concrete driveway accommodates up to six vehicles. The expansive lot also features a storage shed, additional outbuilding with potential for a greenhouse or hobby space, and a playhouse. Conveniently located near schools, shopping, downtown amenities, farmers market, entertainment, expressways, and Metra. A rare opportunity to enjoy generous indoor and outdoor space with endless possibilities!
Property Specifics
| Single Family | |
| — | |
| — | |
| — | |
| Finished, Full | |
| 523 (523 finished) | |
| Brick | |
| — | |
| — | |
| No | |
| — |
| Cook | |
| — | |
| — / Not Applicable | |
| None | |
| Lake Michigan | |
| Public Sewer | |
| Central Air | |
| Gas | |
| 12771401 | |
| 28312030130000 |
Nearby Schools
| NAME: | DISTRICT: | DISTANCE: | |
|---|---|---|---|
|
Grade School
Memorial Elementary School |
146 | — | |
|
Middle School
Central Middle School |
146 | Not in DB | |
Room Specifics
Total Bedrooms: 5
Bedrooms Above Ground: 5
Bedrooms Below Ground: 0
Dimensions: 16X13
Floor Type: Hardwood
Dimensions: 10X10
Floor Type: Hardwood
Dimensions: 12X18
Floor Type: Carpet
Dimensions: 12X14
Floor Type: Carpet
Full Bathrooms: 3
Bathroom Amenities: —
Bathroom in Basement: 1
Dimensions: 14X9
Floor Type: Hardwood
Dimensions: 12X10
Floor Type: Hardwood
Features: Galley, Updated Kitchen
Dimensions: 11X18
Floor Type: —
Dimensions: 13X11
Floor Type: Hardwood
Dimensions: 13X24
Floor Type: Ceramic Tile
Rooms: Bedroom 5, Heated Sun Room, Mud Room
Name: Bedroom 5
Dimensions: 13X14
Floor Type: Carpet
Name: Heated Sun Room
Dimensions: 30X14
Floor Type: Pavers
Name: Mud Room
Dimensions: 11X16
Floor Type: —
Other Specifics
| 3 | |
| — | |
| Concrete, Garage Door Opener, Heated Garage, Attached, Garage | |
| — | |
| Hardwood | |
| Deck | |
| — | |
| — | |
| 301x102.5 | |
| — | |
| None | |
| 1st Floor Bedroom, In-Law Floorplan | |
| Range, Microwave, Dishwasher, Refrigerator | |
| Not in DB | |
| — | |
| — | |
| Wood Burning |
Contact Agent
Nearby Similar Homes
Nearby Sold Comparables


Contact Agent
Listing Provided By
RE/MAX 10
