

17736 Ridgeland Avenue, Tinley Park, Illinois 60477


$370,000
|
For Sale
|
|
| Status: | Active |
| Sqft: | 1,300 |
| Cost/Sqft: | $285 |
| Beds: | 3 |
| Baths: | 2 |
| Year Built: | 1970 |
| Property Taxes: | $6,992 |
| Days On Market: | 34 |
| Lot Size: | 0,00 |
Description
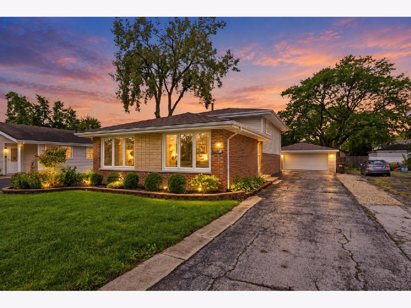
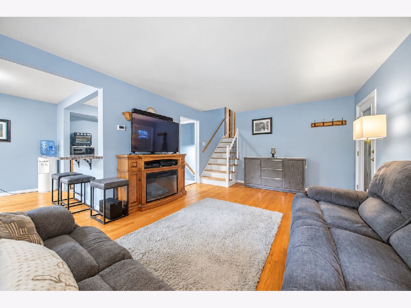
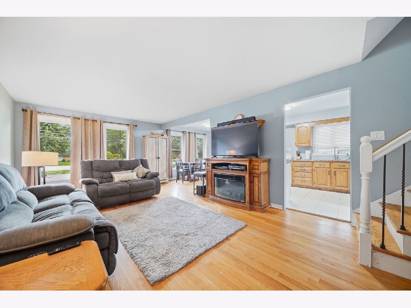
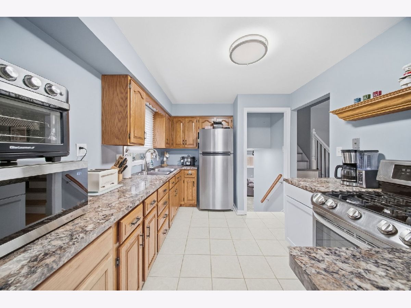
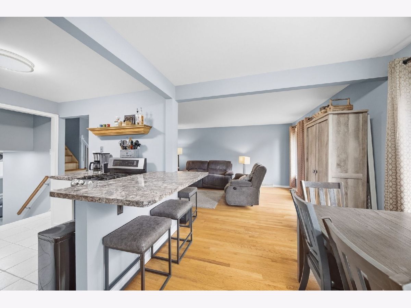
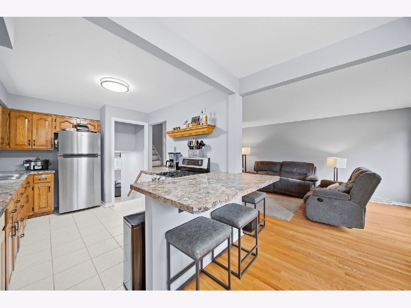
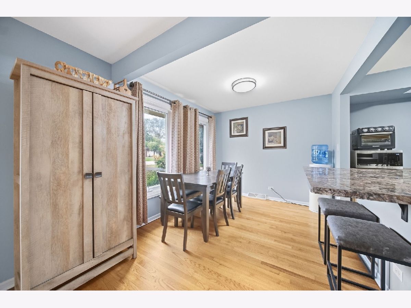
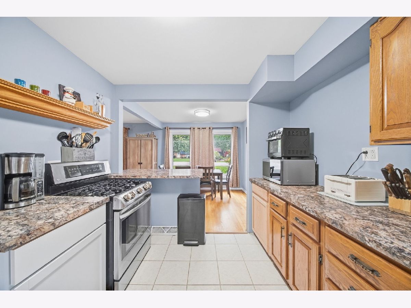
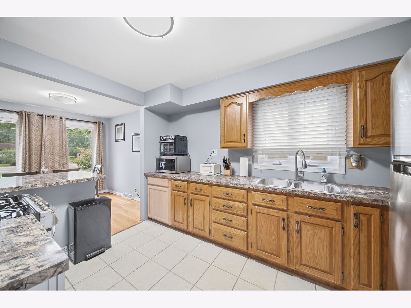
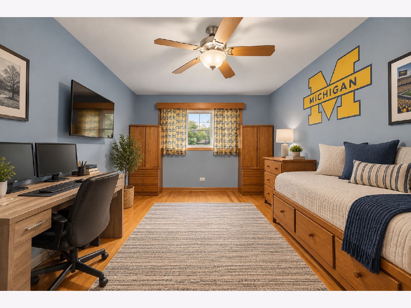
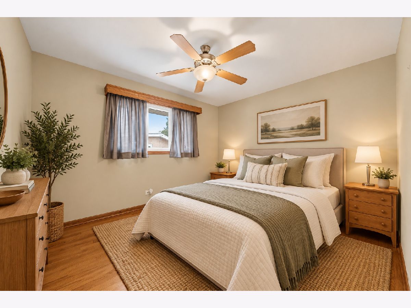
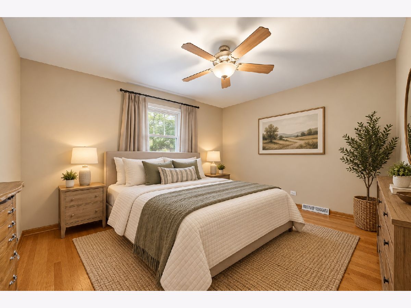
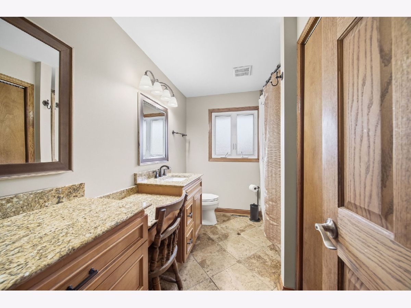
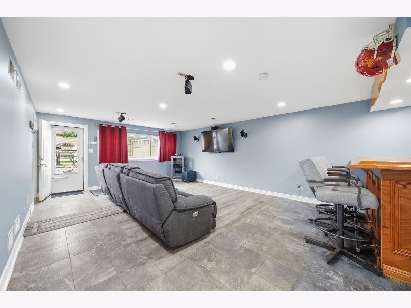
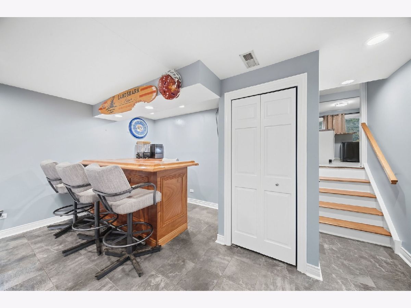
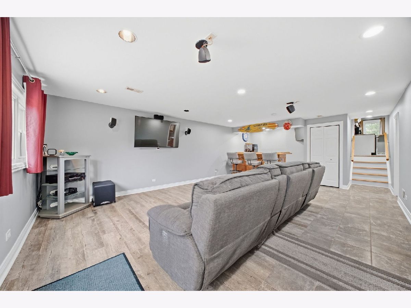
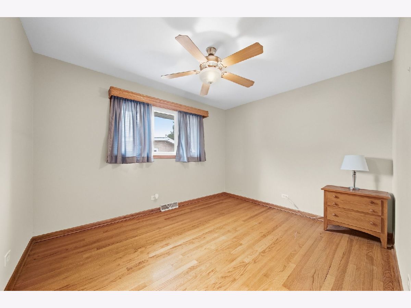
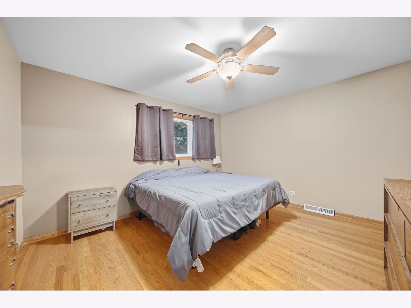
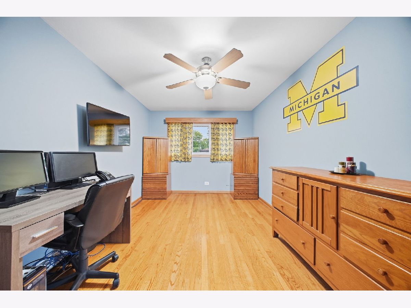
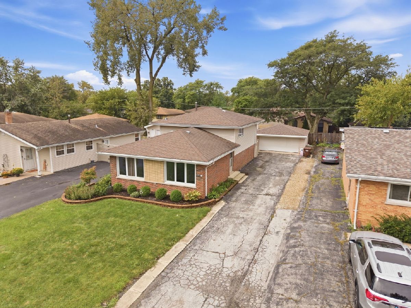
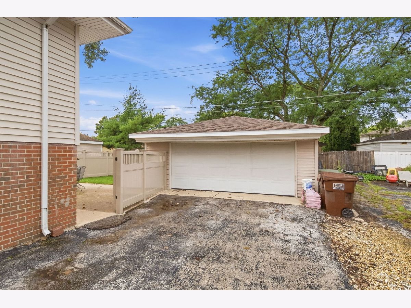
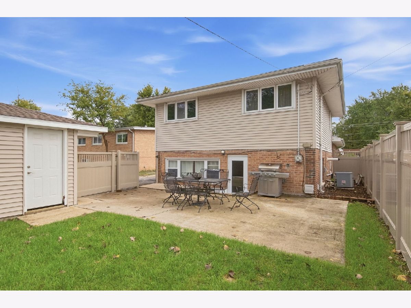
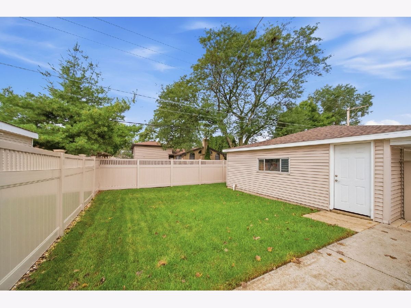
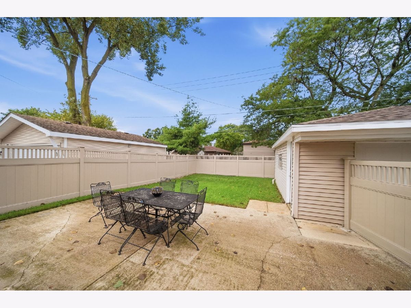
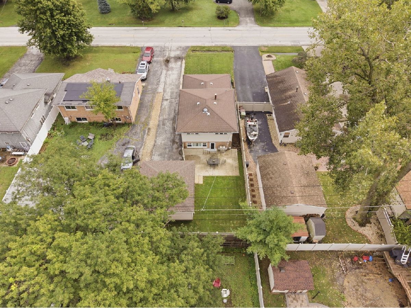
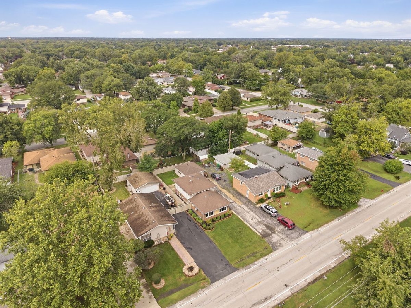
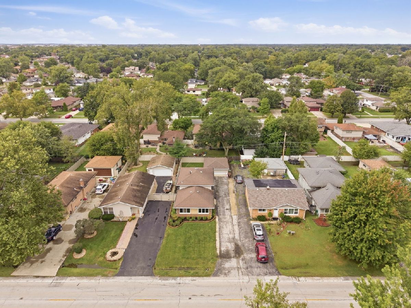
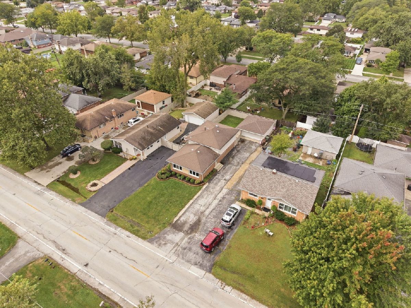
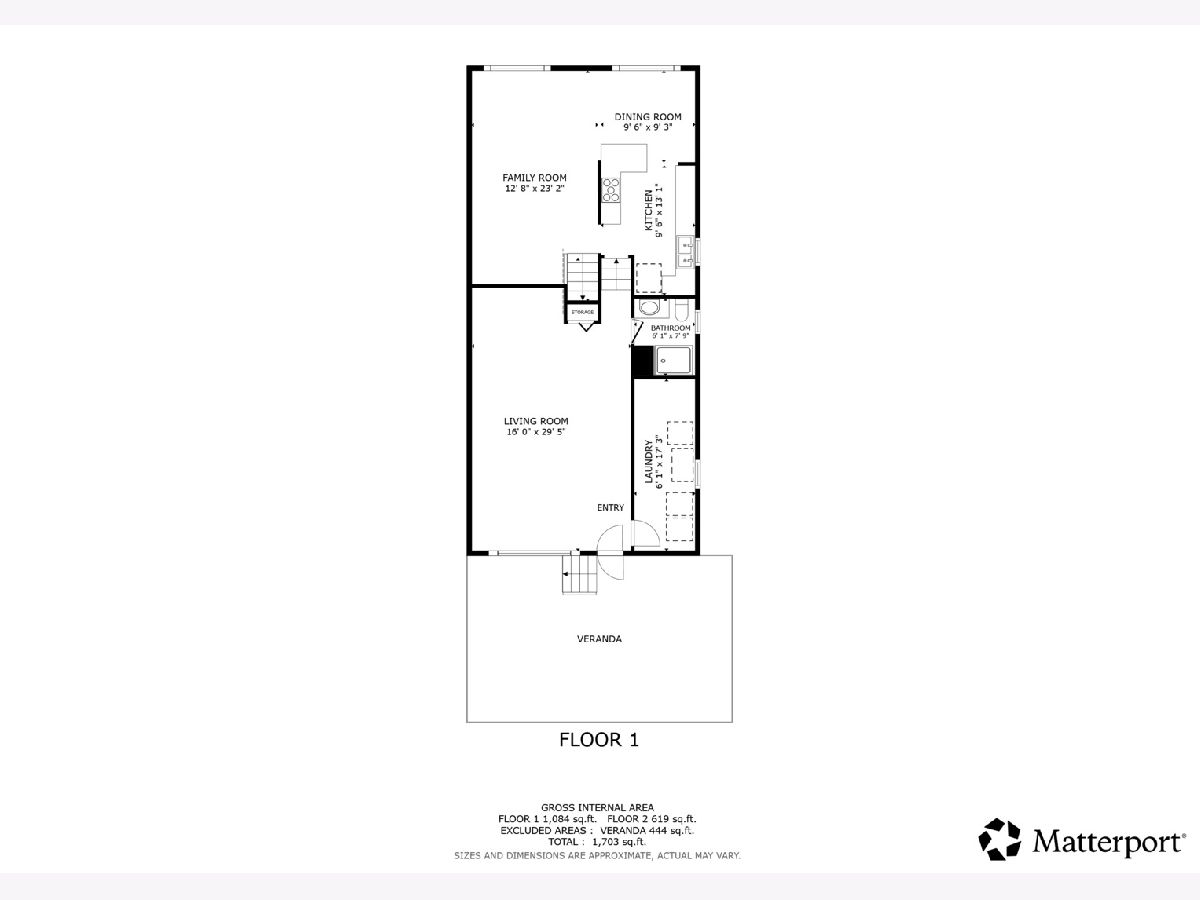
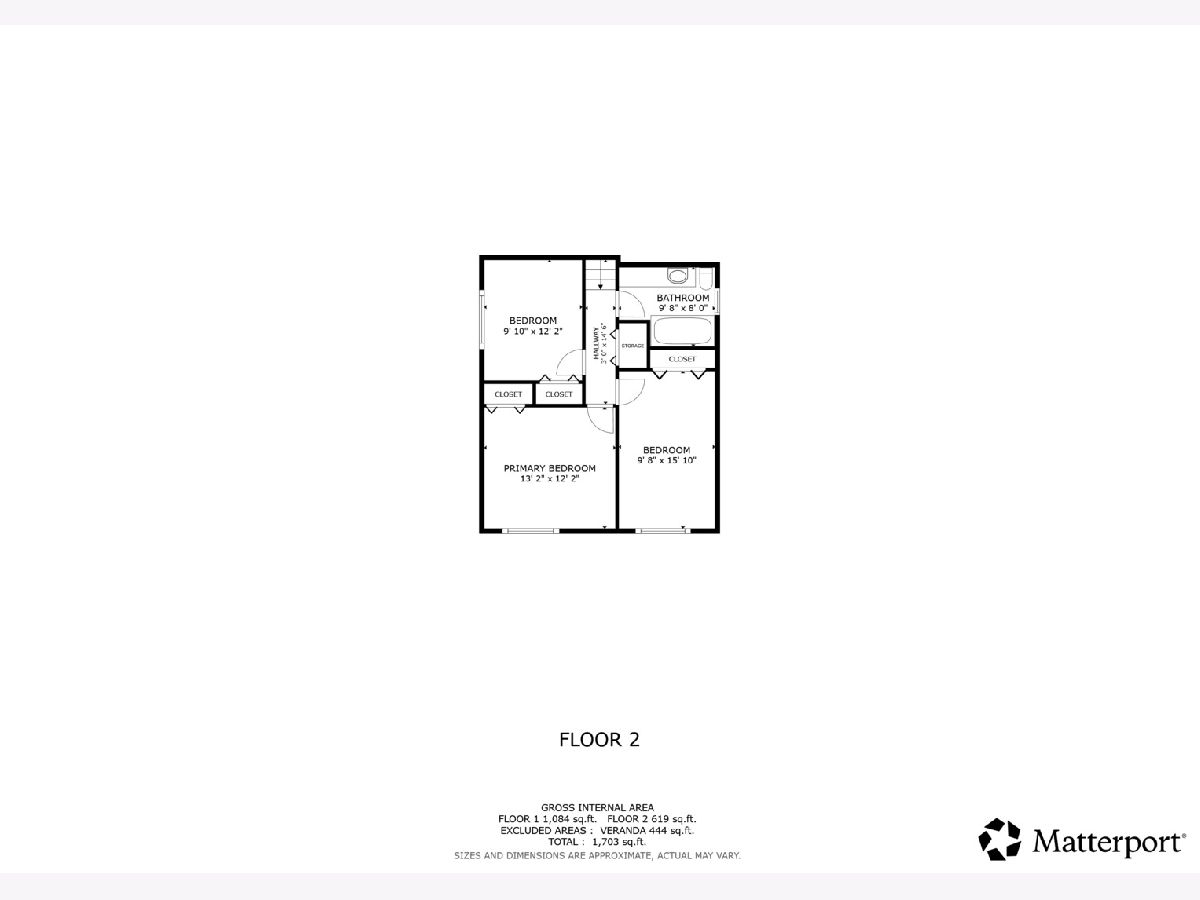
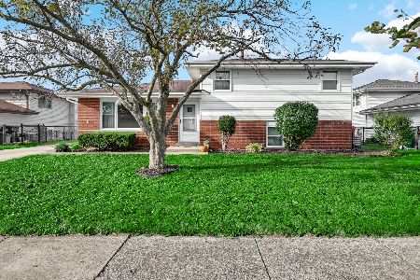
Welcome home to this beautifully maintained and spacious split-level residence offering 3 bedrooms, 2 full baths, and an attractive partial brick exterior. The inviting main level features beautiful hardwood flooring throughout the living room and dining room, creating a warm and timeless feel. The updated kitchen boasts elegant granite countertops and sleek stainless steel appliances. The second floor offers 3 comfortable bedrooms, including hardwood flooring throughout, providing a classic and durable finish. The lower-level family room offers additional living space and features a fantastic bar area, creating the perfect setting for relaxing or entertaining. Enjoy added peace of mind with NEW windows featuring a transferable warranty, NEW front and back doors, and a NEW garage roof. Outside, you'll find a spacious fenced-in yard with plenty of room for outdoor enjoyment, along with a detached 2-car garage offering excellent parking and storage. Ideally located close to shopping, restaurants, entertainment, and everyday conveniences. This charming, move-in-ready home combines space, comfort, thoughtful updates, and an excellent location. A must-see!
Property Specifics
| Single Family | |
| — | |
| — | |
| 1970 | |
| None | |
| Vinyl Siding, Brick | |
| — | |
| — | |
| No | |
| — |
| Cook | |
| — | |
| — / Not Applicable | |
| None | |
| Public | |
| Public Sewer | |
| Central Air | |
| Natural Gas | |
| 12762566 | |
| 28312150360000 |
Property History
| DATE: | EVENT: | PRICE: | SOURCE: |
|---|---|---|---|
| 23 Sep, 2026 | Listed for sale | $370,000 | MRED MLS |
Some photos of this home have been virtually staged.
Room Specifics
Total Bedrooms: 3
Bedrooms Above Ground: 3
Bedrooms Below Ground: 0
Dimensions: 10X16
Floor Type: Hardwood
Dimensions: 13X12
Floor Type: Hardwood
Dimensions: 10X12
Floor Type: Hardwood
Full Bathrooms: 2
Bathroom Amenities: —
Bathroom in Basement: 0
Dimensions: 12X9
Floor Type: Hardwood
Dimensions: 9X12
Floor Type: Ceramic Tile
Dimensions: 6X11
Floor Type: —
Dimensions: 21X13
Floor Type: Hardwood
Dimensions: 16X23
Floor Type: Ceramic Tile
Rooms: No additional rooms
Other Specifics
| 2 | |
| — | |
| Detached, Garage | |
| — | |
| — | |
| — | |
| — | |
| — | |
| 50 x 264 x 49.6 x 264 | |
| — | |
| None | |
| — | |
| — | |
| Not in DB | |
| — | |
| — | |
| — |
Tax History
| Year | Property Taxes |
|---|---|
| 2026 | $6,992 |
Contact Agent
Nearby Similar Homes
Nearby Sold Comparables



Contact Agent
Listing Provided By
Realty of America
