

1737 Ethans Glen Drive, Palatine, Illinois 60067


$420,000
|
For Sale
|
|
| Status: | New |
| Sqft: | 1,876 |
| Cost/Sqft: | $224 |
| Beds: | 2 |
| Baths: | 4 |
| Year Built: | 2002 |
| Property Taxes: | $7,309 |
| Days On Market: | 0 |
| Lot Size: | 0,00 |
Description
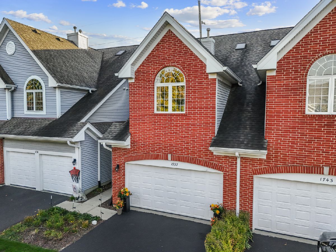
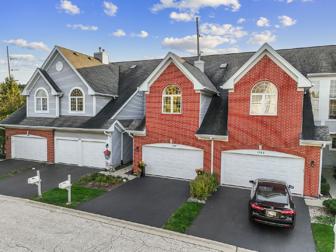
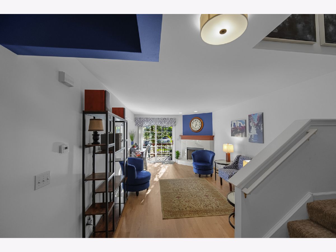
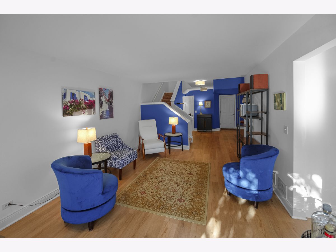
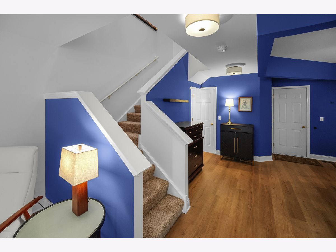
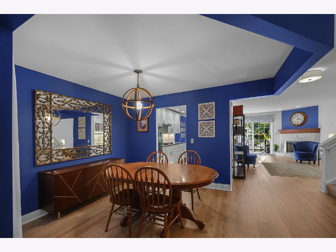
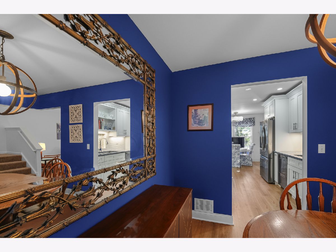
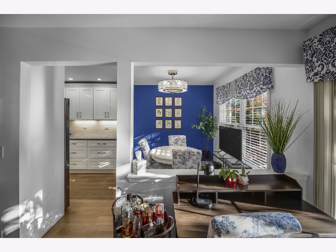
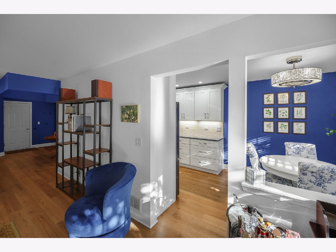
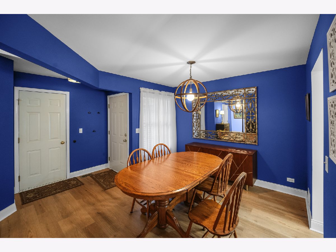
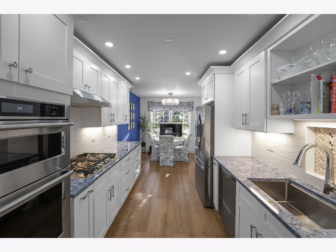
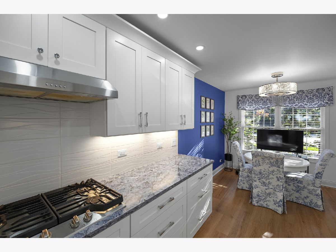
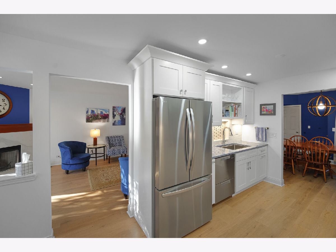
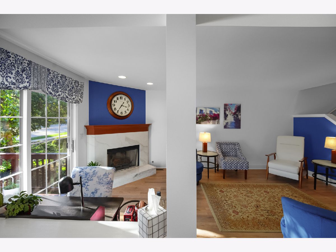
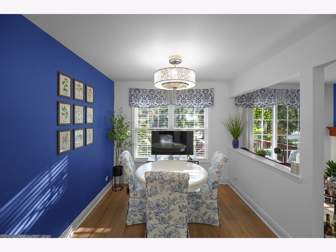
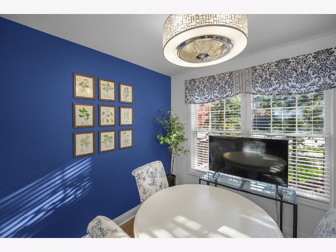
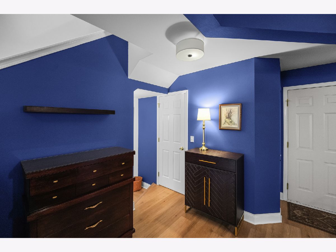
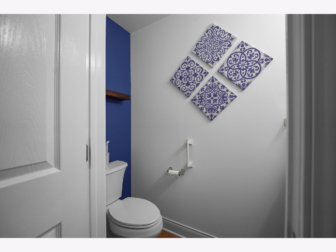
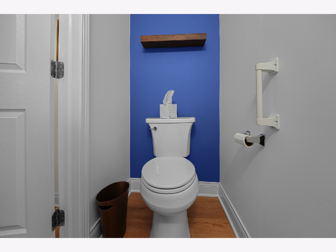
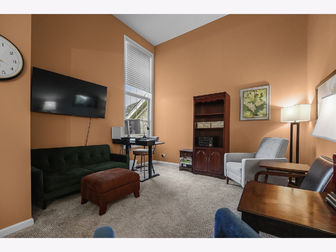
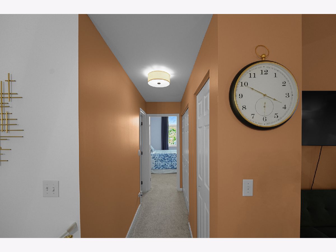
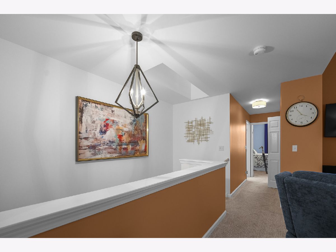
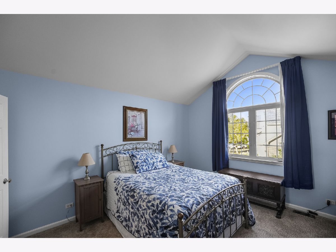
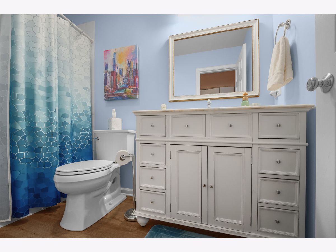
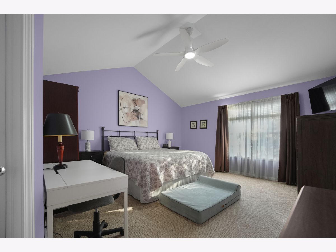
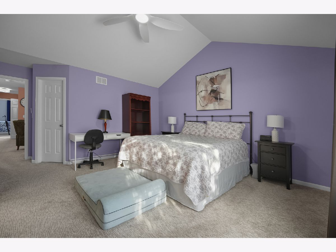
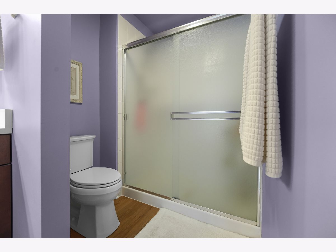
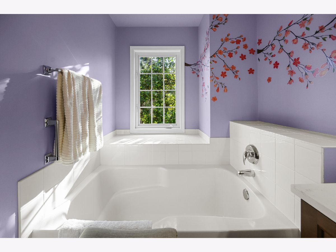
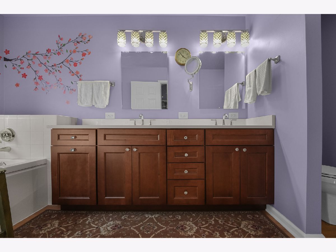
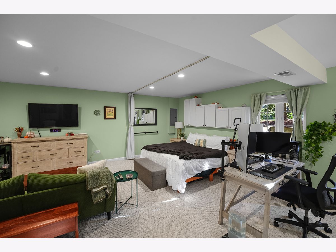
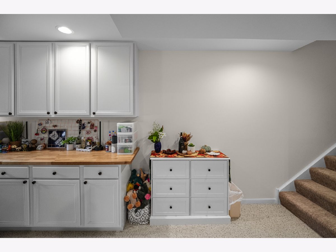
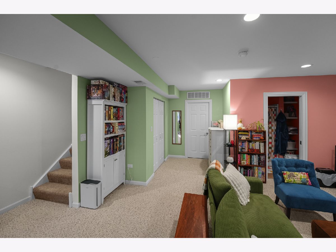
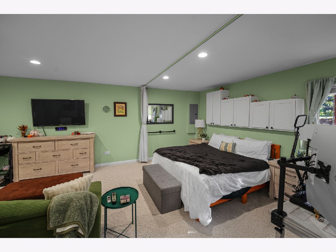
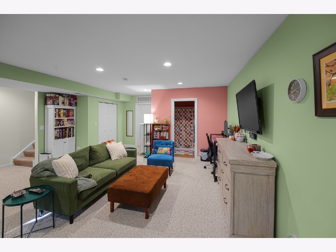
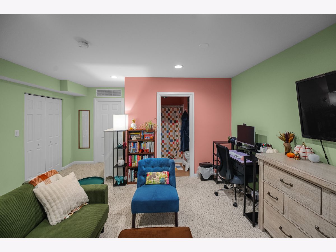
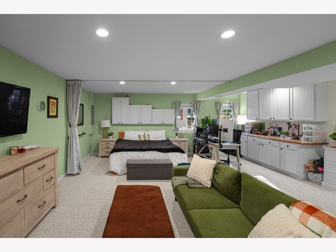
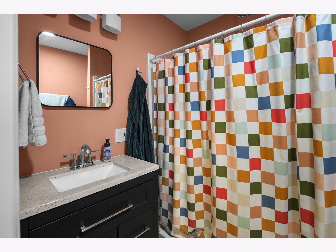
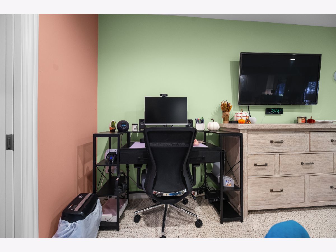
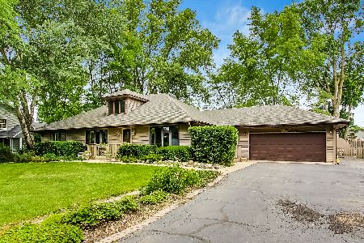
Welcome to this beautifully remodeled 3-bedroom, 3 and half bathroom townhouse in Palatine, where modern updates meet comfort and style! Step inside to discover fresh paint, new flooring, and a bright, inviting layout perfect for everyday living and entertaining. The brand-new kitchen steals the show with stunning cabinetry, beautiful countertops, stainless steel appliances, and stylish finishes. The spacious living room features a cozy fireplace and plenty of natural light, while the dining area offers a great space to gather. Upstairs, the generously sized primary suite features vaulted ceilings and a private bathroom with a double vanity. With the upstairs loft area you can convert to an additional bedroom.The fully remodeled basement features a bedroom with its own newly added en-suite bathroom, offering comfort and privacy for visiting guest. Enjoy the convenience of an attached two-car garage and a private outdoor deck. With thoughtful updates throughout and plenty of room to spread out, this move-in-ready townhouse has everything you've been looking for. Come see it for yourself!
Property Specifics
| Single Family | |
| — | |
| — | |
| 2002 | |
| Finished, Full | |
| Vinyl Siding, Brick | |
| Asphalt | |
| CABOT | |
| No | |
| — |
| Cook | |
| Ethans Glen | |
| 380 / Monthly | |
| Insurance, Exterior Maintenance, Lawn Care, Snow Removal | |
| Public | |
| Public Sewer | |
| Central Air | |
| Gas, Forced Air | |
| 12794953 | |
| 02084070090000 |
Nearby Schools
| NAME: | DISTRICT: | DISTANCE: | |
|---|---|---|---|
|
Grade School
Gray M Sanborn Elementary School |
15 | — | |
|
Middle School
Walter R Sundling Middle School |
15 | Not in DB | |
|
High School
Palatine High School |
211 | Not in DB | |
Property History
| DATE: | EVENT: | PRICE: | SOURCE: |
|---|---|---|---|
| 5 Jul, 2022 | Sold | $323,000 | MRED MLS |
| 6 Jun, 2022 | Under contract | $329,900 | MRED MLS |
| 3 Jun, 2022 | Listed for sale | $329,900 | MRED MLS |
| 28 Oct, 2026 | Listed for sale | $420,000 | MRED MLS |
Room Specifics
Total Bedrooms: 3
Bedrooms Above Ground: 2
Bedrooms Below Ground: 1
Dimensions: 15X15
Floor Type: Carpet
Dimensions: 14X12
Floor Type: Carpet
Dimensions: 20X20
Floor Type: —
Full Bathrooms: 4
Bathroom Amenities: Separate Shower
Bathroom in Basement: 1
Dimensions: 12X10
Floor Type: Carpet
Dimensions: 20X9
Floor Type: Hardwood
Dimensions: 5X2
Floor Type: Vinyl
Dimensions: 19X12
Floor Type: Carpet
Dimensions: 26X21
Floor Type: Carpet
Rooms: Loft
Name: Loft
Dimensions: 13X11
Floor Type: Carpet
Other Specifics
| 2 | |
| Concrete Perimeter | |
| Asphalt, Garage Owned, Attached, Garage | |
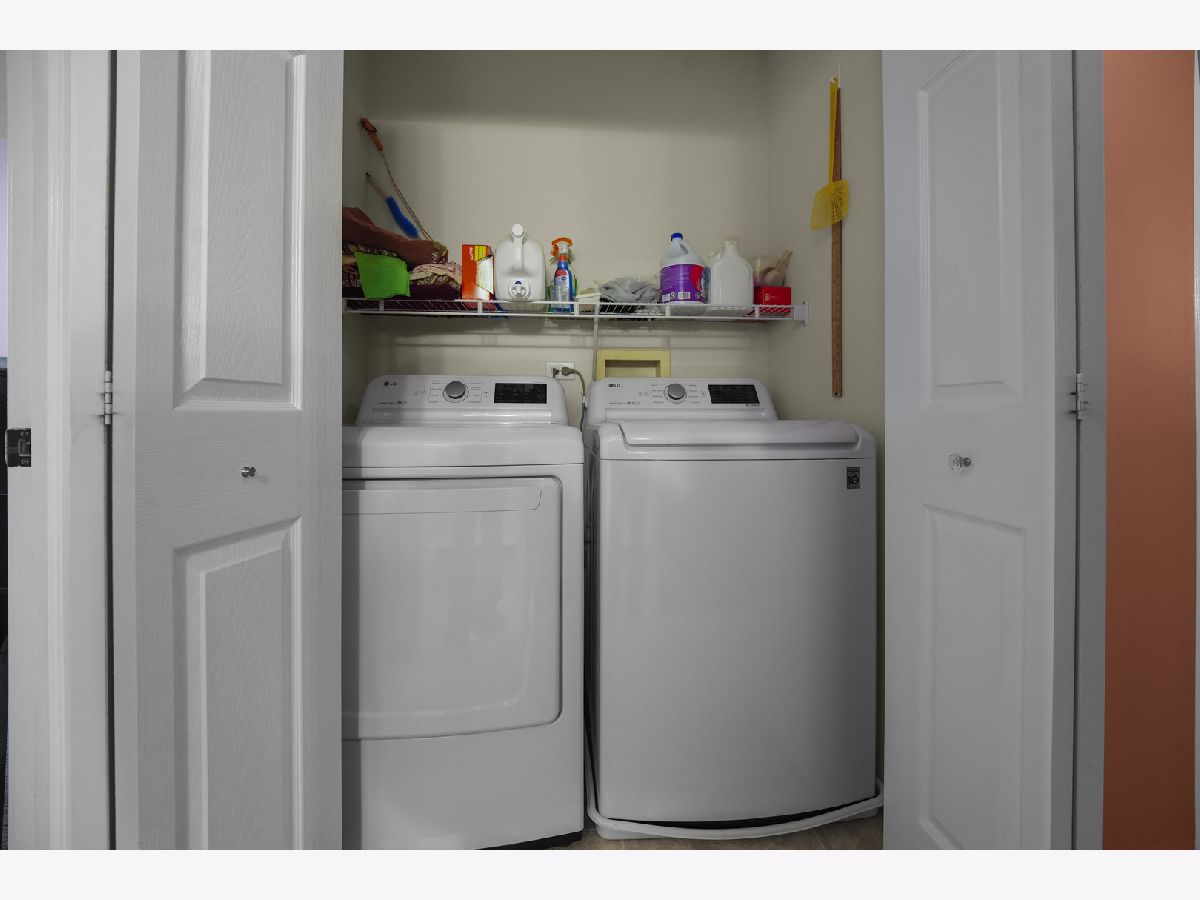
| Upper Level, In Unit | |
| — | |
| Patio | |
| — | |
| Cul-De-Sac | |
| 22X102 | |
| — | |
| Full | |
| Cathedral Ceiling(s), Walk-In Closet(s) | |
| Range, Microwave, Dishwasher, Refrigerator, Washer, Dryer, Disposal | |
| Not in DB | |
| — | |
| — | |
| Wood Burning, Gas Starter |
Tax History
| Year | Property Taxes |
|---|---|
| 2022 | $6,553 |
| 2026 | $7,309 |
Contact Agent
Nearby Similar Homes

Nearby Sold Comparables

Contact Agent
Listing Provided By
Real Broker, LLC
