

1739 Hickory Park Lane, Aurora, Illinois 60504


$389,000
|
For Sale
|
|
| Status: | New |
| Sqft: | 2,700 |
| Cost/Sqft: | $144 |
| Beds: | 3 |
| Baths: | 3 |
| Year Built: | 2001 |
| Property Taxes: | $5,880 |
| Lot Size: | 0,00 |
Description
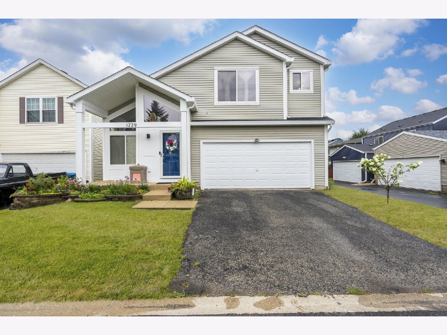
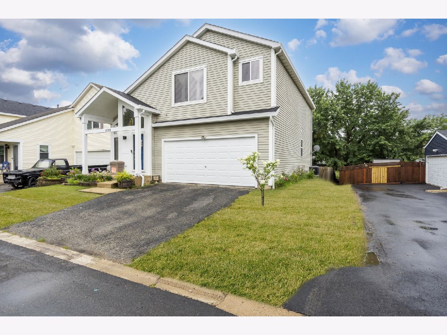
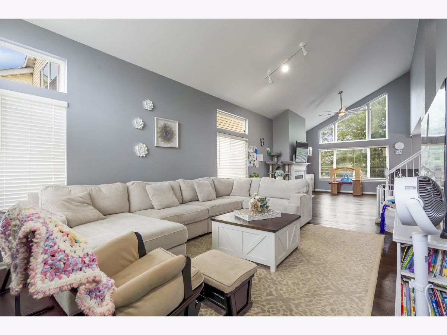
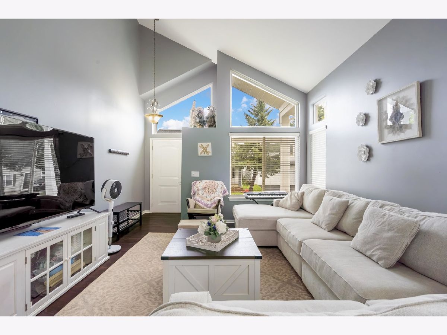
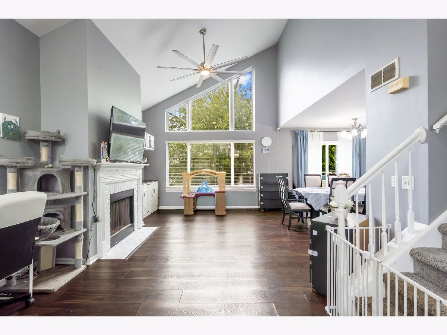
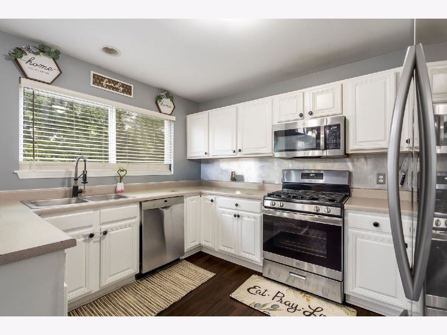
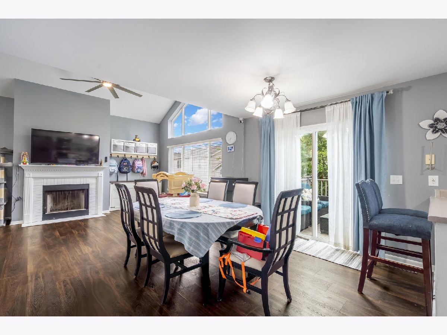
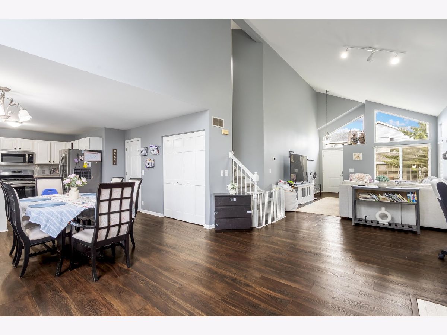
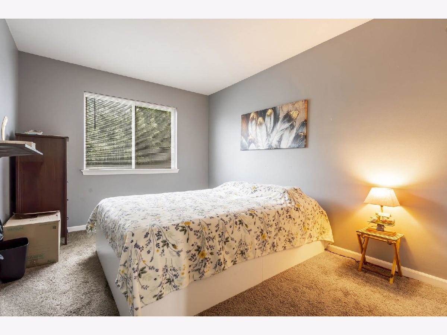
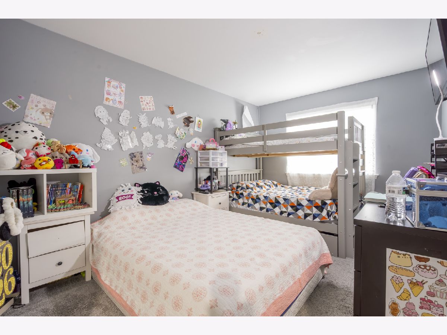
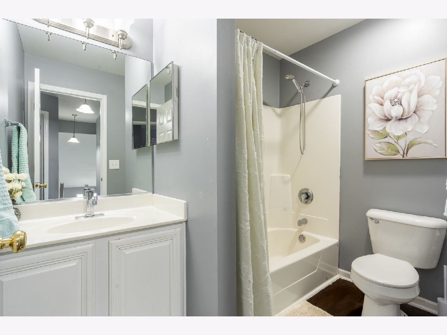
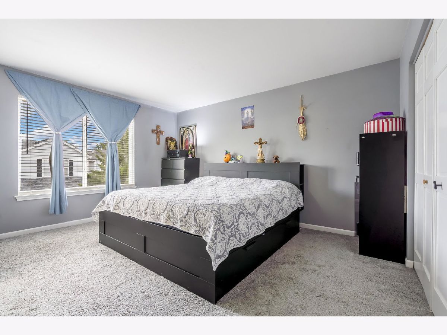
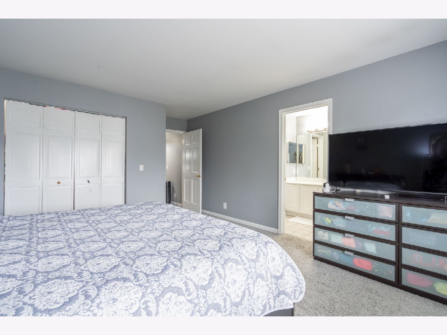
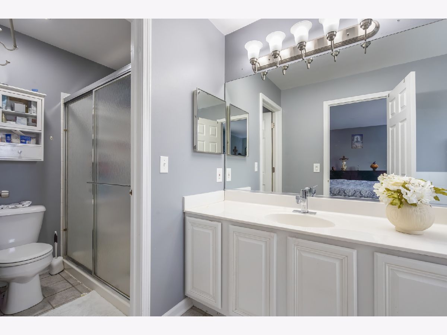
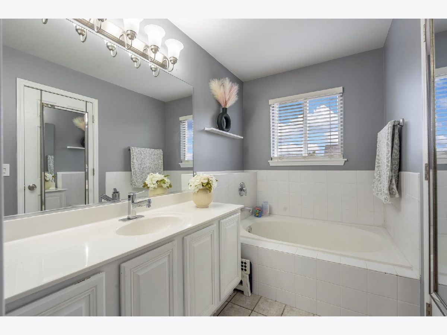
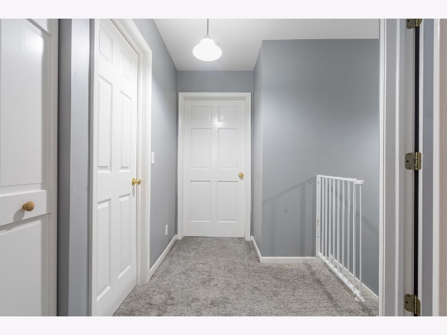
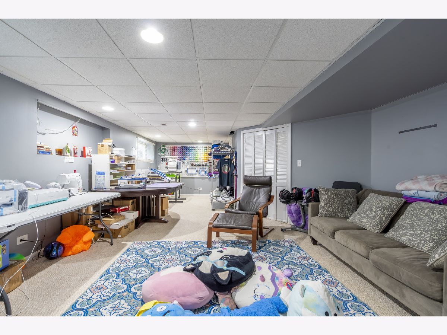
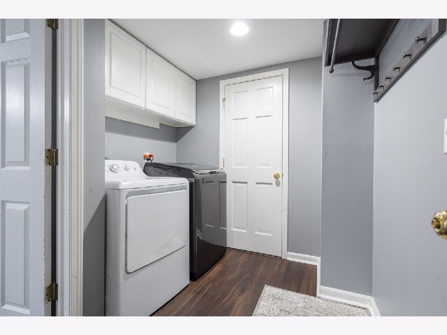
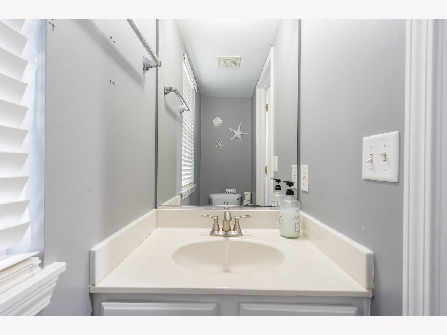
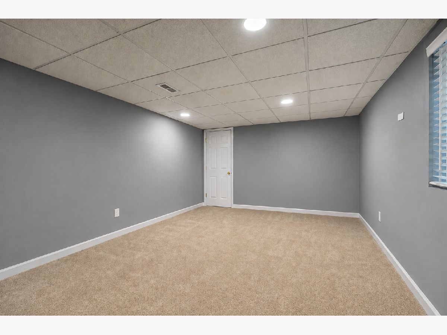
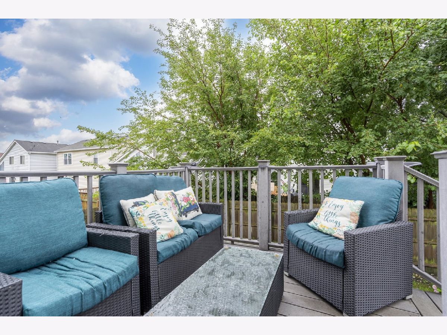
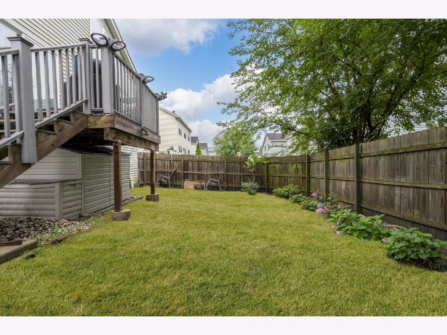
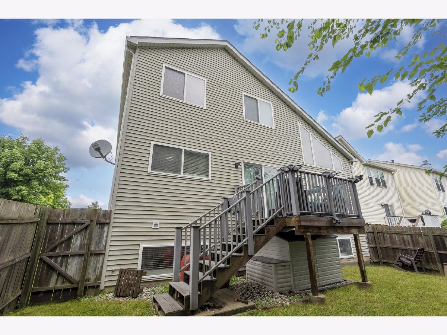
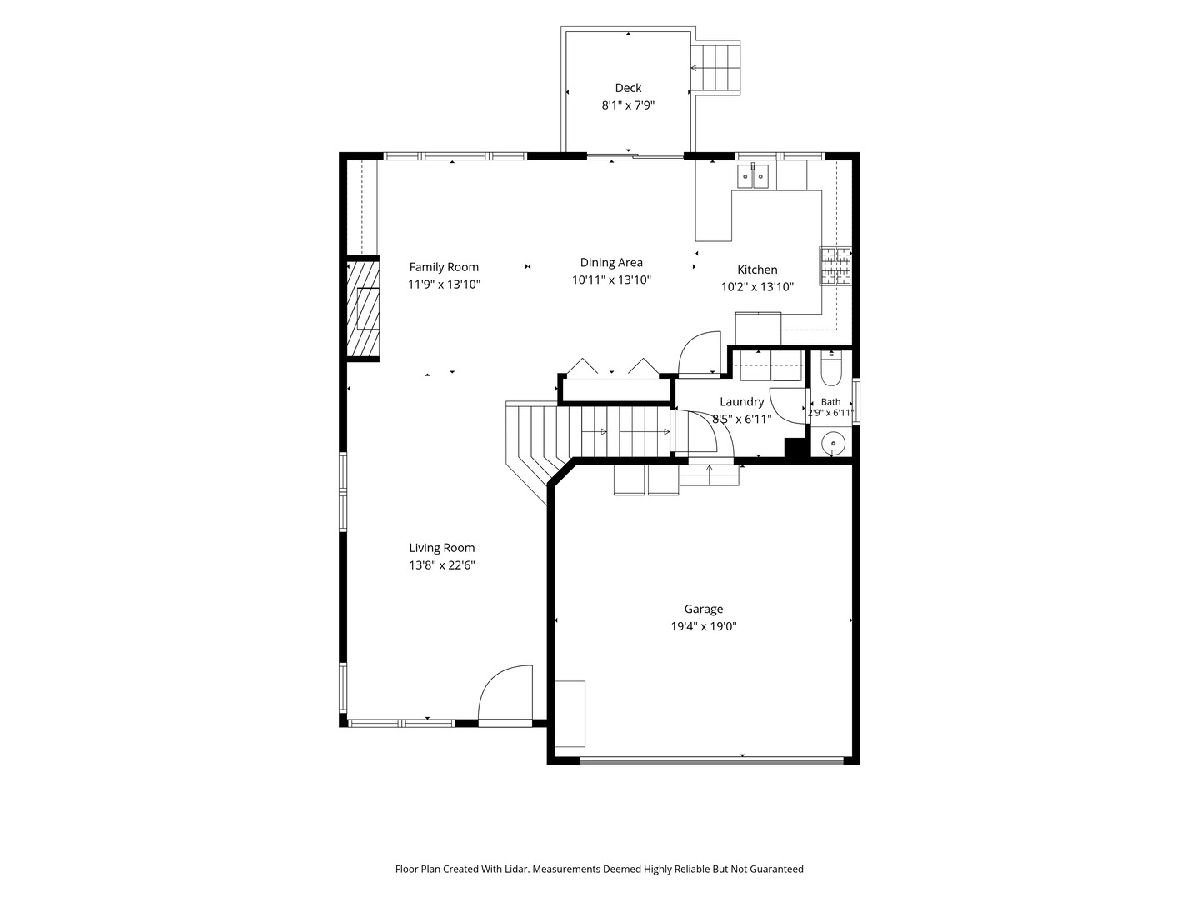
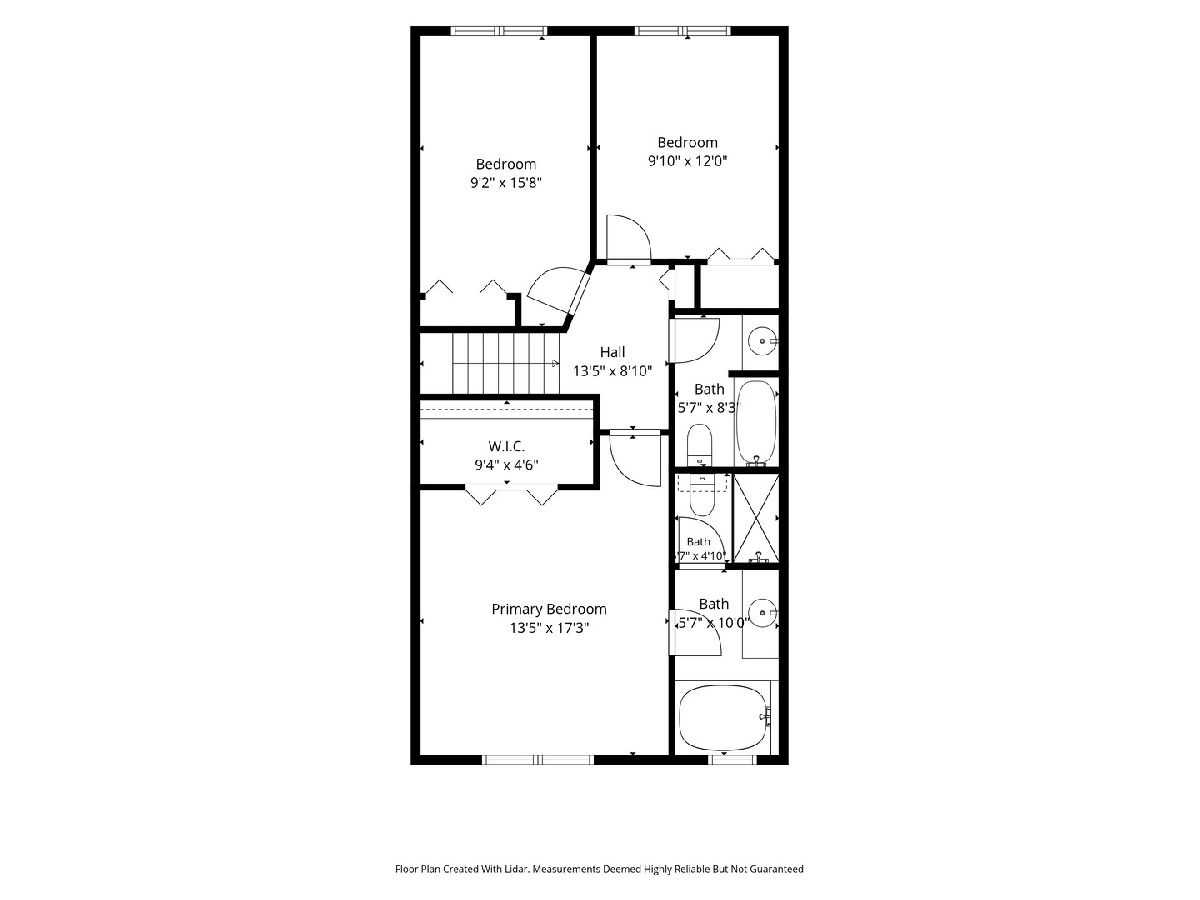
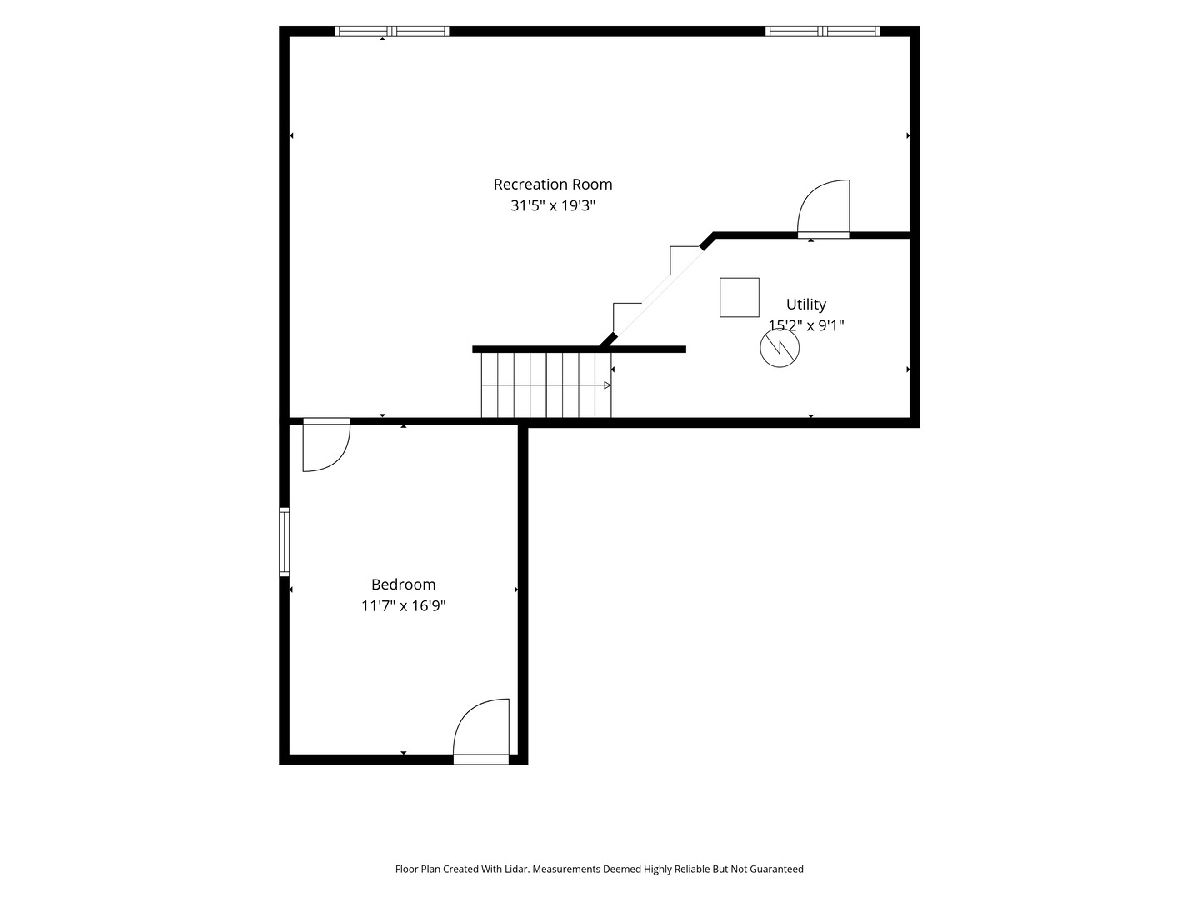
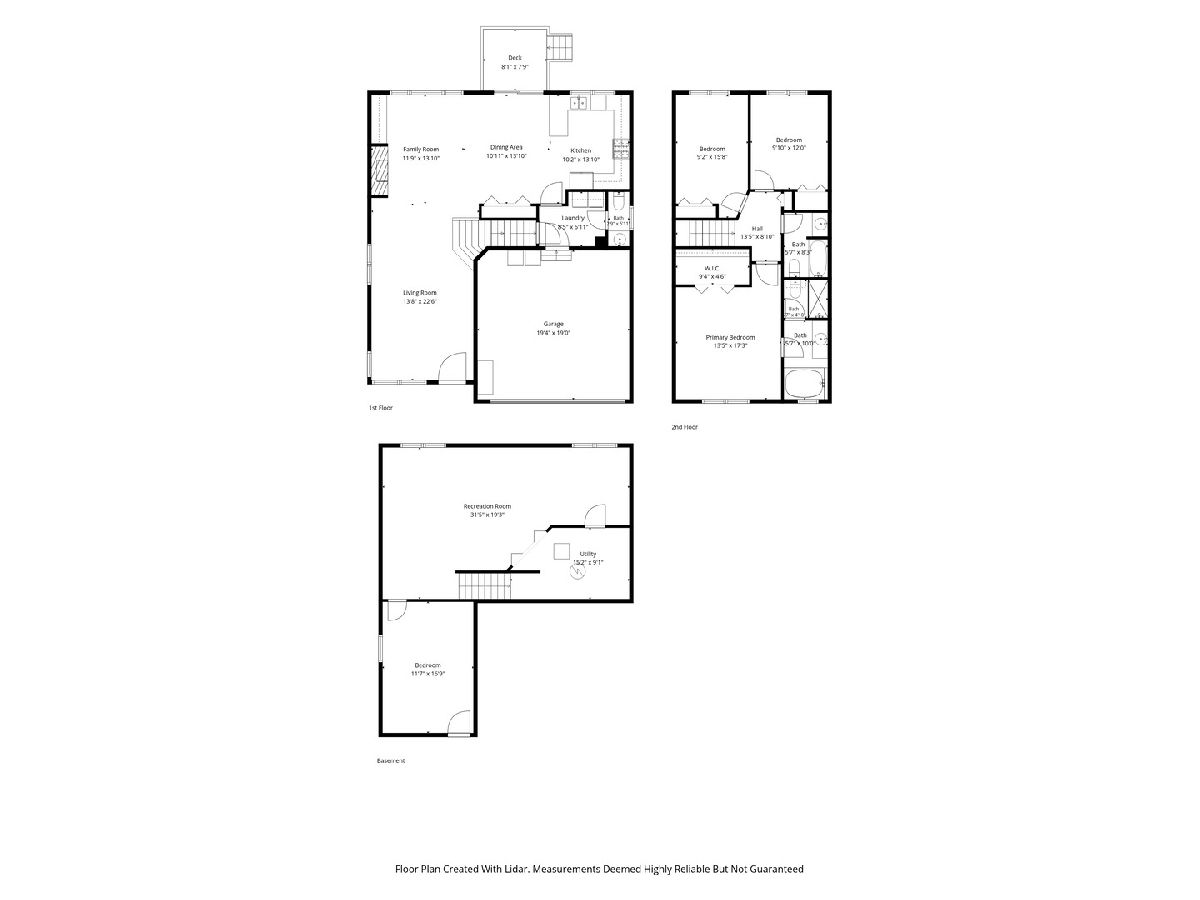
Welcome home to this spacious, beautifully maintained residence featuring a dramatic open floor plan with soaring vaulted ceilings and a cozy fireplace. The spacious eat-in kitchen offers oak cabinetry, stainless steel appliances, and plenty of room for family gatherings. A convenient first-floor laundry room and mud room provide everyday functionality and easy access to the attached oversized 2-car garage. The second level features a spacious primary suite complete with a private full bathroom, creating the perfect retreat after a long day. Two additional generously sized bedrooms and another full bathroom provide plenty of space for family and guests. Brand-new carpeting on the staircase and throughout the second floor adds a fresh, updated feel. The fully finished basement expands your living space with a large recreation room, a fourth bedroom, and endless possibilities for entertaining, a home office, home gym, or guest accommodations. Step outside to enjoy the newer deck overlooking a spacious backyard-perfect for family gatherings, barbecues, and outdoor entertaining. Recent updates include a new roof, new boiler, new sump pump, and new carpeting on the stairs and second level, offering added value and peace of mind. Located in a welcoming community with parks, a nearby water park, zoo, shopping, dining, and convenient access to major expressways, this move-in-ready home offers the perfect combination of space, comfort, and convenience. With four bedrooms, 21/2 bathrooms, an oversized 2-car garage, and an abundance of living space, this home is ideal for a growing family. Don't miss this exceptional opportunity!
Property Specifics
| Single Family | |
| — | |
| — | |
| 2001 | |
| — | |
| CONCORDE | |
| No | |
| — |
| Kane | |
| Hometown | |
| 87 / Monthly | |
| — | |
| — | |
| — | |
| 12725399 | |
| 1525376033 |
Nearby Schools
| NAME: | DISTRICT: | DISTANCE: | |
|---|---|---|---|
|
High School
East High School |
131 | Not in DB | |
Room Specifics
Total Bedrooms: 4
Bedrooms Above Ground: 3
Bedrooms Below Ground: 1
Dimensions: —
Floor Type: —
Dimensions: —
Floor Type: —
Dimensions: —
Floor Type: —
Full Bathrooms: 3
Bathroom Amenities: —
Bathroom in Basement: 0
Rooms: —
Basement Description: —
Other Specifics
| 2 | |
| — | |
| — | |
| — | |
| — | |
| 96.5 X 41.01 | |
| Unfinished | |
| — | |
| — | |
| — | |
| Not in DB | |
| — | |
| — | |
| — | |
| — |
Contact Agent
Nearby Similar Homes
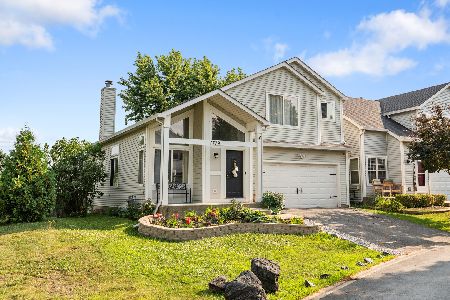
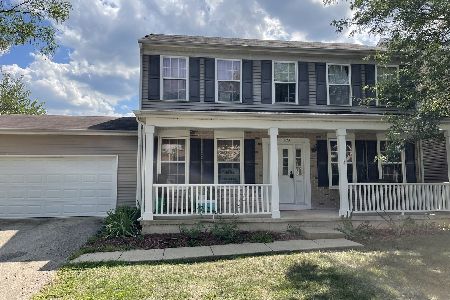
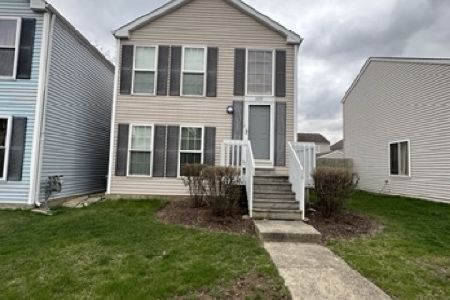
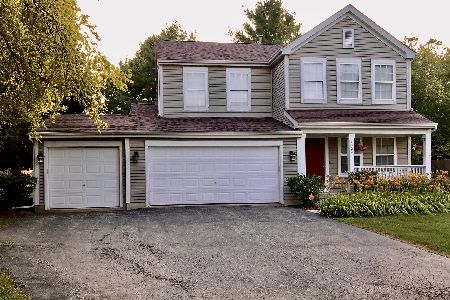
Nearby Sold Comparables

Contact Agent
Listing Provided By
xr realty
