

1750 Brown Avenue, Evanston, Illinois 60201


$360,000
|
For Sale
|
|
| Status: | New |
| Sqft: | 1,045 |
| Cost/Sqft: | $344 |
| Beds: | 3 |
| Baths: | 2 |
| Year Built: | 1958 |
| Property Taxes: | $7,327 |
| Days On Market: | 5 |
| Lot Size: | 0,00 |
Description
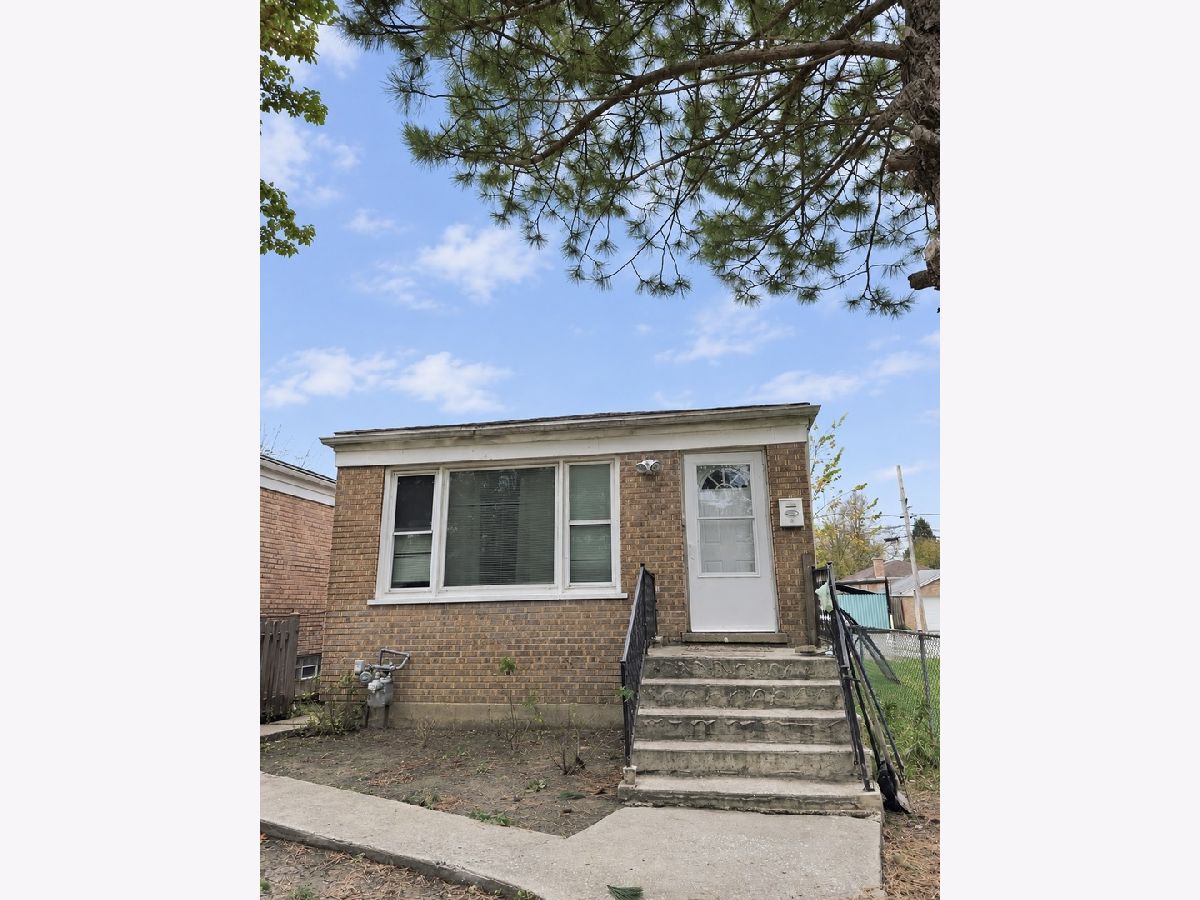
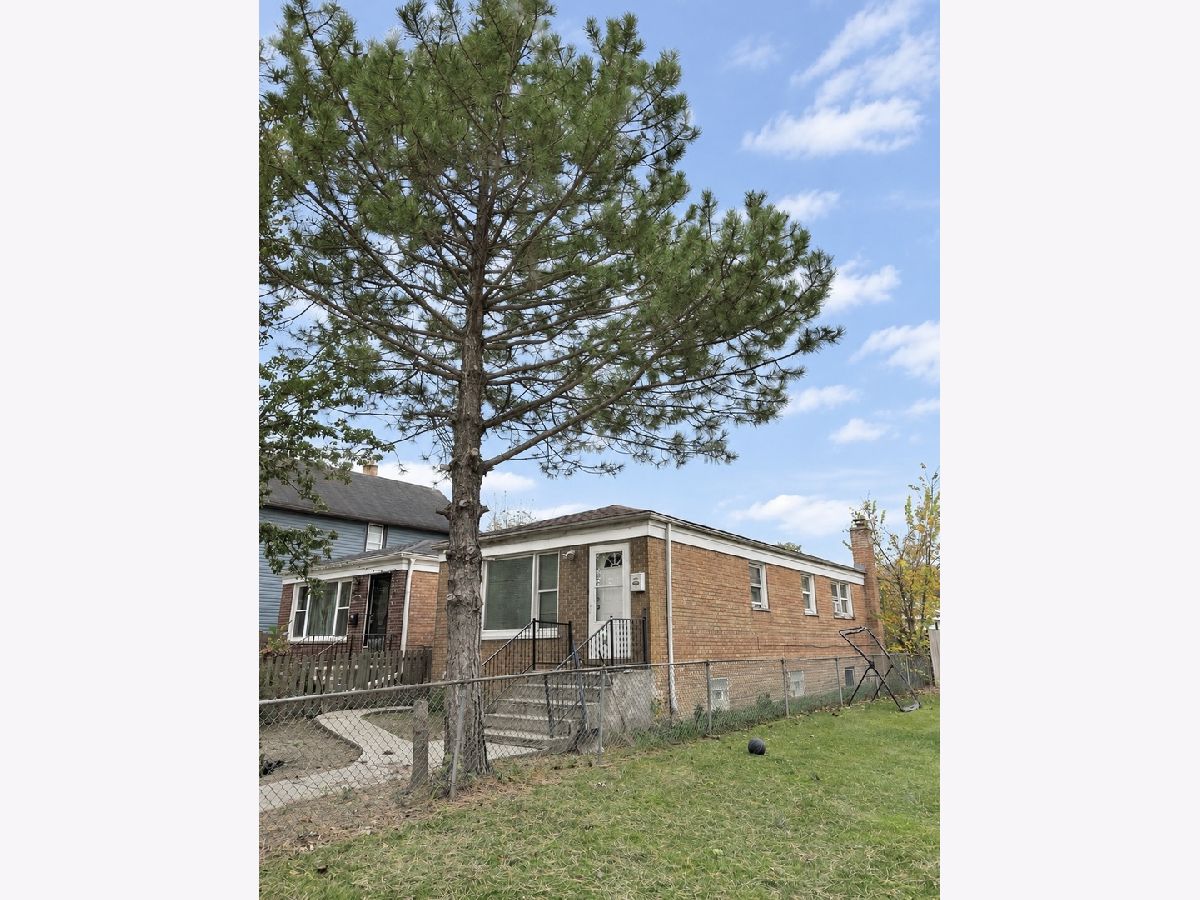
Welcome home to Evanston! This solid brick ranch sits on a quiet one-way residential street, just steps from Evanston Township High School and a short walk to Mason Park. Downtown Evanston, the CTA Purple Line and Metra are about a mile away, so getting to Chicago is easy, and the Lake Michigan beaches are just minutes by car or bike. The North Shore Channel trail is close by for morning walks and weekend rides. Built in 1958 with lasting brick construction, the home offers 3 bedrooms on the main level, 2 full baths, a living room and a large eat-in kitchen. The full finished basement adds a family room, a bonus room that works perfectly as a home office or hobby space, and the second bath. A detached 2-car garage completes the picture. Owned by the same family for many years, this home is ready for its next chapter. Bring your ideas, add your personal touch, and make it your own in a location that is hard to beat. Interior photos coming soon.
Property Specifics
| Single Family | |
| — | |
| Ranch | |
| 1958 | |
| Finished, Rec/Family Area, Full | |
| Brick | |
| — | |
| — | |
| No | |
| — |
| Cook | |
| — | |
| — / Not Applicable | |
| None | |
| Lake Michigan, Public | |
| Public Sewer | |
| Window Unit(s) | |
| Gas, Forced Air | |
| 12799996 | |
| 10131180590000 |
Nearby Schools
| NAME: | DISTRICT: | DISTANCE: | |
|---|---|---|---|
|
Grade School
Foster Elementary School |
65 | — | |
|
Middle School
Haven Middle School |
65 | Not in DB | |
|
High School
Evanston Twp High School |
202 | Not in DB | |
Property History
| DATE: | EVENT: | PRICE: | SOURCE: |
|---|---|---|---|
| 2 Nov, 2026 | Listed for sale | $360,000 | MRED MLS |
Room Specifics
Total Bedrooms: 3
Bedrooms Above Ground: 3
Bedrooms Below Ground: 0
Dimensions: 13X9
Floor Type: —
Dimensions: 12X9
Floor Type: —
Dimensions: 12X9
Floor Type: —
Full Bathrooms: 2
Bathroom Amenities: —
Bathroom in Basement: 1
Dimensions: 17X9
Floor Type: —
Features: Eating Area-Table Space
Dimensions: 20X13
Floor Type: —
Rooms: No additional rooms
Other Specifics
| 2 | |
| — | |
| Garage Owned, Detached, Garage | |
| — | |
| — | |
| — | |
| — | |
| — | |
| 25 X 120 | |
| — | |
| None | |
| — | |
| — | |
| Not in DB | |
| Curbs, Sidewalks, Street Lights, Street Paved | |
| — | |
| — |
Tax History
| Year | Property Taxes |
|---|---|
| 2026 | $7,327 |
Contact Agent
Nearby Similar Homes


Nearby Sold Comparables


Contact Agent
Listing Provided By
Century 21 Circle
