

1836 Hartrey Avenue, Evanston, Illinois 60201


$479,000
|
For Sale
|
|
| Status: | Active |
| Sqft: | 1,599 |
| Cost/Sqft: | $300 |
| Beds: | 5 |
| Baths: | 3 |
| Year Built: | 1894 |
| Property Taxes: | $5,576 |
| Days On Market: | 6 |
| Lot Size: | 0,08 |
Description
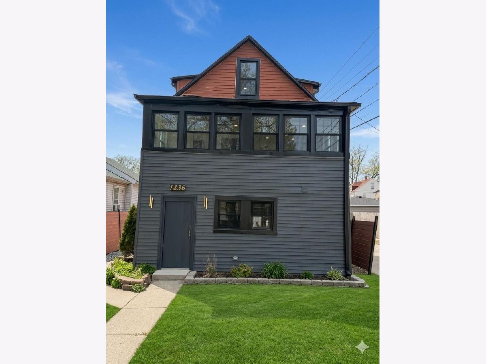
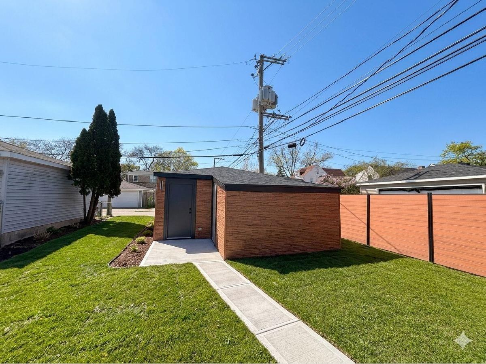
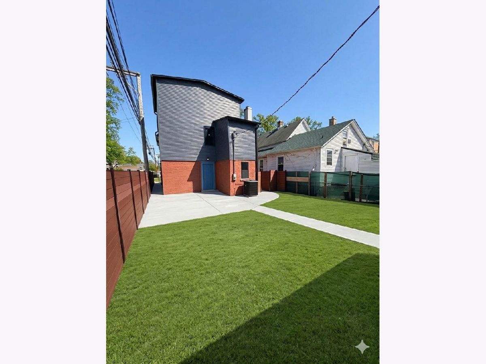
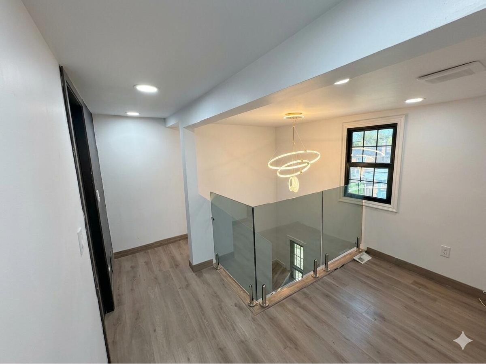
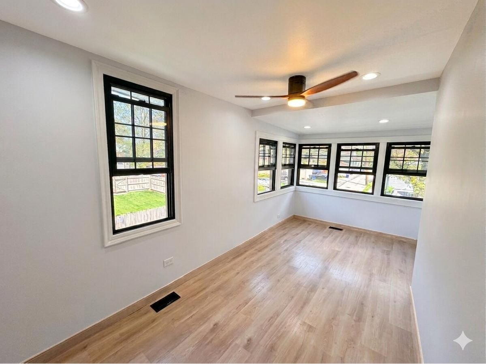
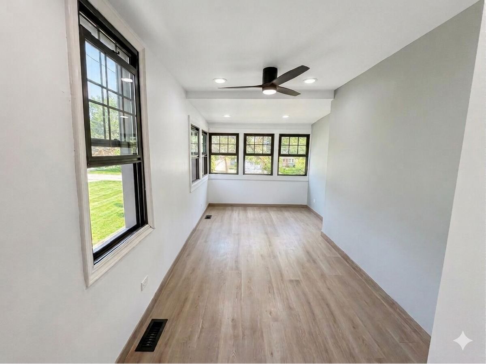
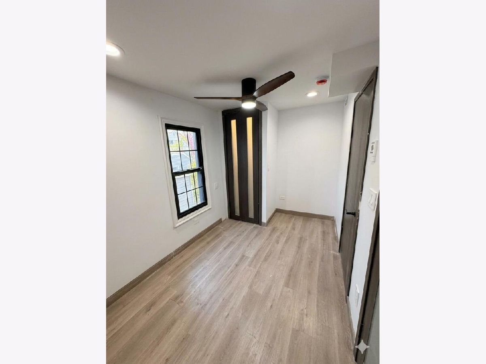
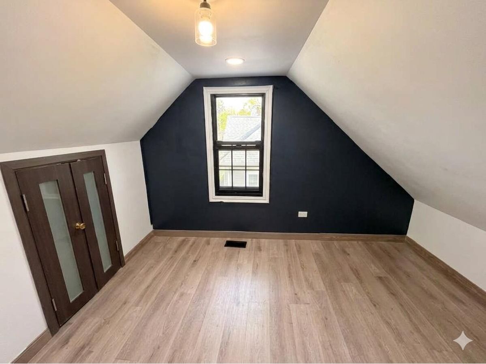
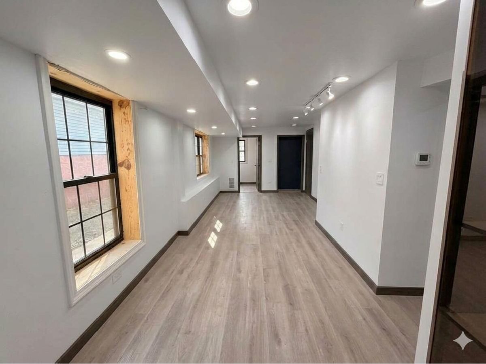
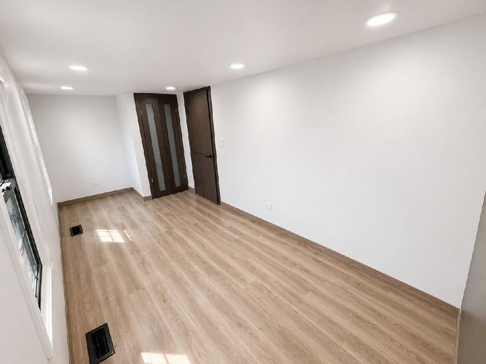
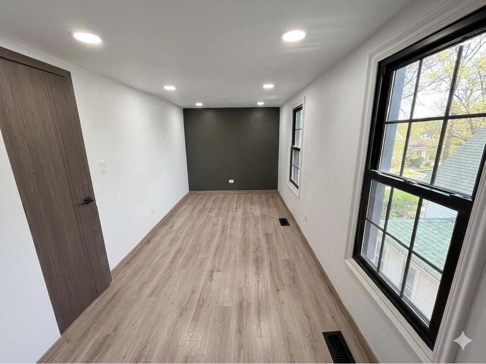
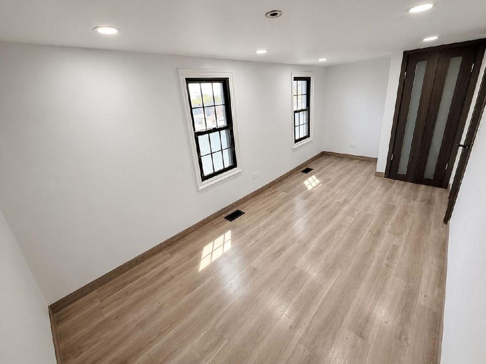
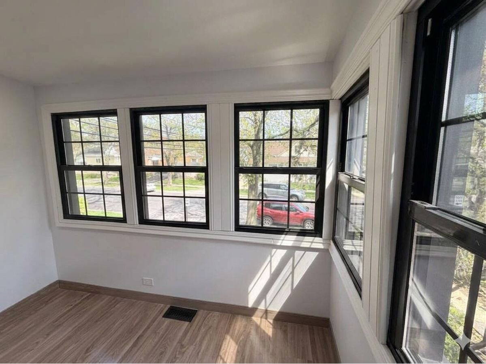
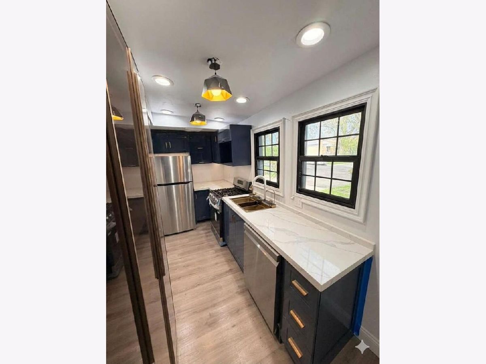
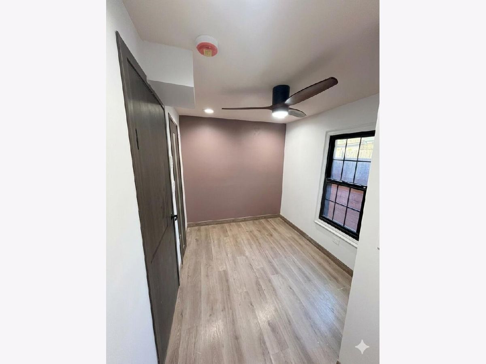
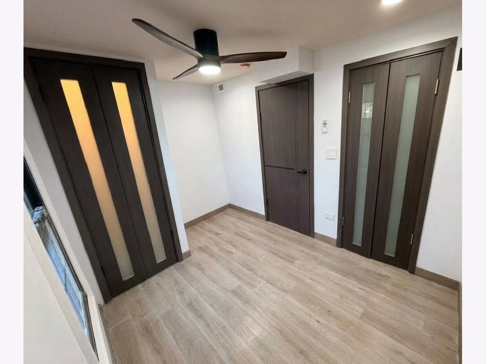
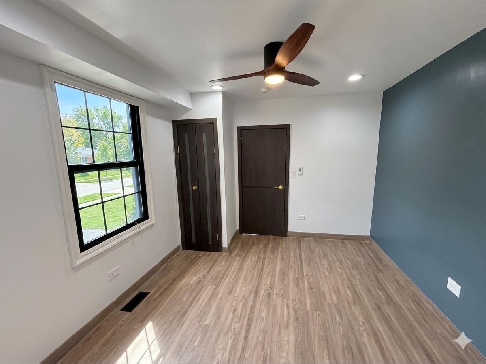
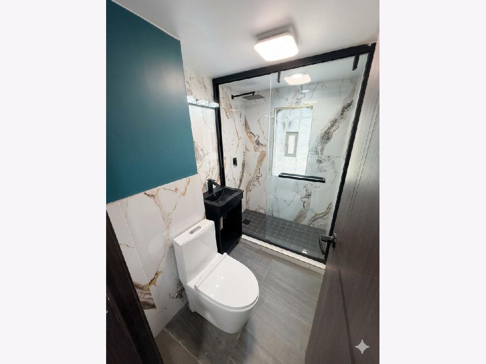
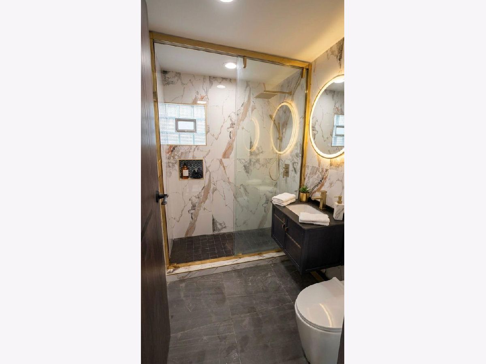
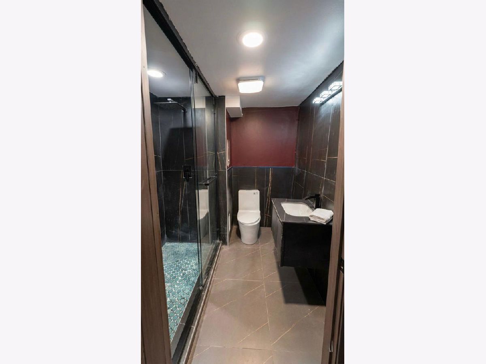
Stunning 5-Bedroom 3-Full Bath Residence | Prime Evanston Location Discover the perfect blend of modern comfort and unparalleled convenience in this completely renovated 5-bedroom, 3-bathroom home. Located in the heart of Evanston, this property provides a rare opportunity for high-capacity living just steps from the best the North Shore provides. Property Highlights Ample Parking: Rare for the area, this home includes a 2-car garage plus a 2-car parking pad, providing off-street parking for up to four vehicles. Move-In Ready: Features fresh, professional finishes throughout, including updated flooring and a neutral color palette designed for any style. Modern Infrastructure: Peace of mind comes standard with a recently updated copper main city water line, ensuring high-quality water service and updated plumbing reliability. Space & Versatility: FIVE spacious bedrooms and THREE full bathrooms provide ample room for a large household or a dedicated home office and guest space.
Property Specifics
| Single Family | |
| — | |
| — | |
| 1894 | |
| 2026 | |
| None | |
| Aluminum Siding, Vinyl Siding, Brick | |
| — | |
| — | |
| No | |
| 0.08 |
| Cook | |
| — | |
| — / Not Applicable | |
| None | |
| Public | |
| Public Sewer | |
| Central Air | |
| Forced Air | |
| 12792210 | |
| 10131150260000 |
Nearby Schools
| NAME: | DISTRICT: | DISTANCE: | |
|---|---|---|---|
|
Grade School
Evanston Twp High School |
202 | — | |
|
Middle School
Evanston Twp High School |
202 | Not in DB | |
|
High School
Evanston Twp High School |
202 | Not in DB | |
Property History
| DATE: | EVENT: | PRICE: | SOURCE: |
|---|---|---|---|
| 4 Nov, 2024 | Sold | $200,000 | MRED MLS |
| 5 Oct, 2024 | Under contract | $239,900 | MRED MLS |
| 9 Sep, 2024 | Listed for sale | $259,900 | MRED MLS |
| 22 Oct, 2026 | Listed for sale | $479,000 | MRED MLS |
Some photos of this home have been virtually staged.
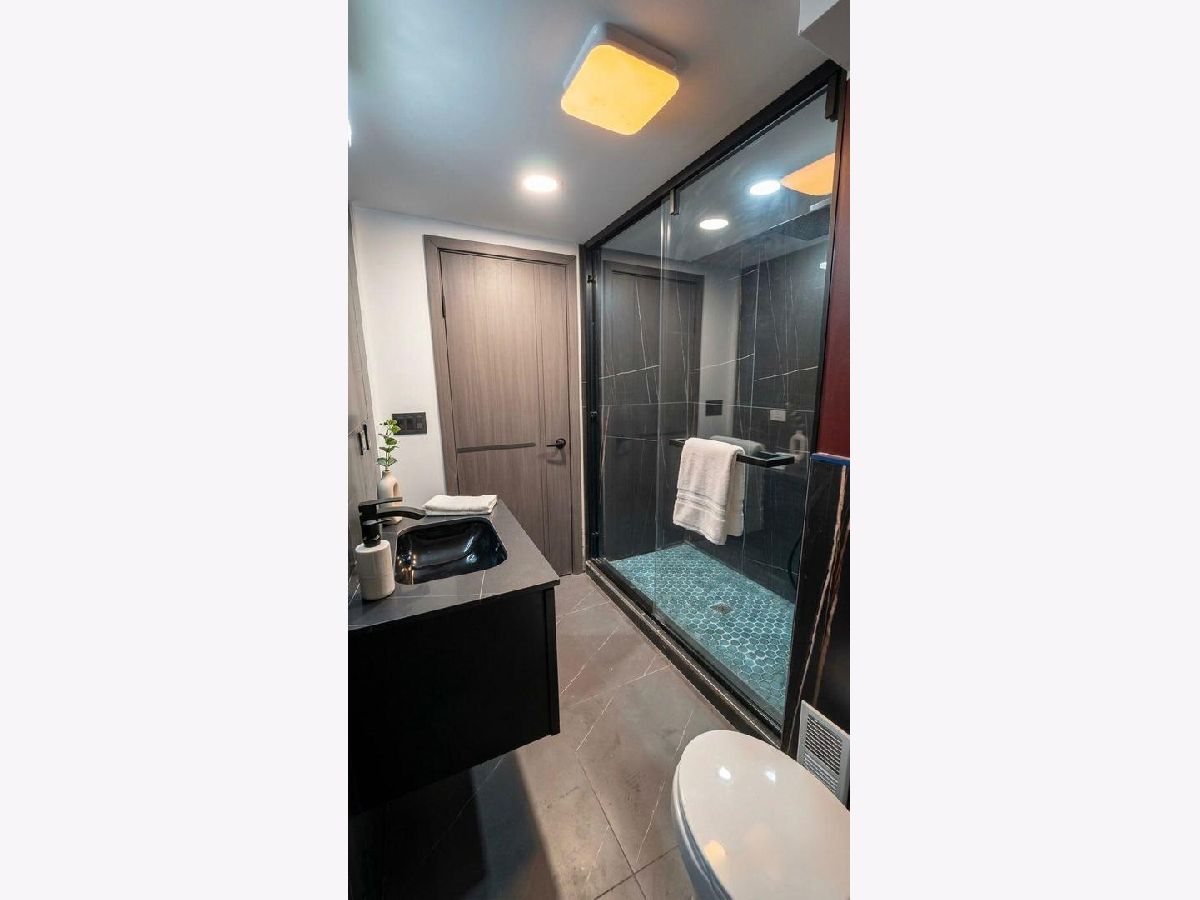
Room Specifics
Total Bedrooms: 5
Bedrooms Above Ground: 5
Bedrooms Below Ground: 0
Dimensions: 12X12
Floor Type: —
Dimensions: 12X12
Floor Type: —
Dimensions: 12X12
Floor Type: —
Dimensions: 12X12
Floor Type: —
Full Bathrooms: 3
Bathroom Amenities: —
Bathroom in Basement: 0
Dimensions: 10X9
Floor Type: —
Dimensions: 7X15
Floor Type: —
Dimensions: 6X6
Floor Type: —
Dimensions: 12X16
Floor Type: —
Rooms: Bedroom 5
Name: Bedroom 5
Dimensions: 12X12
Floor Type: —
Other Specifics
| 2 | |
| Concrete Perimeter | |
| Detached, Garage | |
| — | |
| — | |
| — | |
| Other | |
| — | |
| 31 x 127 | |
| — | |
| None | |
| — | |
| — | |
| Not in DB | |
| — | |
| — | |
| — |
Tax History
| Year | Property Taxes |
|---|---|
| 2024 | $5,576 |
| 2026 | $5,576 |
Contact Agent
Nearby Similar Homes

Nearby Sold Comparables



Contact Agent
Listing Provided By
Beycome Brokerage Realty LLC
