

1755 Wiesbrook Road, Wheaton, Illinois 60189


$699,000
|
For Sale
|
|
| Status: | Active |
| Sqft: | 2,006 |
| Cost/Sqft: | $348 |
| Beds: | 3 |
| Baths: | 3 |
| Year Built: | 1988 |
| Property Taxes: | $9,276 |
| Lot Size: | 0,00 |
Description
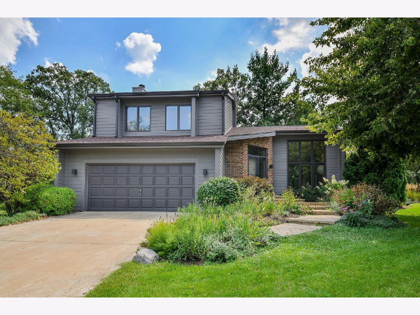
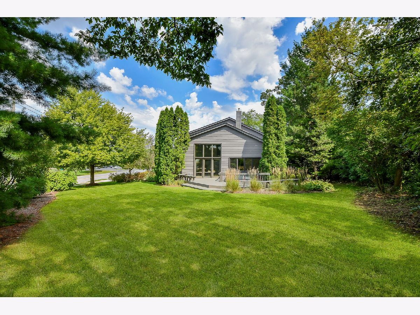
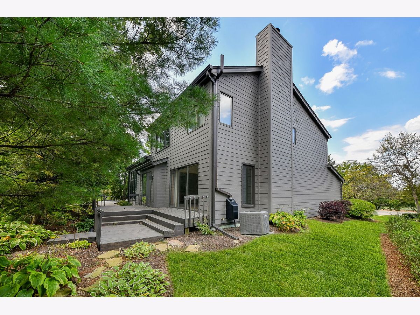
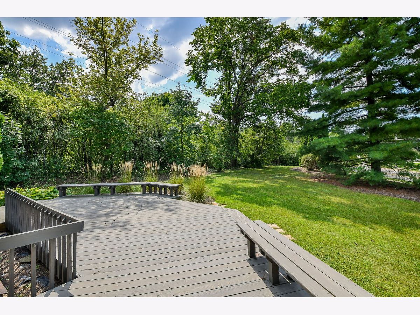
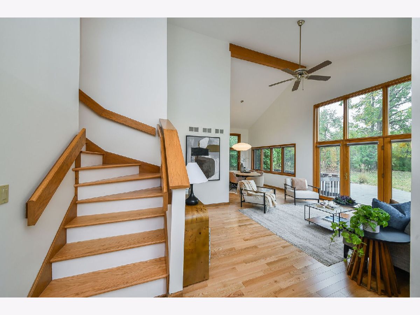
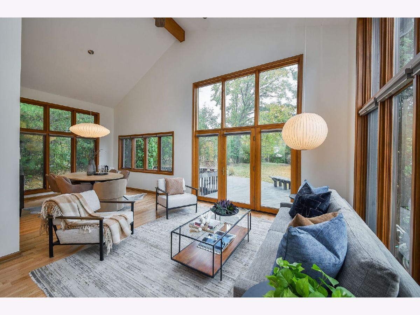
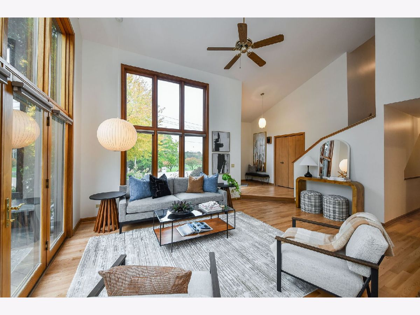
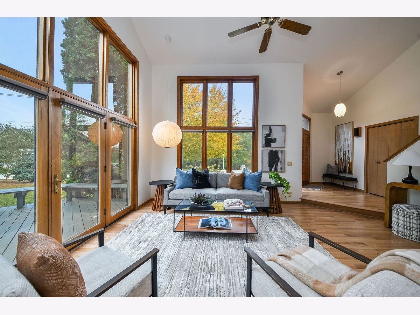
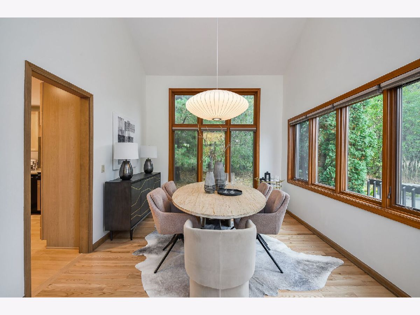
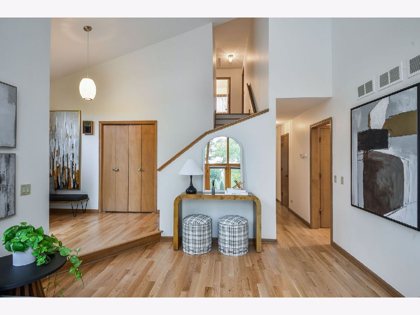
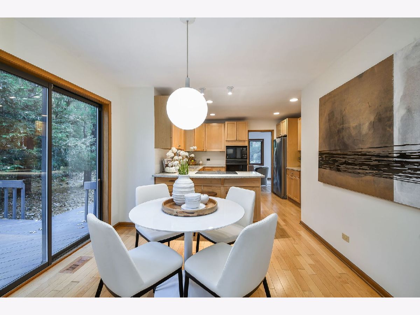
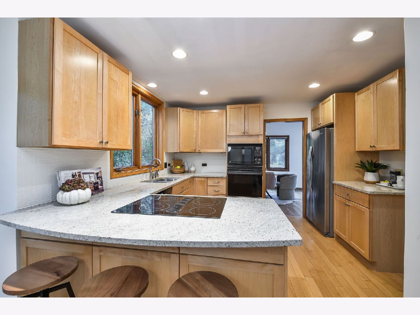
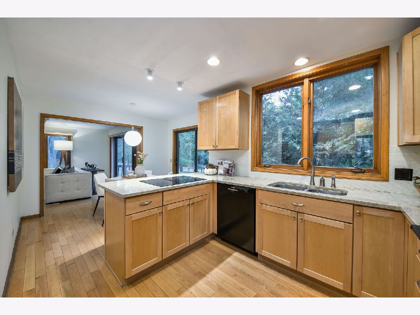
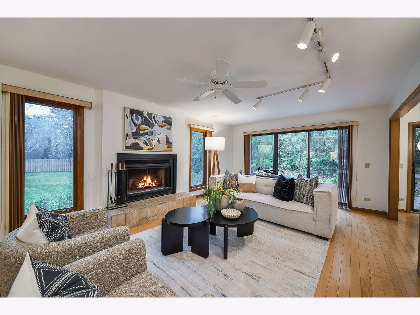
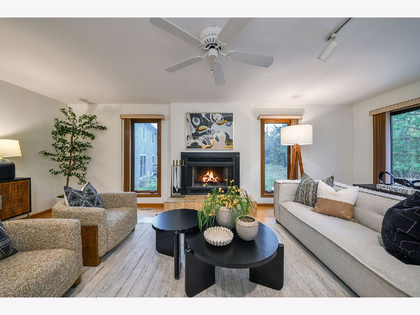
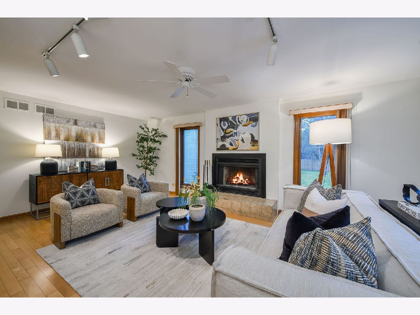
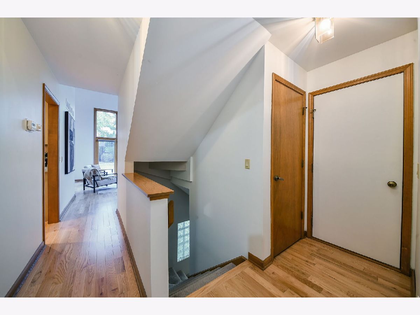
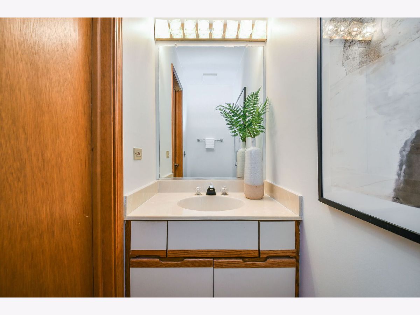
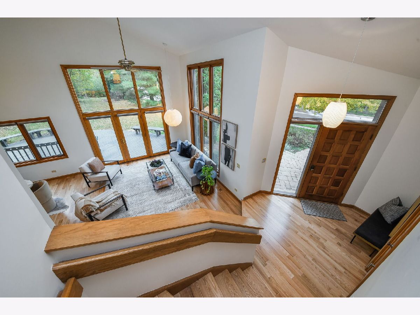
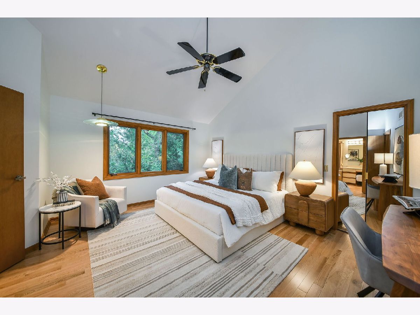
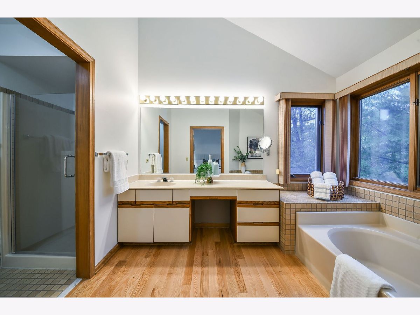
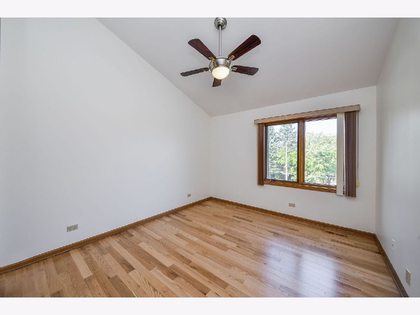
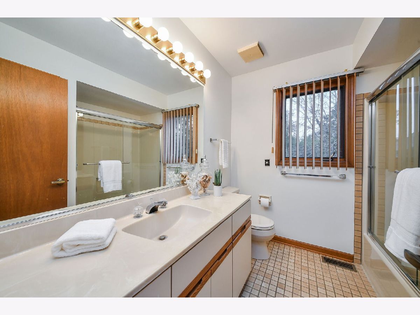
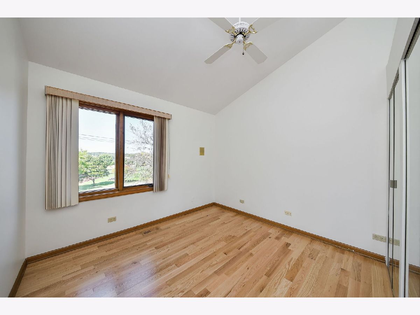
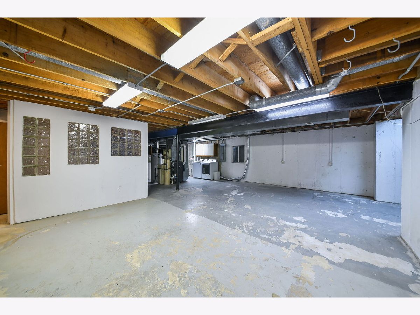
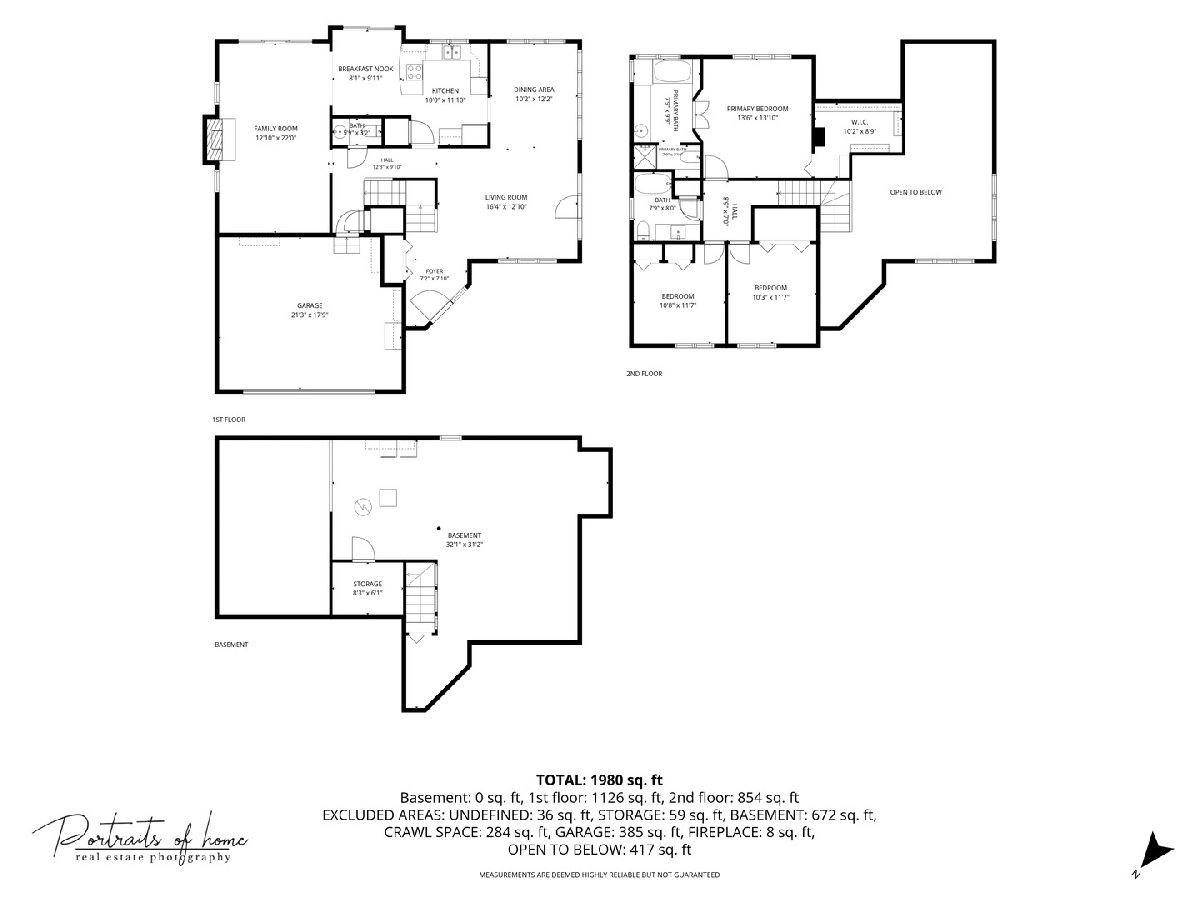
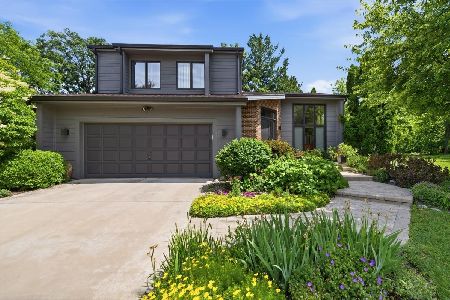
Sun-drenched, vaulted, and steps from the Illinois Prairie Path. This Airhart contemporary pairs soaring ceilings and big windows with brand new hardwood floors, fresh paint, and a trio of authentic Herman Miller bubble lamps that give the main living space a warm glow. Multiple sets of floor to ceiling sliding glass doors amplify the indoor / outdoor living effect throughout the first floor. Upstairs, the vaulted primary suite has a walk-in closet and a spa-style bath with a walk-in shower, soaking tub, and extra-wide vanity. Two more roomy bedrooms with double-door closets share a mid-century styled bath. The large unfinished basement is ready for storage or a future bedroom or rec space. Out back, a wraparound deck overlooks private, professionally designed gardens. Walk or bike the Prairie Path from your back door, with Wiesbrook Elementary, Wheaton South High School, Atten Park, St James Forest Preserve, and downtown Wheaton all close by.
Property Specifics
| Single Family | |
| — | |
| Contemporary | |
| 1988 | |
| Unfinished, Partial | |
| 672 | |
| Other | |
| — | |
| — | |
| No | |
| — |
| — | |
| — | |
| — / Not Applicable | |
| None | |
| Lake Michigan | |
| Public Sewer | |
| Central Air | |
| Gas | |
| 12780589 | |
| 0530102004 |
Nearby Schools
| NAME: | DISTRICT: | DISTANCE: | |
|---|---|---|---|
|
Grade School
Wiesbrook Elementary School |
200 | — | |
|
Middle School
Hubble Middle School |
200 | Not in DB | |
|
High School
Wheaton Warrenville South H S |
200 | Not in DB | |
Room Specifics
Total Bedrooms: 3
Bedrooms Above Ground: 3
Bedrooms Below Ground: 0
Dimensions: 15X14
Floor Type: Hardwood
Dimensions: 13X10
Floor Type: Hardwood
Dimensions: 11X10
Floor Type: Hardwood
Full Bathrooms: 3
Bathroom Amenities: —
Bathroom in Basement: 0
Dimensions: 12X11
Floor Type: Hardwood
Dimensions: 12X10
Floor Type: Hardwood
Features: Eating Area-Table Space
Dimensions: 17X12
Floor Type: Hardwood
Dimensions: 22X13
Floor Type: Hardwood
Rooms: Eating Area
Name: Eating Area
Dimensions: 9X8
Floor Type: —
Other Specifics
| 2 | |
| — | |
| Garage Door Opener, Garage Owned, Attached, Garage | |
| — | |
| Hardwood | |
| — | |
| — | |
| — | |
| 212X117X212 | |
| — | |
| Full, Tub & Separate Shwr | |
| Vaulted Ceiling(s), Granite Counters, Pantry | |
| Range, Microwave, Dishwasher, Refrigerator, Washer, Dryer, Disposal | |
| Not in DB | |
| — | |
| — | |
| Wood Burning |
Contact Agent
Nearby Similar Homes

Nearby Sold Comparables



Contact Agent
Listing Provided By
Compass
