

17561 Sycamore Drive, Homewood, Illinois 60430


$205,000
|
For Sale
|
|
| Status: | New |
| Sqft: | 949 |
| Cost/Sqft: | $216 |
| Beds: | 2 |
| Baths: | 1 |
| Year Built: | 1952 |
| Property Taxes: | $4,727 |
| Days On Market: | 0 |
| Lot Size: | 0,00 |
Description
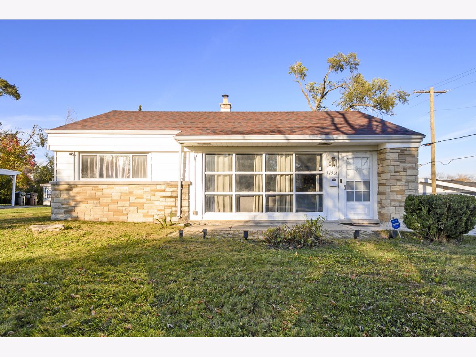
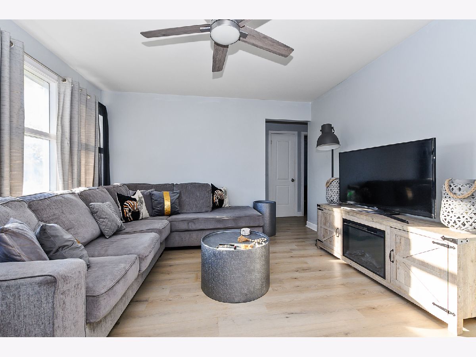
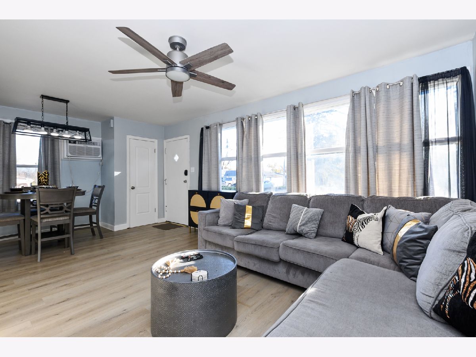
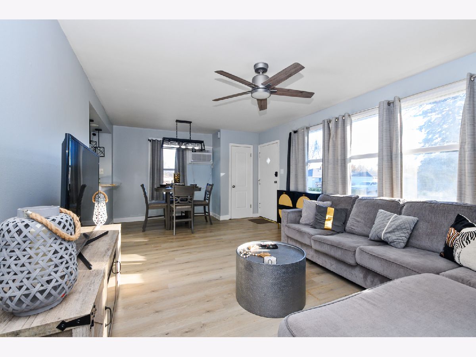
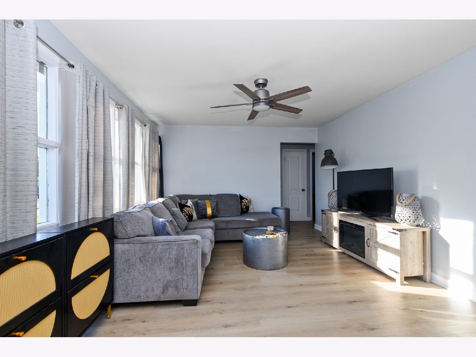
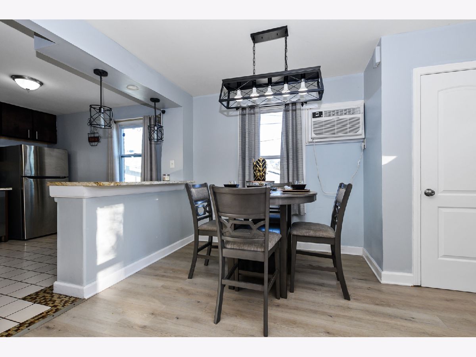
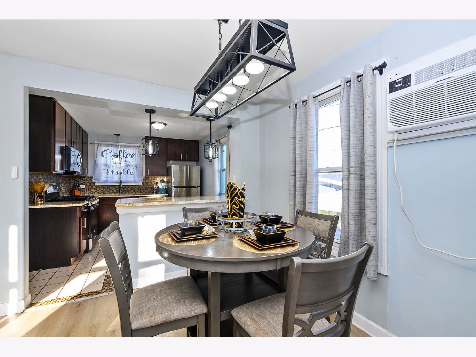
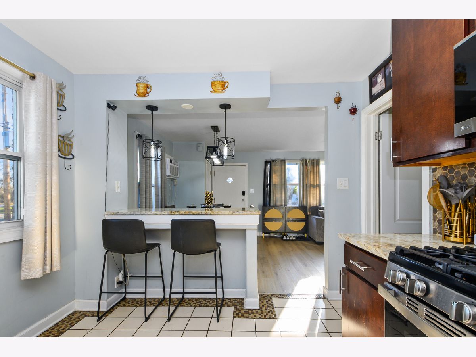
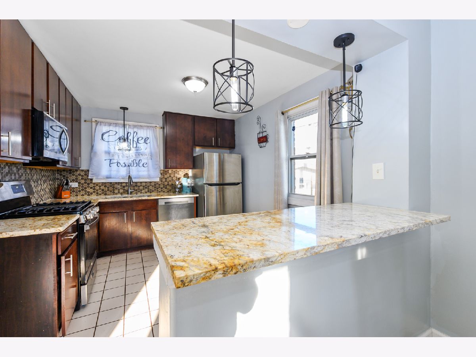
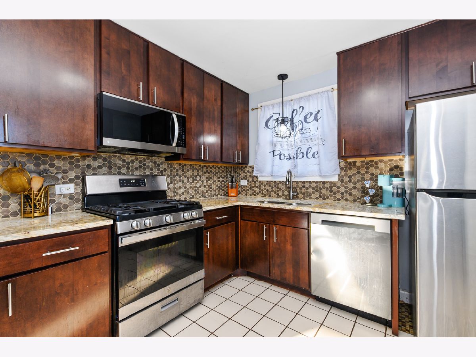
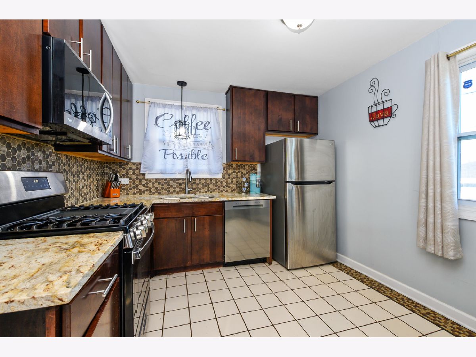
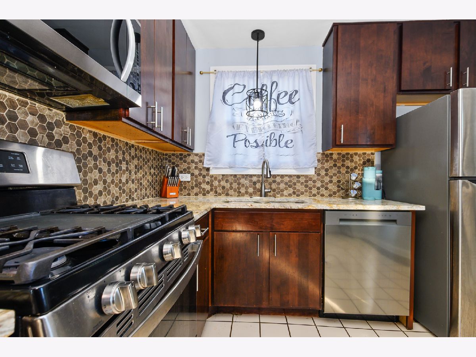
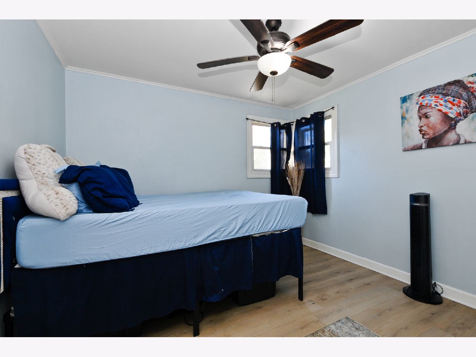
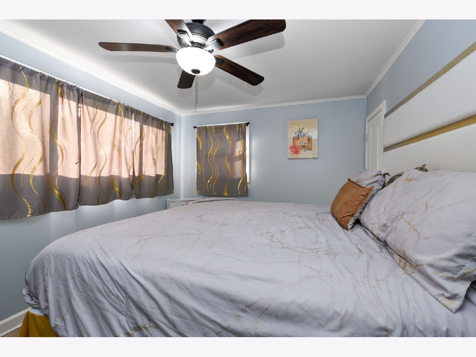
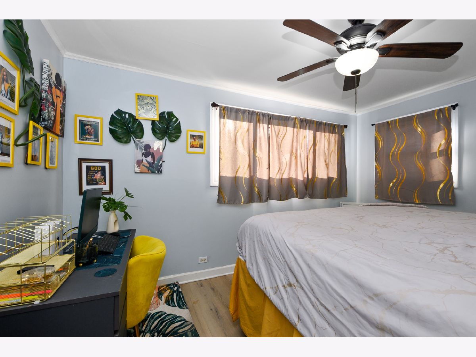
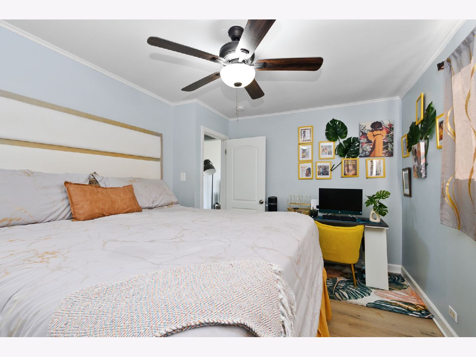
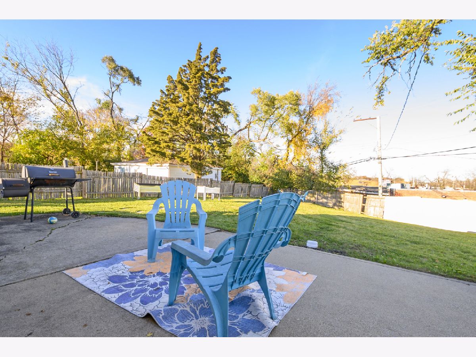
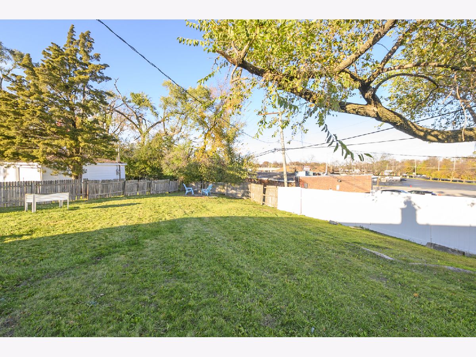
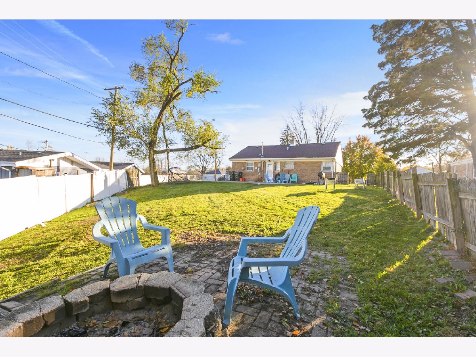
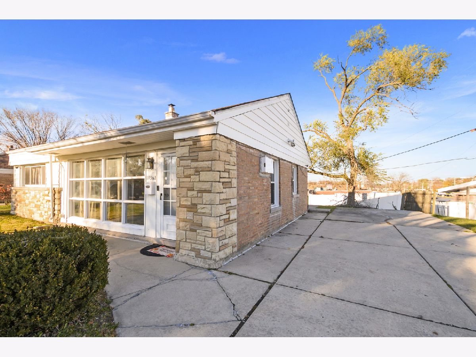
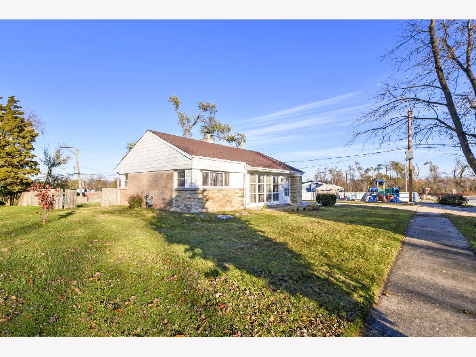
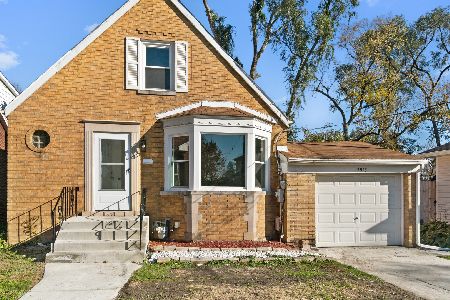
Welcome to this beautifully remodeled 2-bedroom, 1-bath ranch home in Homewood! This inviting home features a stylish kitchen with rich wood cabinetry, granite countertops, a decorative tile backsplash, and stainless steel appliances. The kitchen also offers a convenient breakfast bar with contemporary pendant lighting, creating the perfect space for casual dining and entertaining. New engineered laminate flooring flows throughout the home, adding a fresh, modern touch. Step outside to enjoy the oversized backyard, offering endless possibilities for outdoor entertaining, family gatherings, gardening, or simply relaxing. The extra-long driveway provides ample off-street parking for multiple vehicles. Hot water tank 3years old and new roof. A wonderful opportunity to own a move-in-ready home with modern updates, functional living space, and plenty of outdoor enjoyment in desirable Homewood!
Property Specifics
| Single Family | |
| — | |
| Ranch | |
| 1952 | |
| None | |
| Aluminum Siding, Vinyl Siding, Steel Siding | |
| — | |
| — | |
| No | |
| — |
| Cook | |
| Governors Park | |
| 0 / Not Applicable | |
| None | |
| Lake Michigan | |
| Public Sewer | |
| Wall Unit(s) | |
| Gas, Radiant | |
| No | |
| 12806606 | |
| 29311120220000 |
Property History
| DATE: | EVENT: | PRICE: | SOURCE: |
|---|---|---|---|
| 26 Aug, 2013 | Sold | $31,506 | MRED MLS |
| 3 Nov, 2012 | Under contract | $35,000 | MRED MLS |
| — | Last price change | $50,000 | MRED MLS |
| 11 Jul, 2012 | Listed for sale | $50,000 | MRED MLS |
| 18 Nov, 2026 | Listed for sale | $205,000 | MRED MLS |
Room Specifics
Total Bedrooms: 2
Bedrooms Above Ground: 2
Bedrooms Below Ground: 0
Dimensions: 13X10
Floor Type: Wood Laminate
Dimensions: 11X10
Floor Type: Wood Laminate
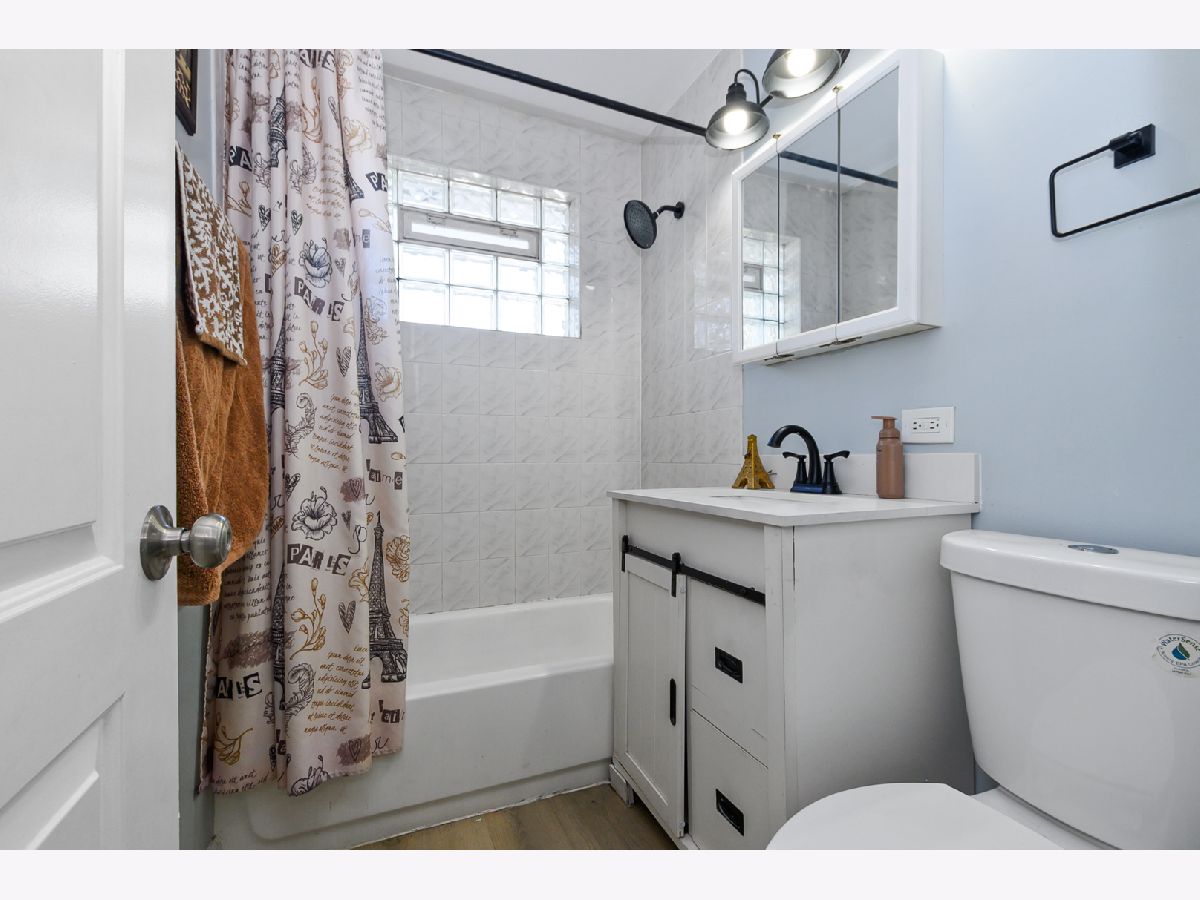
Full Bathrooms: 1
Bathroom Amenities: —
Bathroom in Basement: 0
Dimensions: COMBO
Floor Type: Wood Laminate
Dimensions: 11X9
Floor Type: Ceramic Tile
Features: Eating Area-Table Space
Dimensions: 11X8
Floor Type: Ceramic Tile
Dimensions: 27X12
Floor Type: Wood Laminate
Rooms: No additional rooms
Other Specifics
| — | |
| — | |
| Concrete, Owned | |
| — | |
| — | |
| — | |
| — | |
| — | |
| 70X132X116X50 | |
| Unfinished | |
| None | |
| — | |
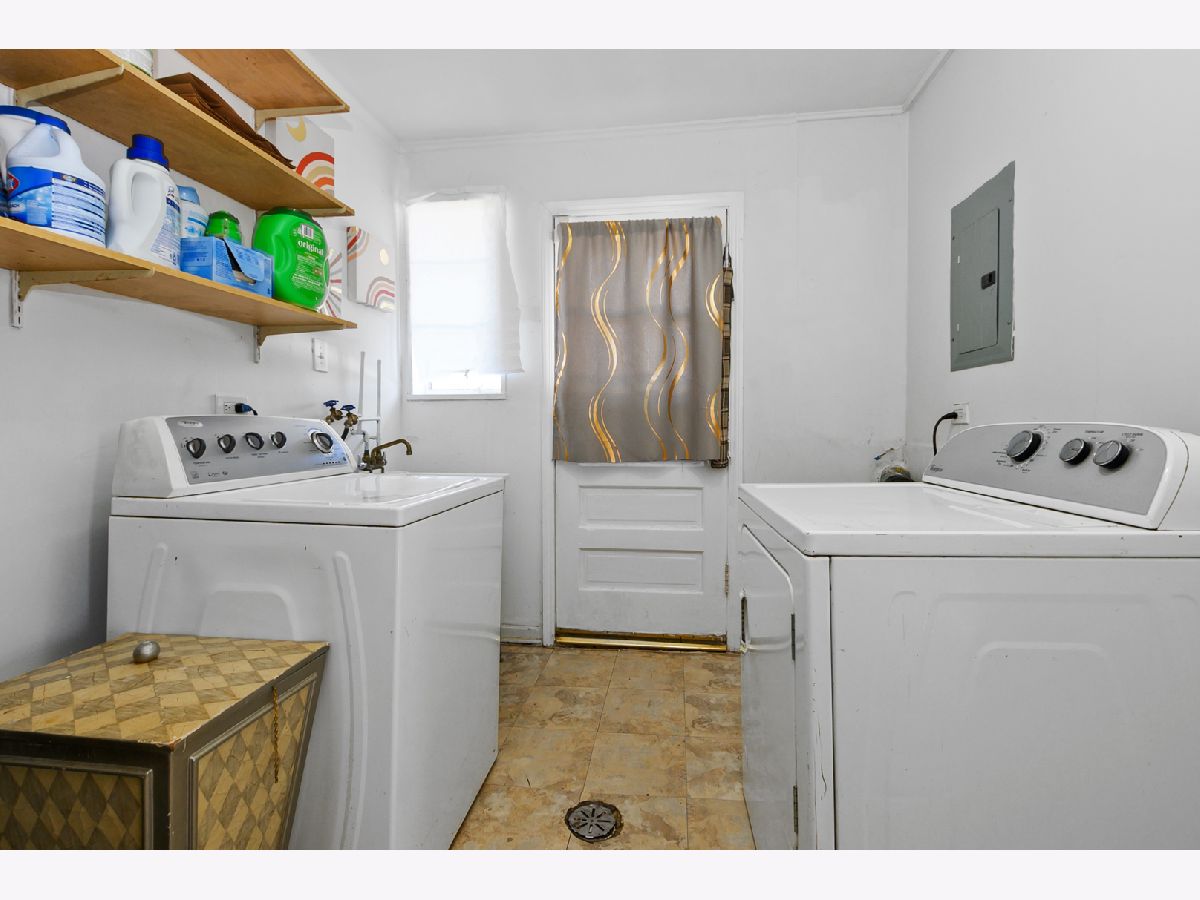
| Range, Microwave, Dishwasher, Refrigerator, Washer, Dryer | |
| Not in DB | |
| Curbs, Sidewalks, Street Lights, Street Paved | |
| — | |
| — |
Tax History
| Year | Property Taxes |
|---|---|
| 2013 | $2,613 |
| 2026 | $4,727 |
Contact Agent
Nearby Similar Homes

Nearby Sold Comparables


Contact Agent
Listing Provided By
eXp Realty
