

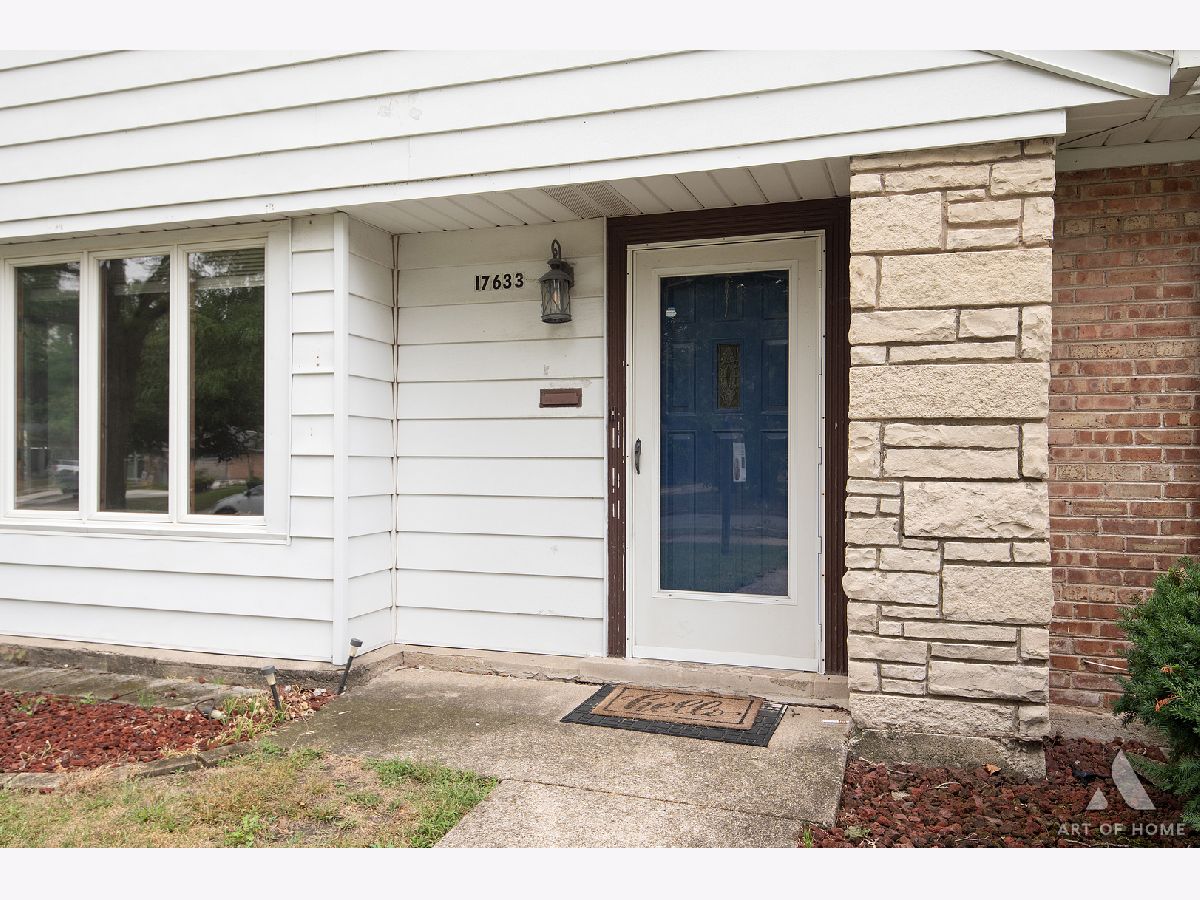
17633 Hillside Avenue, Homewood, Illinois 60430


$183,790
|
For Sale
|
|
| Status: | Contingent |
| Sqft: | 1,380 |
| Cost/Sqft: | $133 |
| Beds: | 2 |
| Baths: | 1 |
| Year Built: | 1951 |
| Property Taxes: | $7,828 |
| Days On Market: | 53 |
| Lot Size: | 0,19 |
Description
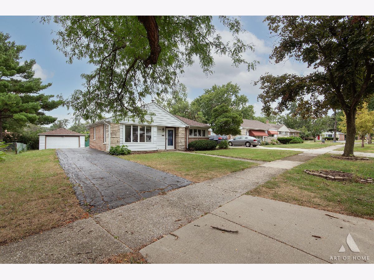
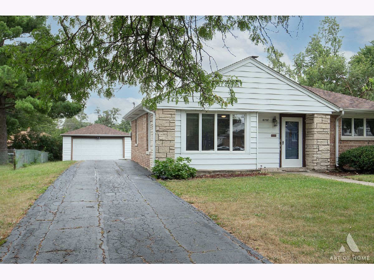
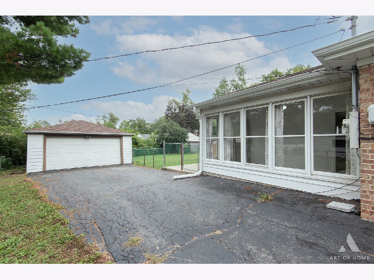
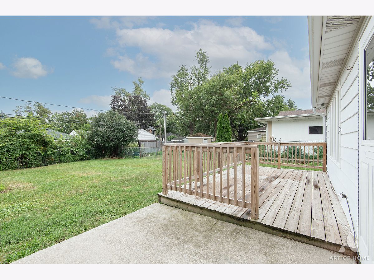
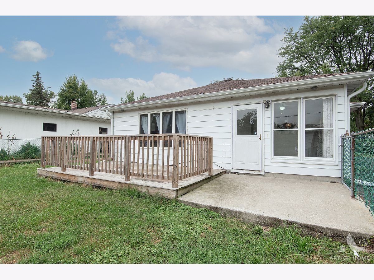
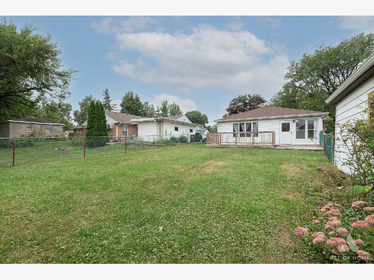
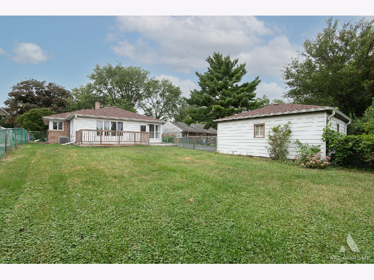
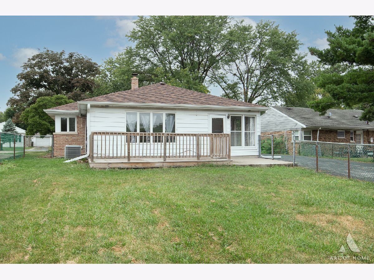
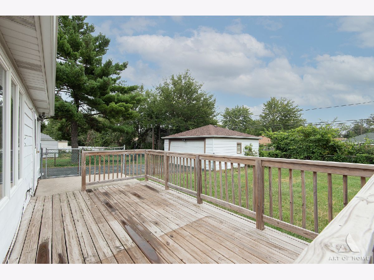
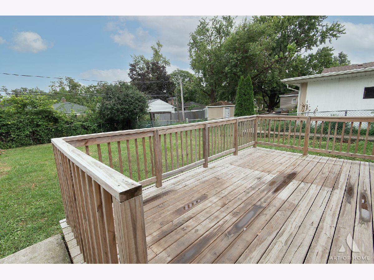
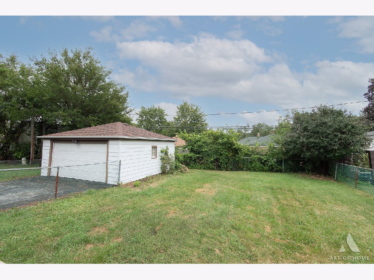
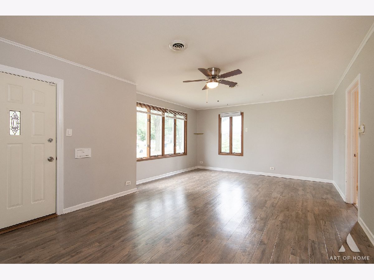
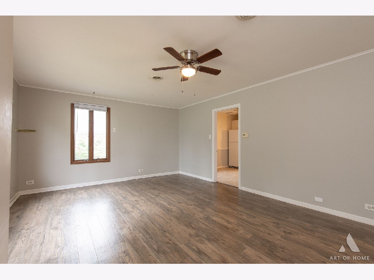
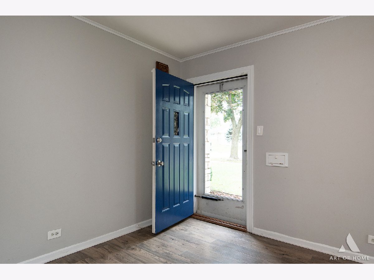
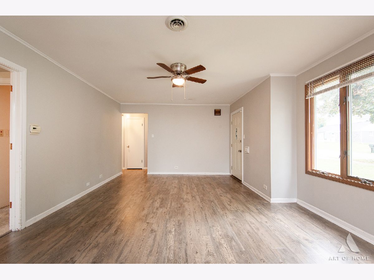
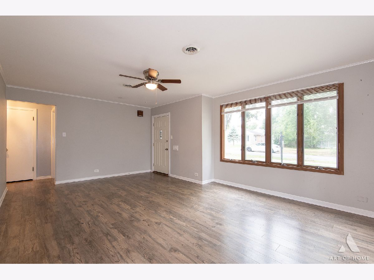
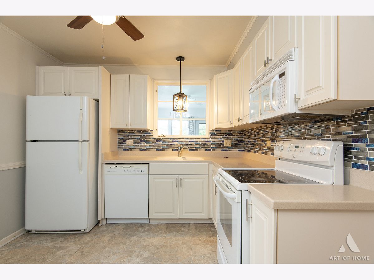
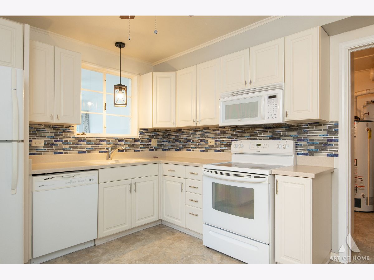
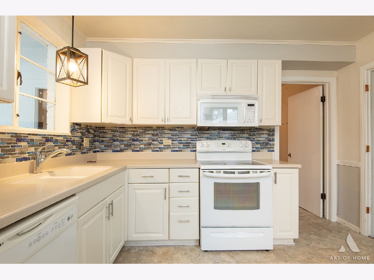
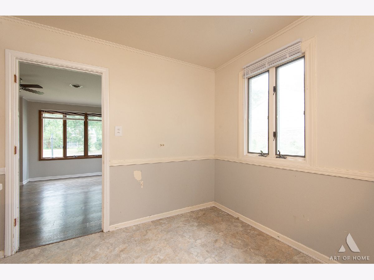
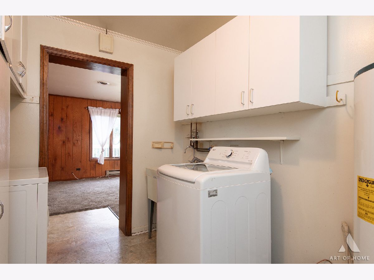
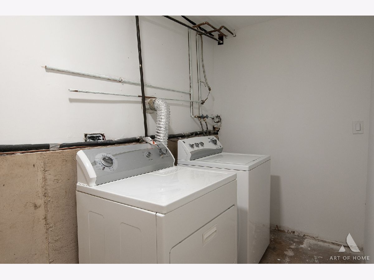
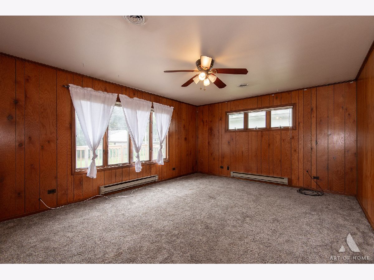
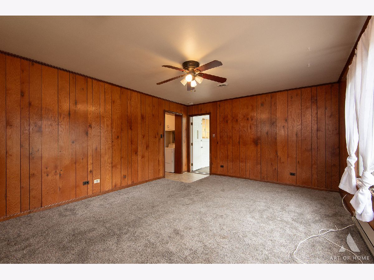
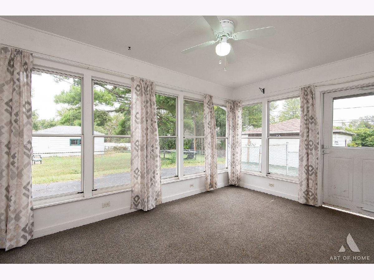
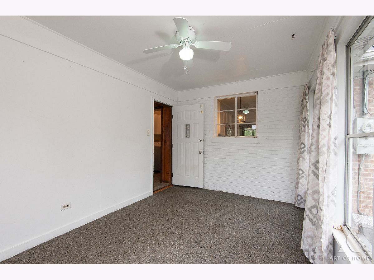
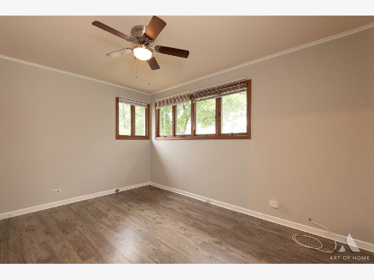
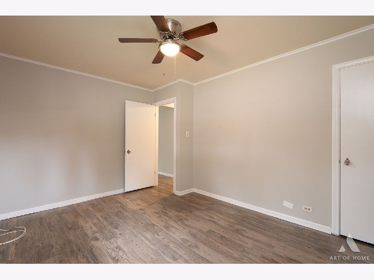
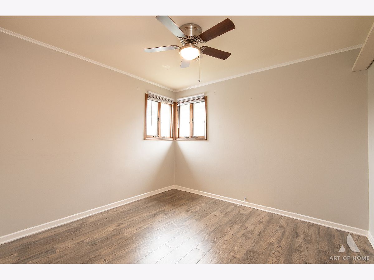
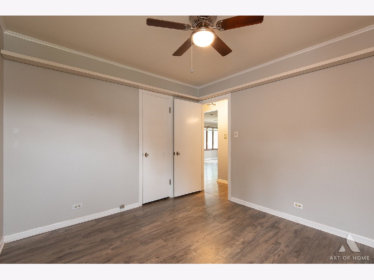
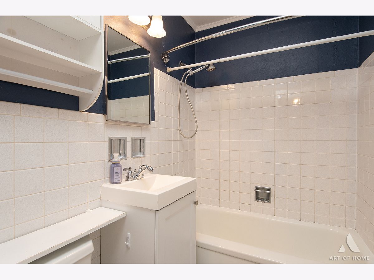
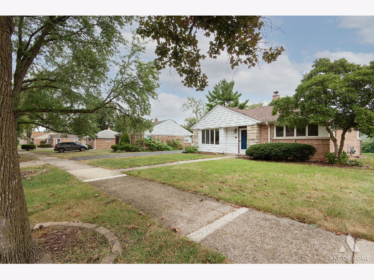
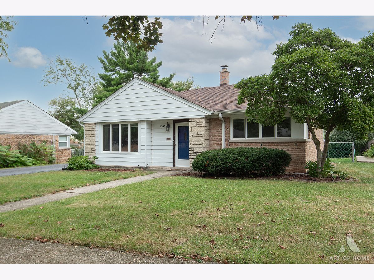
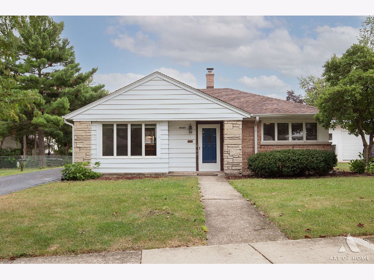
THE PREVIOUS BUYER'S LOSS IS YOUR GAIN! Here's another opportunity to own this move-in-ready Homewood ranch offering exceptional value, quality features, and comfortable one-level living! With just a half-step at the front entrance and absolutely no interior steps, this home offers easy access and effortless mobility throughout! Step inside to discover a bright, welcoming interior with attractive flooring, neutral finishes, and generous living and dining spaces filled with natural light. Quality Andersen windows throughout are just one of the many features that make this home stand out! And here's something you'll especially appreciate during Chicago winters: radiant in-floor heating that keeps your toes toasty warm! Enjoy comfortable, even warmth without traditional wall-mounted baseboard heaters taking up valuable furniture space. And when summer arrives, you'll appreciate the comfort of central air conditioning! The cheerful eat-in kitchen features abundant cabinetry, a full appliance package, and convenient access to the main-level laundry and storage area. Two comfortable bedrooms and a full bathroom, complete with a bidet, offer everyday convenience. But there's more! An exceptionally large family room at the rear of the home provides incredible flexibility and could potentially be converted into a third bedroom, home office, guest room, or combination living space, subject to applicable municipal requirements. Love the outdoors? The beautiful three-season sunroom, surrounded by windows, offers a wonderful place to relax and enjoy views of your own backyard. Step outside to the wood deck, additional patio, and large, fully fenced yard with plenty of room for pets, gardening, entertaining, and recreation. A long driveway leads to a detached two-car garage, providing convenient off-street parking and additional storage. With approximately 1,380 square feet of finished living space, first-floor laundry, minimal entry elevation, no interior stairs, Andersen windows, radiant floor heating, and central air, this home delivers a combination of comfort, practicality, and versatility that's hard to beat at this price! The property is served by Homewood School District 153 and Homewood-Flossmoor Community High School District 233. Enjoy nearby parks, shopping, dining, downtown Homewood, Metra Electric service to Chicago, Amtrak, and convenient expressway access. The seller welcomes buyers to bring their home inspector to showings and see firsthand the tremendous value this property offers. The home is being offered AS-IS, and the seller prefers a straightforward transaction with a quick closing. ALL OFFERS WILL BE CONSIDERED, with priority given to cash buyers who can close quickly. Conventional and other qualified buyers are welcome, too! Move right in and enjoy everything this wonderful Homewood ranch has to offer, or take advantage of the versatile floor plan to make it your own.
Property Specifics
| Single Family | |
| — | |
| Ranch | |
| 1951 | |
| None | |
| Brick, Wood Siding | |
| Asphalt | |
| — | |
| No | |
| 0.19 |
| Cook | |
| — | |
| — / Not Applicable | |
| None | |
| Public | |
| Public Sewer | |
| Central Air | |
| Electric, Steam, Baseboard | |
| 12763258 | |
| 29311070140000 |
Nearby Schools
| NAME: | DISTRICT: | DISTANCE: | |
|---|---|---|---|
|
Grade School
Willow School |
153 | — | |
|
Middle School
James Hart School |
153 | Not in DB | |
|
High School
Homewood-flossmoor High School |
233 | Not in DB | |
Property History
| DATE: | EVENT: | PRICE: | SOURCE: |
|---|---|---|---|
| 2 Jun, 2023 | Sold | $175,000 | MRED MLS |
| 5 May, 2023 | Under contract | $174,900 | MRED MLS |
| 4 May, 2023 | Listed for sale | $174,900 | MRED MLS |
| 13 Oct, 2026 | Under contract | $183,790 | MRED MLS |
| 17 Sep, 2026 | Listed for sale | $183,790 | MRED MLS |
Room Specifics
Total Bedrooms: 2
Bedrooms Above Ground: 2
Bedrooms Below Ground: 0
Dimensions: 9X14
Floor Type: Wood Laminate
Dimensions: 10X11
Floor Type: Wood Laminate
Full Bathrooms: 1
Bathroom Amenities: —
Bathroom in Basement: 0
Dimensions: COMBO
Floor Type: Wood Laminate
Dimensions: 12X10
Floor Type: Vinyl
Features: Eating Area-Table Space
Dimensions: 8X16
Floor Type: Vinyl
Dimensions: 14X21
Floor Type: Wood Laminate
Dimensions: 18X14
Floor Type: Carpet
Rooms: Sun Room
Name: Sun Room
Dimensions: 14X10
Floor Type: Carpet
Other Specifics
| 2 | |
| — | |
| Asphalt, Garage Door Opener, Garage Owned, Detached, Off Street, Driveway, On Street, Garage | |
| Main Level, Electric Dryer Hookup, In Unit, Sink | |
| Laminate | |
| Deck | |
| Fenced, Chain Link | |
| On Street | |
| — | |
| Level | |
| 63X138 | |
| Pull Down Stair | |
| None | |
| 1st Floor Bedroom, 1st Floor Full Bath | |
| Range, Microwave, Dishwasher, Refrigerator, Washer, Dryer | |
| Not in DB | |
| Park, Curbs, Sidewalks, Street Lights, Street Paved | |
| — | |
| — |
Tax History
| Year | Property Taxes |
|---|---|
| 2023 | $1,361 |
| 2026 | $7,828 |
Contact Agent
Nearby Similar Homes


Nearby Sold Comparables


Contact Agent
Listing Provided By
eXp Realty - Geneva
