

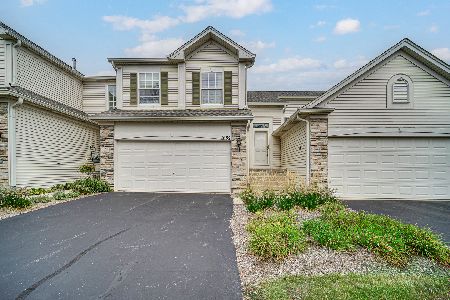
1758 Fredericksburg Lane, Aurora, Illinois 60503
Subdivision > Amber Fields


$299,900
|
For Sale
|
|
| Status: | Active |
| Sqft: | 1,546 |
| Cost/Sqft: | $194 |
| Beds: | 2 |
| Baths: | 3 |
| Year Built: | 2004 |
| Property Taxes: | $6,733 |
| Days On Market: | 143 |
| Lot Size: | 0,00 |
Description
UPDATED 3 STORY TOWN HOME W/NEUTRAL DECOR & READY TO MOVE IN! SPACIOUS ISLAND KITCHEN W/ 42" OAK CABINETS & ADJACENT DINETTE AREA. LARGE LOFT UPSTAIRS EASILY CONVERTED TO 3RD BEDROOM! MASTER BEDROOM HAS A PRIVATE BATH W/ DUAL SINKS AND SEPARATE SOAKER TUB! 2 CAR ATTACHED GARAGE & DECK OVERLOOKING BEAUTIFUL GREEN SPACE! UPDATED SPACIOUS UNIT.
Property Specifics
| Condos/Townhomes | |
| 2 | |
| — | |
| 2004 | |
| None | |
| Vinyl Siding, Brick | |
| Asphalt | |
| — | |
| No | |
| — |
| Kendall | |
| Amber Fields | |
| 320 / Monthly | |
| Water, Exterior Maintenance, Lawn Care, Scavenger, Snow Removal | |
| Public | |
| Public Sewer | |
| Central Air | |
| Natural Gas, Forced Air | |
| 12663804 | |
| 0301451078 |
Nearby Schools
| NAME: | DISTRICT: | DISTANCE: | |
|---|---|---|---|
|
Grade School
The Wheatlands Elementary School |
308 | — | |
|
Middle School
Bednarcik Junior High School |
308 | Not in DB | |
|
High School
Oswego East High School |
308 | Not in DB | |
Property History
| DATE: | EVENT: | PRICE: | SOURCE: |
|---|---|---|---|
| 26 May, 2015 | Sold | $135,000 | MRED MLS |
| 10 Mar, 2015 | Under contract | $139,900 | MRED MLS |
| 12 Feb, 2015 | Listed for sale | $139,900 | MRED MLS |
| — | Last price change | $310,000 | MRED MLS |
| 1 Jun, 2026 | Listed for sale | $310,000 | MRED MLS |


Room Specifics
All Bedroom Info:
Total Bedrooms: 2
Bedrooms Above Ground: 2
Bedrooms Below Ground: 0
Total Bedrooms: 2
Bedrooms Above Ground: 2
Bedrooms Below Ground: 0
Master Bedroom Info:
Dimensions: 13X13
Location: 2nd LevelDimensions: 13X13
Floor Type: Carpet
Second Bedroom Info:
Dimensions: 11X11
Location: 2nd LevelDimensions: 11X11
Floor Type: Carpet
Bathroom Info:
Full Bathrooms: 3
Partial Bathrooms: 1Full Bathrooms: 3
Bathroom Amenities: Separate Shower, Double Sink, Soaking Tub
Bathroom in Basement: —
Kitchen Info:
Dimensions: 22X11
Location: Main LevelDimensions: 22X11
Floor Type: Vinyl
Features: Eating Area-Table Space, Island, Pantry-Closet
Laundry Room Info:
Dimensions: 9X8
Location: LowerDimensions: 9X8
Floor Type: Vinyl
Living Room Info:
Dimensions: 18X14
Location: Main LevelDimensions: 18X14
Floor Type: Carpet
Additional Rooms Info:
Rooms: Loft, Storage
Basement: NoneRooms: Loft, Storage
First Additional Room Info:
Name: Loft
Dimensions: 13X11
Location: 2nd LevelName: Loft
Dimensions: 13X11
Floor Type: Carpet
Second Additional Room Info:
Name: Storage
Dimensions: 13X9
Location: LowerName: Storage
Dimensions: 13X9
Floor Type: Carpet
Other Specifics
| 2 | |
| Concrete Perimeter | |
| Asphalt, Garage Door Opener, Garage Owned, Attached, Garage | |
| — | |
| — | |
| — | |
| Balcony | |
| — | |
| 0 | |
| — | |
| Full | |
| — | |
| Range, Microwave, Dishwasher, Refrigerator, Washer, Dryer, Disposal | |
| Not in DB | |
| — | |
| — | |
| — |
Tax History
| Year | Property Taxes |
|---|---|
| 2015 | $3,904 |
| — | $6,733 |
Contact Agent
Nearby Similar Homes
1797 Indian Hill Lane, Aurora, Illinois 60503
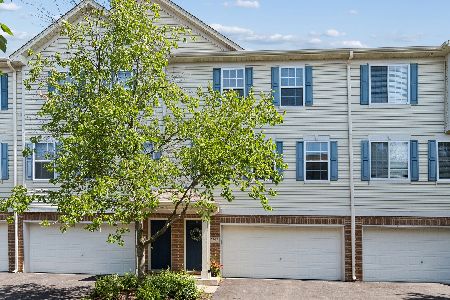
For Sale
$250,000
2 beds / 1.1 baths / 1,196 ft2
Condos/Townhomes / Built: 2004
83
1907 Indian Hill Lane, Aurora, Illinois 60503
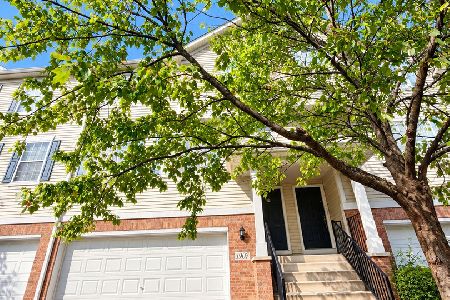
For Sale
$317,500
3 beds / 2.1 baths / 1,546 ft2
Condos/Townhomes / Built: 2003
29
637 Lincoln Station Drive, Oswego, Illinois 60543

For Sale
$275,000
2 beds / 2.1 baths / 1,318 ft2
Condos/Townhomes / Built: 2005
45
2264 Summerlin Drive, Aurora, Illinois 60503
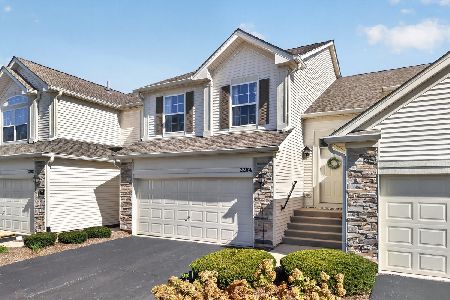
For Sale
$300,000
2 beds / 2.0 baths / 1,572 ft2
Condos/Townhomes / Built: 2007
1
2268 Summerlin Drive, Aurora, Illinois 60503
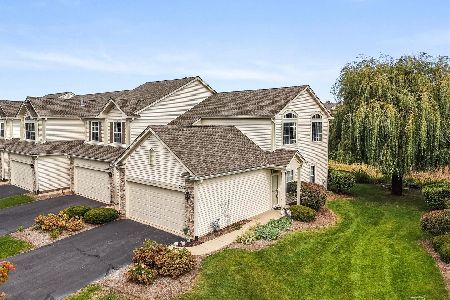
For Sale
$275,000
2 beds / 2.0 baths / 1,168 ft2
Condos/Townhomes / Built: 2006
10
1632 Fredericksburg Lane, Aurora, Illinois 60503
For Sale
$265,000
2 beds / 1.0 baths / 1,572 ft2
Condos/Townhomes / Built: 2005
34
Nearby Sold Comparables
1754 Fredericksburg Lane, Aurora, Illinois 60503

Sold
$125,000
2 beds / 1.1 baths / 1,000 ft2
Condos/Townhomes / Built: 2002
4276
1758 Fredericksburg Lane, Aurora, Illinois 60503
Sold
$139,900
2 beds / 2.1 baths / 1,546 ft2
Condos/Townhomes / Built: 2004
4269
1760 Fredericksburg Lane, Aurora, Illinois 60503
Sold
$169,000
3 beds / 2.1 baths / 1,800 ft2
Condos/Townhomes / Built: 2004
4144
1752 Fredericksburg Lane, Aurora, Illinois 60503

Sold
$285,000
3 beds / 2.1 baths / 1,546 ft2
Condos/Townhomes / Built: 2003
804
Contact Agent
Listing Provided By
Loncar Real Estate LTD
