

2268 Summerlin Drive, Aurora, Illinois 60503


$275,000
|
For Sale
|
|
| Status: | Active |
| Sqft: | 1,168 |
| Cost/Sqft: | $235 |
| Beds: | 2 |
| Baths: | 2 |
| Year Built: | 2006 |
| Property Taxes: | $6,163 |
| Lot Size: | 0,00 |
Description
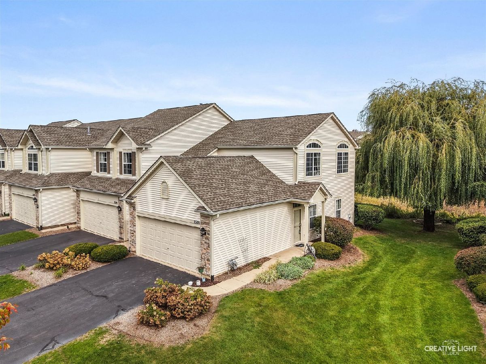
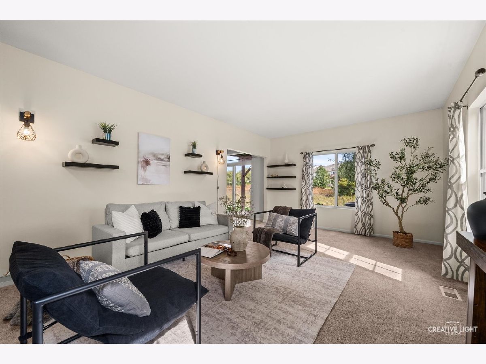
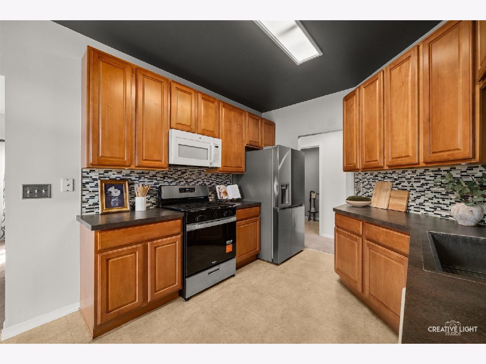
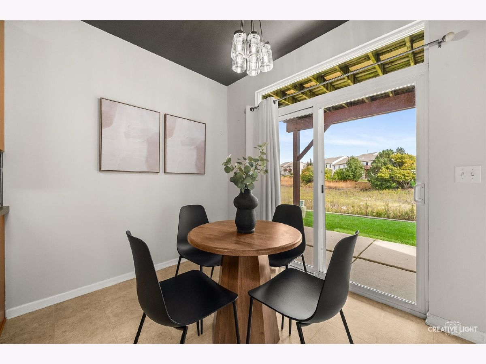
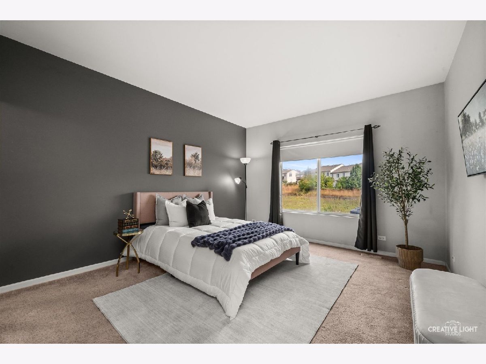
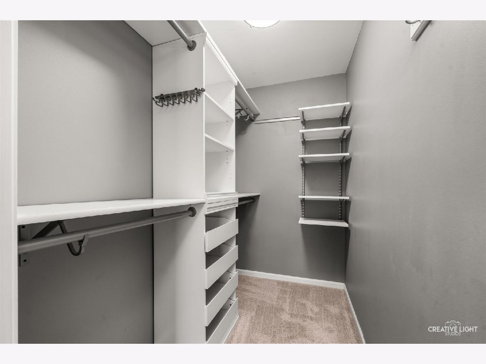
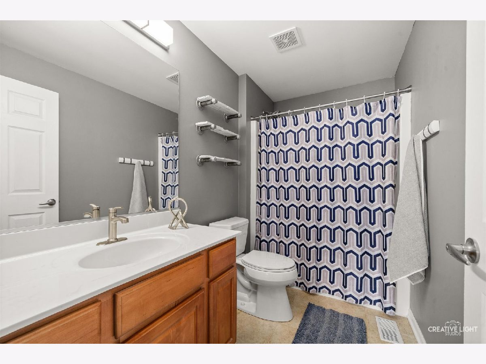
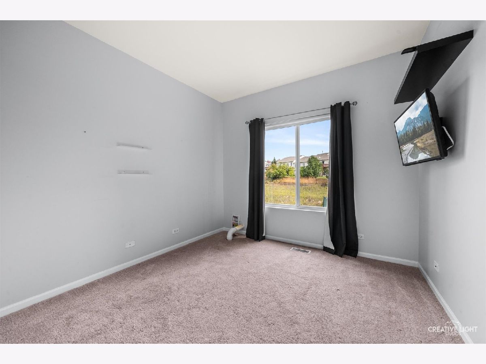
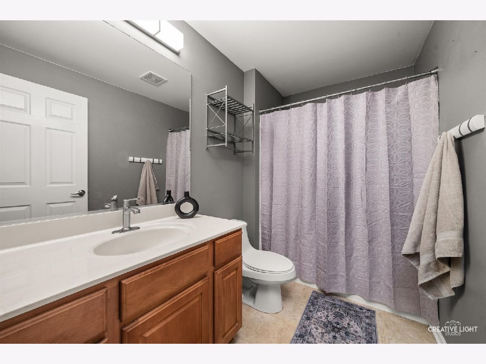
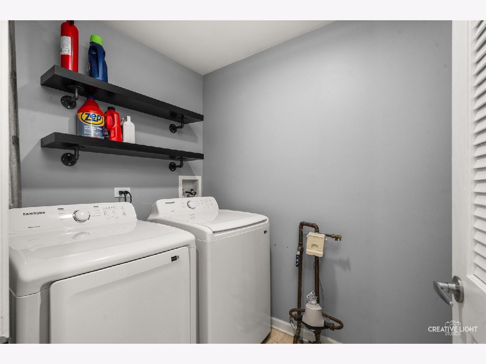
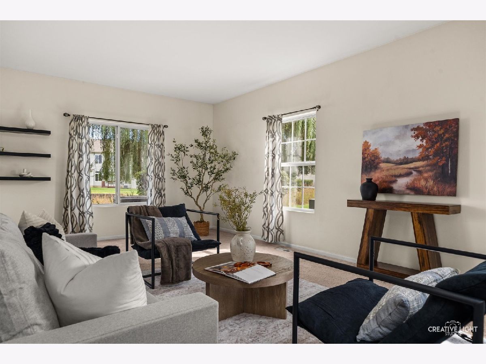
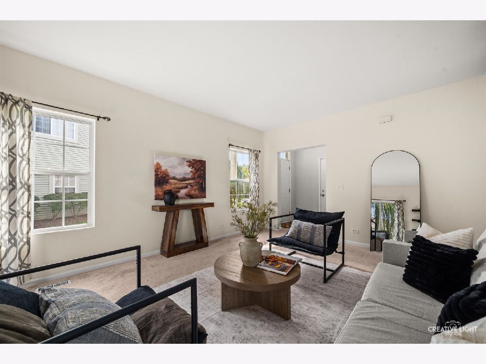
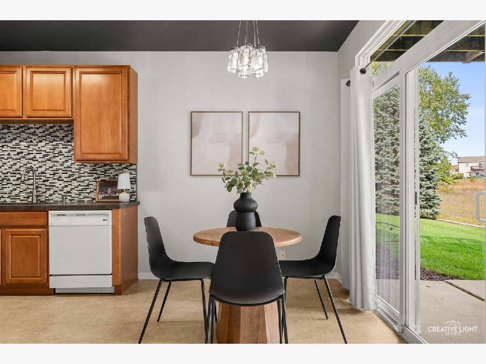
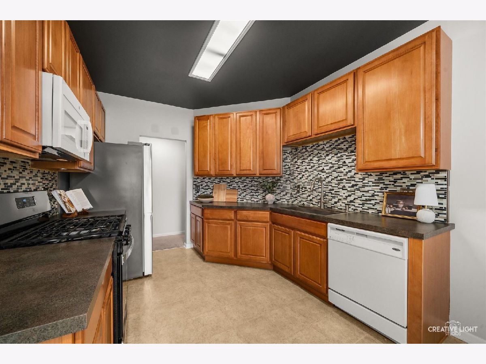
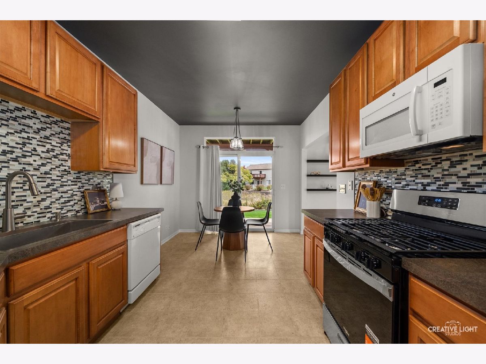
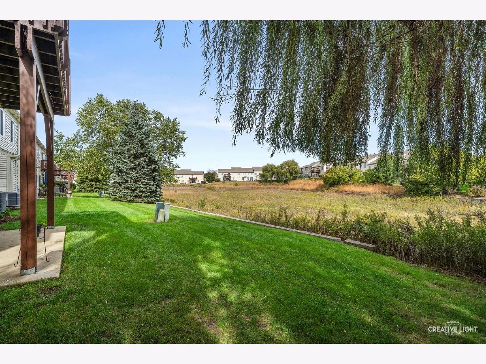
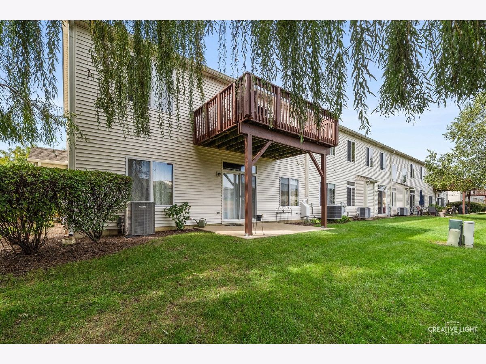
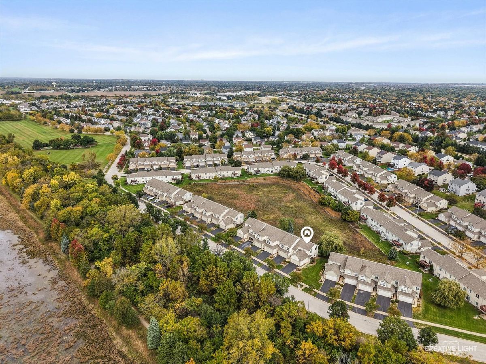
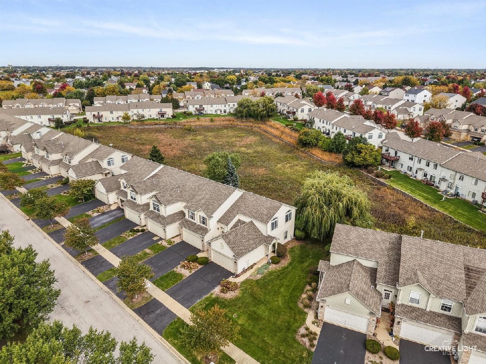
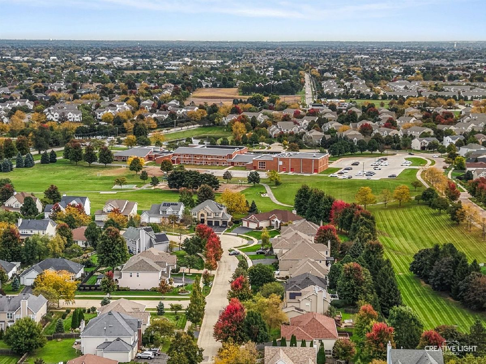
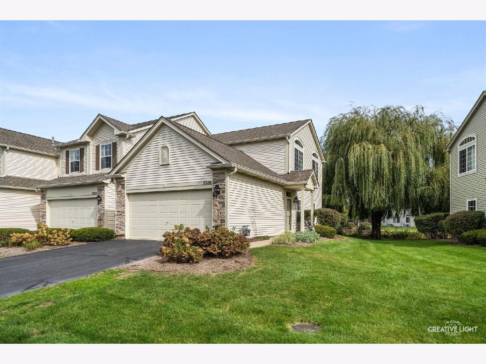
This 1st floor end unit is ready to go! Look at the list of 'new/updates' in the past 6 years: A/C, furnace, roof, siding, wood trim, washer/dryer, stove, refrigerator, kitchen sink, garbage disposal, built in custom closets, updated lighting & fresh paint. The kitchen has 42" maple cabinets with pull out drawers and a custom back splash. The eating area has a sliding glass door that overlooks the nature area & no direct backdoor neighbors. All the closets have custom designed built-ins including the primary suite with its huge walk in close and private bathroom. The 2nd bedroom has easy access to the hallway full bathroom and the laundry room has a brand new matching Samsung washer & dryer. This 2 car, attached garage is heated and the owner is leaving the 6 surround sound speakers, subwoofer & corner workbench. This property is convenient to shopping & restaurants and is part of Oswego 308 schools. The only thing left to do is just move in and start enjoying!
Property Specifics
| Condos/Townhomes | |
| 1 | |
| — | |
| 2006 | |
| None | |
| Vinyl Siding, Brick | |
| Asphalt | |
| — | |
| No | |
| — |
| Kendall | |
| Grand Pointe Trails | |
| 214 / Monthly | |
| Insurance, Exterior Maintenance, Lawn Care, Snow Removal | |
| Public | |
| Public Sewer | |
| Central Air | |
| Natural Gas | |
| No | |
| 12780167 | |
| 0301328076 |
Nearby Schools
| NAME: | DISTRICT: | DISTANCE: | |
|---|---|---|---|
|
Grade School
The Wheatlands Elementary School |
308 | — | |
|
Middle School
Bednarcik Junior High School |
308 | Not in DB | |
|
High School
Oswego East High School |
308 | Not in DB | |
Room Specifics
Total Bedrooms: 2
Bedrooms Above Ground: 2
Bedrooms Below Ground: 0
Dimensions: 16X13
Floor Type: Carpet
Dimensions: 12X10
Floor Type: Carpet
Full Bathrooms: 2
Bathroom Amenities: —
Bathroom in Basement: 0
Dimensions: 12X10
Floor Type: Linoleum
Features: Eating Area-Table Space
Dimensions: 10X5
Floor Type: Linoleum
Dimensions: 13X22
Floor Type: Carpet
Rooms: Eating Area, Foyer, Walk In Closet
Name: Eating Area
Dimensions: 10X7
Floor Type: Linoleum
Name: Foyer
Dimensions: 7X5
Floor Type: Ceramic Tile
Name: Walk In Closet
Dimensions: 7X4
Floor Type: Carpet
Other Specifics
| 2 | |
| Concrete Perimeter | |
| Asphalt, Garage Door Opener, Heated Garage, Garage Owned, Attached, Garage | |
| Main Level, Washer Hookup, In Unit | |
| — | |
| Patio | |
| — | |
| — | |
| COMMON | |
| — | |
| Full | |
| 1st Floor Bedroom, 1st Floor Full Bath, Built-in Features, Walk-In Closet(s) | |
| Range, Microwave, Dishwasher, Refrigerator, Washer, Dryer, Disposal | |
| Not in DB | |
| — | |
| — | |
| — |
Contact Agent
Nearby Similar Homes


Nearby Sold Comparables


Contact Agent
Listing Provided By
Baird & Warner
