

1632 Fredericksburg Lane, Aurora, Illinois 60503


$275,000
|
For Sale
|
|
| Status: | Active |
| Sqft: | 1,572 |
| Cost/Sqft: | $175 |
| Beds: | 2 |
| Baths: | 1 |
| Year Built: | 2005 |
| Property Taxes: | $7,710 |
| Days On Market: | 7 |
| Lot Size: | 0,00 |
Description
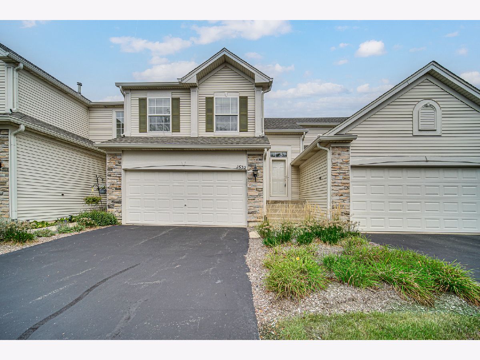
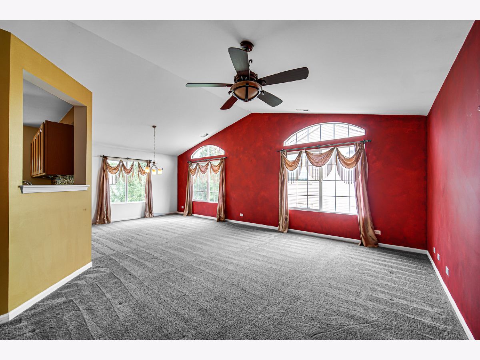
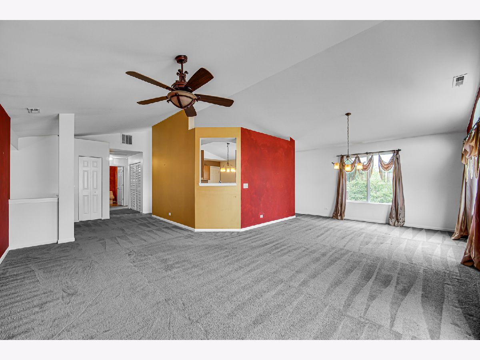
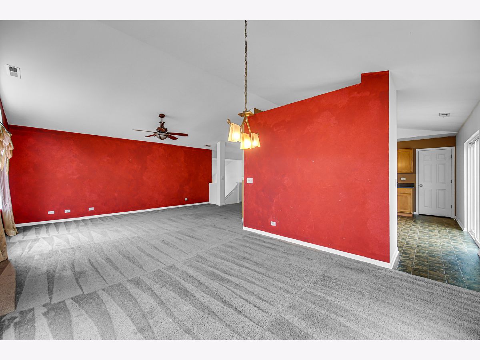
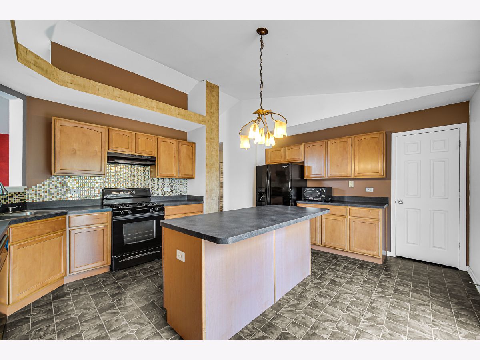
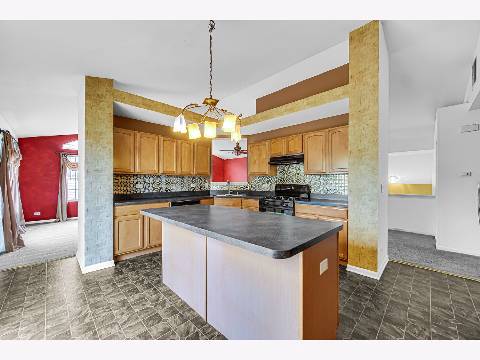
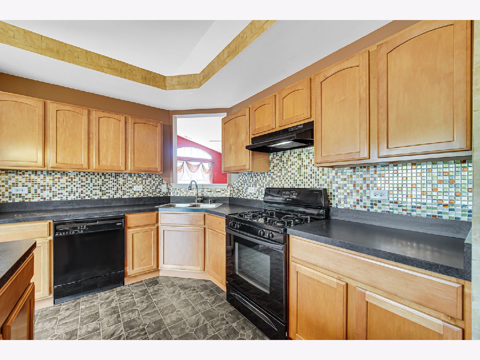
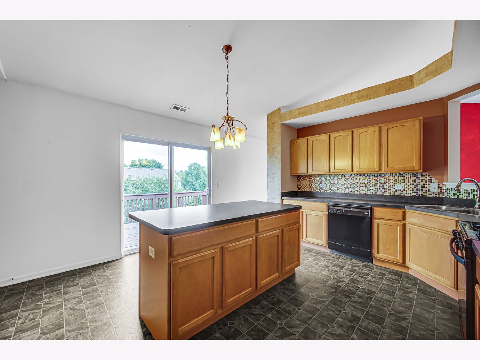
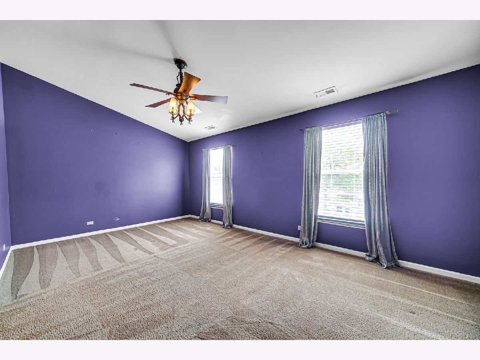
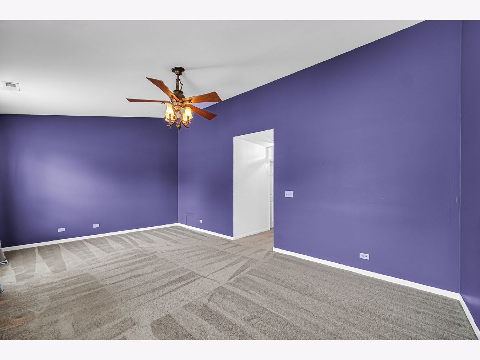
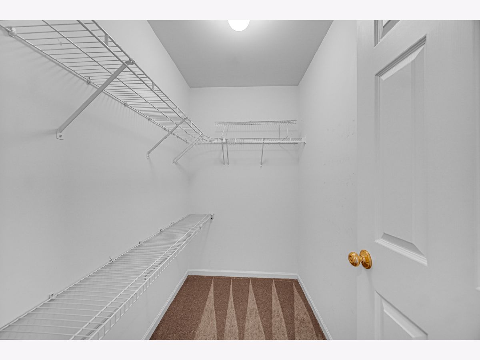
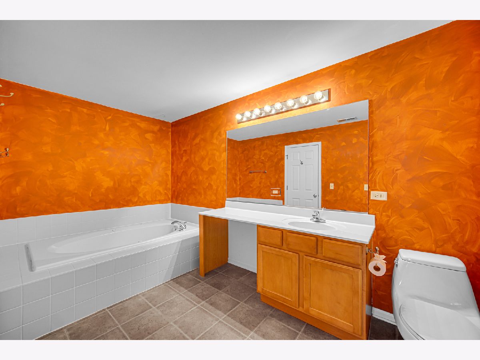
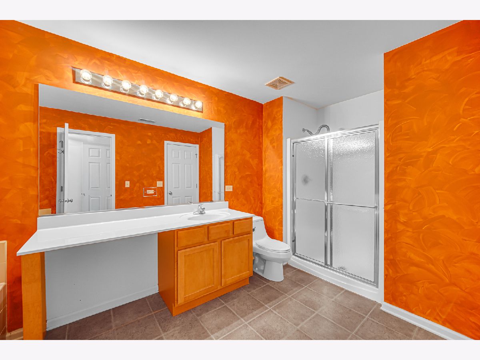
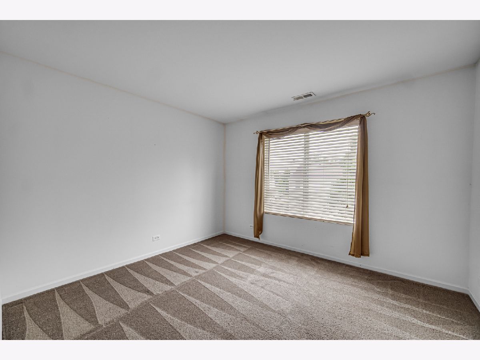
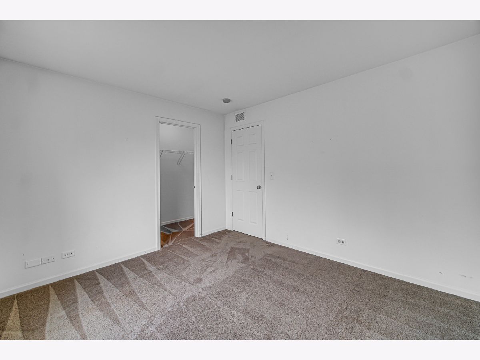
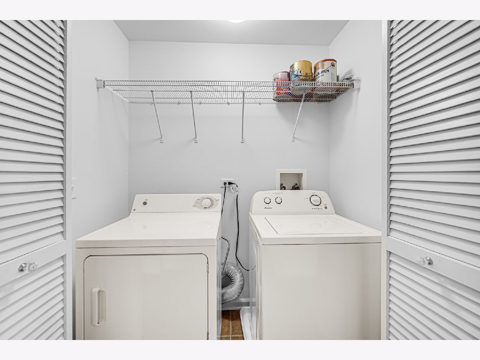
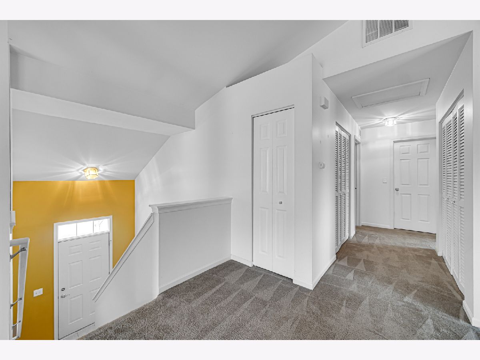
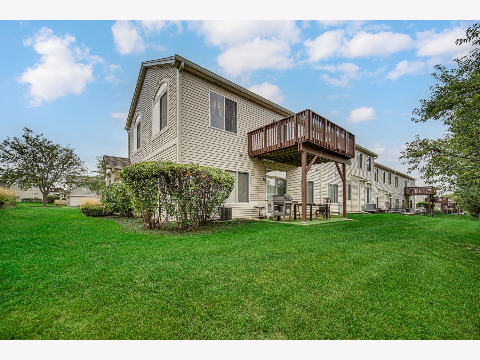
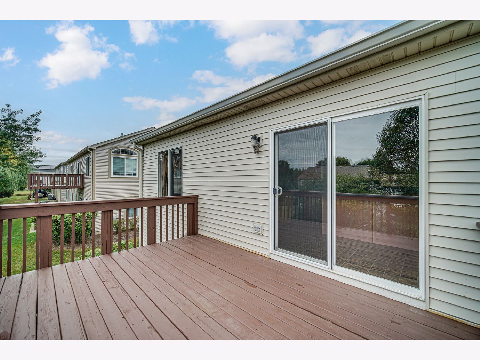
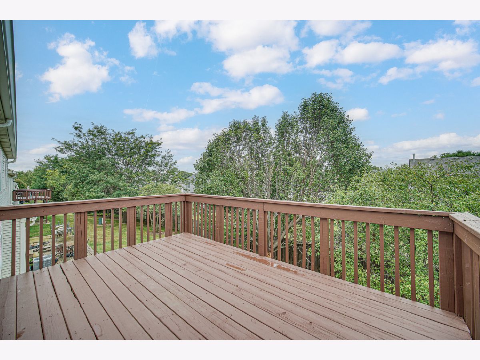
Welcome home to this beautifully maintained 2-bedroom, 1-bath townhome in the desirable Grand Pointe Trails community of Aurora. This inviting home features a well-designed layout with a bright, welcoming living space that flows easily throughout. The kitchen opens directly to a private deck, ideal for morning coffee or evening relaxation. The full bathroom includes both a tub and shower, offering flexibility for everyday living.Both generously sized bedrooms feature walk-in closets, providing ample storage space rarely found in townhome living. A standout feature of this home is the 2-car attached garage, which offers added convenience, extra storage, and year-round protection from the elements.Located within the highly regarded Oswego 308 school district (The Wheatlands Elementary, Bednarcik Junior High, and Oswego East High School), this home is ideally situated for families. With its thoughtful layout, private outdoor space, and attached garage, this Aurora townhome is move-in ready and waiting for its next owner. Don't miss the opportunity to make it yours!
Property Specifics
| Condos/Townhomes | |
| 1 | |
| — | |
| 2005 | |
| — | |
| — | |
| No | |
| — |
| Kendall | |
| — | |
| 241 / Monthly | |
| — | |
| — | |
| — | |
| 12742156 | |
| 0301327072 |
Nearby Schools
| NAME: | DISTRICT: | DISTANCE: | |
|---|---|---|---|
|
Grade School
The Wheatlands Elementary School |
308 | — | |
|
Middle School
Bednarcik Junior High School |
308 | Not in DB | |
|
High School
Oswego East High School |
308 | Not in DB | |
Property History
| DATE: | EVENT: | PRICE: | SOURCE: |
|---|---|---|---|
| 18 Sep, 2026 | Listed for sale | $275,000 | MRED MLS |
Room Specifics
Total Bedrooms: 2
Bedrooms Above Ground: 2
Bedrooms Below Ground: 0
Dimensions: —
Floor Type: —
Full Bathrooms: 1
Bathroom Amenities: —
Bathroom in Basement: 0
Rooms: —
Basement Description: —
Other Specifics
| 2 | |
| — | |
| — | |
| — | |
| — | |
| Common | |
| — | |
| — | |
| — | |
| — | |
| Not in DB | |
| — | |
| — | |
| — | |
| — |
Tax History
| Year | Property Taxes |
|---|---|
| 2026 | $7,710 |
Contact Agent
Nearby Similar Homes


Nearby Sold Comparables


Contact Agent
Listing Provided By
Keller Williams Preferred Rlty
