

1759 Napa Suwe Lane, Wauconda, Illinois 60084


$575,000
|
For Sale
|
|
| Status: | Contingent |
| Sqft: | 0 |
| Cost/Sqft: | — |
| Beds: | 4 |
| Baths: | 3 |
| Year Built: | 2003 |
| Property Taxes: | $13,179 |
| Lot Size: | 0,00 |
Description
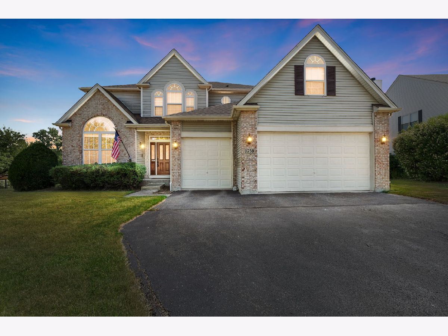
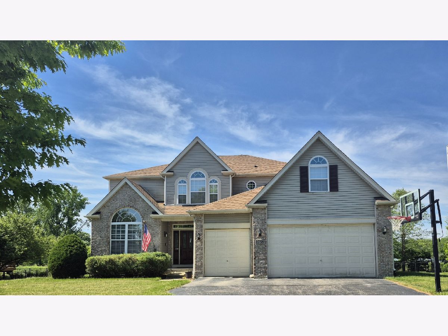
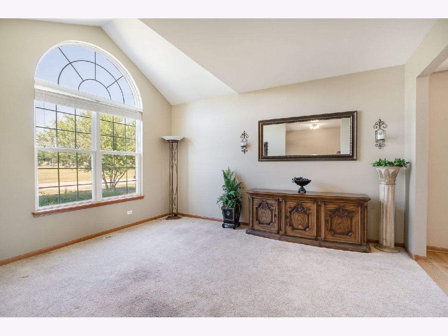
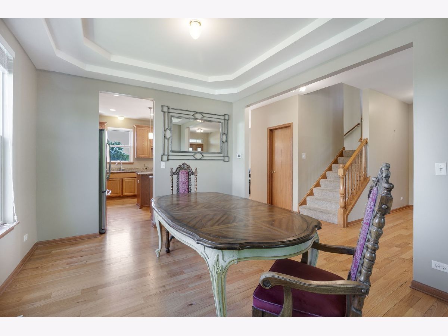
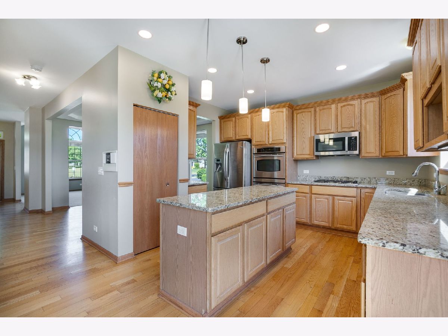
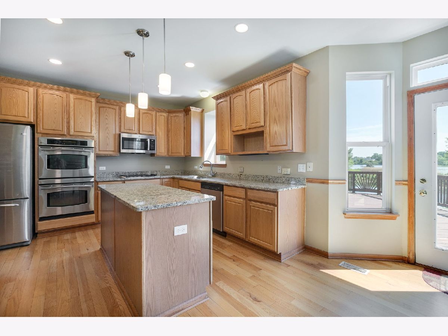
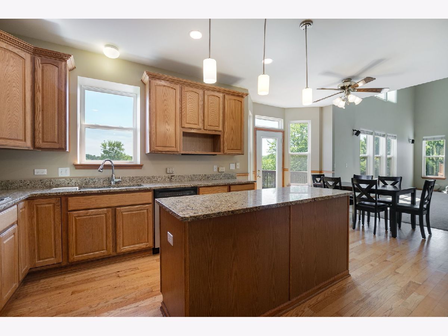
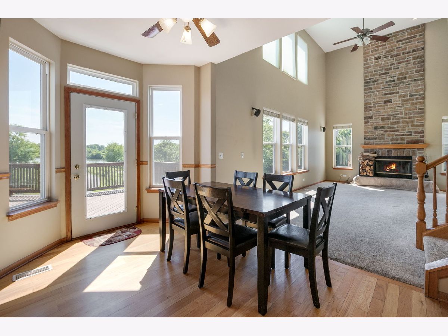
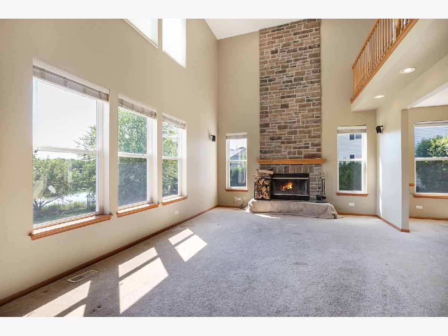
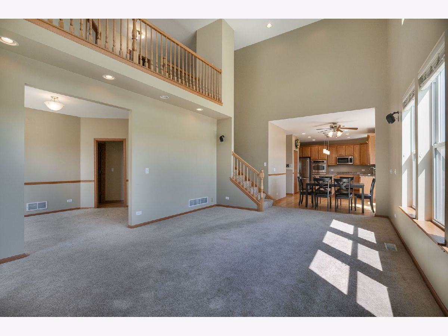
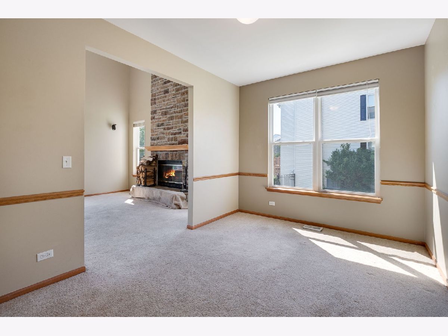
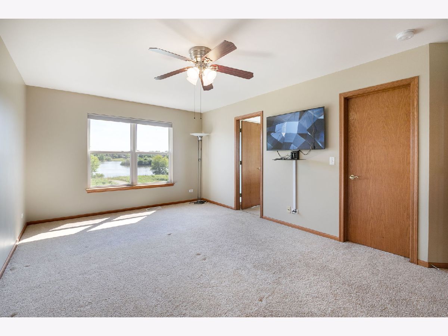
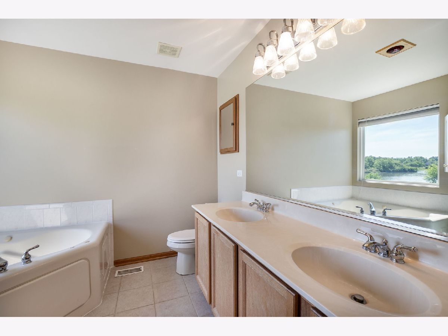
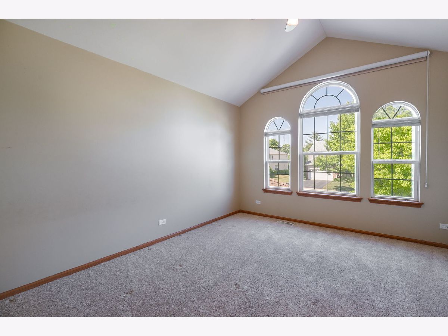
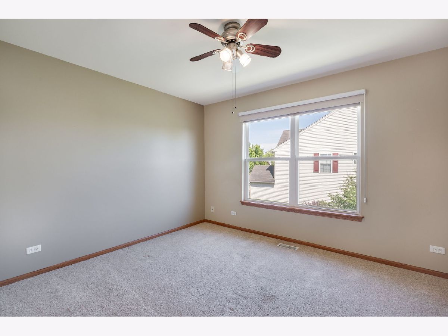
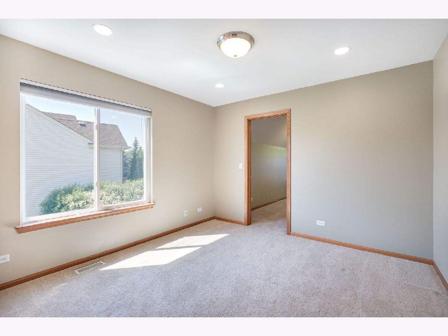
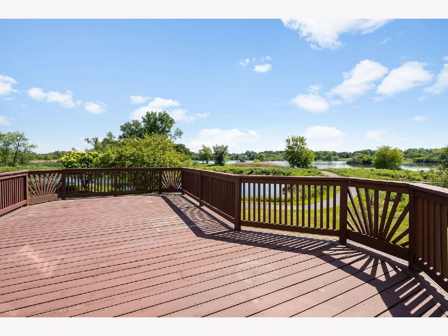
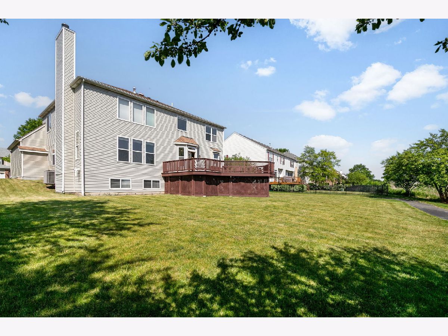
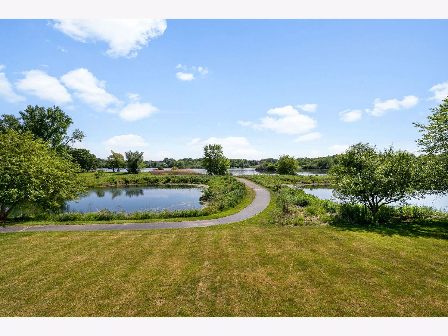
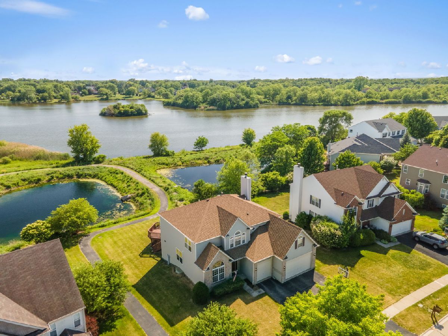
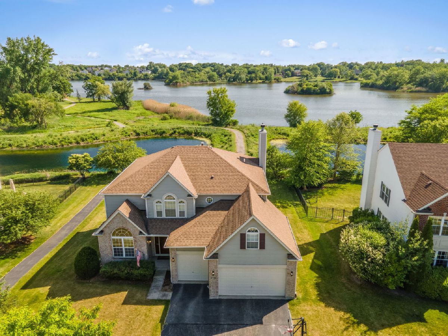
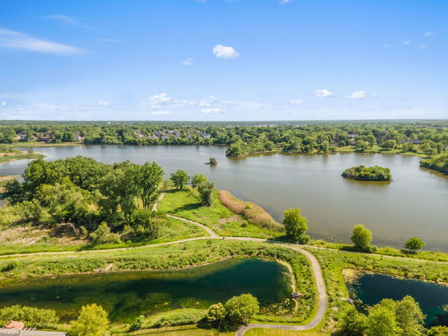
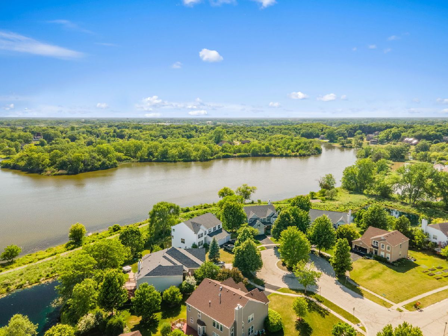
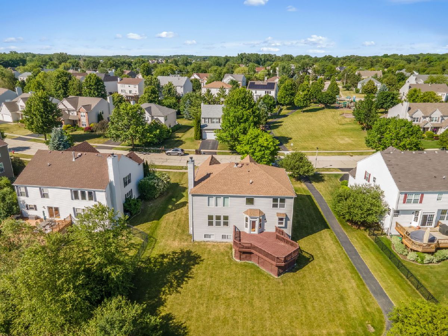
Beautiful waterfront property with the best view in the neighborhood of two serene ponds and Lake Napa Suwe! Located directly across from the large neighborhood field with a full playground which is great for kids to play sports! Enter thru the large foyer into this breathtaking home. Living room with cathedral ceiling and palladian window. A separate dining room with double trey ceiling accommodates large tables for those special gatherings. Beautifully upgraded kitchen with granite countertops, stainless steel built in double oven, cooktop, microwave, dishwasher, pendant lights, can lights and under cabinet lights flows into the family room. The family room with perfect view of the ponds, Lake Napa Suwe features soaring ceiling, gorgeous floor to ceiling wood burning stone fireplace with gas starter, ceiling fan, can lights, three upper windows with electric blinds and railing with view of second floor loft area. Additional room for office, den or playroom. Laundry room with built in cabinets and shelving with room to add custom cubbies or benches! Double staircase leads to second floor. Huge master suite with walk in closet, whirlpool tub, separate shower, double bowl vanity and gorgeous view of the lake. 3 additional bedrooms each with their own unique features. Second bedroom with area for future closet, office, game room, use your imagination! 3rd bedroom with cathedral ceiling and palladian windows. Custom blackout blinds in 2 bedrooms. English basement with rough-in for bath, 2 separate carpeted areas, custom lighting, back up sump. Relax or entertain on your massive custom built deck overlooking nature and lake. Nature trails surrounding lake and lake pavillion right outside your door! 3 car garage with attached shelving for additional storage. Kayak or fish on the private lake. Close to charming Wauconda with restaurants, shops and schools nearby. NEWER ROOF, ENERGY EFFICIENT BRYANT FURNACE,AIR CONDITIONER, 50-GALLON HOT WATER HEATER, NEWER INSTALLED PERMA-SEAL SUMP PUMP WITH BATTERY BACK UP. Windows have a lifetime warranty. Top quality mounted basketball hoop included! New subdivision streets and curbs.
Property Specifics
| Single Family | |
| — | |
| Traditional | |
| 2003 | |
| Unfinished, Bath/Stubbed, Full, Daylight | |
| Brick | |
| Asphalt | |
| — | |
| Lake Front, Pond | |
| — |
| Lake | |
| Orchard Hills | |
| 570 / Annual | |
| Other | |
| Public | |
| Public Sewer | |
| Central Air | |
| Natural Gas, Forced Air | |
| 12750054 | |
| 09134050170000 |
Property History
| DATE: | EVENT: | PRICE: | SOURCE: |
|---|---|---|---|
| 7 Dec, 2009 | Sold | $300,500 | MRED MLS |
| 15 Oct, 2009 | Under contract | $290,000 | MRED MLS |
| 8 Oct, 2009 | Listed for sale | $290,000 | MRED MLS |
| 7 Dec, 2012 | Sold | $300,000 | MRED MLS |
| 5 Oct, 2012 | Under contract | $335,000 | MRED MLS |
| 15 Sep, 2012 | Listed for sale | $335,000 | MRED MLS |
| 17 Sep, 2026 | Under contract | $575,000 | MRED MLS |
| 2 Sep, 2026 | Listed for sale | $575,000 | MRED MLS |
Room Specifics
Total Bedrooms: 4
Bedrooms Above Ground: 4
Bedrooms Below Ground: 0
Dimensions: 19X11
Floor Type: Carpet
Dimensions: 13X11
Floor Type: Carpet
Dimensions: 12X11
Floor Type: Carpet
Dimensions: 11X11
Floor Type: Carpet
Full Bathrooms: 3
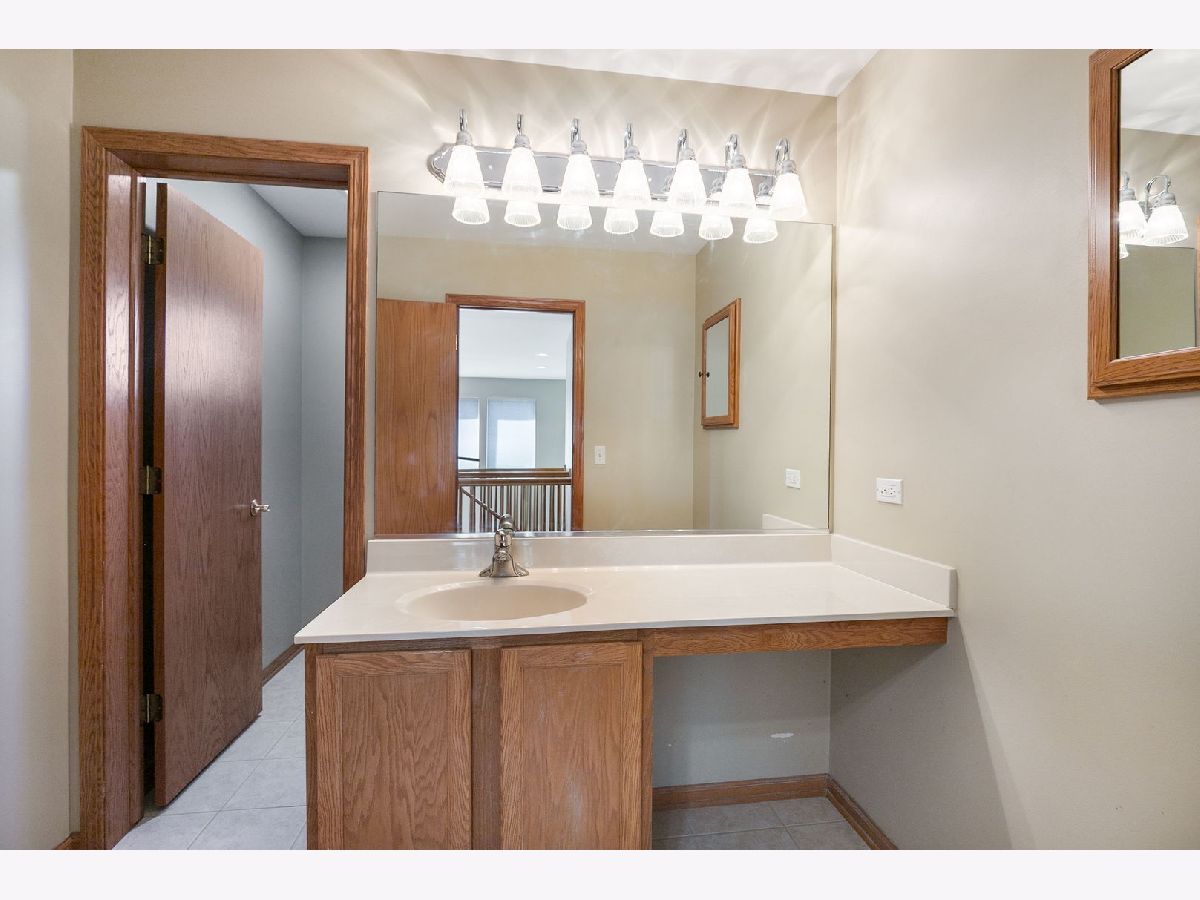
Bathroom Amenities: Separate Shower, Double Sink, Garden Tub
Bathroom in Basement: 0
Dimensions: 12X11
Floor Type: Carpet
Dimensions: 13X11
Floor Type: Hardwood
Features: Eating Area-Table Space, Island, Pantry-Closet, Granite Counters, Updated Kitchen
Dimensions: 15X12
Floor Type: Carpet
Dimensions: 22X15
Floor Type: Carpet
Rooms: Den, Loft
Name: Den
Dimensions: 14X10
Floor Type: Carpet
Name: Loft
Dimensions: 16X7
Floor Type: Carpet
Other Specifics
| 3 | |
| Concrete Perimeter | |
| Asphalt, Garage Door Opener, Garage Owned, Attached, Garage | |
| Main Level, Sink | |
| Hardwood | |
| Deck | |
| — | |
| Nature Preserve Adjacent | |
| 71.59X133.54X86.73X133.8 | |
| — | |
| Full | |
| Cathedral Ceiling(s), Separate Dining Room | |
| Double Oven, Microwave, Dishwasher, Refrigerator, Washer, Dryer, Disposal, Stainless Steel Appliance(s), Cooktop, Oven, Humidifier | |
| Not in DB | |
| Park, Lake, Curbs, Sidewalks, Street Paved | |
| — | |
| Wood Burning, Attached Fireplace Doors/Screen, Gas Starter |
Tax History
| Year | Property Taxes |
|---|---|
| 2009 | $6,719 |
| 2012 | $9,000 |
| 2026 | $13,179 |
Contact Agent
Nearby Similar Homes

Nearby Sold Comparables


Contact Agent
Listing Provided By
Coldwell Banker Realty
