

17603 Golfview Avenue, Homewood, Illinois 60430


$210,000
|
For Sale
|
|
| Status: | New |
| Sqft: | 1,309 |
| Cost/Sqft: | $160 |
| Beds: | 3 |
| Baths: | 1 |
| Year Built: | 1951 |
| Property Taxes: | $7,308 |
| Lot Size: | 0,19 |
Description
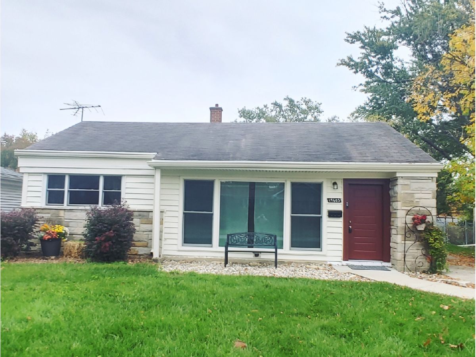
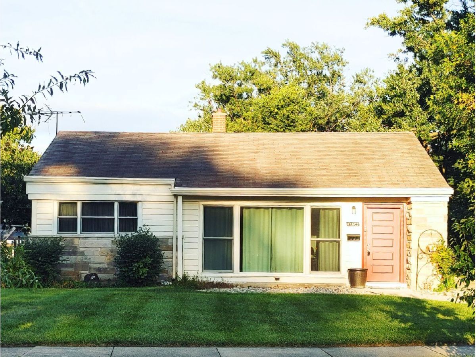
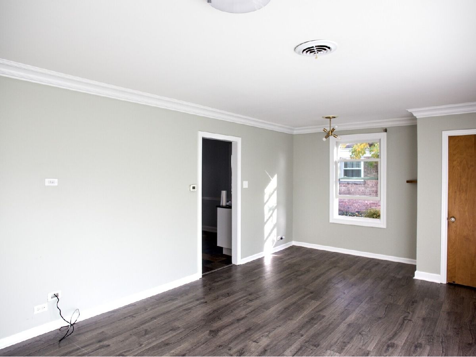
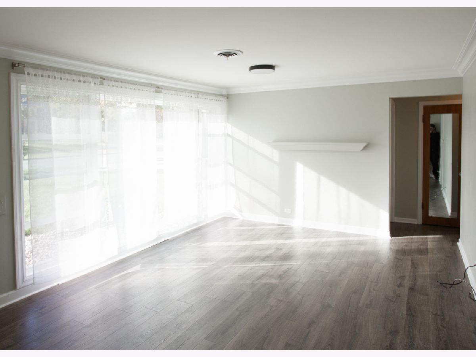
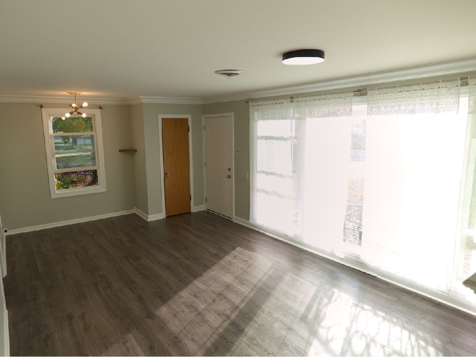
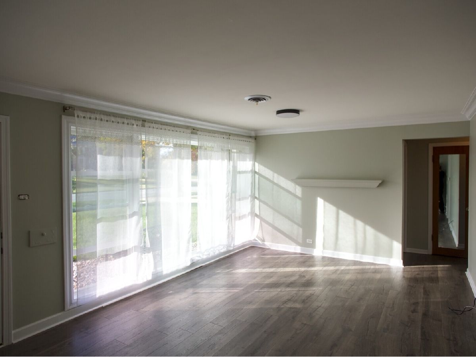
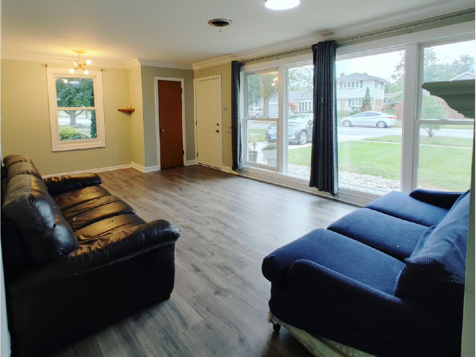
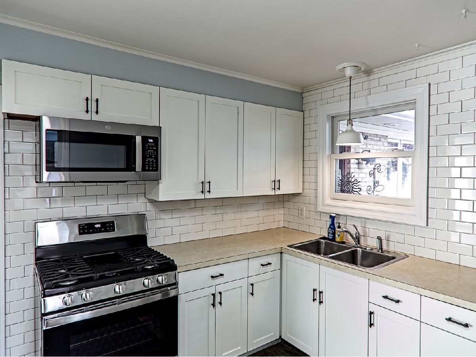
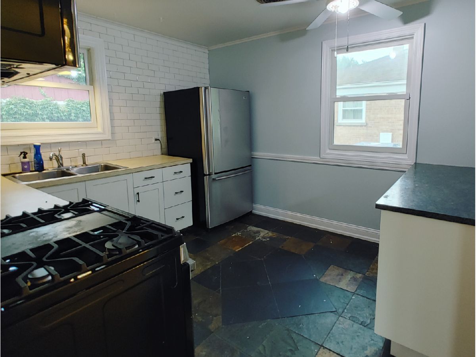
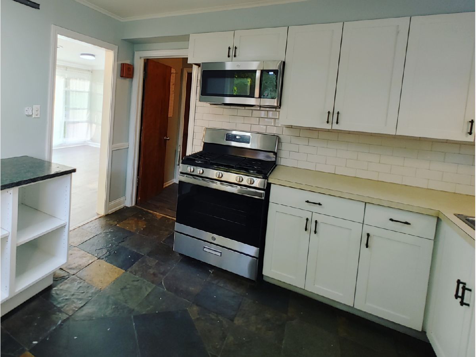
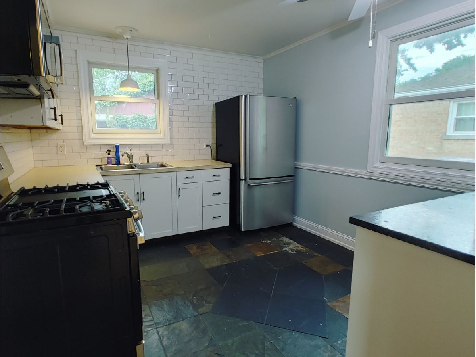
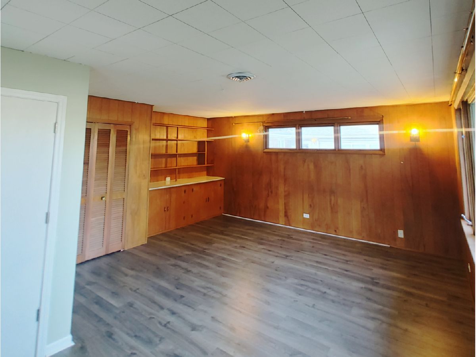
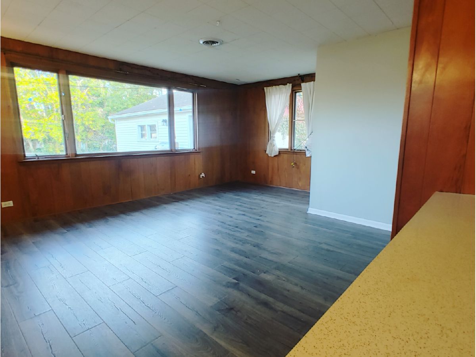
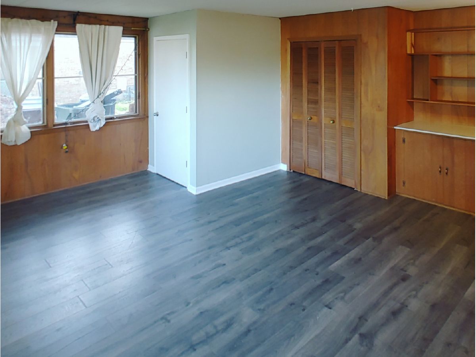
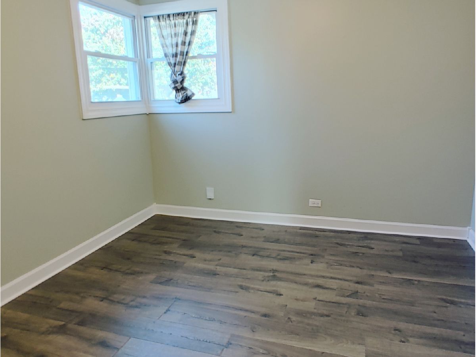
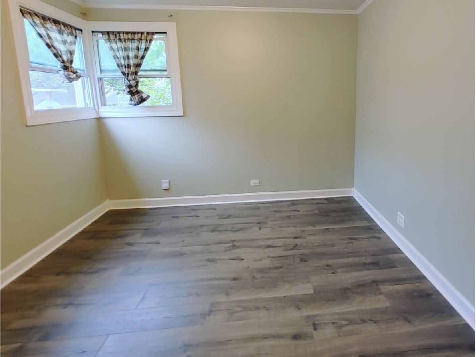
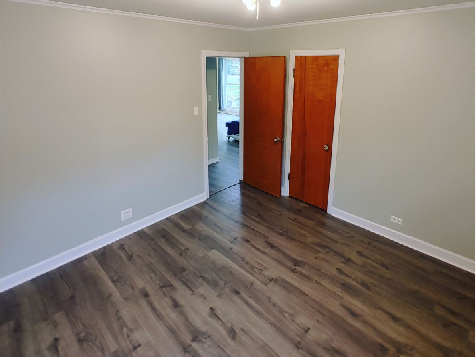
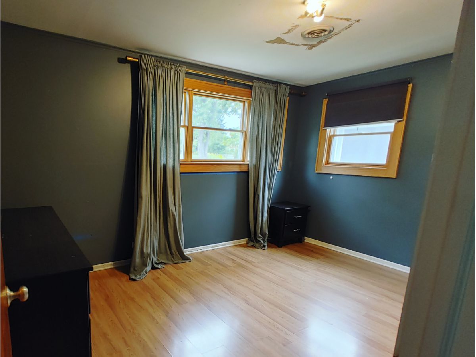
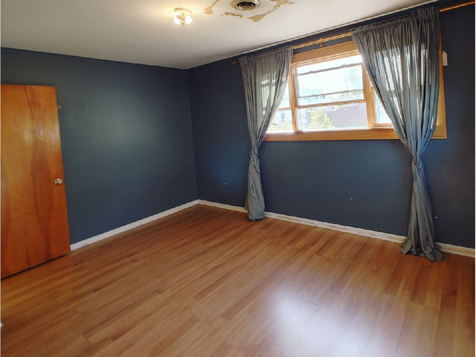
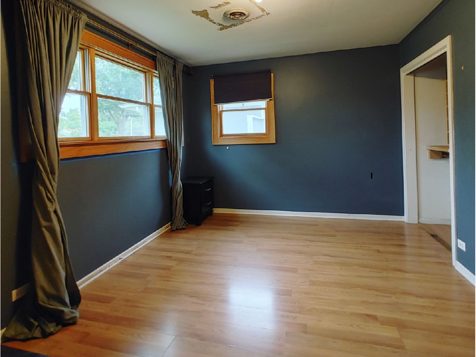
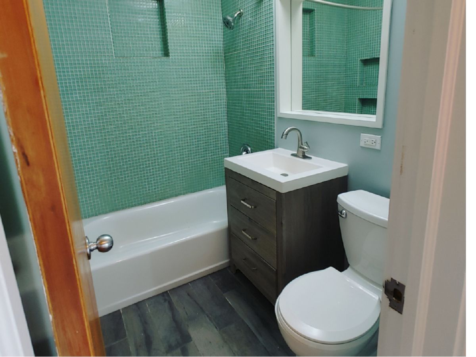
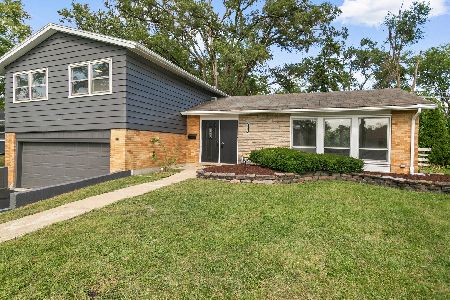
This ranch home is ready for a new owner! The kitchen features custom cabinets, soft-close drawers, slate flooring (with extra tile in the garage), a new ceiling fan/light, and stainless steel appliances including a new stove & microwave (2026). Be the first to enjoy brand-new flooring in the front living room and second bedroom. Major updates provide complete peace of mind, including all-new electrical wiring and an updated box with plenty of open breakers for future expansion. Additional improvements include new siding (2025), brand-new windows (2023), new exterior doors (2026), new attic insulation and stairs (2025). The bathroom features a new tub (2020) and a brand-new vanity (2026). The water heater was also replaced in 2019. The large addition in the back offers incredible flexibility to be used as a family room, office, playroom, or even a primary bedroom. Plus, there is already a water hookup ready for a future second bathroom in this back addition! Complete with a combination of radiant heat and central A/C, a 2-car garage, and additional storage in the laundry room. Conveniently located near the train, parks, restaurants, shopping, and the interstate. ** Please note that owners are still finishing up minor improvements, and fresh mulch will be laid throughout the yard before closing. You can't beat this one - come see it today!
Property Specifics
| Single Family | |
| — | |
| Ranch | |
| 1951 | |
| None | |
| Aluminum Siding, Brick | |
| — | |
| — | |
| No | |
| 0.19 |
| Cook | |
| — | |
| 0 / Not Applicable | |
| None | |
| Lake Michigan | |
| Public Sewer | |
| Central Air | |
| Forced Air, Steam, Radiant | |
| 12796228 | |
| 29311060090000 |
Nearby Schools
| NAME: | DISTRICT: | DISTANCE: | |
|---|---|---|---|
|
Grade School
Willow School |
153 | — | |
|
Middle School
James Hart School |
153 | Not in DB | |
|
High School
Homewood-flossmoor High School |
233 | Not in DB | |
Room Specifics
Total Bedrooms: 3
Bedrooms Above Ground: 3
Bedrooms Below Ground: 0
Dimensions: 14X11
Floor Type: —
Dimensions: 12X11
Floor Type: —
Dimensions: 19X17
Floor Type: —
Full Bathrooms: 1
Bathroom Amenities: —
Bathroom in Basement: —
Dimensions: COMBO
Floor Type: Vinyl
Dimensions: 12X10
Floor Type: Ceramic Tile
Dimensions: 12X8
Floor Type: —
Dimensions: 21X13
Floor Type: Vinyl
Dimensions: 19X17
Floor Type: Vinyl
Rooms: No additional rooms
Other Specifics
| 2 | |
| — | |
| Garage Door Opener, Garage Owned, Detached, Garage | |
| Main Level, Sink | |
| Laminate | |
| — | |
| — | |
| — | |
| 8418 | |
| — | |
| None | |
| 1st Floor Bedroom, 1st Floor Full Bath, Built-in Features | |
| Range, Microwave, Refrigerator, Washer, Dryer, Stainless Steel Appliance(s) | |
| Not in DB | |
| Park, Curbs, Sidewalks, Street Lights, Street Paved | |
| — | |
| — |
Contact Agent
Nearby Similar Homes


Nearby Sold Comparables



Contact Agent
Listing Provided By
Village Realty, Inc.
