

1761 Pheasant Lane, New Lenox, Illinois 60451


$599,000
|
For Sale
|
|
| Status: | Active |
| Sqft: | 2,470 |
| Cost/Sqft: | $243 |
| Beds: | 4 |
| Baths: | 3 |
| Year Built: | 1993 |
| Property Taxes: | $12,170 |
| Days On Market: | 6 |
| Lot Size: | 0,93 |
Description
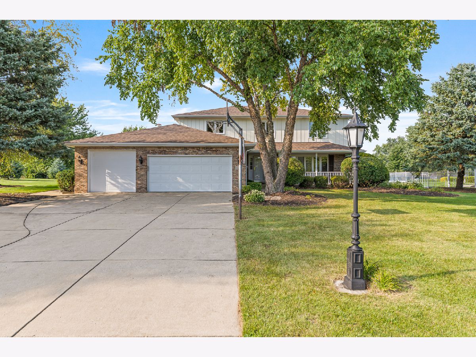
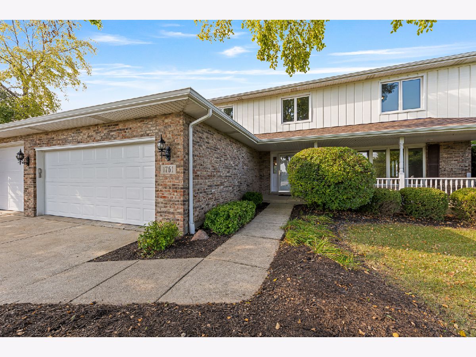
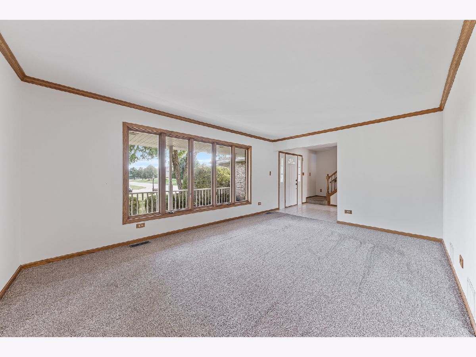
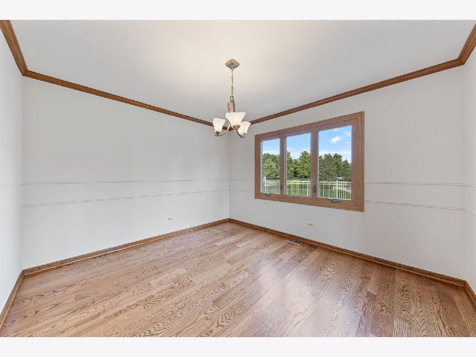
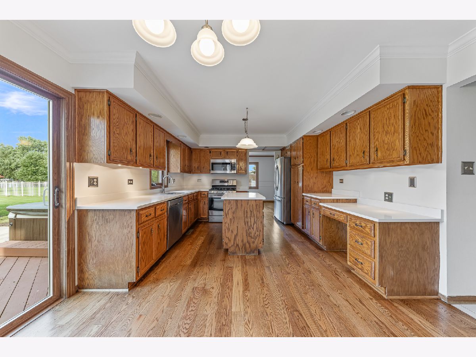
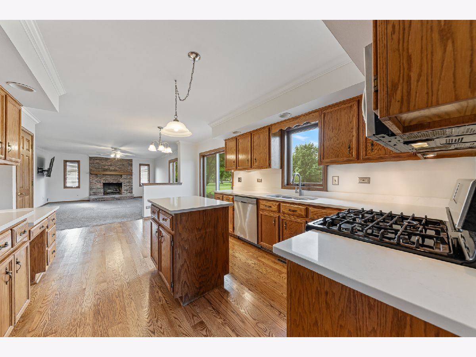
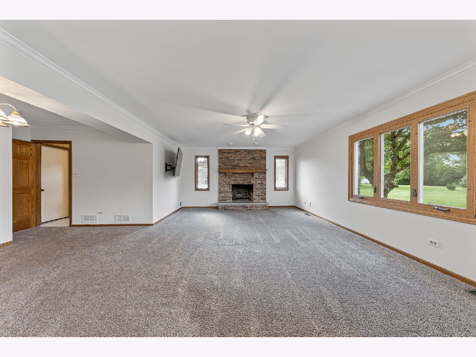
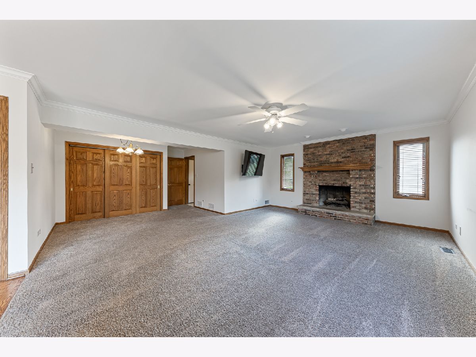
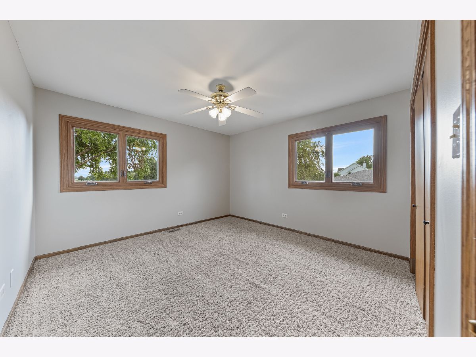
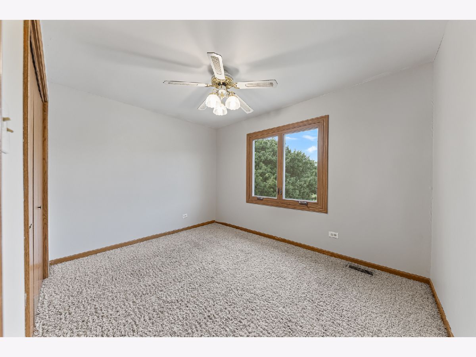
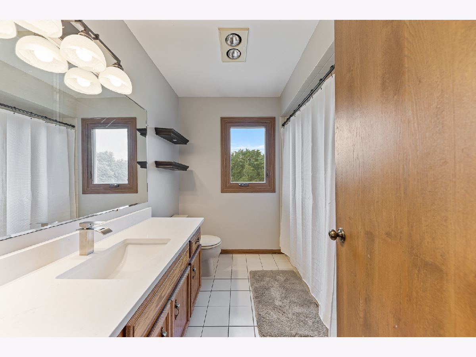
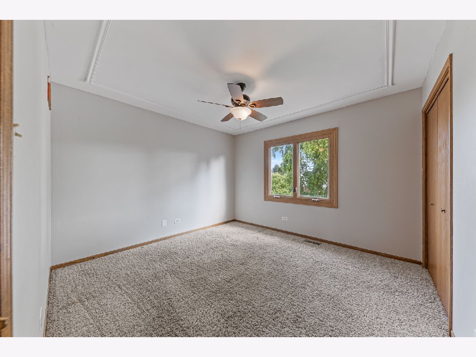
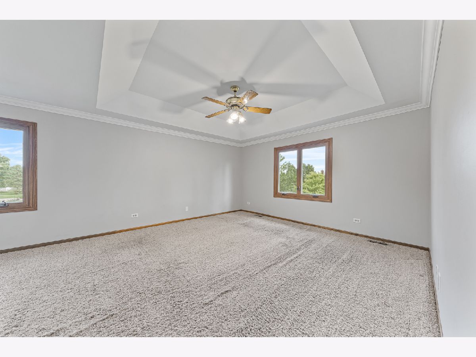
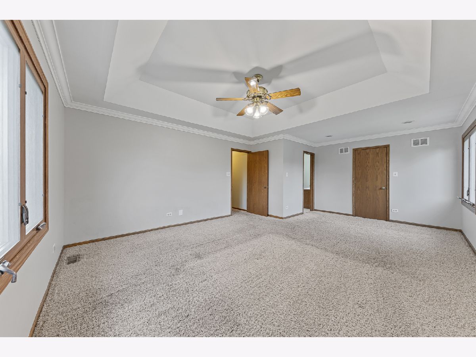
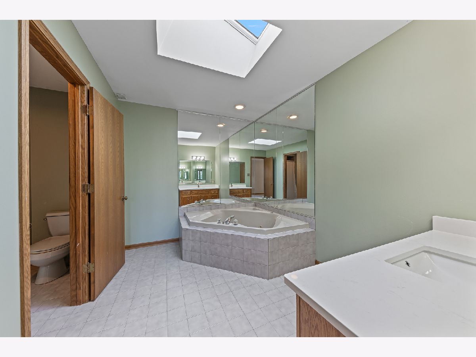
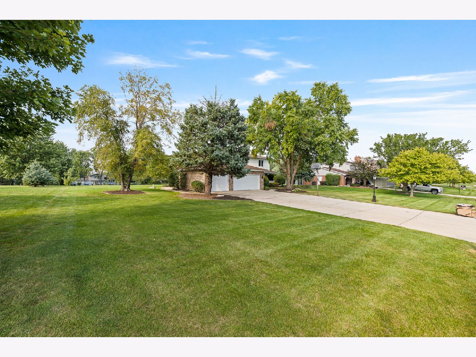
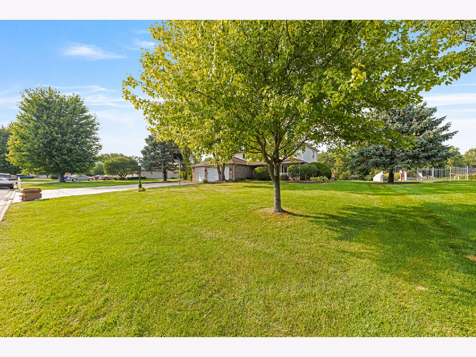
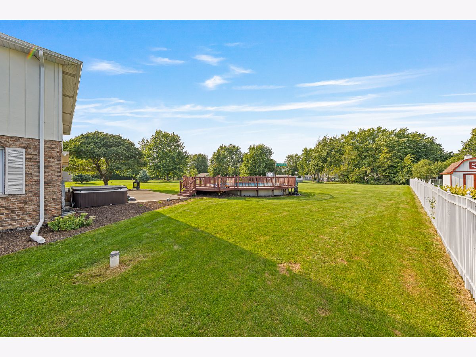
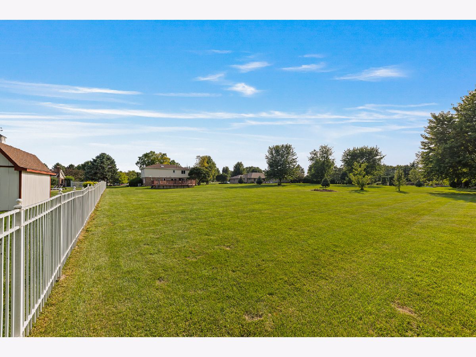
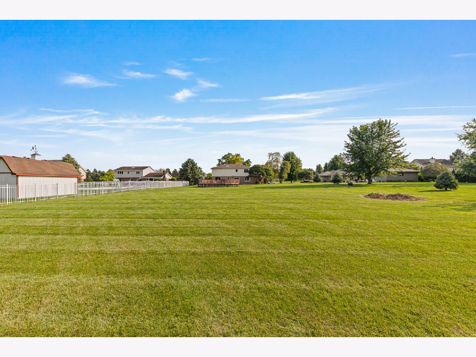
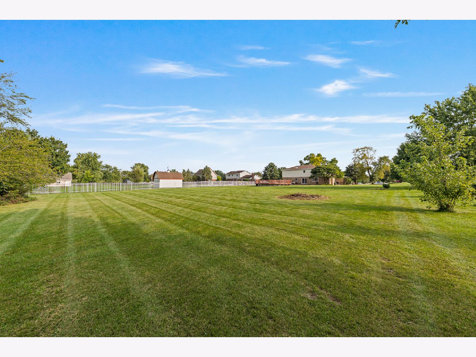
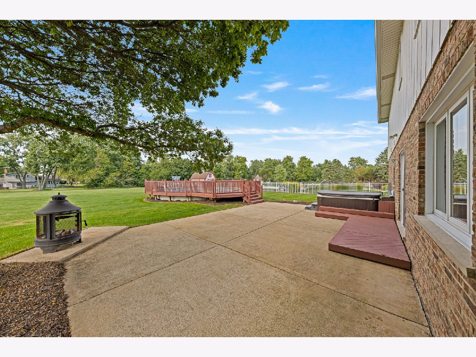
Set on a beautiful lot in Chessington Grove West, this well-maintained home has plenty of room to enjoy both inside and out. The expansive .93-acre lot is truly a standout, with a nicely landscaped exterior, three-car garage and an impressive backyard featuring a large concrete patio, above-ground pool, hot tub and invisible fence-perfect for entertaining, relaxing and enjoying the generous outdoor space. Step inside to a warm and inviting interior filled with natural light and comfortable living spaces. The sun-filled living room creates an inviting first impression, while the formal dining room adds an elegant touch with beautiful hardwood flooring. The well-appointed kitchen features quartz countertops and stainless-steel appliances and flows seamlessly into the family room, where a cozy fireplace creates the perfect gathering space. Upstairs, four spacious bedrooms and two full bathrooms provide plenty of room for everyone, including a generous primary suite with a huge walk-in closet. The finished basement expands the living space even further with a large recreation room-ideal for movie nights, game days or everyday relaxation. Solid oak doors add a timeless touch throughout the home, while a NEW Roof installed July 2026 adds peace of mind. Ideally located in a desirable area just minutes from in-town amenities and within the excellent Lincoln-Way School District, this home combines space, comfort and a serene setting.
Property Specifics
| Single Family | |
| — | |
| — | |
| 1993 | |
| — | |
| — | |
| No | |
| 0.93 |
| Will | |
| Chessington Grove West | |
| — / Not Applicable | |
| — | |
| — | |
| — | |
| 12738605 | |
| 1508354020150000 |
Property History
| DATE: | EVENT: | PRICE: | SOURCE: |
|---|---|---|---|
| 8 Sep, 2026 | Listed for sale | $599,000 | MRED MLS |
Room Specifics
Total Bedrooms: 4
Bedrooms Above Ground: 4
Bedrooms Below Ground: 0
Dimensions: —
Floor Type: —
Dimensions: —
Floor Type: —
Dimensions: —
Floor Type: —
Full Bathrooms: 3
Bathroom Amenities: Separate Shower,Soaking Tub
Bathroom in Basement: 0
Rooms: —
Basement Description: —
Other Specifics
| 3 | |
| — | |
| — | |
| — | |
| — | |
| 128x314x128x313 | |
| — | |
| — | |
| — | |
| — | |
| Not in DB | |
| — | |
| — | |
| — | |
| — |
Tax History
| Year | Property Taxes |
|---|---|
| 2026 | $12,170 |
Contact Agent
Nearby Sold Comparables

Contact Agent
Listing Provided By
Lincoln-Way Realty, Inc
