

17909 Chartres Court, Hazel Crest, Illinois 60429


$234,900
|
For Sale
|
|
| Status: | Contingent |
| Sqft: | 1,800 |
| Cost/Sqft: | $131 |
| Beds: | 4 |
| Baths: | 2 |
| Year Built: | 1972 |
| Property Taxes: | $10,672 |
| Lot Size: | 0,00 |
Description
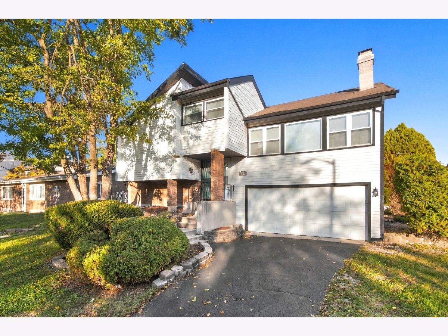
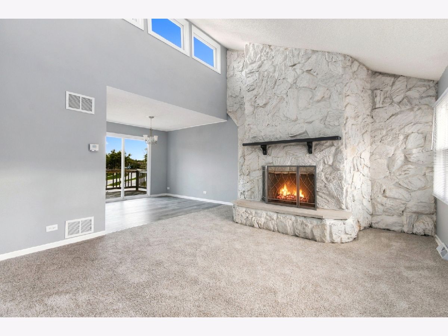
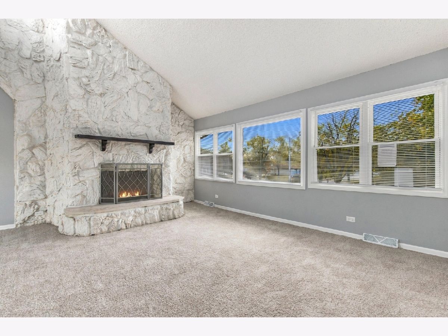
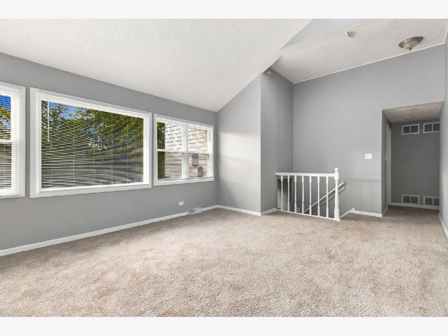
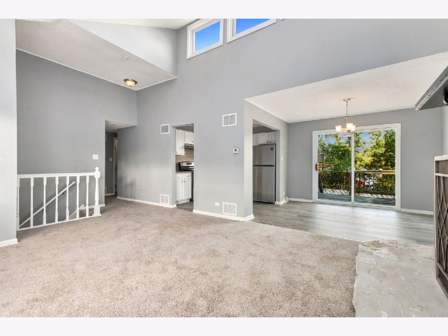
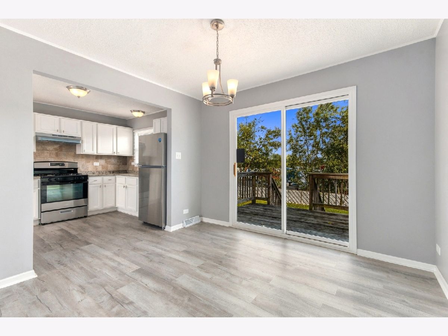
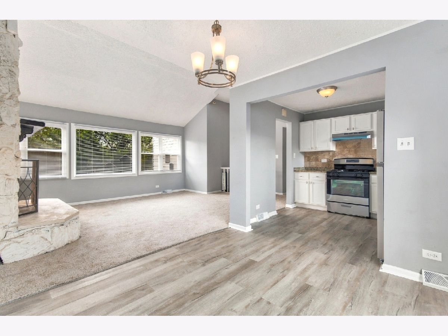
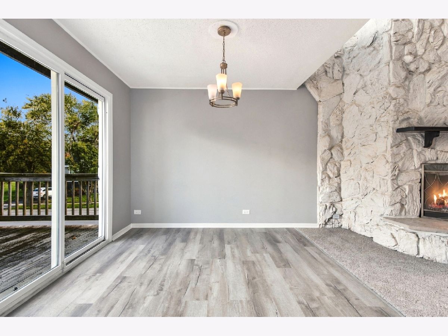
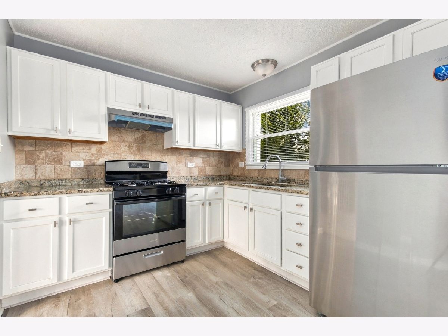
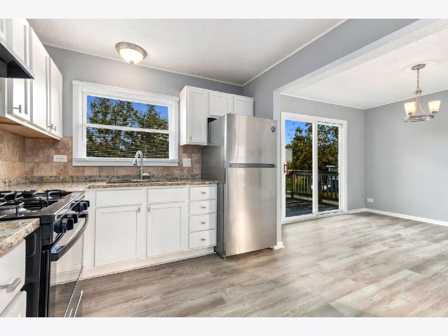
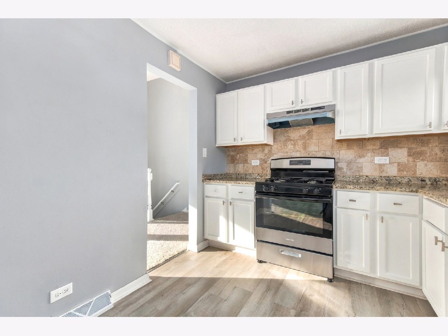
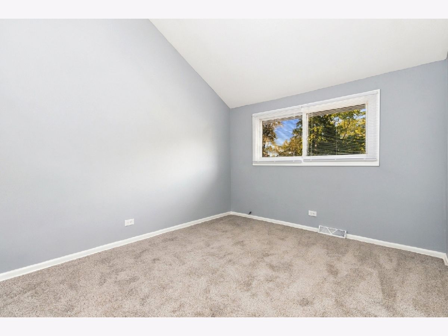
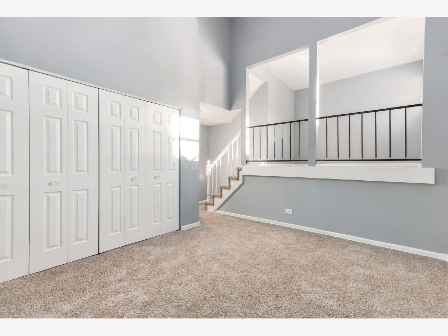
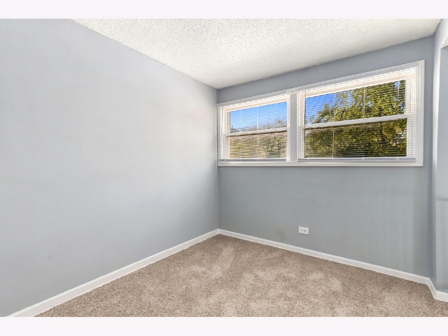
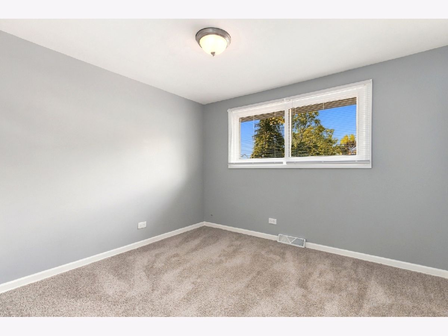
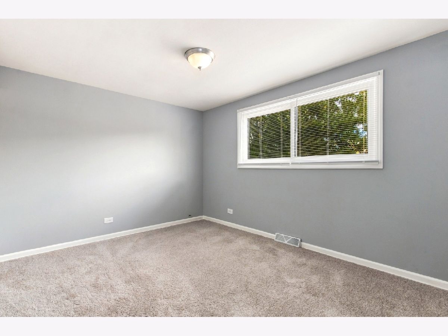
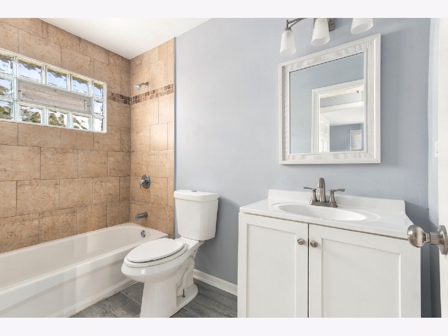
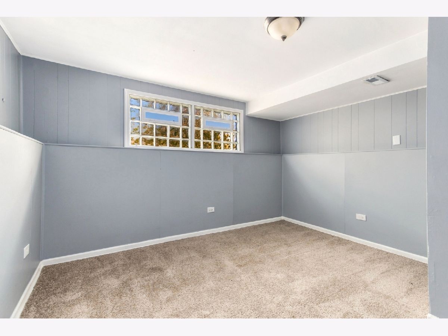
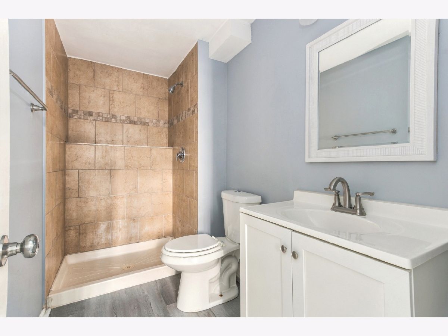
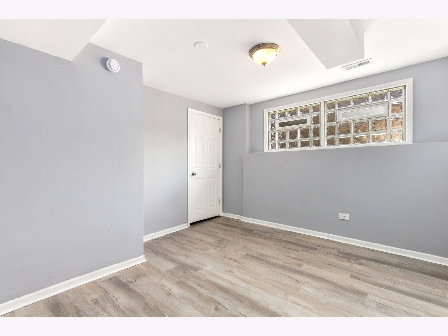
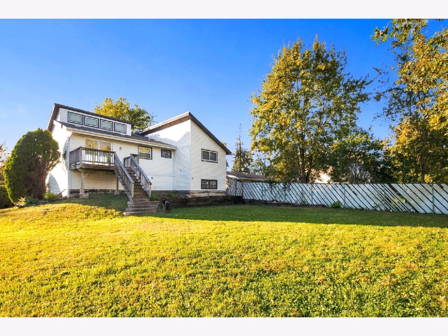
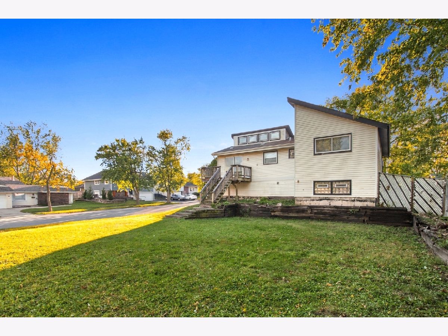
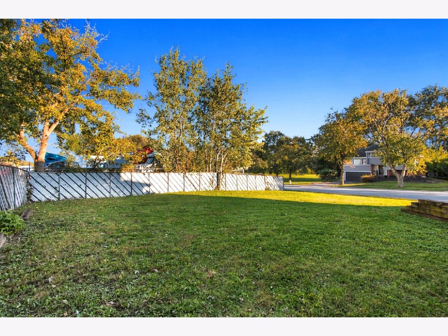
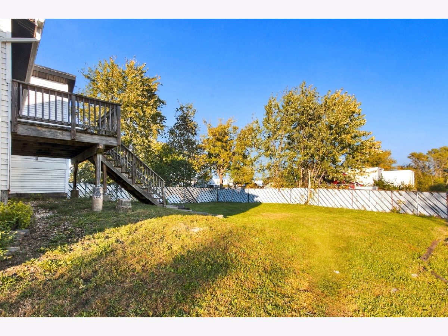
Hot, Hot, Hot location in Hazel Crest. Spacious 4 bedroom, 2 bath split level corner lot home has been remodeled in 2026. Recent updates to the home include new kitchen with countertops & LPV flooring. Brand new carpeting in the living room and bedrooms. Partial cathedral ceiling in the living room features stone fireplace. 3 bedrooms are located on the main level including shared loft in one of the bedrooms. Both bathrooms have new vanities/toilets/flooring/hardware & lighting. Finished lower level has a 4th bedroom & laundry. Sliding glass door off the dining room has wood deck which is perfect for entertaining and overlooks a large yard. 2 blocks to Kedzie & 4 blocks to South Suburban Hospital.
Property Specifics
| Single Family | |
| — | |
| — | |
| 1972 | |
| 2026 | |
| Finished, Daylight | |
| Vinyl Siding, Brick | |
| — | |
| — | |
| No | |
| — |
| Cook | |
| — | |
| 0 / Not Applicable | |
| None | |
| Lake Michigan | |
| Public Sewer | |
| Central Air | |
| Forced Air | |
| No | |
| 12788134 | |
| 28354030010000 |
Room Specifics
All Bedroom Info:
Total Bedrooms: 4
Bedrooms Above Ground: 4
Bedrooms Below Ground: 0
Total Bedrooms: 4
Bedrooms Above Ground: 4
Bedrooms Below Ground: 0
Master Bedroom Info:
Dimensions: 14X12
Location: Main LevelDimensions: 14X12
Floor Type: Carpet
Second Bedroom Info:
Dimensions: 13X11
Location: Main LevelDimensions: 13X11
Floor Type: Carpet
Third Bedroom Info:
Dimensions: 13X10
Location: Main LevelDimensions: 13X10
Floor Type: Carpet
Fourth Bedroom Info:
Dimensions: 12X11
Location: LowerDimensions: 12X11
Floor Type: Carpet
Bathroom Info:
Full Bathrooms: 2
Partial Bathrooms: 0Full Bathrooms: 2
Bathroom Amenities: —
Bathroom in Basement: 1
Dining Room Info:
Dimensions: 12X12
Location: Main LevelDimensions: 12X12
Floor Type: Wood Laminate
Kitchen Info:
Dimensions: 12X10
Location: Main LevelDimensions: 12X10
Floor Type: Wood Laminate
Laundry Room Info:
Dimensions: 8X7
Location: LowerDimensions: 8X7
Floor Type: Other
Living Room Info:
Dimensions: 19X14
Location: Main LevelDimensions: 19X14
Floor Type: Carpet
Family Room Info:
Dimensions: 13X12
Location: LowerDimensions: 13X12
Floor Type: Wood Laminate
Additional Rooms Info:
Rooms: Loft
Basement: Finished, DaylightRooms: Loft
First Additional Room Info:
Name: Loft
Dimensions: 10X9
Location: Main LevelName: Loft
Dimensions: 10X9
Floor Type: Carpet
Other Specifics
| 2 | |
| — | |
| Garage Owned, Attached, Garage | |
| — | |
| — | |
| — | |
| — | |
| — | |
| 65X154 | |
| — | |
| None | |
| Vaulted Ceiling(s) | |
| Range, Refrigerator | |
| Not in DB | |
| — | |
| — | |
| Wood Burning |
Contact Agent
Nearby Similar Homes
3212 Charlemagne Avenue, Hazel Crest, Illinois 60429
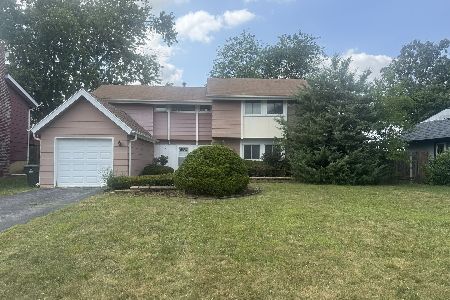
For Sale
$219,000
3 beds / 2.1 baths / 1,463 ft2
Single Family / Built: 1971
96
3303 Charlemagne Avenue, Hazel Crest, Illinois 60429

For Sale
$239,900
3 beds / 2.0 baths / 1,500 ft2
Single Family / Built: 1971
94
17922 Normandy Lane, Hazel Crest, Illinois 60429
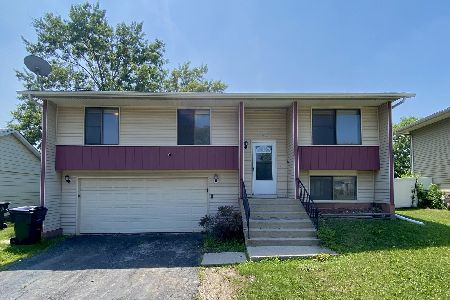
For Sale
$186,000
3 beds / 2.0 baths / 1,300 ft2
Single Family / Built: 1975
375
3401 Seine Court, Hazel Crest, Illinois 60429
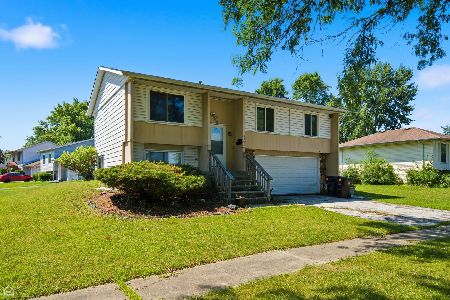
For Sale
$190,000
4 beds / 2.0 baths / 978 ft2
Single Family / Built: 1975
21
17806 Stonebridge Drive, Hazel Crest, Illinois 60429
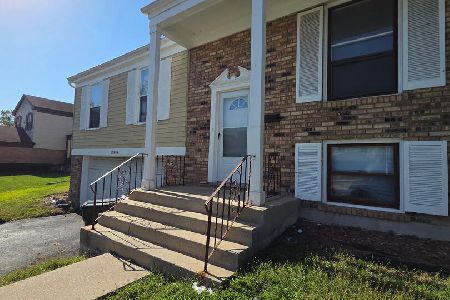
For Sale
$225,000
3 beds / 2.1 baths / 1,330 ft2
Single Family / Built: 1973
11
3103 Smoke Tree Court, Hazel Crest, Illinois 60429
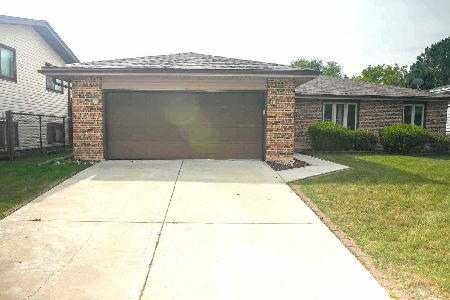
For Sale
$249,999
3 beds / 2.0 baths / 1,500 ft2
Single Family / Built: 1977
55
Nearby Sold Comparables
17909 Chartres Court, Hazel Crest, Illinois 60429

Sold
$39,900
3 beds / 2.0 baths / 1,123 ft2
Single Family / Built: 1972
5177
17909 Chartres Court, Hazel Crest, Illinois 60429
Sold
$130,950
3 beds / 2.0 baths / 1,123 ft2
Single Family / Built: 1972
4931
17907 Chartres Court, Hazel Crest, Illinois 60429

Sold
$128,500
3 beds / 1.0 baths / 1,100 ft2
Single Family / Built: 1972
1650
3307 Fountainbleau Drive, Hazel Crest, Illinois 60429
Sold
$100,000
3 beds / 1.1 baths / 1,300 ft2
Single Family / Built: 1971
4512
3307 Fountainbleau Drive, Hazel Crest, Illinois 60429

Sold
$279,900
3 beds / 2.1 baths / 1,379 ft2
Single Family / Built: 1971
1210
3307 Fountainbleau Drive, Hazel Crest, Illinois 60429
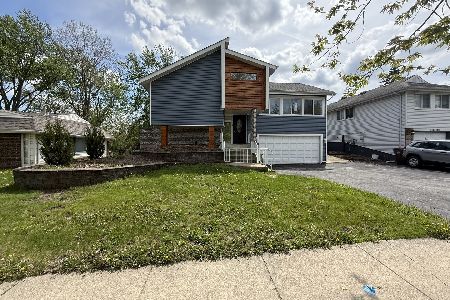
Sold
$180,500
3 beds / 2.1 baths / 1,379 ft2
Single Family / Built: 1971
154
Contact Agent
Listing Provided By
Wilk Real Estate
