

3303 Charlemagne Avenue, Hazel Crest, Illinois 60429


$239,900
|
For Sale
|
|
| Status: | Active |
| Sqft: | 1,500 |
| Cost/Sqft: | $160 |
| Beds: | 3 |
| Baths: | 2 |
| Year Built: | 1971 |
| Property Taxes: | $8,708 |
| Days On Market: | 94 |
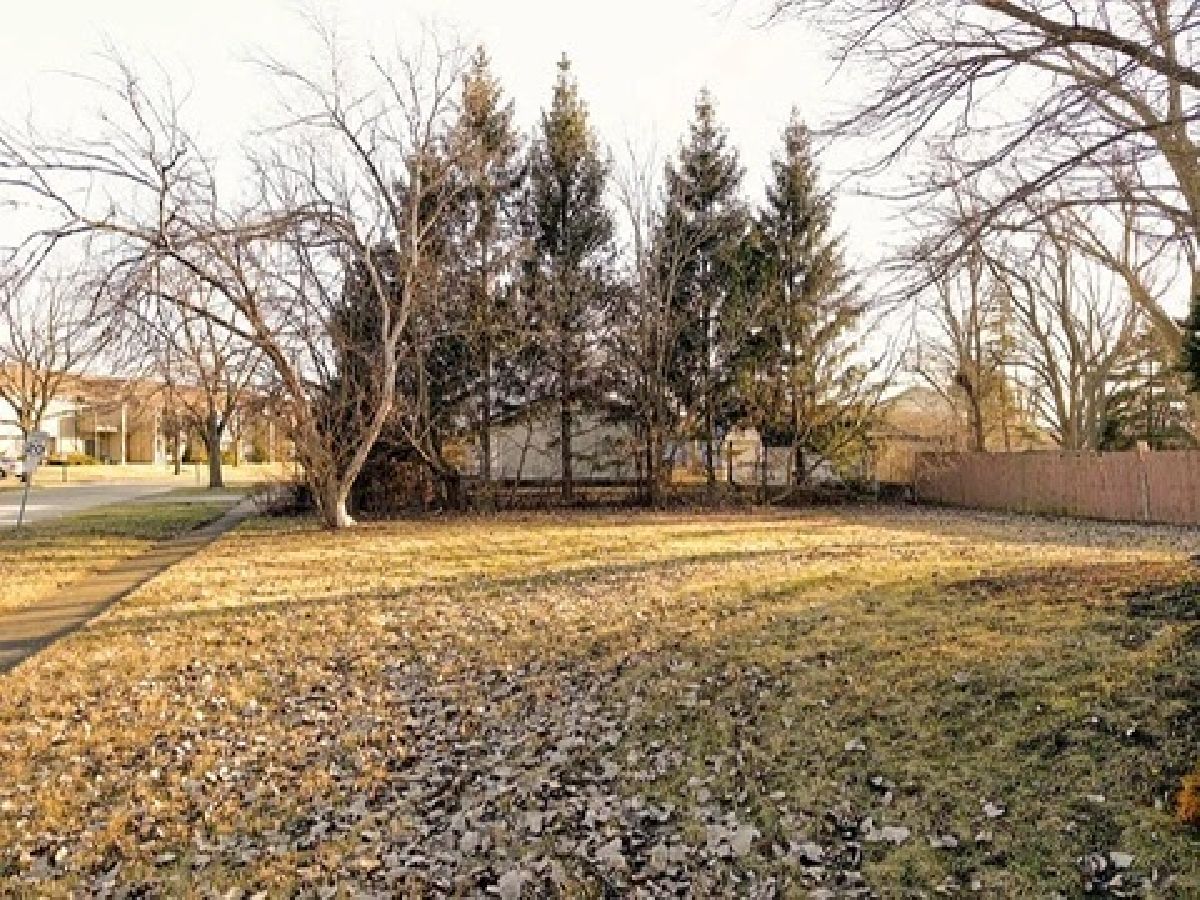
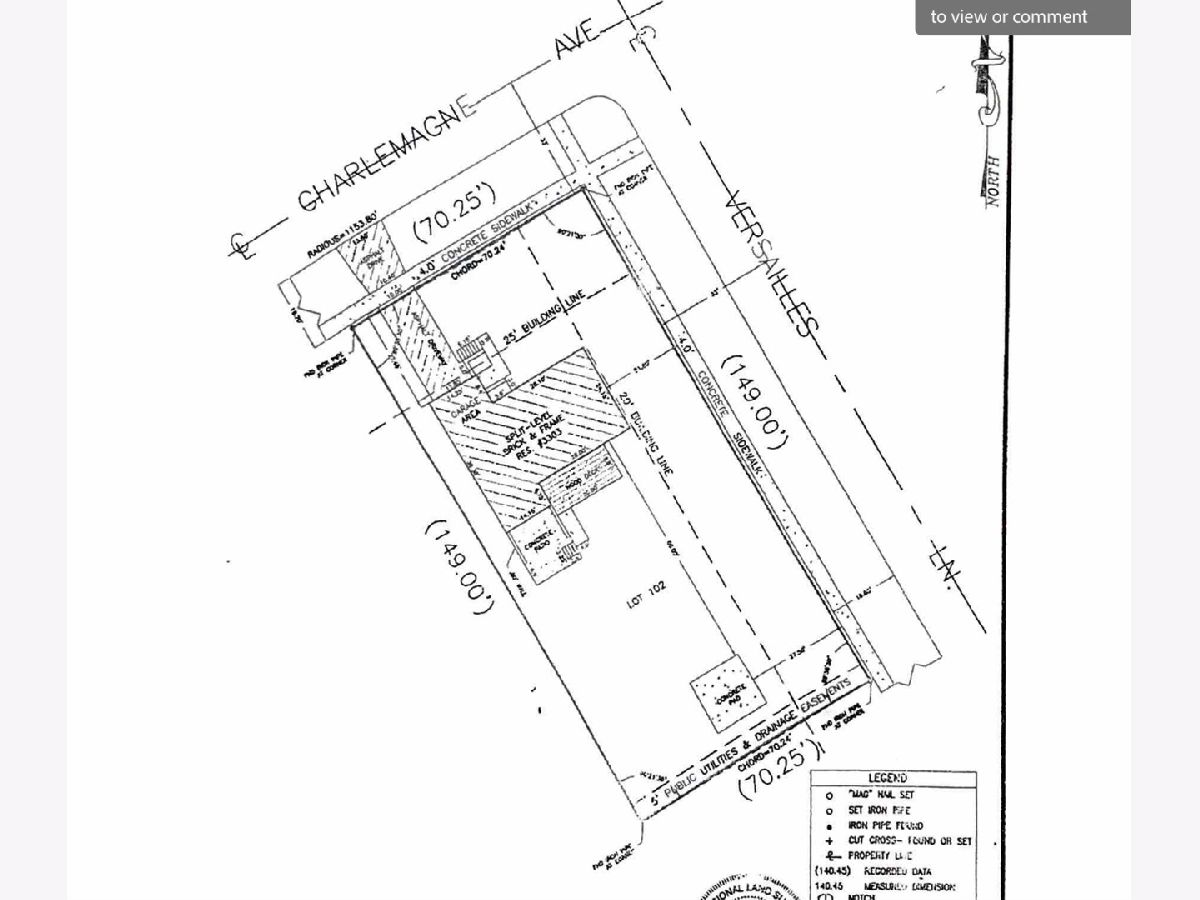
| Lot Size: | 0,24 |
Description
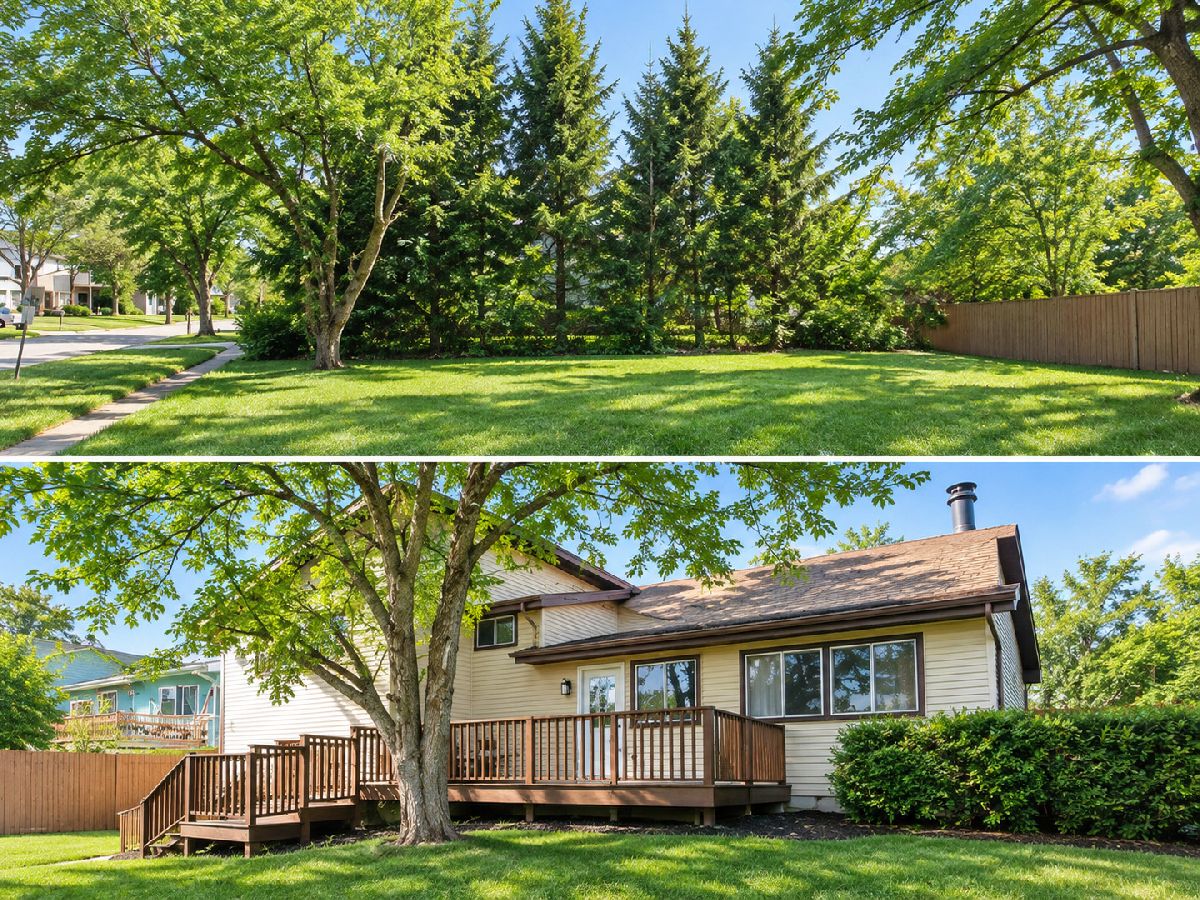
Recently Updated & Priced to Sell! Turn key home in suburban Hazel Crest with a large yard perfect for summer BBQs and entertaining. Move right in and enjoy a brand-new kitchen with quartz counters, white shaker cabinets, and stainless appliances. Luxury vinyl plank and carpet professionally cleaned. Both bathrooms are fully updated with tile finishes. Refinished hardwoods, fresh paint, new lighting, and updated fixtures add a modern touch. Exterior upgrades include new deck boards, a sliding glass door off the kitchen, and a new garage service door. Motivated seller bring all offers!
Property Specifics
| Single Family | |
| — | |
| — | |
| 1971 | |
| 2022 | |
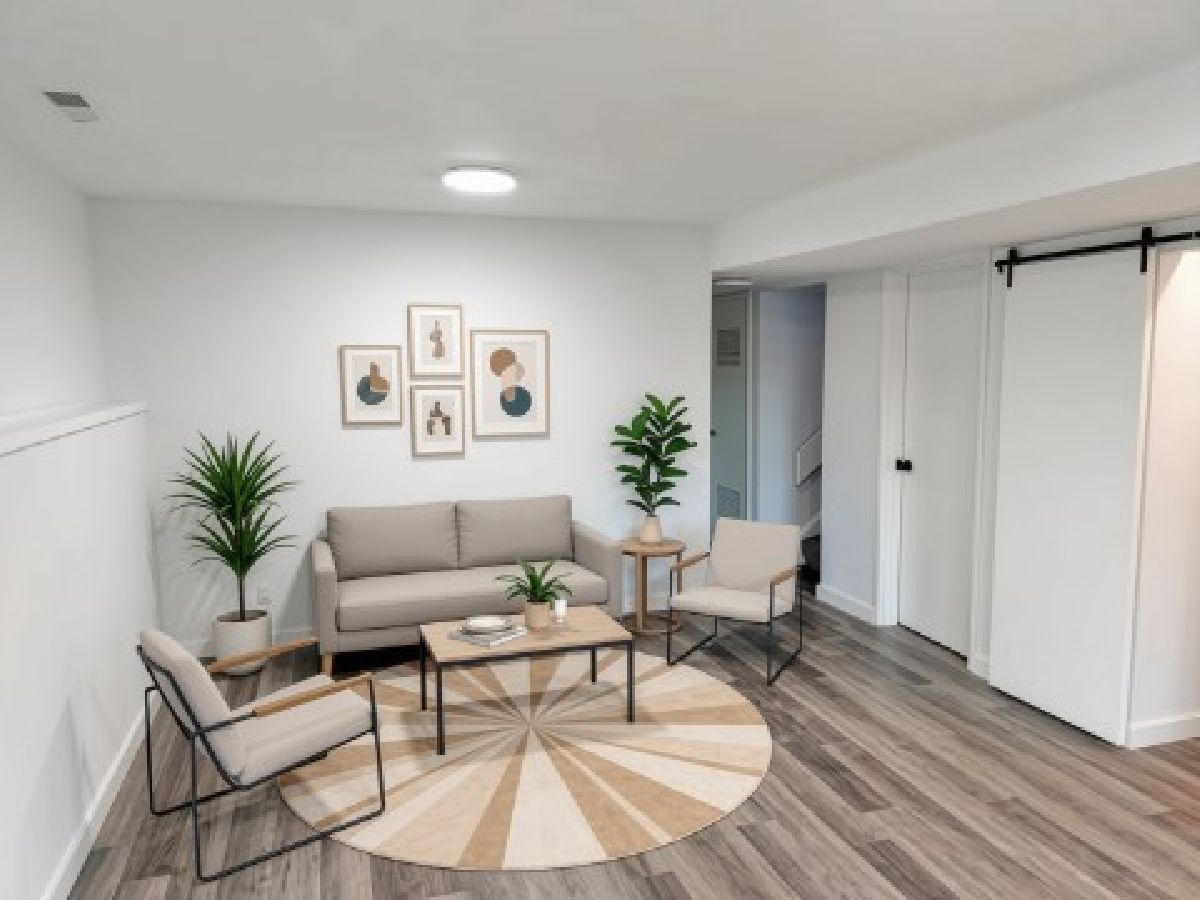
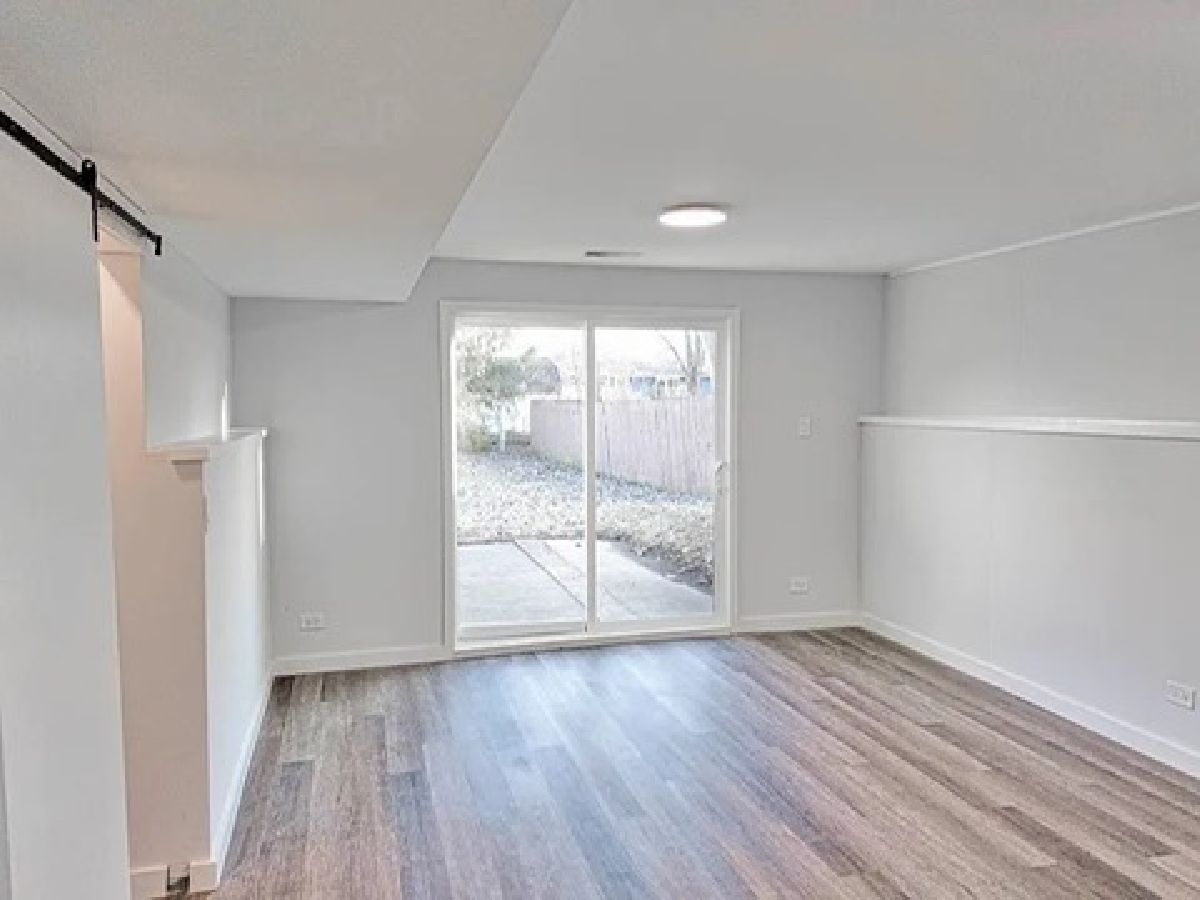
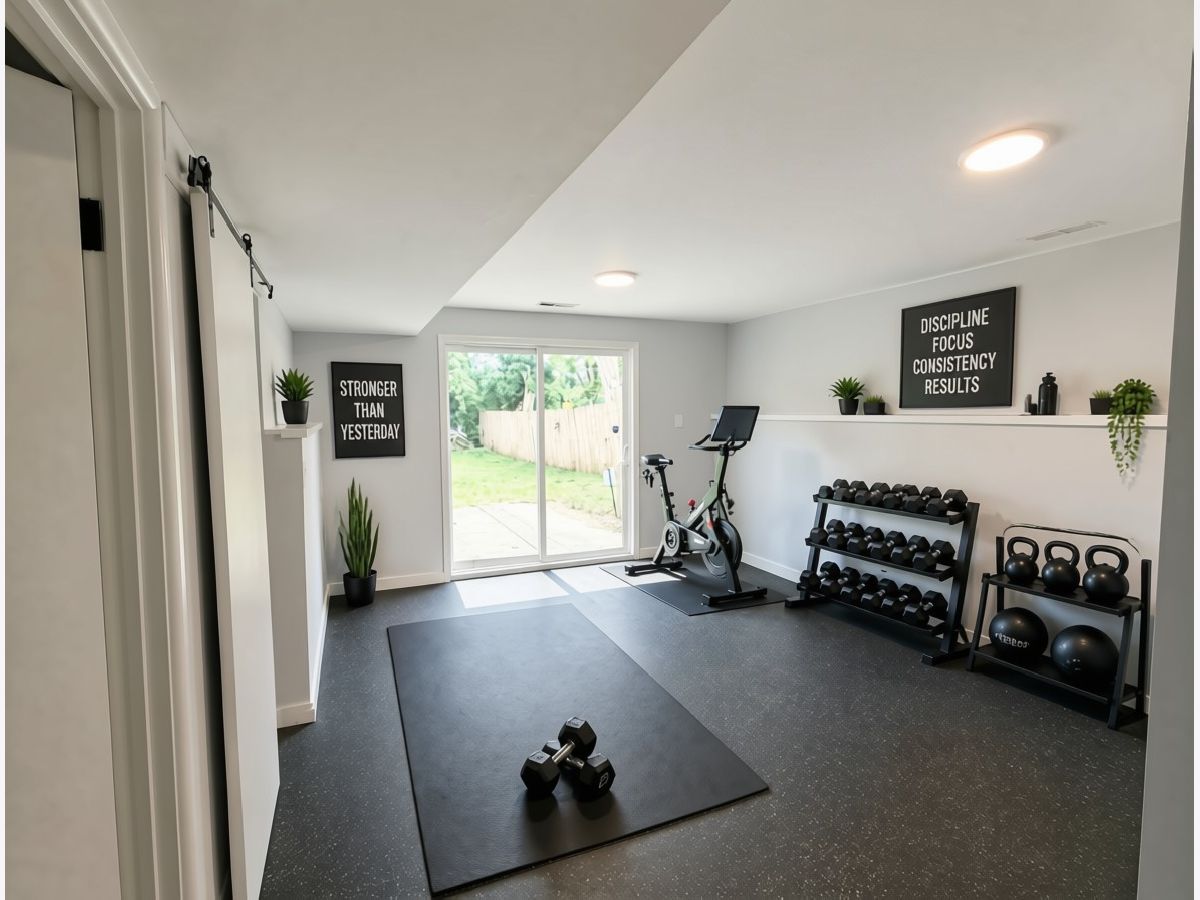
| Finished, Walk-Out Access | |
| Vinyl Siding | |
| — | |
| — | |
| No | |
| 0.24 |
| Cook | |
| — | |
| — / Not Applicable | |
| None | |
| Public | |
| Public Sewer | |
| Central Air | |
| Natural Gas | |
| 12727803 | |
| 28354110060000 |
Nearby Schools
| NAME: | DISTRICT: | DISTANCE: | |
|---|---|---|---|
|
Grade School
Chateaux School |
144 | — | |
|
Middle School
Prairie-hills Junior High School |
144 | Not in DB | |
|
High School
Hillcrest High School |
228 | Not in DB | |
Property History
| DATE: | EVENT: | PRICE: | SOURCE: |
|---|---|---|---|
| 4 Aug, 2022 | Sold | $156,000 | MRED MLS |
| 26 Jun, 2022 | Under contract | $155,000 | MRED MLS |
| 21 Jun, 2022 | Listed for sale | $155,000 | MRED MLS |
| 7 Aug, 2026 | Listed for sale | $239,900 | MRED MLS |


Room Specifics
All Bedroom Info:
Total Bedrooms: 3
Bedrooms Above Ground: 3
Bedrooms Below Ground: 0
Total Bedrooms: 3
Bedrooms Above Ground: 3
Bedrooms Below Ground: 0
Master Bedroom Info:
Dimensions: 13X14
Location: 2nd LevelDimensions: 13X14
Floor Type: —
Second Bedroom Info:
Dimensions: 11X12
Location: 2nd LevelDimensions: 11X12
Floor Type: —
Third Bedroom Info:
Dimensions: 12X13
Location: 2nd LevelDimensions: 12X13
Floor Type: —
Bathroom Info:
Full Bathrooms: 2
Partial Bathrooms: 0Full Bathrooms: 2
Bathroom Amenities: —
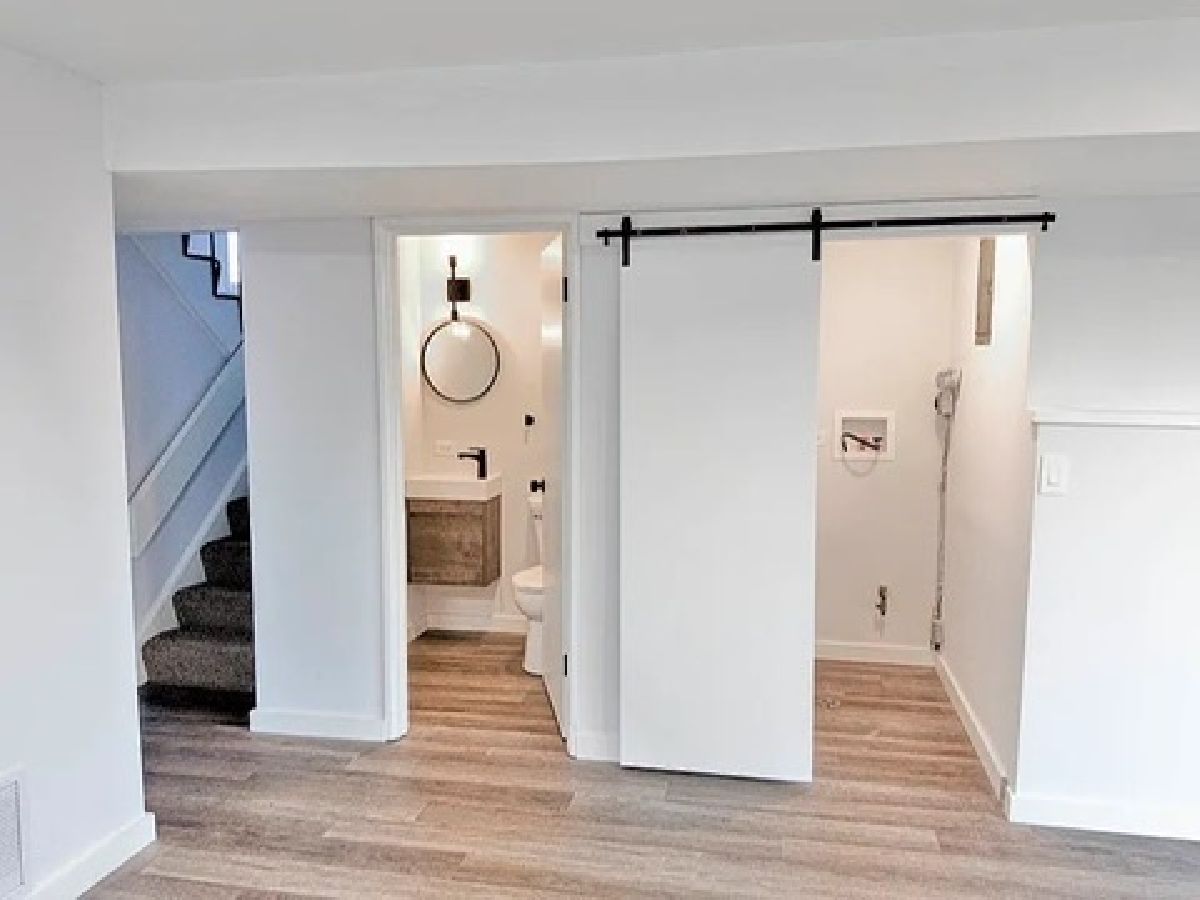
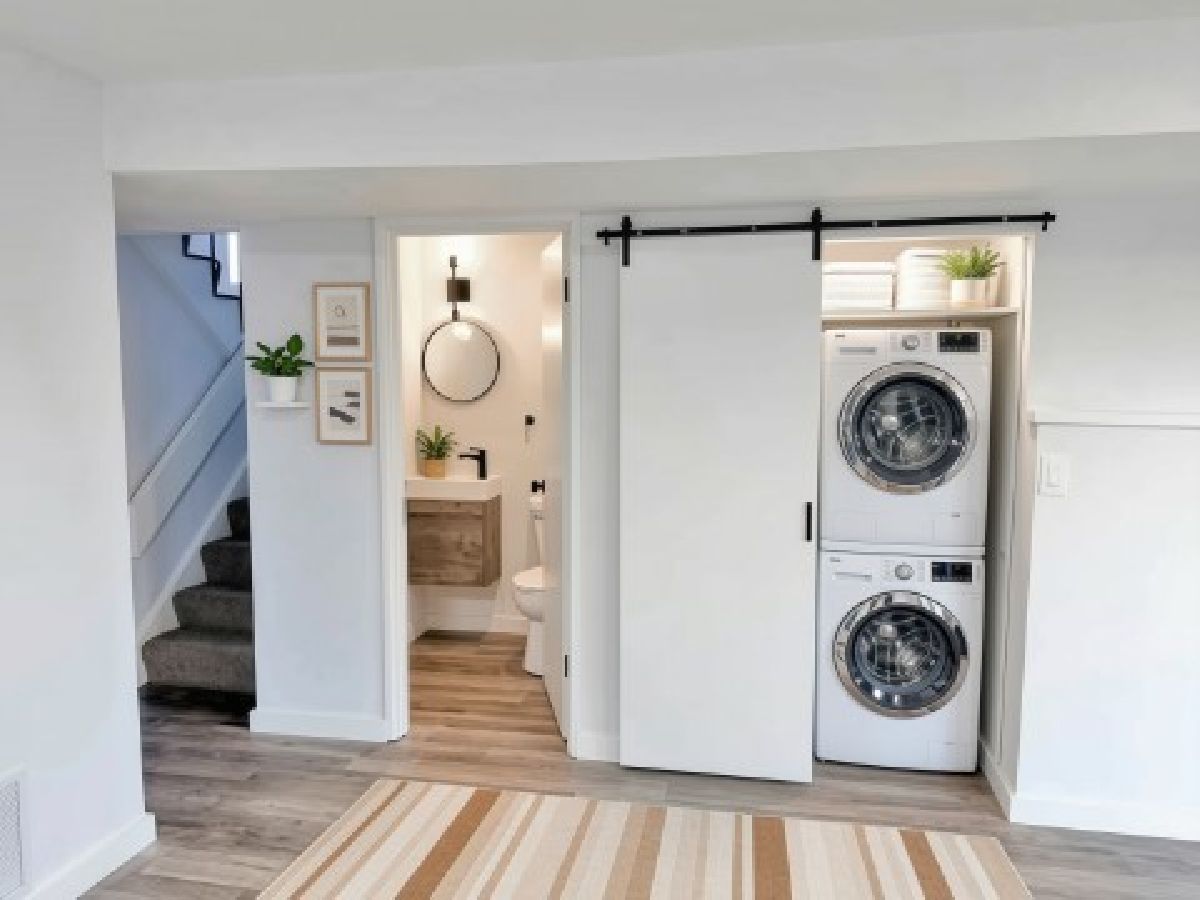
Bathroom in Basement: 1
Dining Room Info:
Dimensions: 10X12
Location: Main LevelDimensions: 10X12
Floor Type: —
Kitchen Info:
Dimensions: 10X12
Location: Main LevelDimensions: 10X12
Floor Type: —
Features: Eating Area-Table Space
Laundry Room Info:
Dimensions: 8X8
Location: BasementDimensions: 8X8
Floor Type: —
Living Room Info:
Dimensions: 12X22
Location: Main LevelDimensions: 12X22
Floor Type: —
Family Room Info:
Dimensions: 13X16
Location: LowerDimensions: 13X16
Floor Type: —
Additional Rooms Info:
Rooms: No additional rooms
Basement: Finished, Walk-Out AccessRooms: No additional rooms
Other Specifics
| 1 | |
| — | |
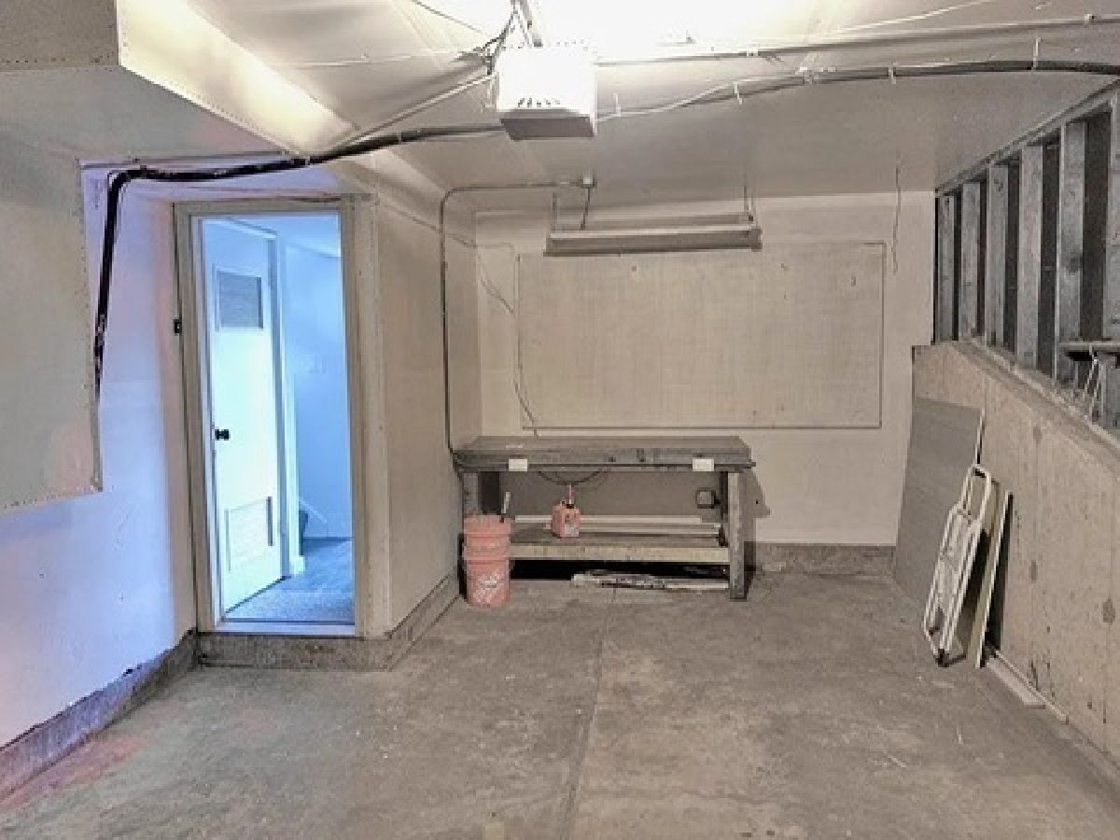
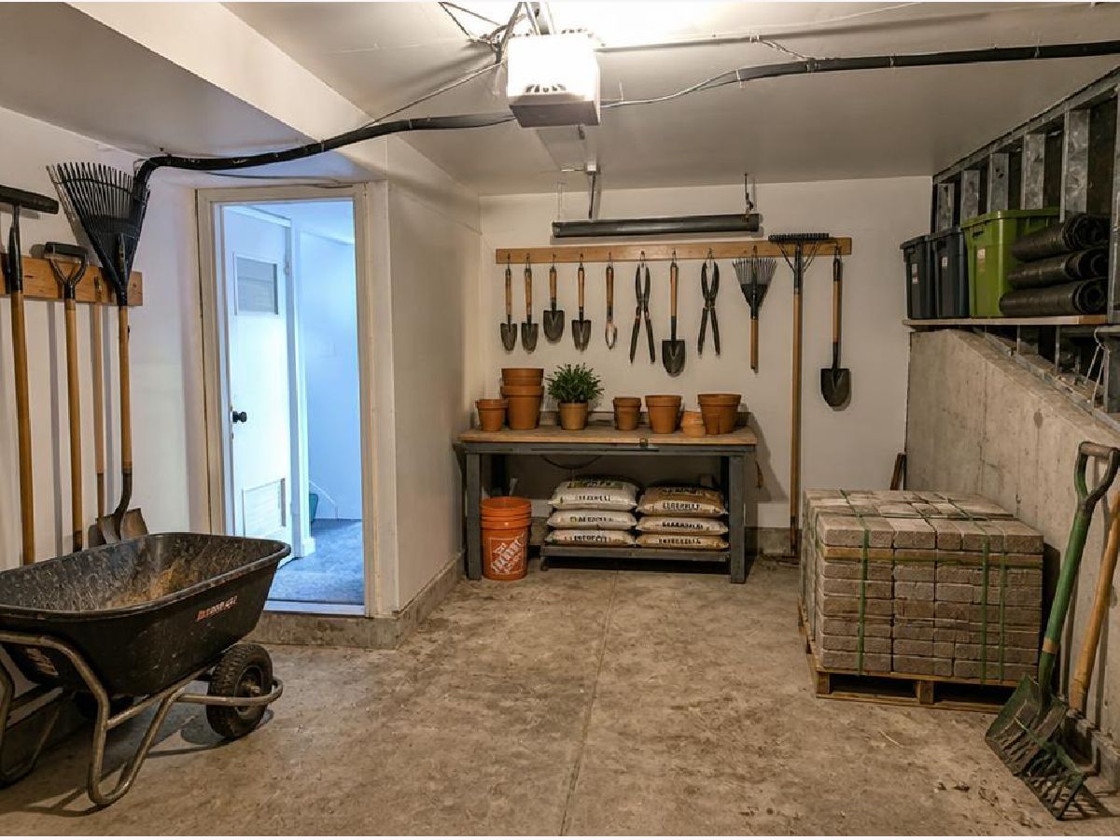
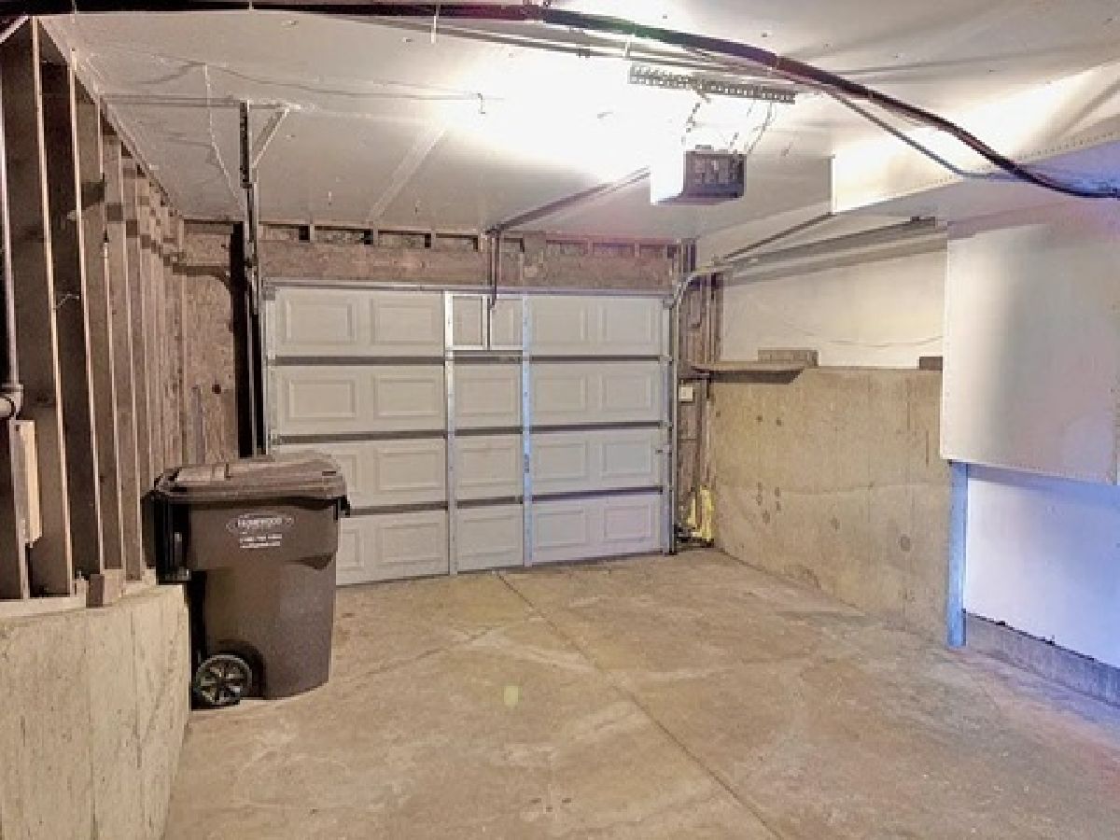
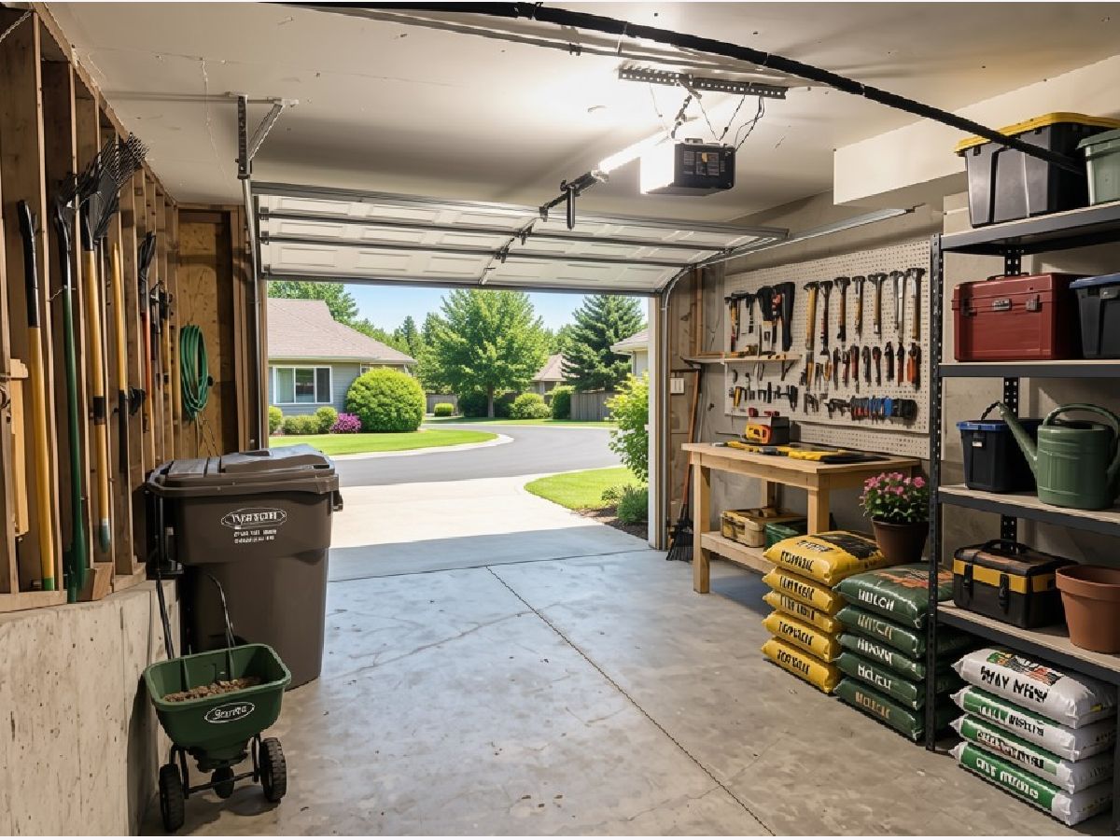
| Garage Owned, Attached, Owned, Garage | |
| — | |
| — | |
| — | |
| — | |
| — | |
| 70X149 | |
| — | |
| None | |
| — | |
| Range, Microwave, Dishwasher, Refrigerator | |
| Not in DB | |
| — | |
| — | |
| — |
Tax History
| Year | Property Taxes |
|---|---|
| 2022 | $7,500 |
| 2026 | $8,708 |
Contact Agent
Nearby Similar Homes
3212 Charlemagne Avenue, Hazel Crest, Illinois 60429
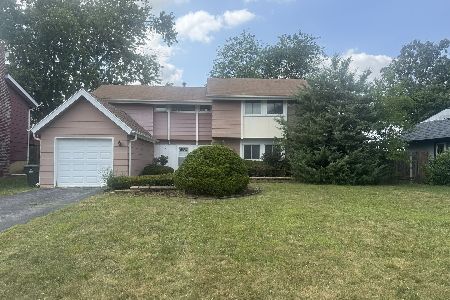
For Sale
$219,000
3 beds / 2.1 baths / 1,463 ft2
Single Family / Built: 1971
96
17909 Chartres Court, Hazel Crest, Illinois 60429
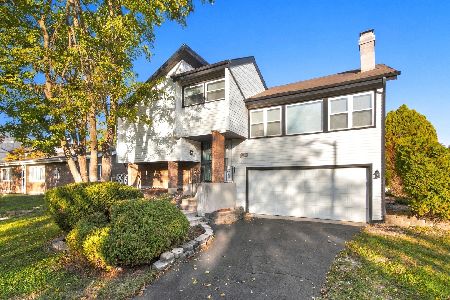
For Sale
$234,900
4 beds / 2.0 baths / 1,800 ft2
Single Family / Built: 1972
23
3401 Seine Court, Hazel Crest, Illinois 60429
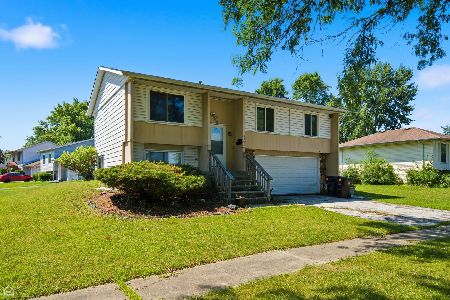
For Sale
$190,000
4 beds / 2.0 baths / 978 ft2
Single Family / Built: 1975
21
17922 Normandy Lane, Hazel Crest, Illinois 60429
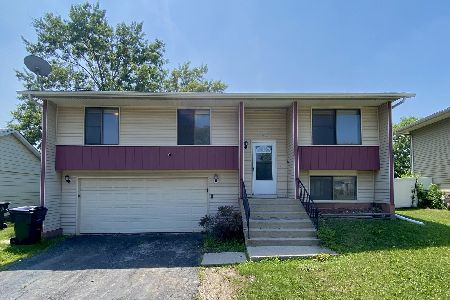
For Sale
$186,000
3 beds / 2.0 baths / 1,300 ft2
Single Family / Built: 1975
375
3107 Shagbark Lane, Hazel Crest, Illinois 60429
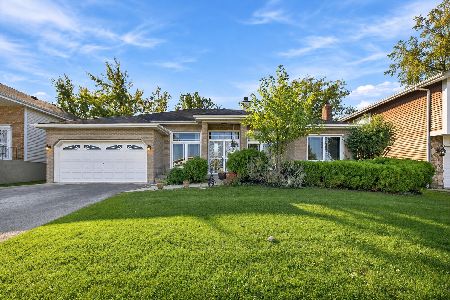
For Sale
$260,000
3 beds / 3.0 baths / 1,643 ft2
Single Family / Built: 1993
6
3103 Smoke Tree Court, Hazel Crest, Illinois 60429
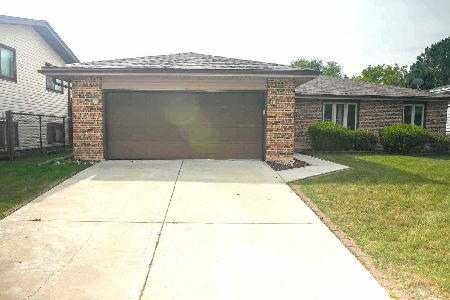
For Sale
$249,999
3 beds / 2.0 baths / 1,500 ft2
Single Family / Built: 1977
55
Nearby Sold Comparables
3303 Charlemagne Avenue, Hazel Crest, Illinois 60429

Sold
$155,000
3 beds / 1.1 baths / 1,257 ft2
Single Family / Built: 1971
1602
3307 Charlemagne Avenue, Hazel Crest, Illinois 60429

Sold
$75,000
4 beds / 2.1 baths / 1,360 ft2
Single Family / Built: 1974
4935
3300 Charlemagne Avenue, Hazel Crest, Illinois 60429
Sold
$128,000
4 beds / 2.1 baths / 2,248 ft2
Single Family / Built: 2008
2895
18102 Versailles Lane, Hazel Crest, Illinois 60429

Sold
$145,000
3 beds / 2.0 baths / 1,317 ft2
Single Family / Built: 1974
2070
3300 Charlemagne Avenue, Hazel Crest, Illinois 60429
Sold
$179,900
4 beds / 2.1 baths / 2,300 ft2
Single Family / Built: 2008
5085
Contact Agent
Listing Provided By
Del Real Collective Inc.
