

17933 Beechwood Court, Lockport, Illinois 60441


$674,900
|
For Sale
|
|
| Status: | Active |
| Sqft: | 3,073 |
| Cost/Sqft: | $220 |
| Beds: | 4 |
| Baths: | 4 |
| Year Built: | 2011 |
| Property Taxes: | $16,029 |
| Days On Market: | 7 |
| Lot Size: | 0,30 |
Description
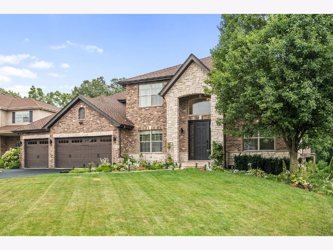
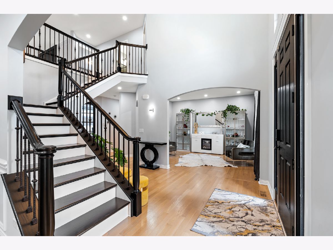
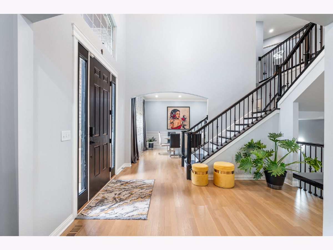
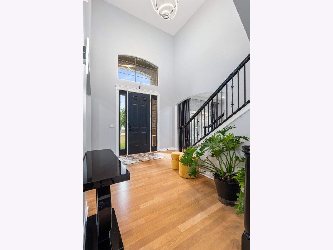
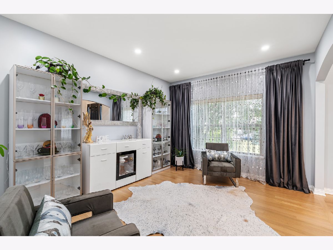
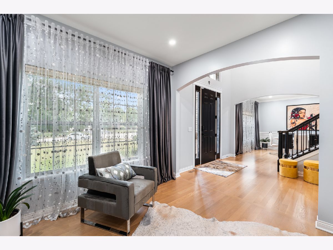
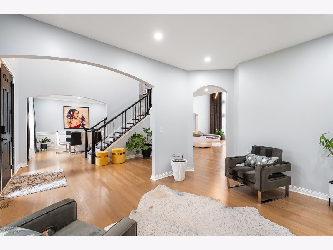
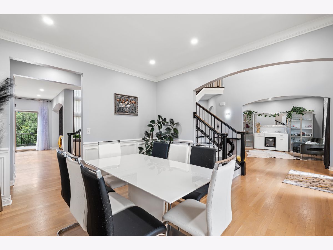
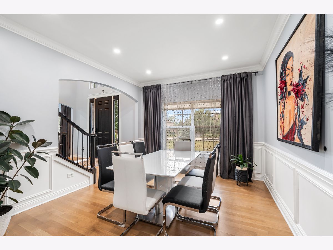
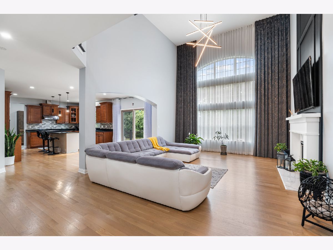
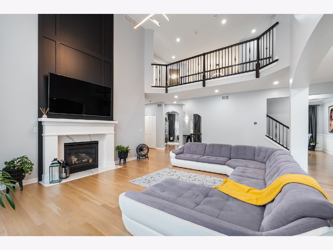
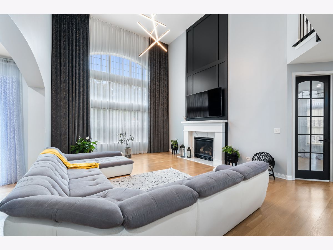
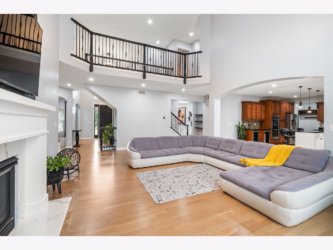
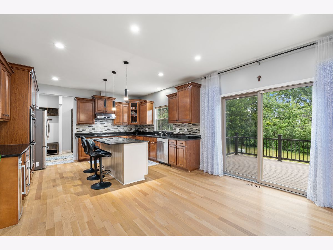
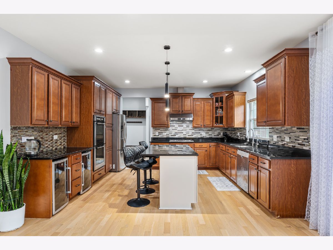
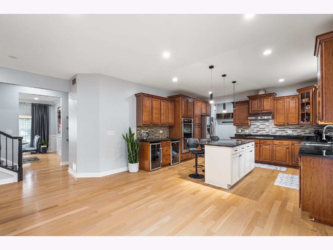
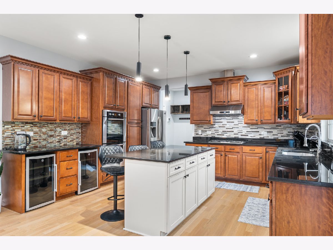
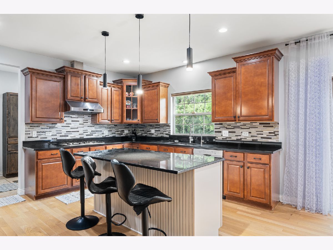
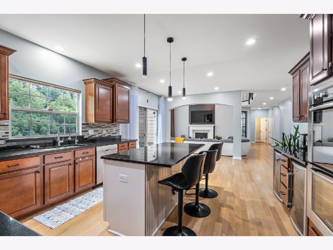
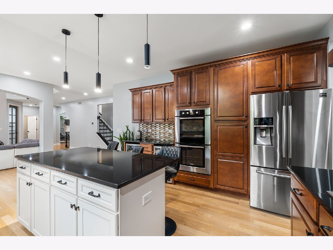
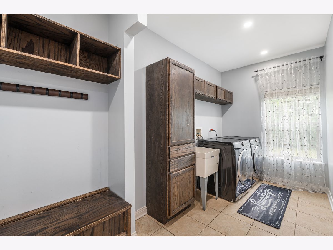
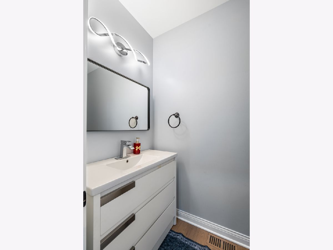
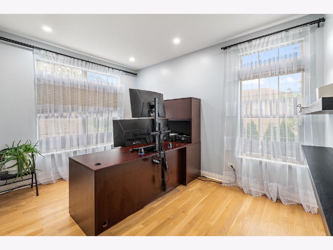
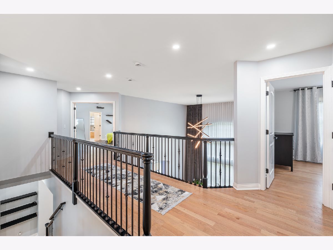
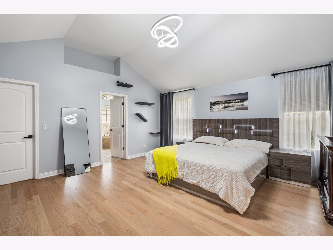
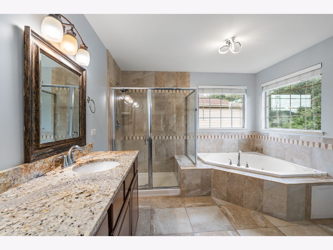
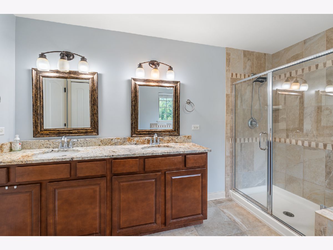
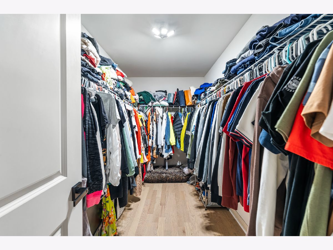
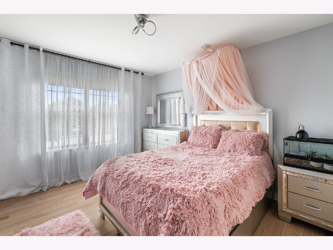
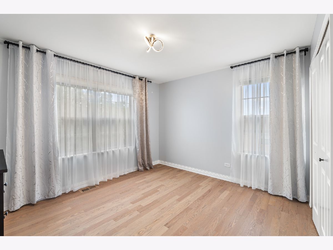
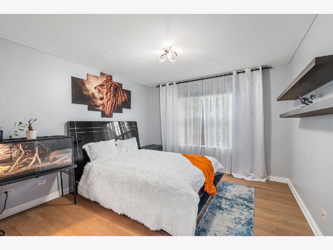
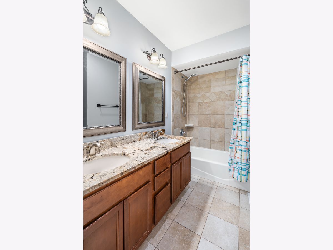
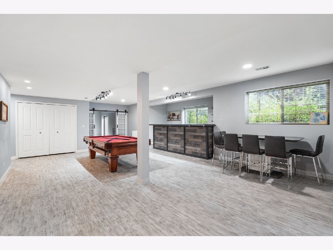
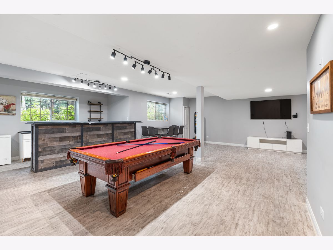
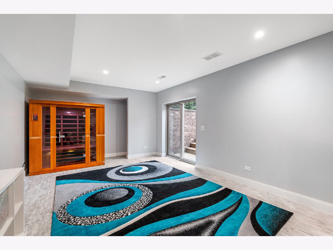
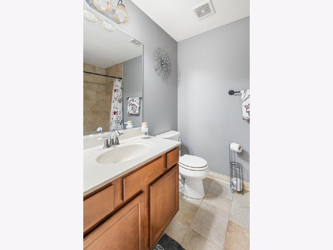
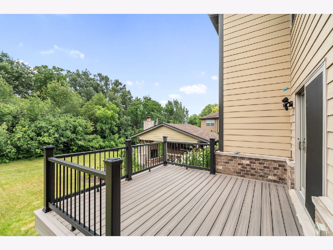
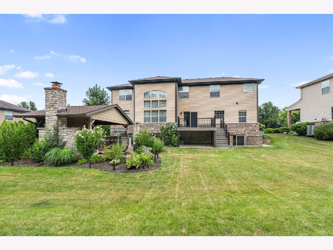
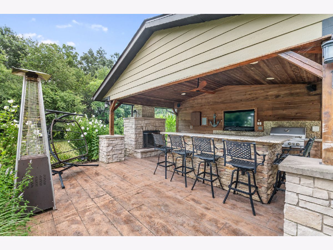
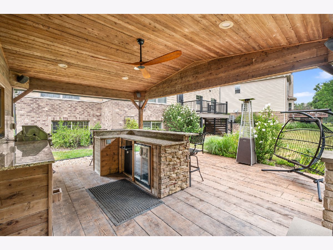
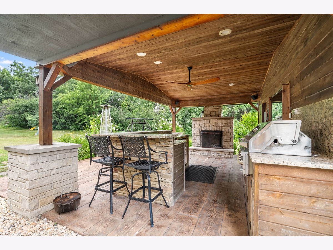
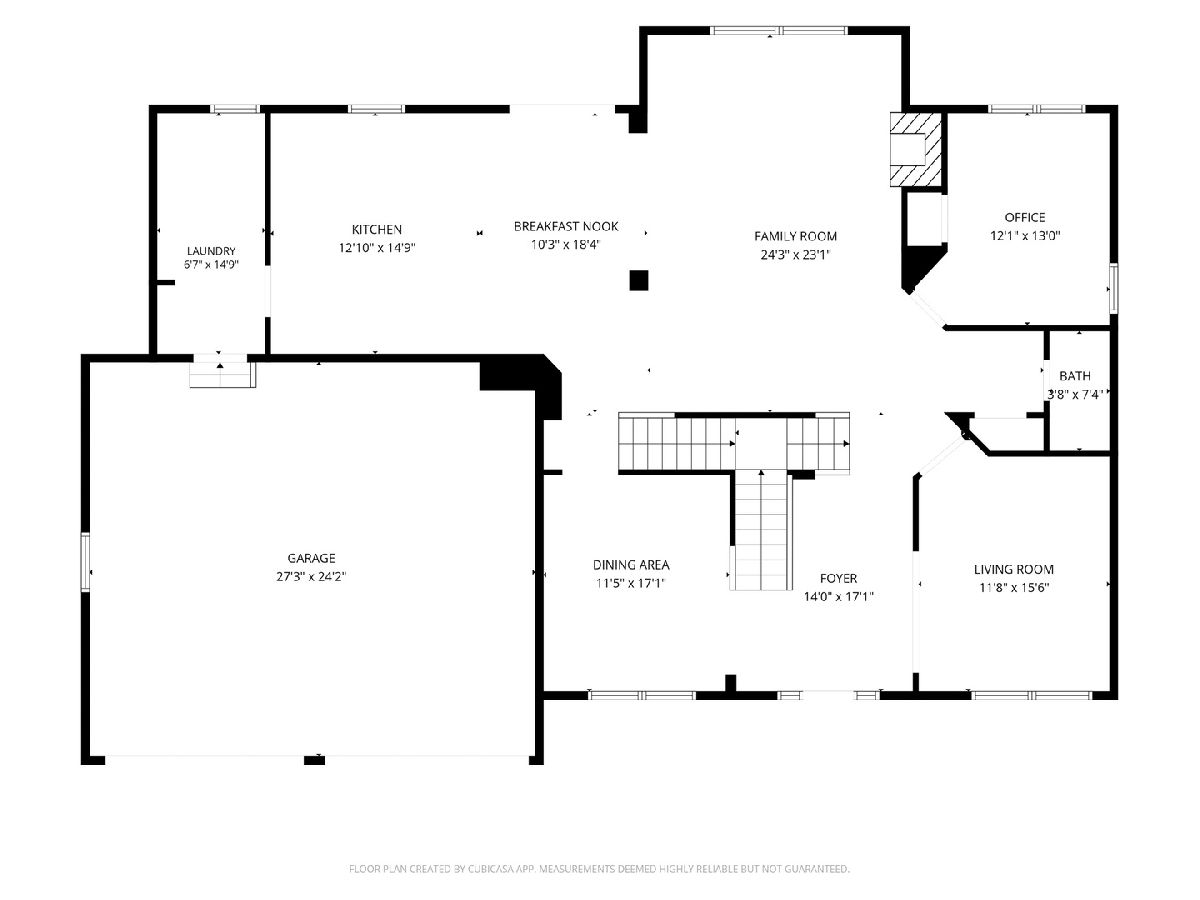
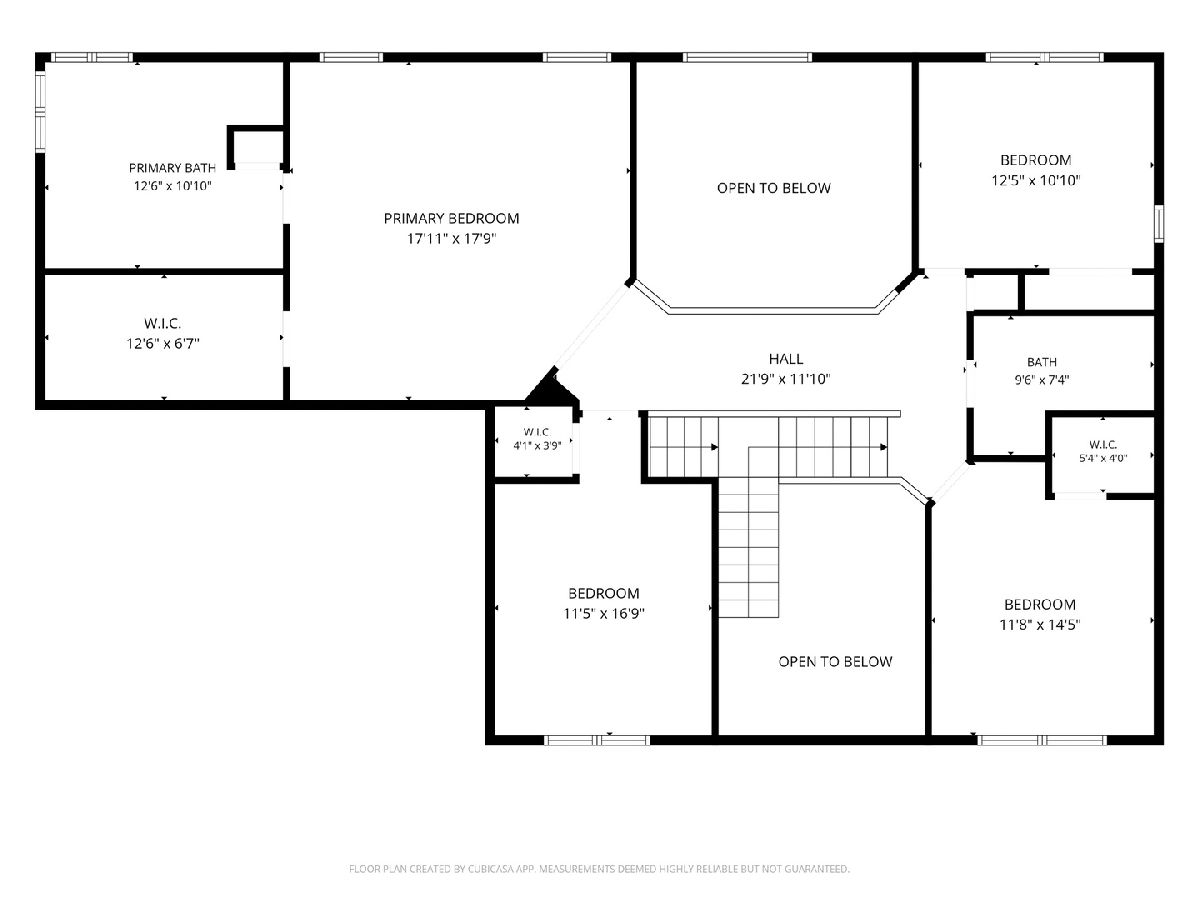
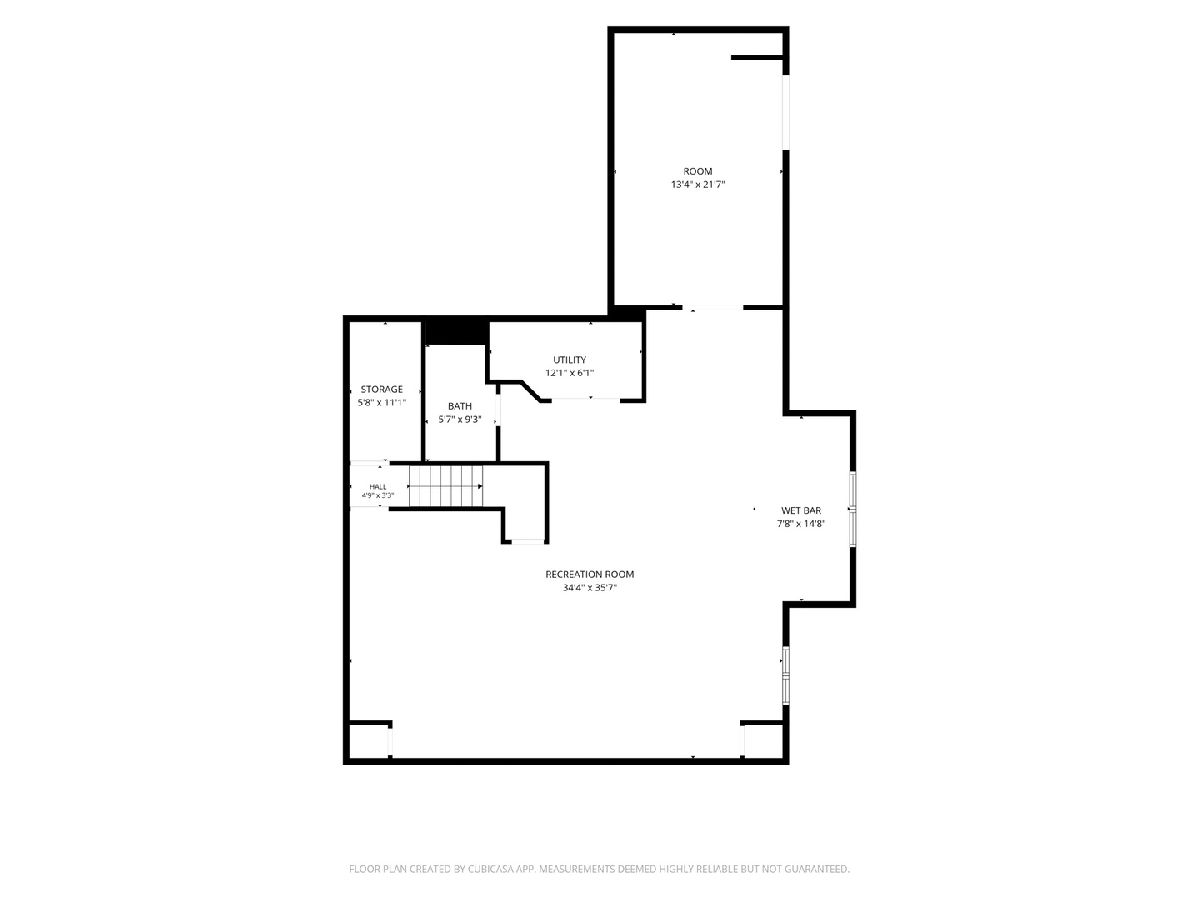
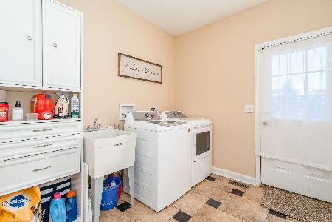
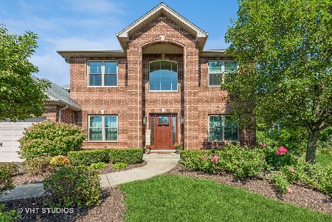
Welcome to this exceptional luxury home nestled on a quiet cul-de-sac, surrounded by mature trees and serene wooded views. The private backyard retreat is designed for entertaining and outdoor enjoyment, featuring a built-in grill, fireplace, beverage station, and updated deck. Recent exterior improvements include a new roof and gutters (2025), offering added peace of mind, along with a newer HVAC system. Step inside to a spacious, open-concept floor plan designed for both comfortable everyday living and effortless entertaining. Beautiful new white oak flooring on the first floor and red oak flooring on the second floor complement the home's elegant finishes and numerous updates throughout. The updated kitchen features stainless steel appliances, new granite countertops, a large center island, dual beverage centers, and generous workspace. The main level also offers an elegant dining room with wainscoting, private office, updated powder room, laundry room with a new washer and dryer (2022), and a bright living area highlighted by a newly added oversized picture window overlooking the backyard. The impressive two-story family room serves as a stunning focal point, featuring a striking fireplace, double staircase, and upper-level catwalk. The spacious primary suite offers vaulted ceilings, double-door entry, an oversized walk-in closet, and a spa-inspired bath with a Jacuzzi tub and dual sinks. The finished basement provides additional living and entertaining space with luxury vinyl plank flooring, a full bath, wet bar, and dedicated fitness area. Additional highlights include new faucets, light fixtures, recessed lighting, a sump pump with emergency backup, water softener, and a spacious three-car garage featuring custom cabinetry, ample storage, premium flooring, and a refrigerator. Elegant cornices throughout the home and oversized living room curtains are included. Thoughtfully updated and beautifully maintained, this move-in-ready home offers an exceptional combination of luxury, comfort, functionality, and peace of mind.
Property Specifics
| Single Family | |
| — | |
| — | |
| 2011 | |
| — | |
| — | |
| No | |
| 0.3 |
| Will | |
| Oak Creek | |
| 450 / Annual | |
| — | |
| — | |
| — | |
| 12755387 | |
| 1605313010080000 |
Nearby Schools
| NAME: | DISTRICT: | DISTANCE: | |
|---|---|---|---|
|
Grade School
William J Butler School |
33C | — | |
|
Middle School
Homer Junior High School |
33C | Not in DB | |
|
High School
Lockport Township High School |
205 | Not in DB | |
Property History
| DATE: | EVENT: | PRICE: | SOURCE: |
|---|---|---|---|
| 16 Feb, 2022 | Sold | $535,000 | MRED MLS |
| 17 Dec, 2021 | Under contract | $525,000 | MRED MLS |
| 11 Dec, 2021 | Listed for sale | $525,000 | MRED MLS |
| 9 Sep, 2026 | Listed for sale | $674,900 | MRED MLS |
Room Specifics
Total Bedrooms: 4
Bedrooms Above Ground: 4
Bedrooms Below Ground: 0
Dimensions: —
Floor Type: —
Dimensions: —
Floor Type: —
Dimensions: —
Floor Type: —
Full Bathrooms: 4
Bathroom Amenities: Whirlpool,Separate Shower,Double Sink
Bathroom in Basement: 1
Rooms: —
Basement Description: —
Other Specifics
| 3 | |
| — | |
| — | |
| — | |
| — | |
| 108X116X80X195 | |
| — | |
| — | |
| — | |
| — | |
| Not in DB | |
| — | |
| — | |
| — | |
| — |
Tax History
| Year | Property Taxes |
|---|---|
| 2022 | $13,958 |
| 2026 | $16,029 |
Contact Agent
Nearby Similar Homes
Nearby Sold Comparables

Contact Agent
Listing Provided By
Chicagoland Brokers, Inc
