

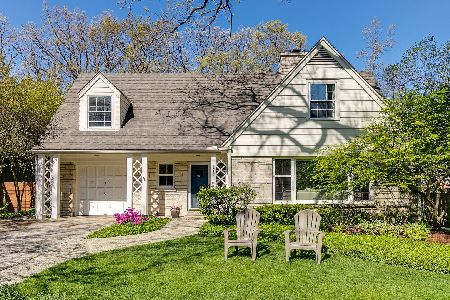
1795 Northland Avenue, Highland Park, Illinois 60035


$699,000
|
For Sale
|
|
| Status: | Contingent |
| Sqft: | 2,385 |
| Cost/Sqft: | $293 |
| Beds: | 3 |
| Baths: | 2 |
| Year Built: | 1954 |
| Property Taxes: | $13,987 |
| Lot Size: | 0,00 |
Description
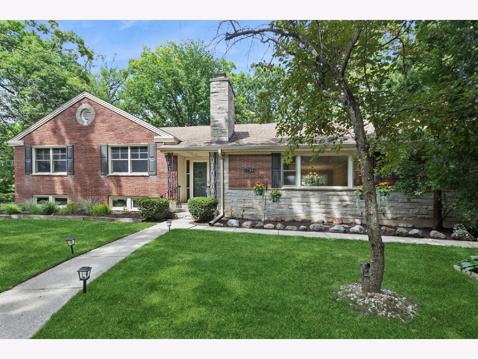
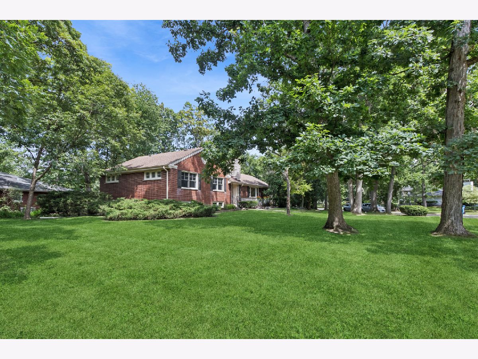
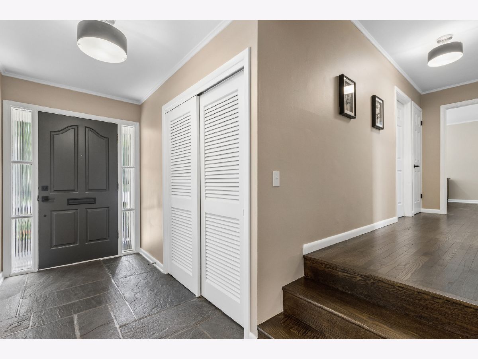
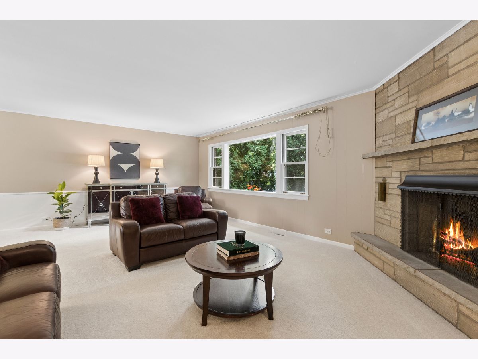
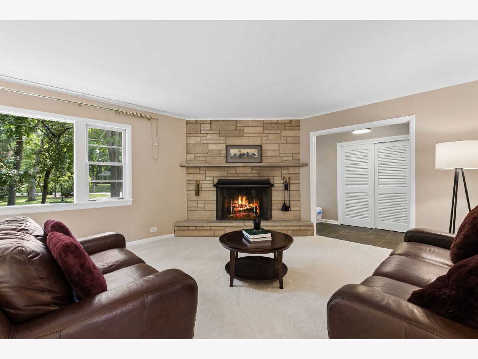
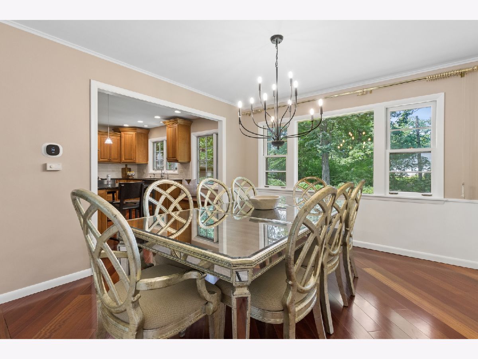
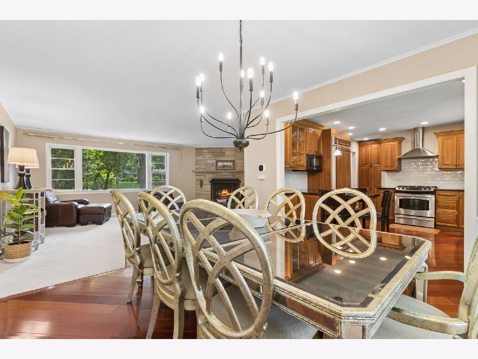
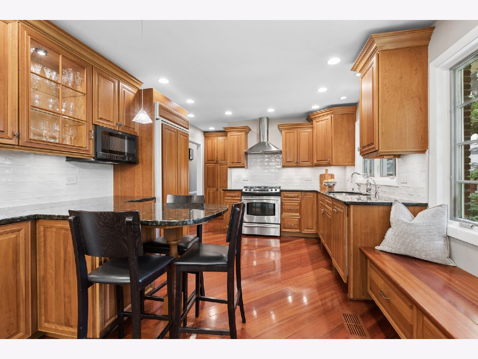
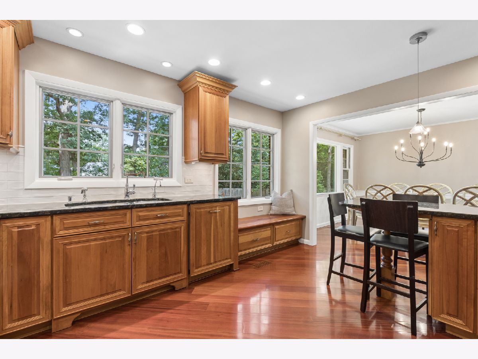
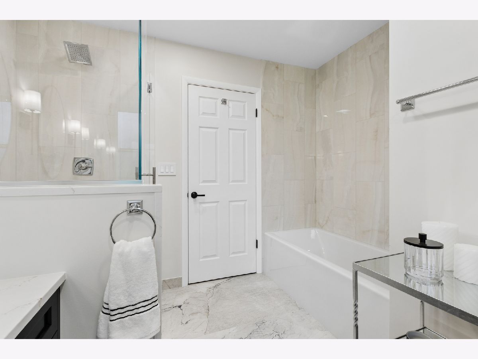
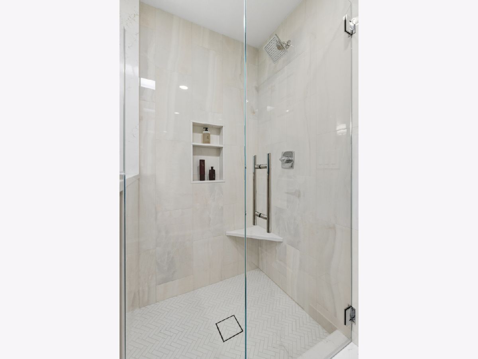
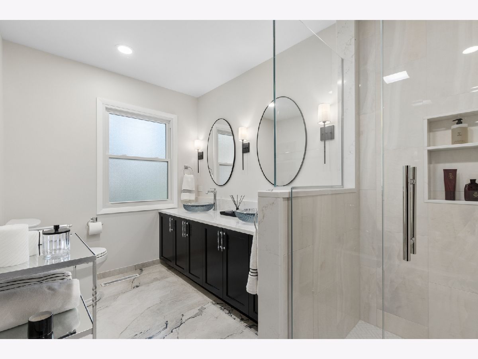
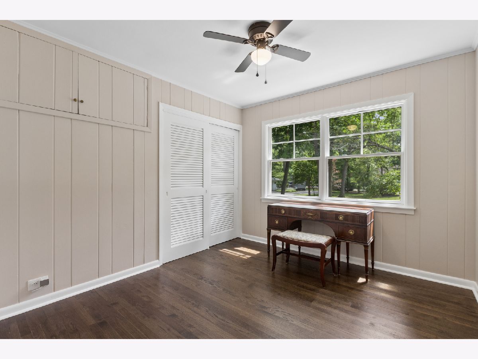
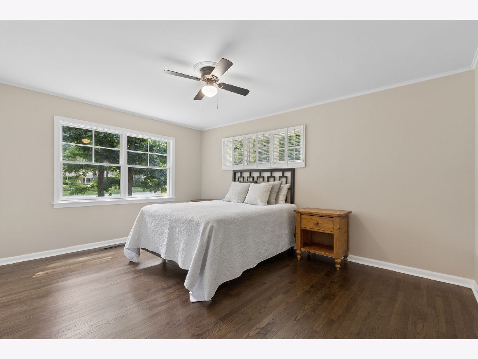
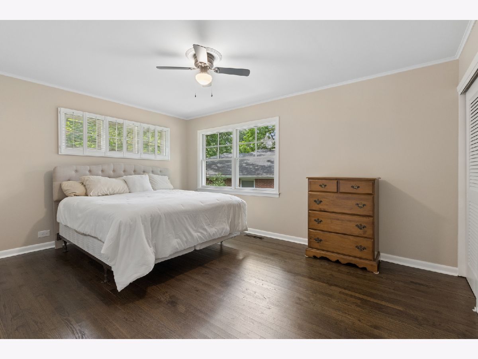
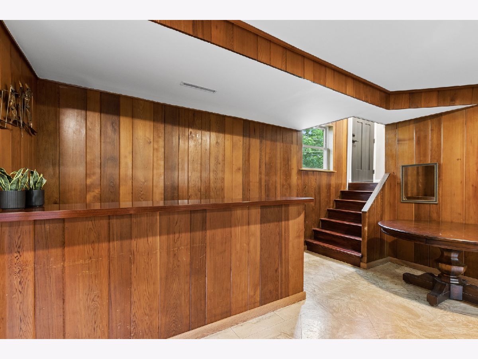
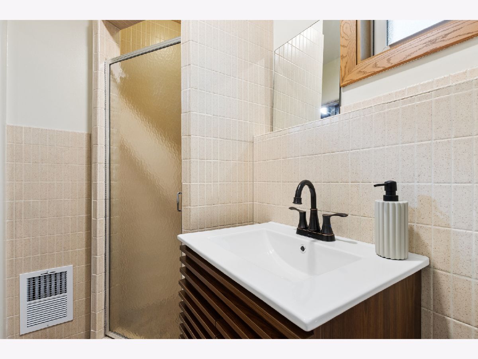
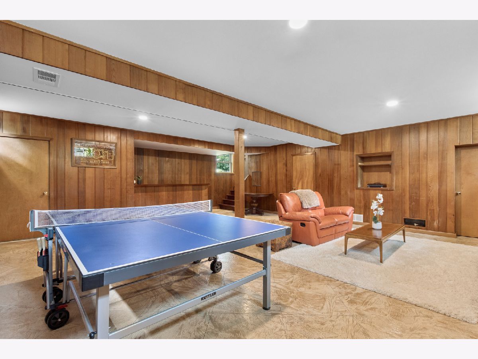
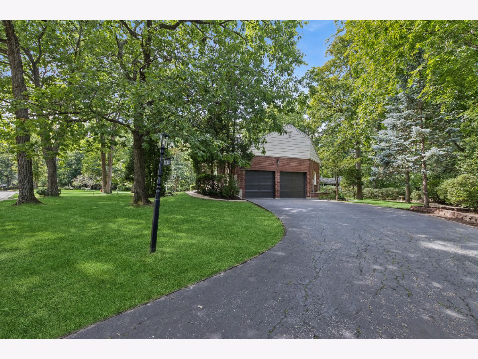
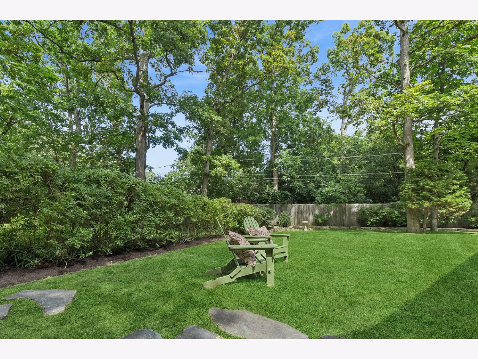
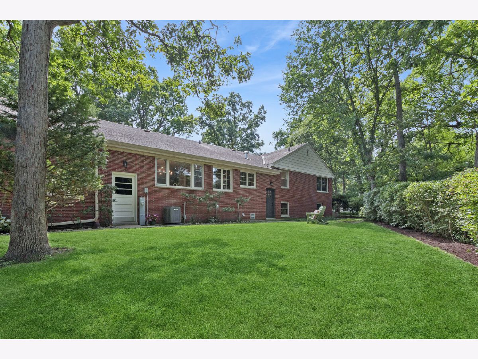
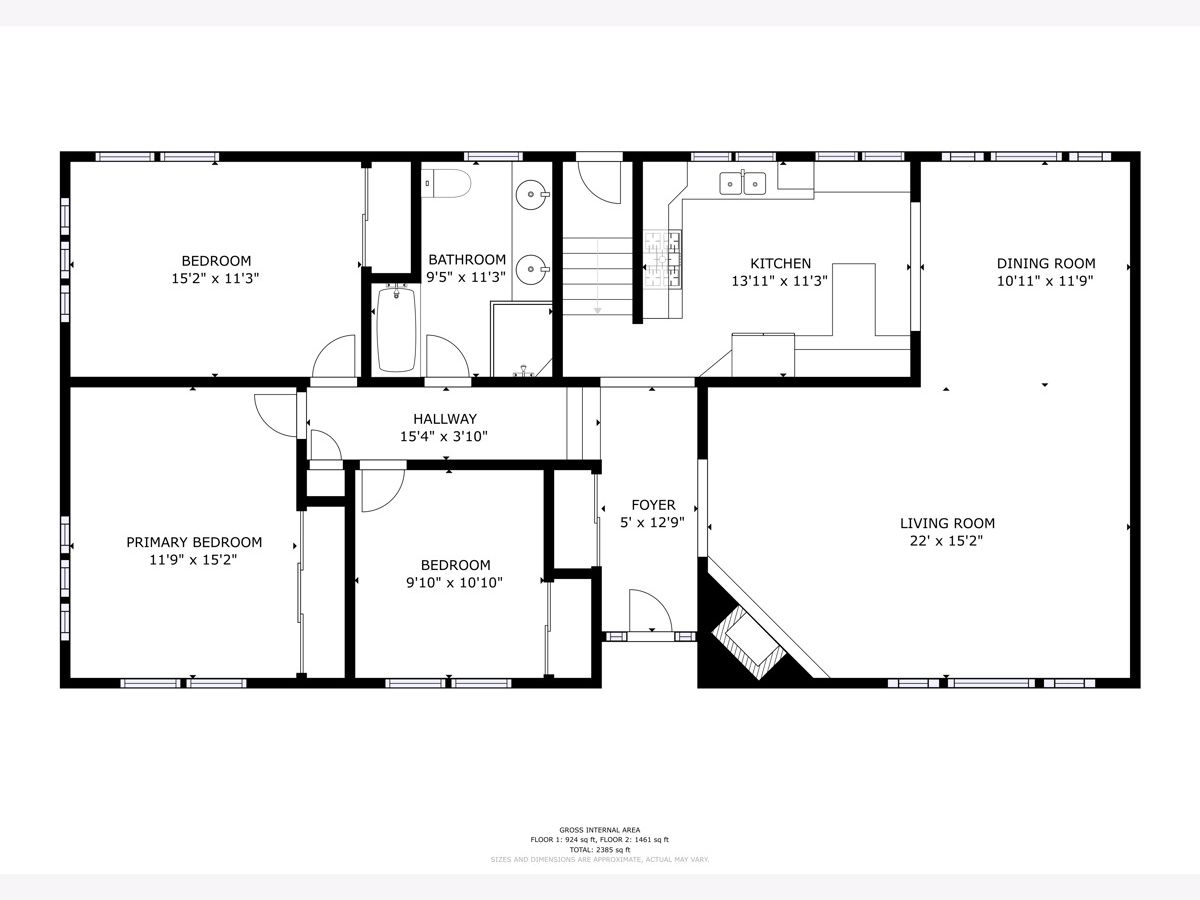
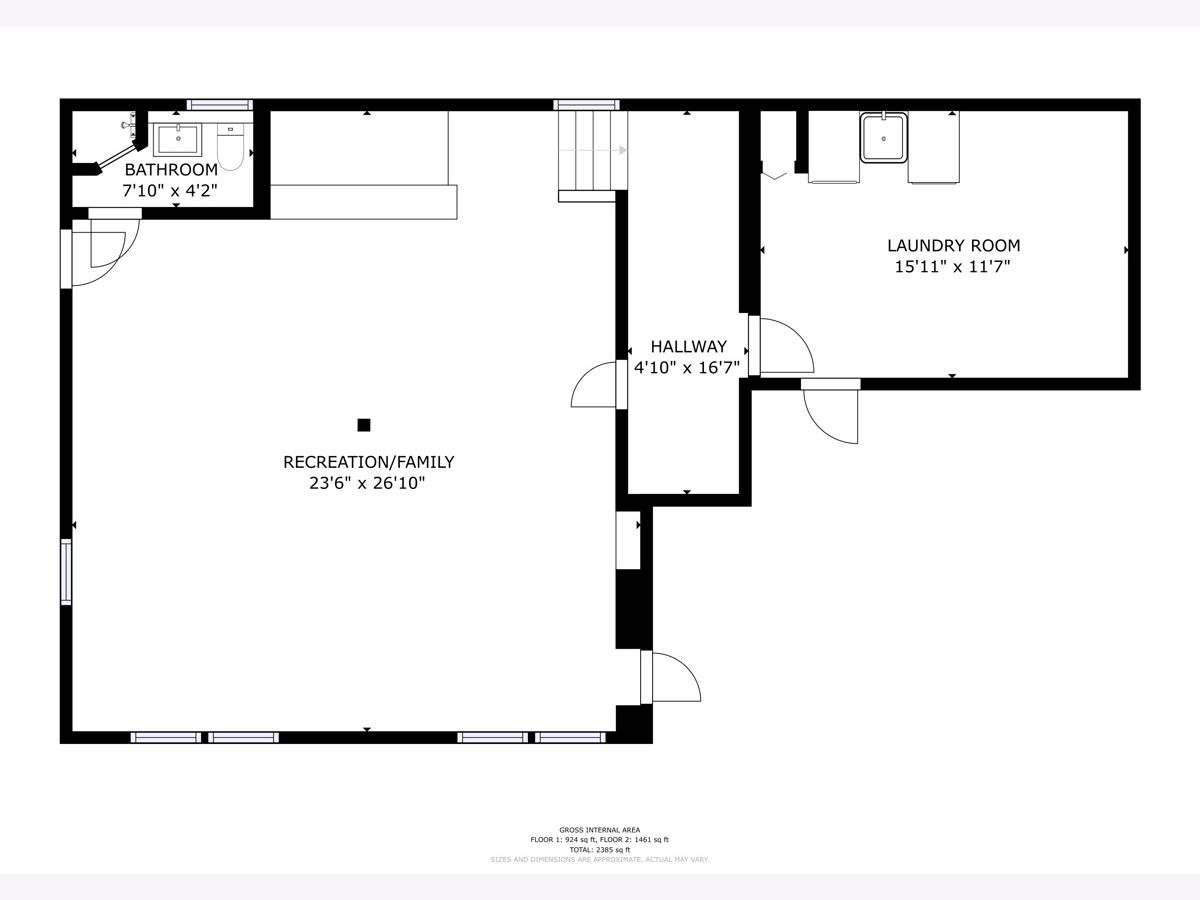
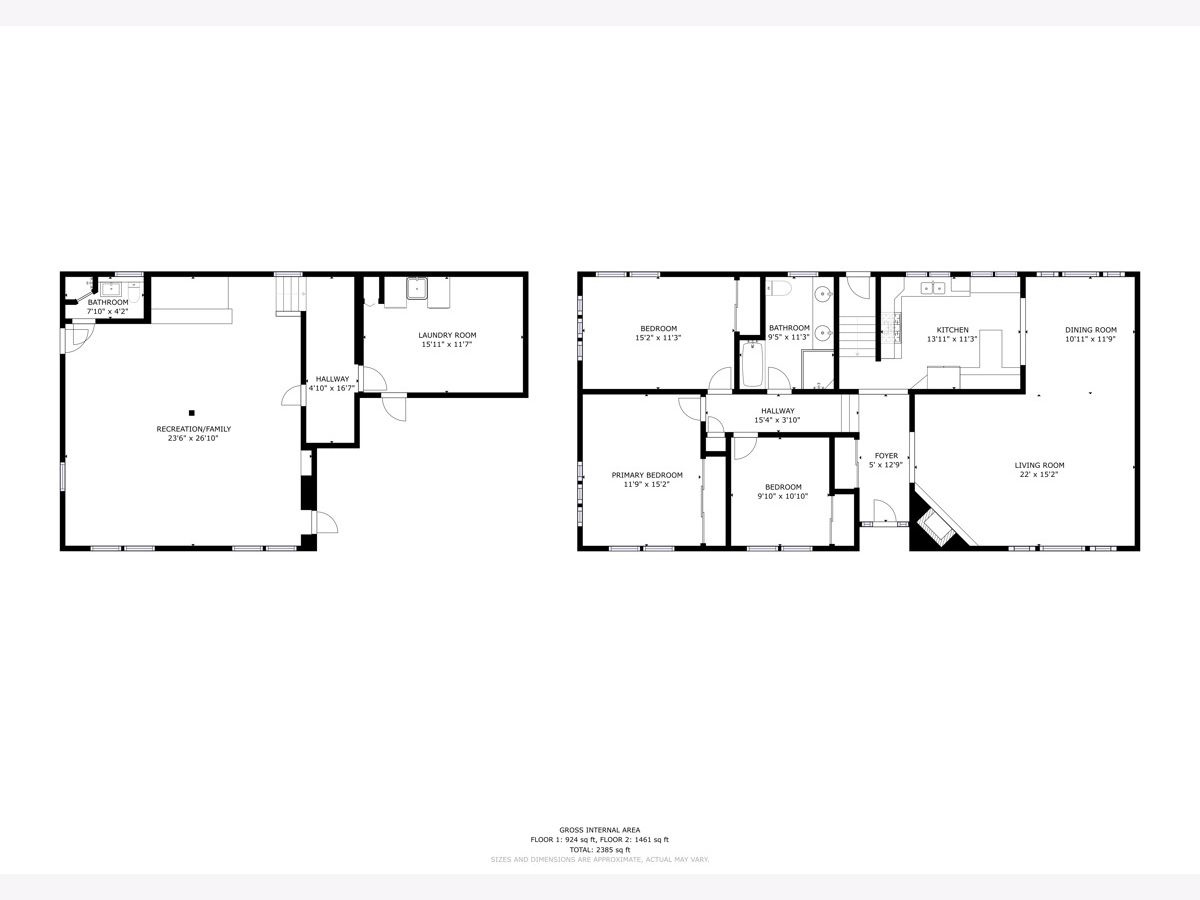
Nestled on a generous lot this property offers a rare combination of space, charm, and modern updates. The main level welcomes you with a gracious foyer that flows into an expansive living room, ideal for both everyday living and entertaining. The kitchen showcases rich wood cabinetry, dark granite countertops, appliances, and classic subway tile backsplash - all anchored by warm hardwood flooring. Adjacent to the kitchen, the formal dining room creates an elegant setting for entertaining. A dedicated office provides the perfect work-from-home solution, while three generously sized bedrooms and a spa-like full bathroom with a double vessel-sink vanity, and a sleek walk-in glass shower complete this level. The lower level offers incredible versatility with an enormous recreation the perfect space for movie nights, a home gym, or a playroom. A full bathroom and a spacious laundry room with ample storage add everyday convenience. Outside, the expansive lot provides endless possibilities for outdoor enjoyment and entertaining. With a prime location just minutes from parks, shopping, dining, and the Metra, and proudly served by the highly rated Sherwood Elementary and your choice of Deerfield or Highland Park High School, 1795 Northland Avenue delivers Highland Park living at its finest. Do not miss this opportunity.
Property Specifics
| Single Family | |
| — | |
| — | |
| 1954 | |
| — | |
| — | |
| No | |
| — |
| Lake | |
| — | |
| — / Not Applicable | |
| — | |
| — | |
| — | |
| 12700825 | |
| 16282040070000 |
Nearby Schools
| NAME: | DISTRICT: | DISTANCE: | |
|---|---|---|---|
|
Grade School
Sherwood Elementary School |
112 | — | |
|
Middle School
Elm Place School |
112 | Not in DB | |
|
High School
Deerfield High School |
113 | Not in DB | |
Room Specifics
Total Bedrooms: 3
Bedrooms Above Ground: 3
Bedrooms Below Ground: 0
Dimensions: —
Floor Type: —
Dimensions: —
Floor Type: —
Full Bathrooms: 2
Bathroom Amenities: Separate Shower,Double Sink
Bathroom in Basement: 1
Rooms: —
Basement Description: —
Other Specifics
| 2 | |
| — | |
| — | |
| — | |
| — | |
| 24.6x51.9x28x48.6x48.6x48. | |
| — | |
| — | |
| — | |
| — | |
| Not in DB | |
| — | |
| — | |
| — | |
| — |
Contact Agent
Nearby Similar Homes
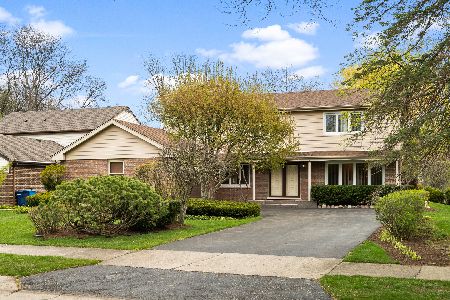
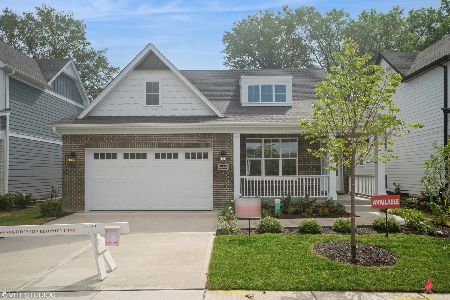
Nearby Sold Comparables

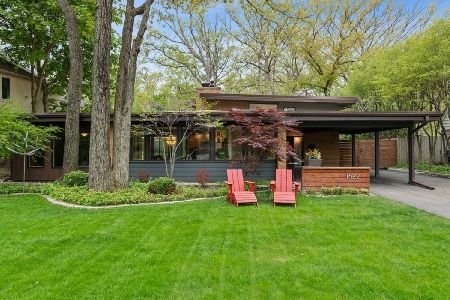
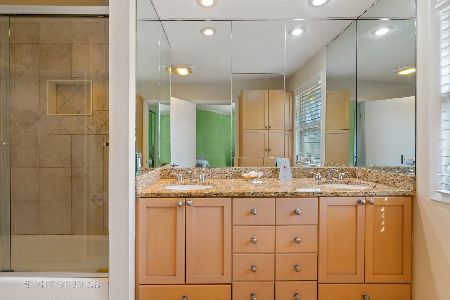
Contact Agent
Listing Provided By
Baird & Warner
