

1837 Eastwood Avenue, Highland Park, Illinois 60035
Subdivision > Sherwood Forest


$824,900
|
For Sale
|
|
| Status: | Contingent |
| Sqft: | 2,974 |
| Cost/Sqft: | $277 |
| Beds: | 4 |
| Baths: | 3 |
| Year Built: | 1967 |
| Property Taxes: | $16,569 |
| Days On Market: | 91 |
| Lot Size: | 0,28 |
Description
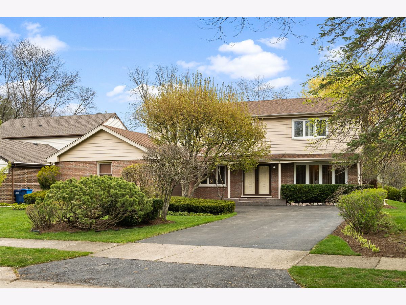
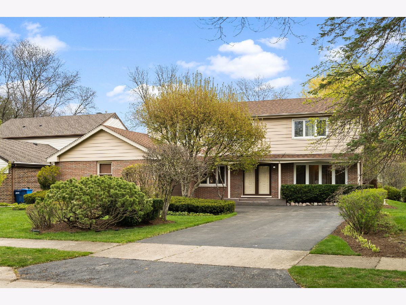
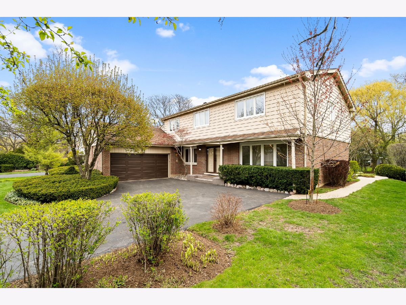
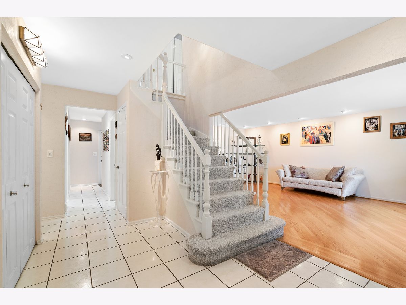
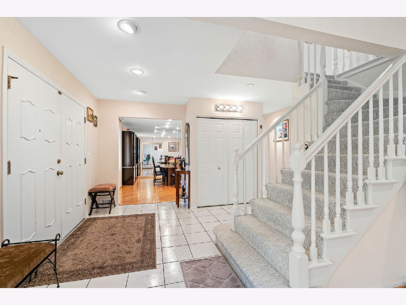
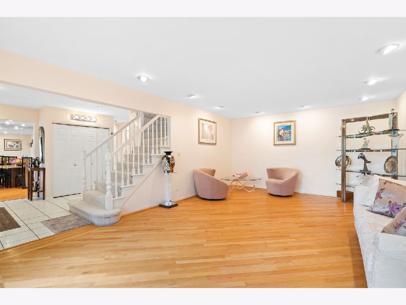
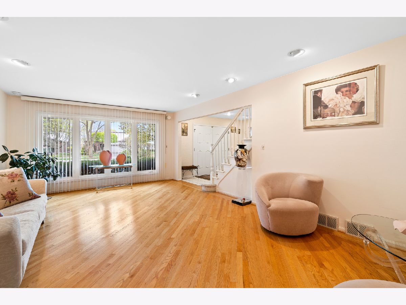
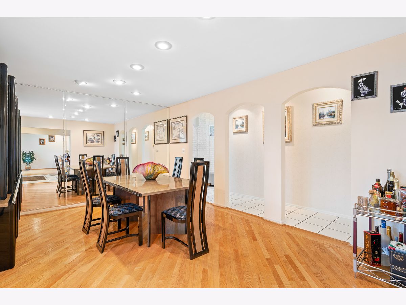
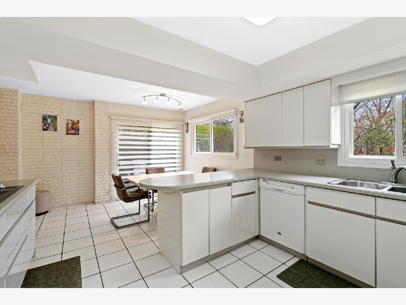
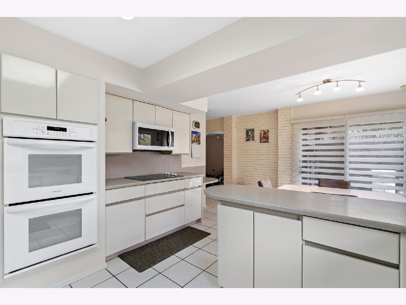
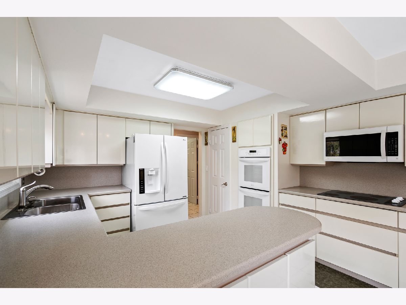
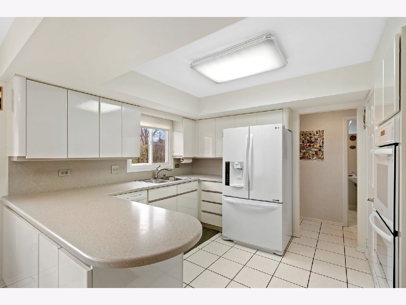
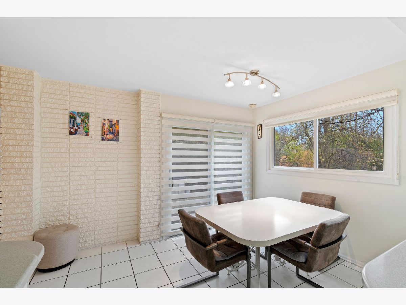
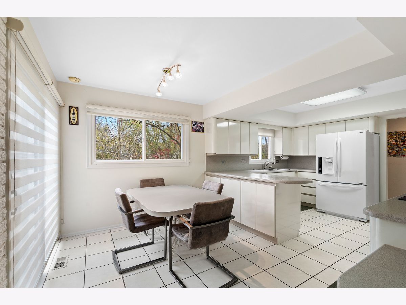
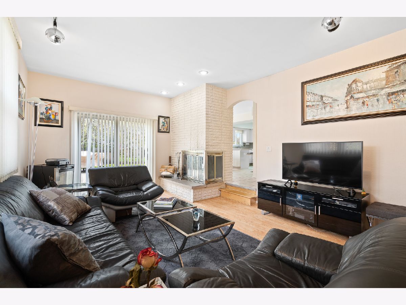
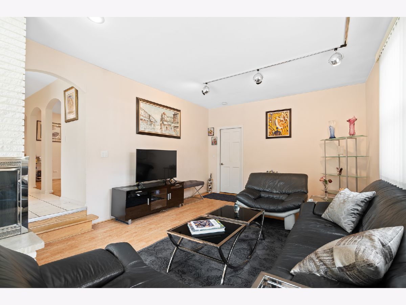
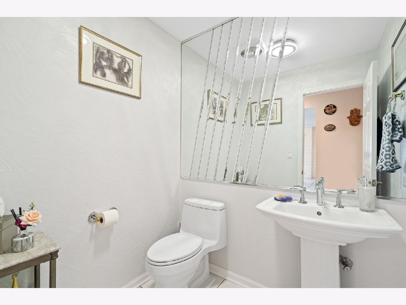
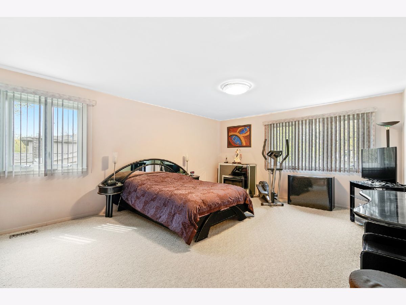
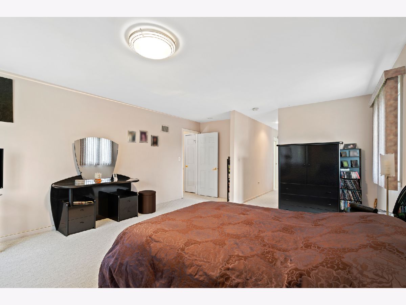
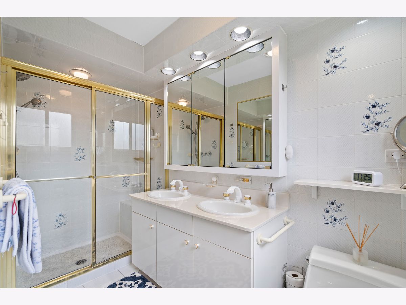
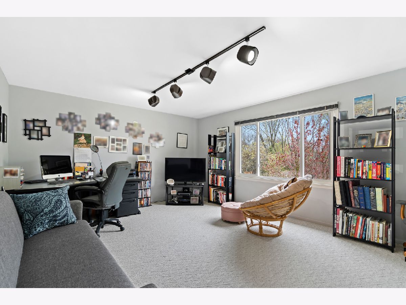
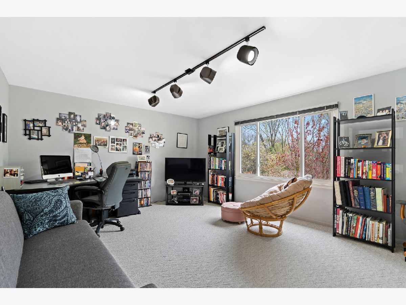
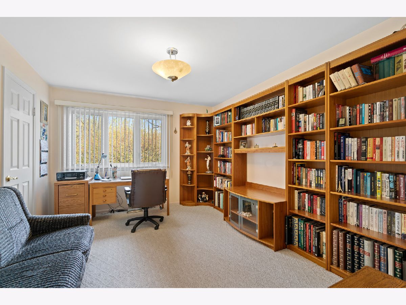
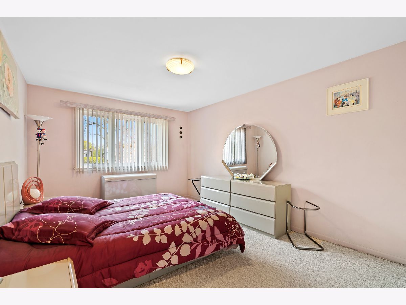
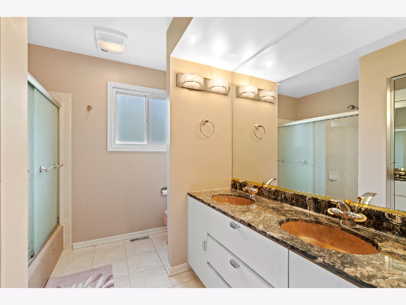
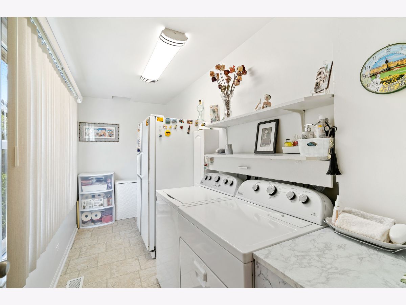
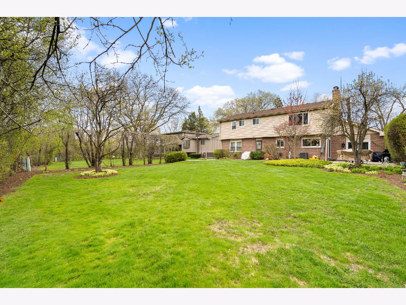
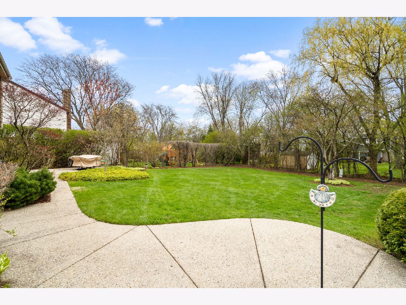
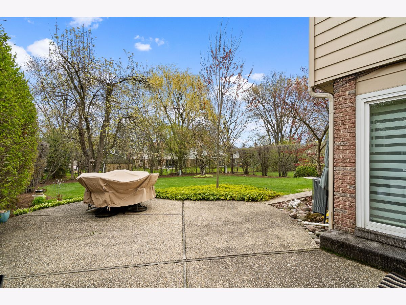
Very desirable center entry colonial on beautifully landscaped oversized lot in ideal Sherwood Forest location! Sunny, spacious, two story, 4 bedroom floor plan with 2.5 baths. Eat- in kitchen with sliders to the patio. Family room with wood burning fireplace and sliders to the back yard. Beautiful hardwood floors. Formal dining room and main floor family room make this the perfect home for entertaining with style and space. Second floor master bedroom with 2 closets and separate bathroom plus 3 more specious bedrooms. Main floor laundry, finished basement. Highly rated schools and the option of attending Highland Park or Deerfield High School. Steps to Cloverdale park.
Property Specifics
| Single Family | |
| — | |
| — | |
| 1967 | |
| — | |
| — | |
| No | |
| 0.28 |
| Lake | |
| Sherwood Forest | |
| 0 / Not Applicable | |
| — | |
| — | |
| — | |
| 12629520 | |
| 16214120050000 |
Property History
| DATE: | EVENT: | PRICE: | SOURCE: |
|---|---|---|---|
| 9 May, 2026 | Under contract | $824,900 | MRED MLS |
| 26 Apr, 2026 | Listed for sale | $824,900 | MRED MLS |
Room Specifics
All Bedroom Info:
Total Bedrooms: 4
Bedrooms Above Ground: 4
Bedrooms Below Ground: 0
Total Bedrooms: 4
Bedrooms Above Ground: 4
Bedrooms Below Ground: 0
Second Bedroom Info:
Dimensions: —
Location: —Dimensions: —
Floor Type: —
Third Bedroom Info:
Dimensions: —
Location: —Dimensions: —
Floor Type: —
Fourth Bedroom Info:
Dimensions: —
Location: —Dimensions: —
Floor Type: —
Bathroom Info:
Full Bathrooms: 3
Partial Bathrooms: 1Full Bathrooms: 3
Bathroom Amenities: Double Sink
Bathroom in Basement: 0
Additional Rooms Info:
Rooms: —
Basement: —Rooms: —
Basement Description: —
Other Specifics
| 2 | |
| — | |
| — | |
| — | |
| — | |
| 70X165.85X66.95X165.96 | |
| Unfinished | |
| — | |
| — | |
| — | |
| Not in DB | |
| — | |
| — | |
| — | |
| — |
Tax History
| Year | Property Taxes |
|---|---|
| 2026 | $16,569 |
Contact Agent
Nearby Similar Homes
1908 Mccraren Road, Highland Park, Illinois 60035

For Sale
$659,900
4 beds / 2.2 baths / 2,680 ft2
Single Family / Built: 1966
125
Highland Park, Illinois 60035
For Sale
$775,000
4 beds / 2.1 baths / 2,451 ft2
Single Family / Built: 1968
3
1557 Cavell Avenue, Highland Park, Illinois 60035
For Sale
$1,199,000
5 beds / 3.1 baths / 4,092 ft2
Single Family / Built: 1948
6
1795 Northland Avenue, Highland Park, Illinois 60035
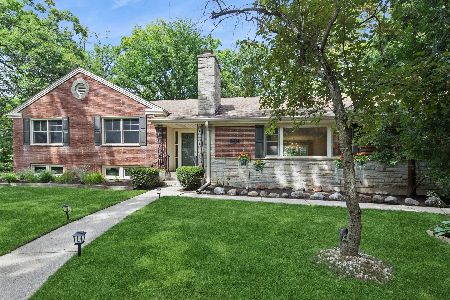
For Sale
$699,000
3 beds / 2.0 baths / 2,385 ft2
Single Family / Built: 1954
11
1672 Huntington Lane, Highland Park, Illinois 60035
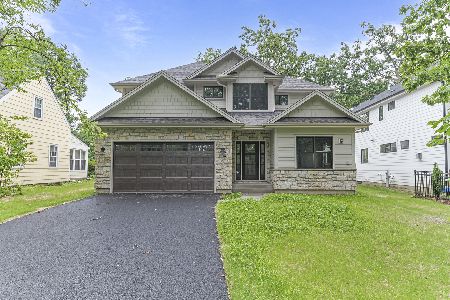
For Sale
$1,350,000
4 beds / 3.1 baths / 3,216 ft2
Single Family / Built: 2025
120
1460 Ferndale Avenue, Highland Park, Illinois 60035
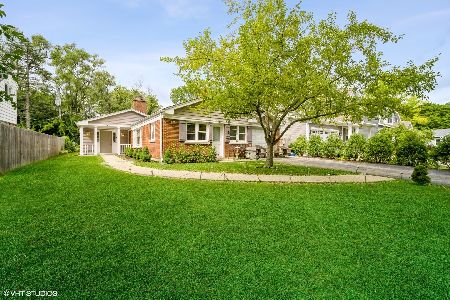
For Sale
$419,900
3 beds / 1.1 baths / 1,567 ft2
Single Family / Built: 1951
1396
Nearby Sold Comparables
1845 Eastwood Avenue, Highland Park, Illinois 60035

Sold
$528,800
4 beds / 3.1 baths / 2,697 ft2
Single Family / Built: 1977
4006
1827 Eastwood Avenue, Highland Park, Illinois 60035
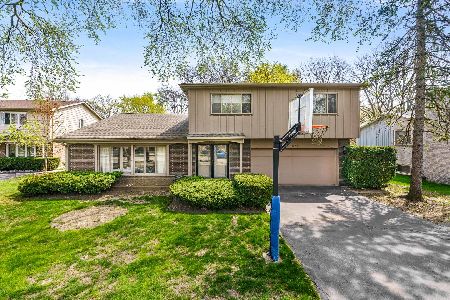
Sold
$599,000
4 beds / 2.1 baths / 2,817 ft2
Single Family / Built: 1966
1913
1817 Eastwood Avenue, Highland Park, Illinois 60035
Sold
$549,000
4 beds / 2.1 baths / 2,800 ft2
Single Family / Built: 1966
2704
1869 Eastwood Avenue, Highland Park, Illinois 60035
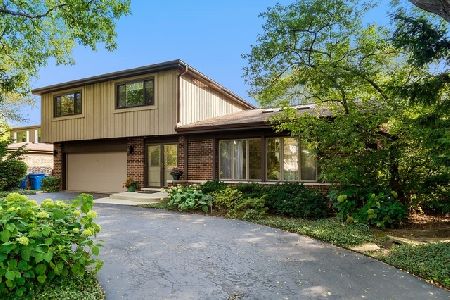
Sold
$535,000
4 beds / 2.1 baths / 2,961 ft2
Single Family / Built: 1968
2130
1812 Sherwood Road, Highland Park, Illinois 60035
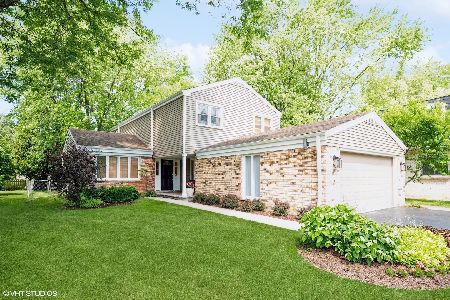
Sold
$799,900
4 beds / 2.1 baths / 2,477 ft2
Single Family / Built: 1977
382
Contact Agent
Listing Provided By
Barr Agency, Inc
