

180 Belmont Avenue, Elgin, Illinois 60123


$400,000
|
For Sale
|
|
| Status: | Contingent |
| Sqft: | 2,066 |
| Cost/Sqft: | $194 |
| Beds: | 3 |
| Baths: | 2 |
| Year Built: | 1990 |
| Property Taxes: | $7,113 |
| Days On Market: | 121 |
| Lot Size: | 0,69 |
Description
Make this beautiful home your next home! Conveniently located near Route 20 and Randall Road, this move-in ready home offers 3 bedrooms and 2 full bathrooms, along with numerous recent upgrades. Enjoy peace of mind with a new sunroom roof (2025) and a new microwave (2026). The home also features a spacious full English basement with a full bathroom, large closets, and a charming, enclosed sunroom that's perfect for relaxing year-round. Step outside to a massive deck, ideal for entertaining family and friends, overlooking a huge backyard with plenty of space for outdoor activities. A long driveway and a quiet street complete this wonderful property. Don't miss this fantastic opportunity to own a beautifully maintained, move-in ready home in a convenient location!
Property Specifics
| Single Family | |
| — | |
| Raised Ranch | |
| 1990 | |
| Finished, Full, Daylight | |
| Vinyl Siding | |
| Asphalt | |
| — | |
| No | |
| 0.69 |
| Kane | |
| — | |
| — / Not Applicable | |
| None | |
| Public | |
| Septic Tank | |
| Central Air | |
| Natural Gas | |
| 12689935 | |
| 0616452021 |
Nearby Schools
| NAME: | DISTRICT: | DISTANCE: | |
|---|---|---|---|
|
High School
Larkin High School |
46 | Not in DB | |
Property History
| DATE: | EVENT: | PRICE: | SOURCE: |
|---|---|---|---|
| 25 Jun, 2019 | Sold | $240,000 | MRED MLS |
| 18 May, 2019 | Under contract | $250,000 | MRED MLS |
| 30 Apr, 2019 | Listed for sale | $250,000 | MRED MLS |
| 26 Jul, 2026 | Under contract | $400,000 | MRED MLS |
| — | Last price change | $420,000 | MRED MLS |
| 26 Jun, 2026 | Listed for sale | $420,000 | MRED MLS |


Room Specifics
Total Bedrooms: 3
Bedrooms Above Ground: 3
Bedrooms Below Ground: 0
Dimensions: 20X12
Floor Type: Hardwood
Dimensions: 12X10
Floor Type: Ceramic Tile
Dimensions: 11X11
Floor Type: Ceramic Tile
Full Bathrooms: 2
Bathroom Amenities: —
Bathroom in Basement: 1
Dimensions: 12X11
Floor Type: Hardwood
Dimensions: 12X11
Floor Type: Ceramic Tile
Dimensions: 12X8
Floor Type: Other
Dimensions: 15X11
Floor Type: Hardwood
Dimensions: 23X14
Floor Type: Ceramic Tile
Rooms: Sun Room
Name: Sun Room
Dimensions: 17X14
Floor Type: Laminate
Other Specifics
| 2 | |
| — | |
| Asphalt, Garage Door Opener, Garage Owned, Attached, Driveway, Owned, Garage | |
| Gas Dryer Hookup, In Unit | |
| — | |
| Deck | |
| — | |
| — | |
| 100 X 300 | |
| — | |
| — | |
| — | |
| Range, Microwave, Dishwasher, Refrigerator, Washer, Dryer | |
| Not in DB | |
| — | |
| — | |
| — |
Tax History
| Year | Property Taxes |
|---|---|
| 2019 | $5,835 |
| 2026 | $7,113 |
Contact Agent
Nearby Similar Homes
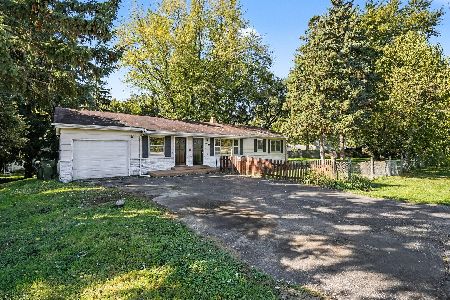
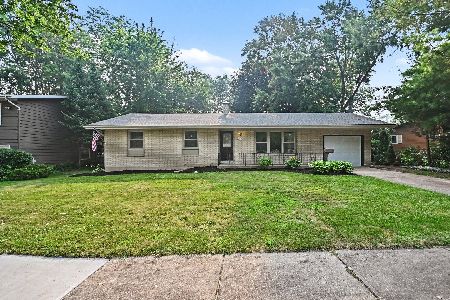
Nearby Sold Comparables


Contact Agent
Listing Provided By
U.S. America Realty Inc.
