

36W155 Weld Road, Elgin, Illinois 60123


$421,000
|
For Sale
|
|
| Status: | New |
| Sqft: | 1,248 |
| Cost/Sqft: | $337 |
| Beds: | 3 |
| Baths: | 2 |
| Year Built: | 1955 |
| Property Taxes: | $6,326 |
| Days On Market: | 3 |
| Lot Size: | 1,10 |
Description
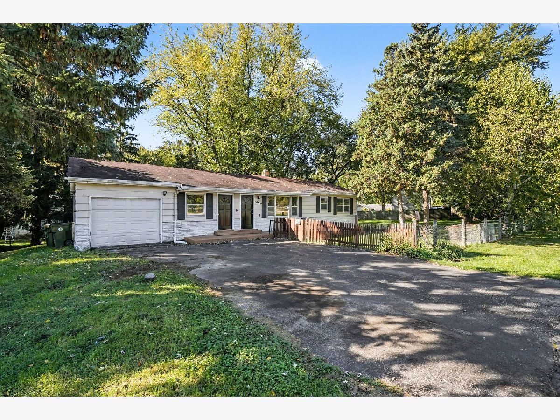
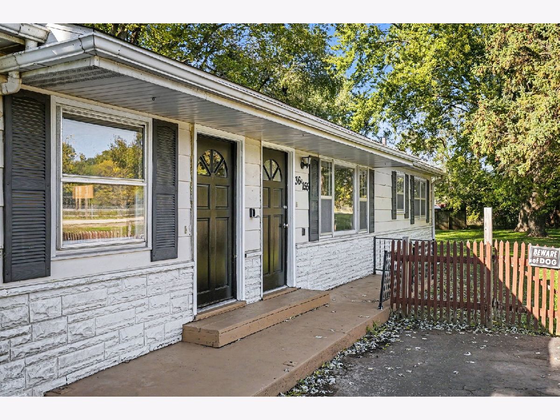
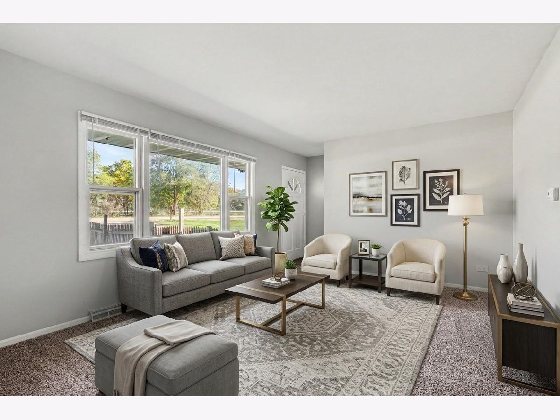
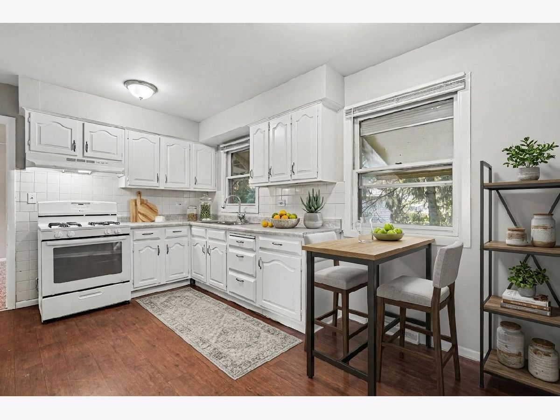
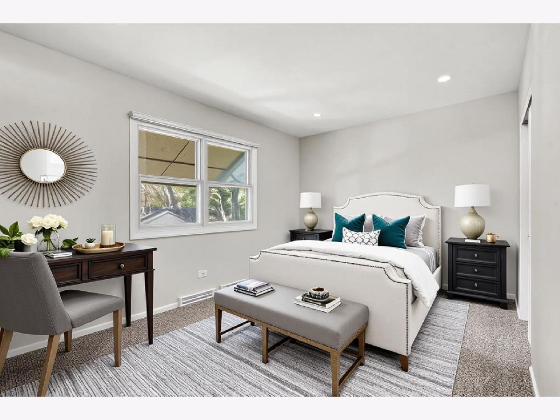
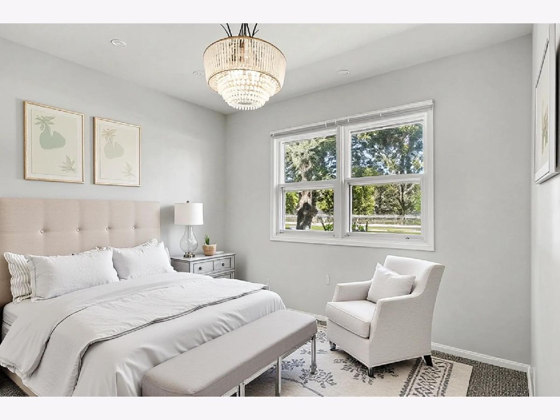
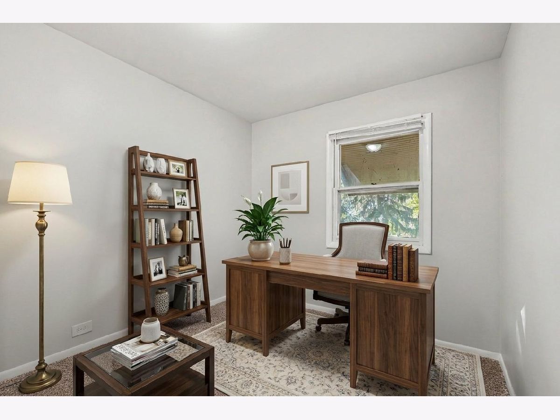
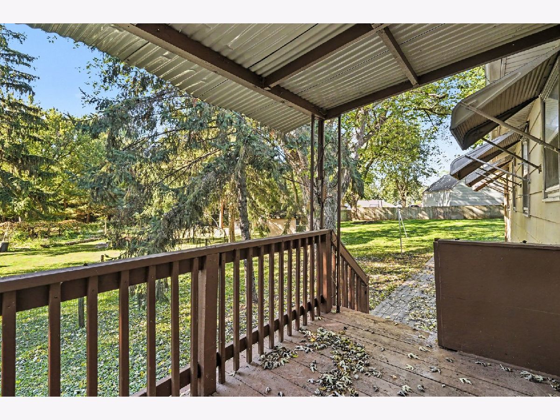
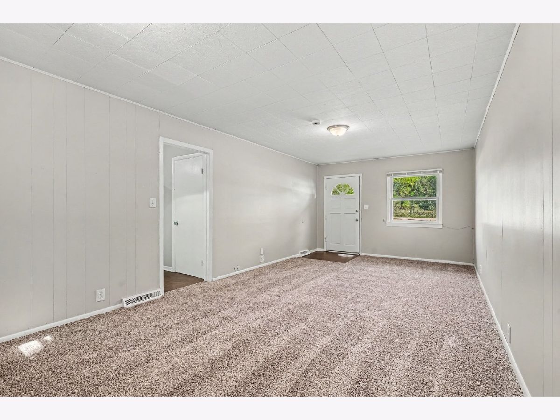
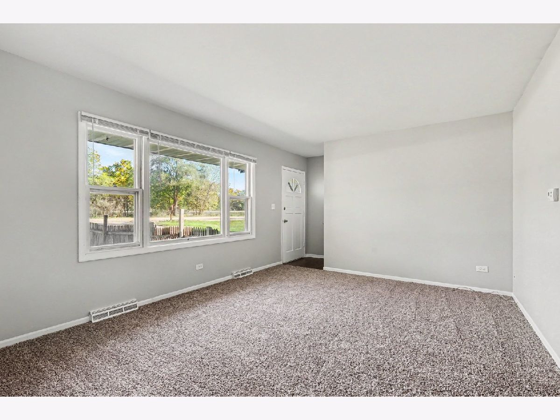
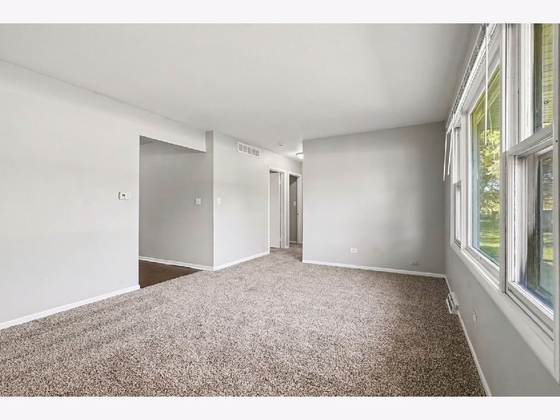
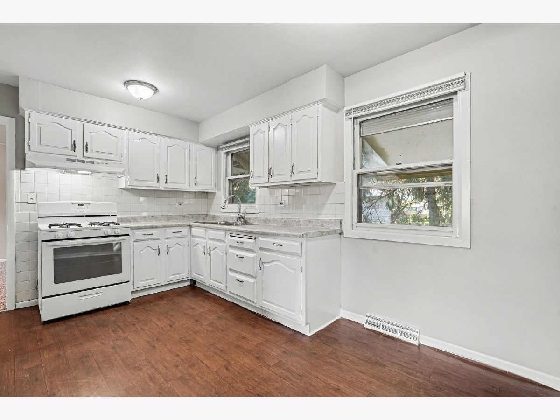
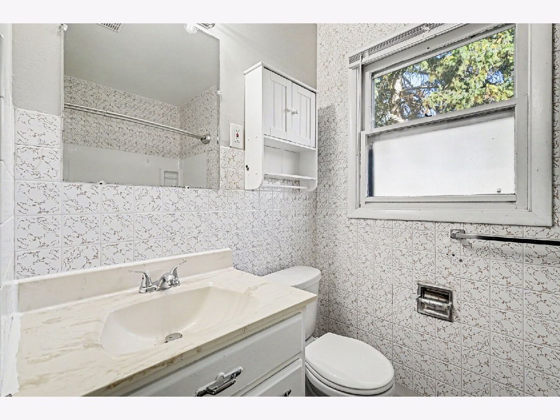
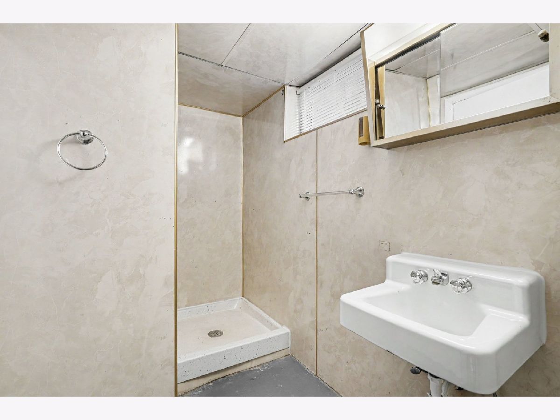
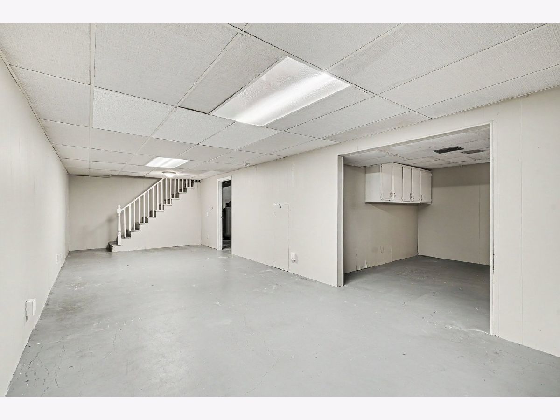
Experience country living right in town. This cozy, well maintained 3-bedroom ranch sits on over an acre and features a bright first-floor living room, eat-in kitchen and a familiy room. The finished basement offers a spacious rec room, potential fourth bedroom, bathroom w/ shower, and cedar closet. Enjoy a fully fenced yard with a 12x12 storage shed. Ideally located minutes from Randall Rd, Rt. 20, the Metra station, Sherman Hospital, and I-90. Sold As-Is.
Property Specifics
| Single Family | |
| — | |
| Ranch | |
| 1955 | |
| Finished, Full | |
| Stone | |
| Asphalt | |
| — | |
| No | |
| 1.1 |
| Kane | |
| — | |
| 0 / Not Applicable | |
| None | |
| Well | |
| Septic Tank | |
| Central Air | |
| Gas, Forced Air | |
| Unknown | |
| 12789768 | |
| 0621228022 |
Nearby Schools
| NAME: | DISTRICT: | DISTANCE: | |
|---|---|---|---|
|
Grade School
Hillcrest Elementary School |
U46 | — | |
|
Middle School
Kimball Middle School |
U46 | Not in DB | |
|
High School
Larkin High School |
U46 | Not in DB | |
Property History
| DATE: | EVENT: | PRICE: | SOURCE: |
|---|---|---|---|
| 22 Oct, 2010 | Sold | $139,900 | MRED MLS |
| 20 Sep, 2010 | Under contract | $139,900 | MRED MLS |
| 2 Jul, 2010 | Listed for sale | $139,900 | MRED MLS |
| 18 Mar, 2015 | Under contract | $0 | MRED MLS |
| 2 Mar, 2015 | Listed for sale | $0 | MRED MLS |
| 27 Jun, 2016 | Under contract | $0 | MRED MLS |
| 17 Jun, 2016 | Listed for sale | $0 | MRED MLS |
| 22 Oct, 2026 | Listed for sale | $421,000 | MRED MLS |
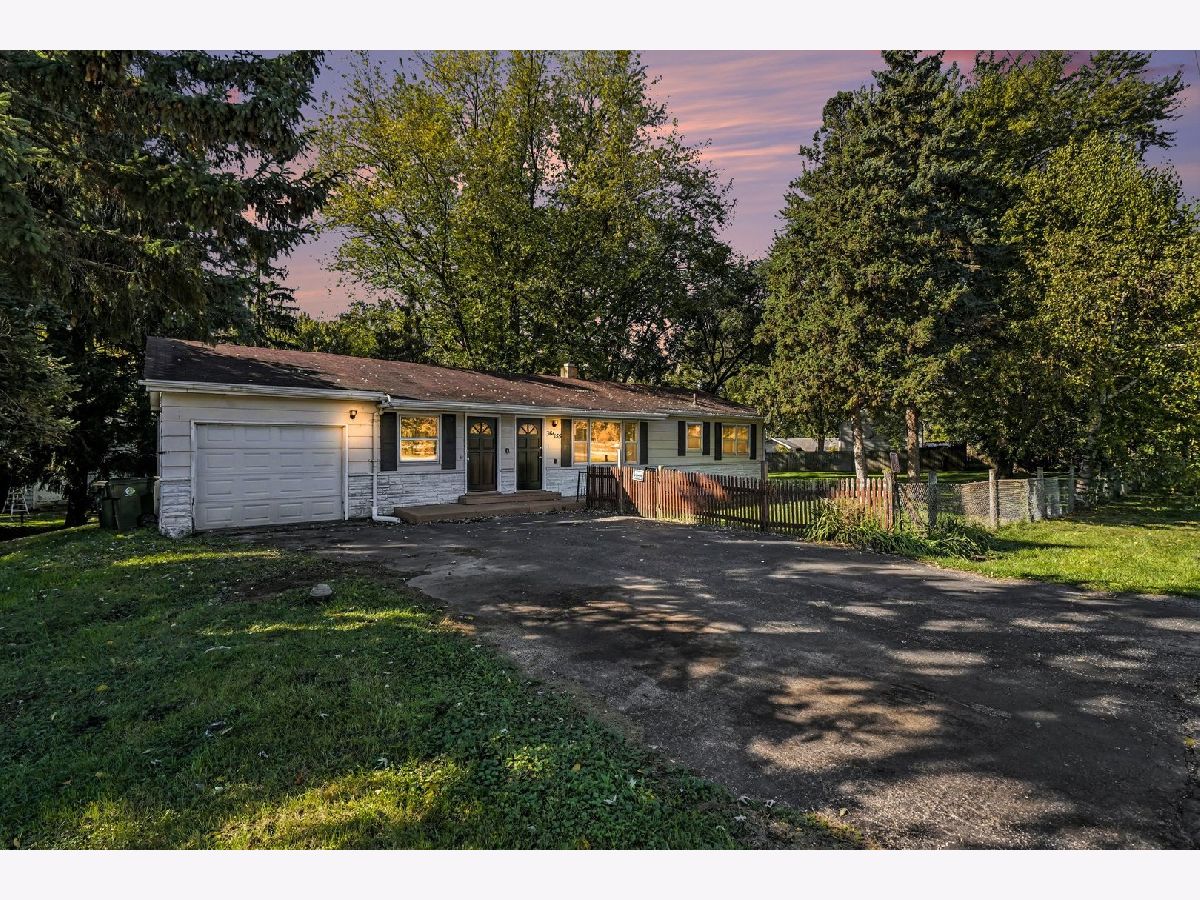
Some photos of this home have been virtually staged.
Room Specifics
All Bedroom Info:
Total Bedrooms: 3
Bedrooms Above Ground: 3
Bedrooms Below Ground: 0
Total Bedrooms: 3
Bedrooms Above Ground: 3
Bedrooms Below Ground: 0
Master Bedroom Info:
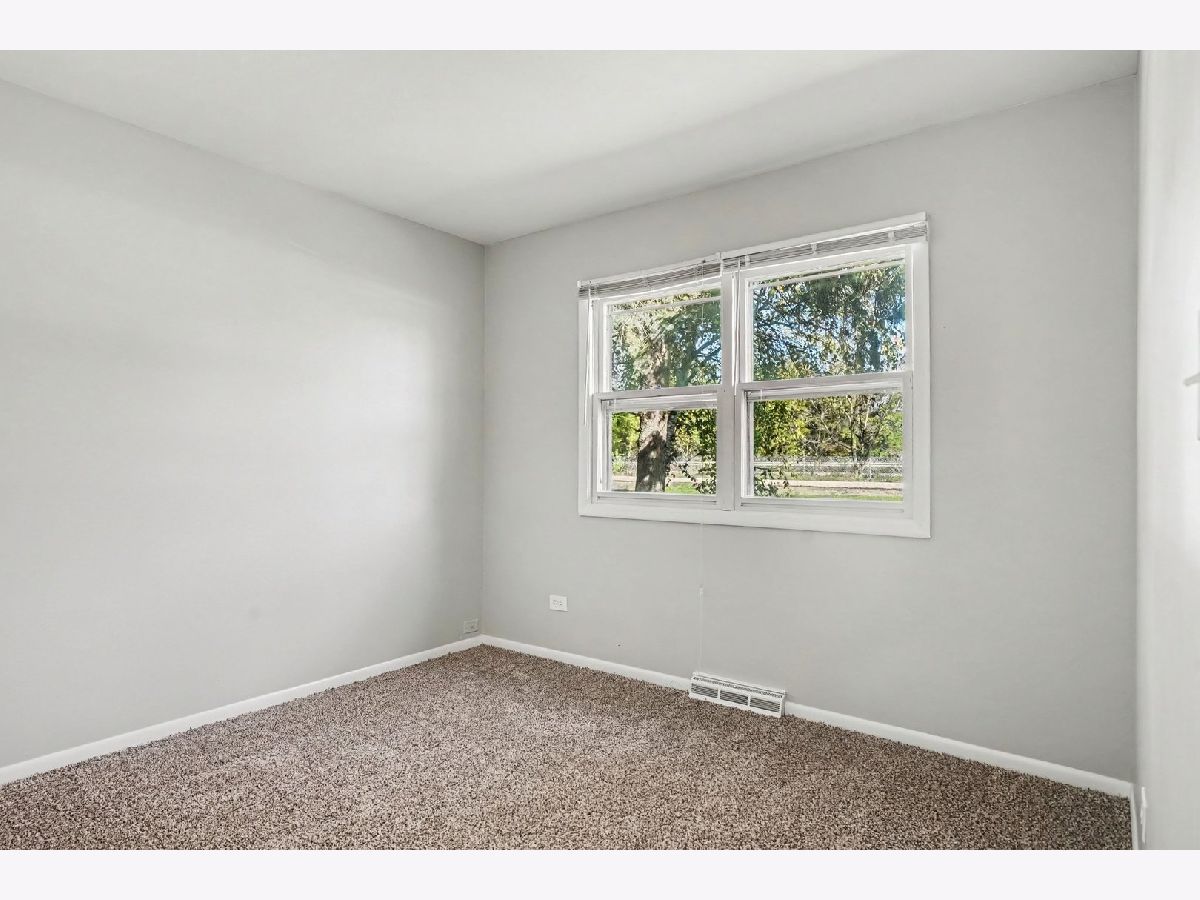
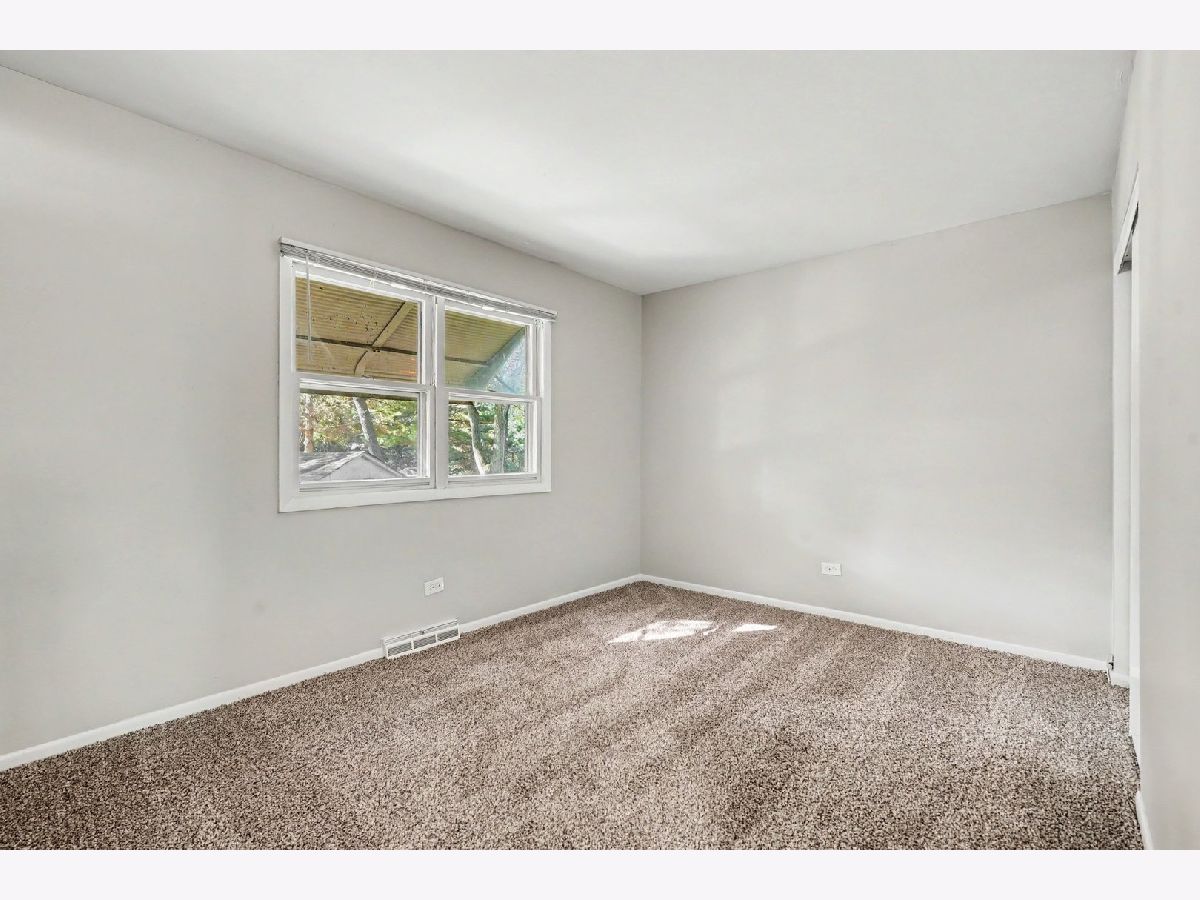
Dimensions: 14X10
Location: Main LevelDimensions: 14X10
Floor Type: Carpet
Second Bedroom Info:
Dimensions: 11X10
Location: Main LevelDimensions: 11X10
Floor Type: Carpet
Third Bedroom Info:
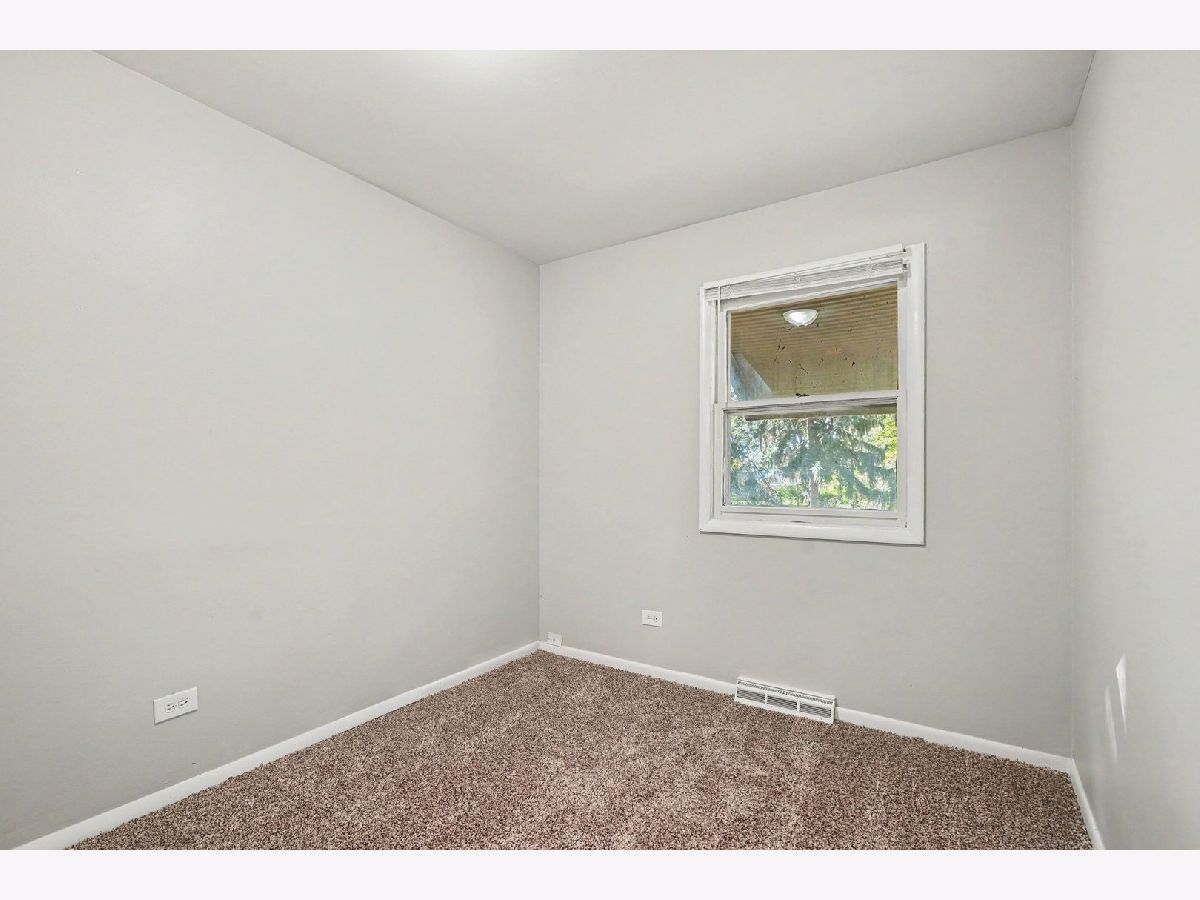
Dimensions: 9X9
Location: Main LevelDimensions: 9X9
Floor Type: Carpet
Bathroom Info:
Full Bathrooms: 2
Partial Bathrooms: 0Full Bathrooms: 2
Bathroom Amenities: —
Bathroom in Basement: 1
Kitchen Info:
Dimensions: 14X11
Location: Main LevelDimensions: 14X11
Floor Type: Vinyl
Features: Eating Area-Table Space
Living Room Info:
Dimensions: 15X12
Location: Main LevelDimensions: 15X12
Floor Type: Carpet
Family Room Info:
Dimensions: 23X12
Location: Main LevelDimensions: 23X12
Floor Type: Carpet
Additional Rooms Info:
Rooms: Recreation Room
Basement: Finished, FullRooms: Recreation Room
First Additional Room Info:
Name: Recreation Room
Dimensions: 34X11
Location: BasementName: Recreation Room
Dimensions: 34X11
Floor Type: Carpet
Other Specifics
| 1 | |
| Concrete Perimeter | |
| Asphalt, Garage Door Opener, Attached, Garage | |
| — | |
| — | |
| — | |
| Fenced | |
| Shed(s) | |
| — | |
| — | |
| 1.1 | |
| Full,Unfinished | |
| None | |
| — | |
| Range, Refrigerator, Washer, Dryer, Humidifier | |
| Not in DB | |
| Street Lights, Street Paved | |
| — | |
| — |
Tax History
| Year | Property Taxes |
|---|---|
| 2010 | $2,000 |
| 2026 | $6,326 |
Contact Agent
Nearby Similar Homes
180 Belmont Avenue, Elgin, Illinois 60123
For Sale
$400,000
3 beds / 2.0 baths / 2,066 ft2
Single Family / Built: 1990
121
209 Maureen Drive, Elgin, Illinois 60123
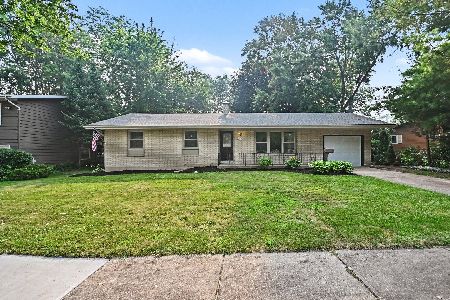
For Sale
$369,900
3 beds / 2.1 baths / 0 ft2
Single Family / Built: 1965
98
Nearby Sold Comparables
36W155 Weld Road, Elgin, Illinois 60123

Sold
$139,900
3 beds / 2.0 baths / 1,248 ft2
Single Family / Built: 1955
5959
10N836 Maple Street, Elgin, Illinois 60123
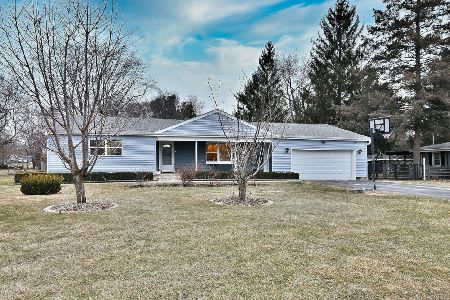
Sold
$360,000
4 beds / 1.1 baths / 1,606 ft2
Single Family / Built: 1965
241
10N836 Maple Street, Elgin, Illinois 60123
Sold
$179,900
3 beds / 1.1 baths / 1,606 ft2
Single Family / Built: 1965
4001
10N790 Maple Street, Elgin, Illinois 60123
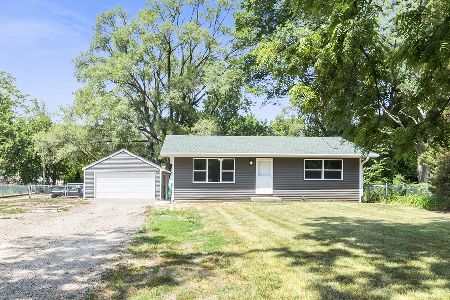
Sold
$329,900
2 beds / 1.0 baths / 1,540 ft2
Single Family / Built: —
1218
10N966 Maple Street, Elgin, Illinois 60123
Sold
$92,000
2 beds / 2.0 baths / 1,096 ft2
Single Family / Built: 1936
4553
10N774 Maple Street, Elgin, Illinois 60123
Sold
$72,000
3 beds / 1.0 baths / 950 ft2
Single Family / Built: 1930
4822
Contact Agent
Listing Provided By
Mainstay Brokerage
