

2109 Norfolk Avenue, Westchester, Illinois 60154


$356,000
|
For Sale
|
|
| Status: | Contingent |
| Sqft: | 1,258 |
| Cost/Sqft: | $283 |
| Beds: | 3 |
| Baths: | 2 |
| Year Built: | 1954 |
| Property Taxes: | $8,263 |
| Days On Market: | 7 |
| Lot Size: | 0,00 |
Description
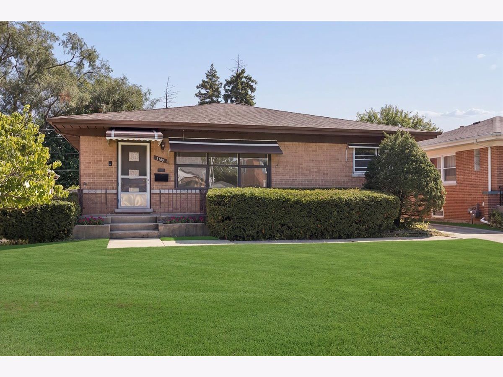
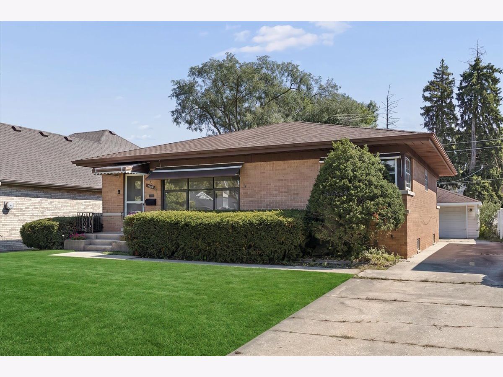
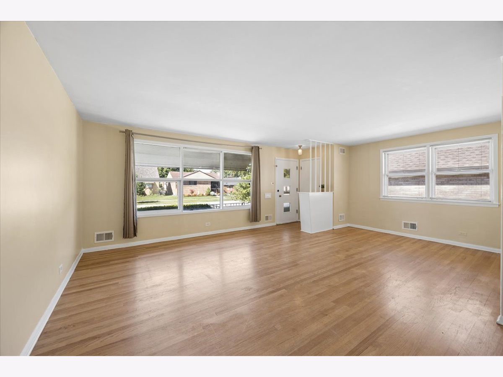
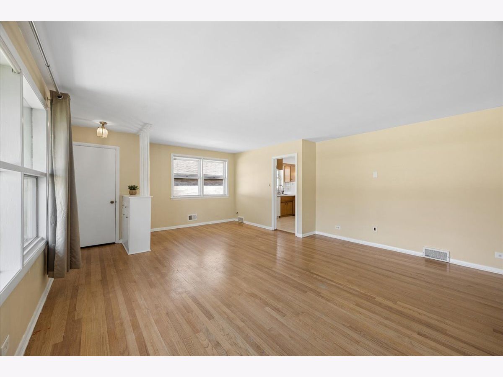
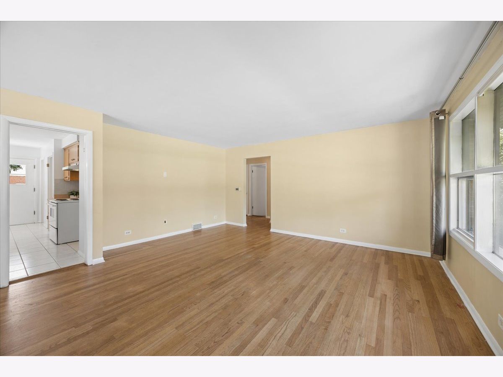
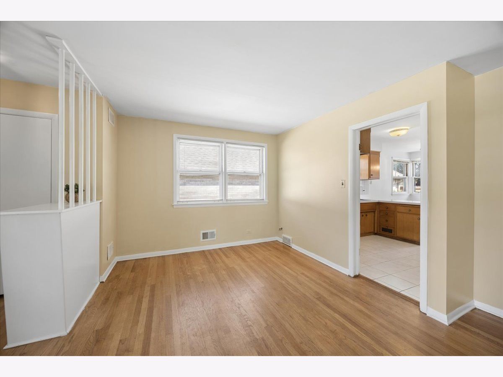
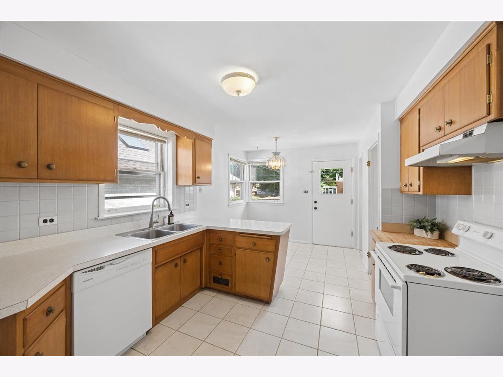
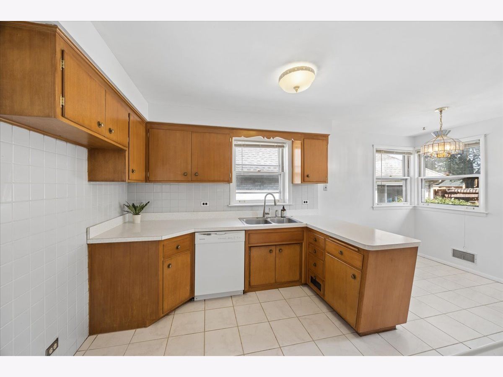
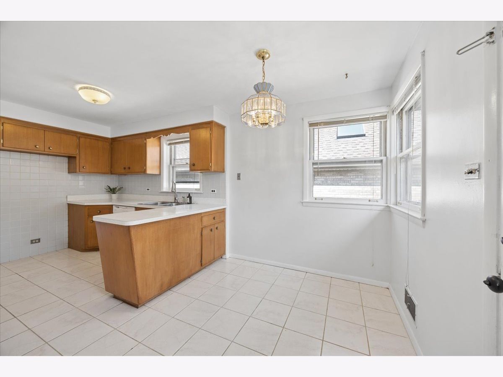
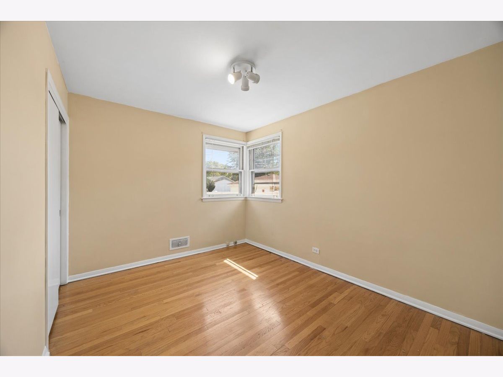
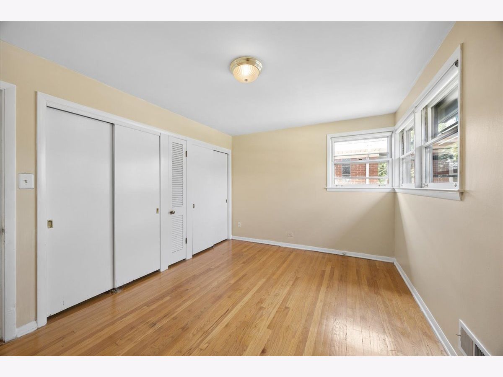
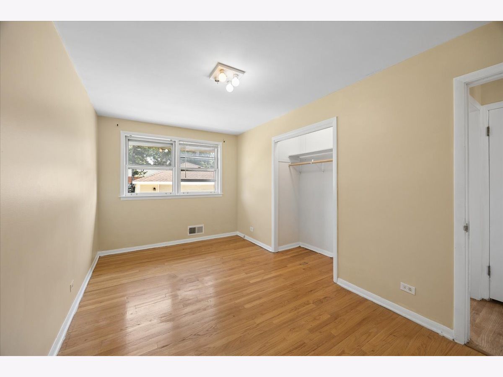
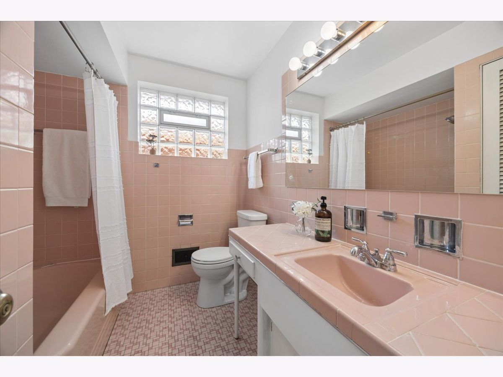
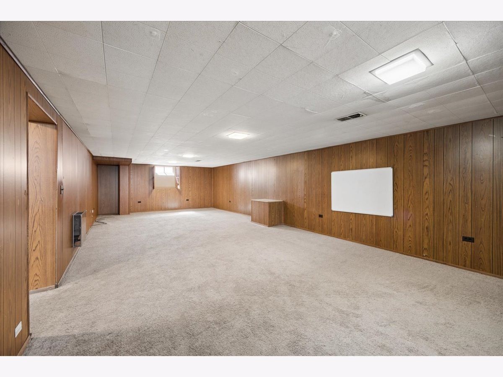
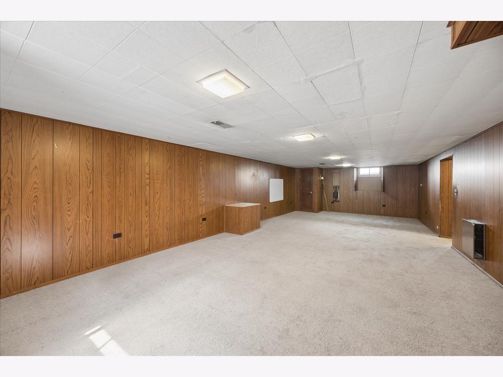
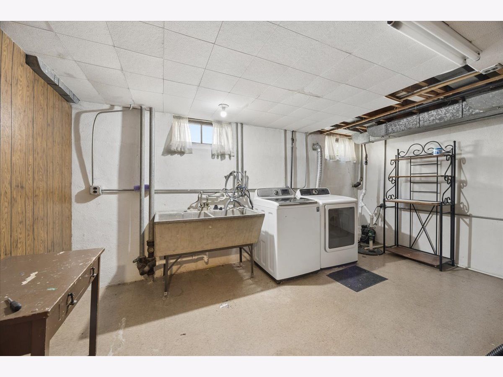
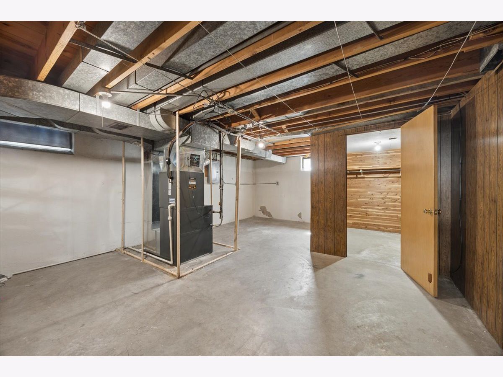
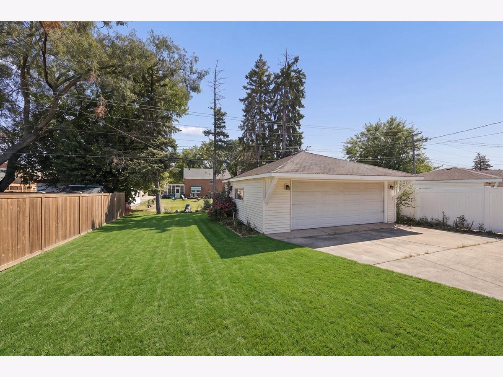
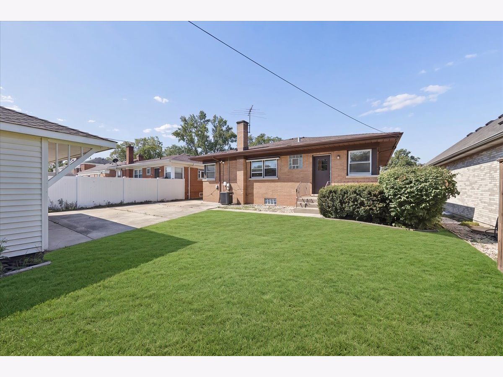
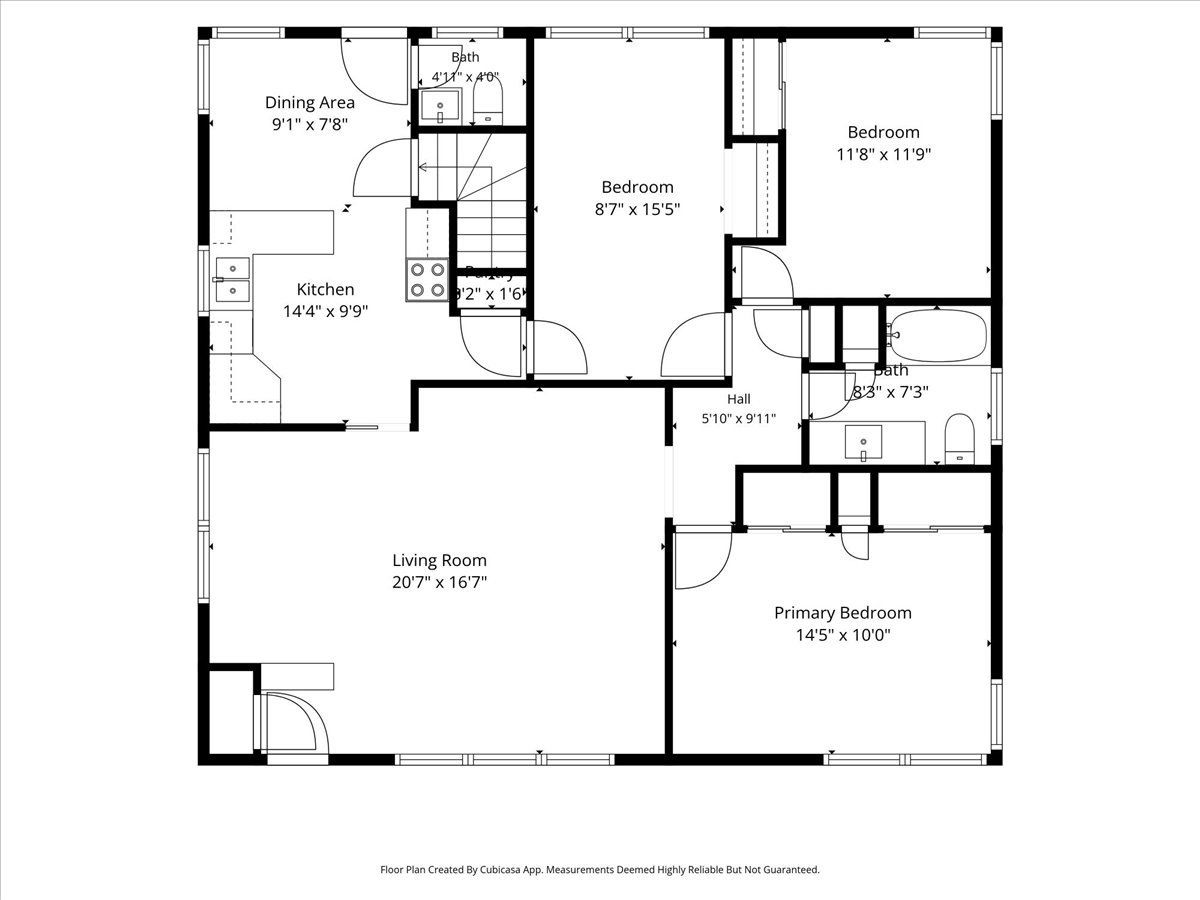
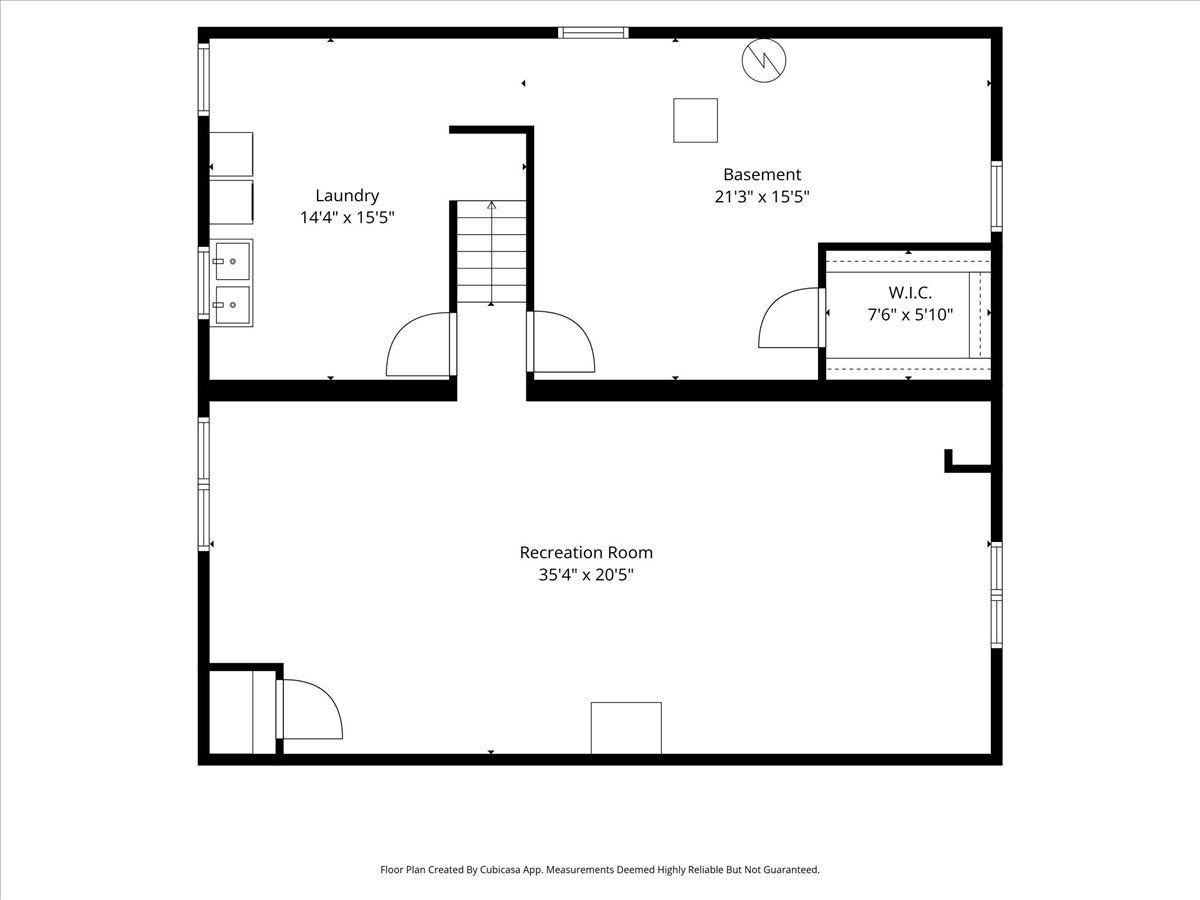

Brick ranch offers generous square footage and plenty of potential. Hardwood flooring runs throughout the bedrooms, living room and dining area. The eat-in kitchen features original midcentury cabinetry and offers an opportunity to make the space your own. The full basement is partially finished and includes a spacious recreation room, separate utility room with plenty of storage, and a designated laundry room. Furnace and air conditioning 2019. Ideally located just blocks from forest preserve trails and the Westchester Park District which features an outdoor pool, ball fields, walking trails, playground and more. Conveniently situated with easy access to major expressways, commuter trains and both airports. Enjoy being just minutes from Oakbrook Center Mall and downtown La Grange, with an excellent selection of restaurants, shopping and entertainment. A great opportunity to bring your vision to a home with space, potential and a convenient location!
Property Specifics
| Single Family | |
| — | |
| — | |
| 1954 | |
| — | |
| — | |
| No | |
| — |
| Cook | |
| — | |
| — / Not Applicable | |
| — | |
| — | |
| — | |
| 12757830 | |
| 15214220330000 |
Nearby Schools
| NAME: | DISTRICT: | DISTANCE: | |
|---|---|---|---|
|
Grade School
Westchester Primary School |
92.5 | — | |
|
Middle School
Westchester Middle School |
92.5 | Not in DB | |
|
High School
Proviso West High School |
209 | Not in DB | |
|
Alternate Elementary School
Westchester Intermediate School |
— | Not in DB | |
|
Alternate High School
Proviso Mathematics And Science |
— | Not in DB | |
Property History
| DATE: | EVENT: | PRICE: | SOURCE: |
|---|---|---|---|
| 16 Sep, 2026 | Under contract | $356,000 | MRED MLS |
| 12 Sep, 2026 | Listed for sale | $356,000 | MRED MLS |
Room Specifics
Total Bedrooms: 3
Bedrooms Above Ground: 3
Bedrooms Below Ground: 0
Dimensions: —
Floor Type: —
Dimensions: —
Floor Type: —
Full Bathrooms: 2
Bathroom Amenities: —
Bathroom in Basement: 0
Rooms: —
Basement Description: —
Other Specifics
| 2.5 | |
| — | |
| — | |
| — | |
| — | |
| 50 x 133 | |
| — | |
| — | |
| — | |
| — | |
| Not in DB | |
| — | |
| — | |
| — | |
| — |
Tax History
| Year | Property Taxes |
|---|---|
| 2026 | $8,263 |
Contact Agent
Nearby Similar Homes
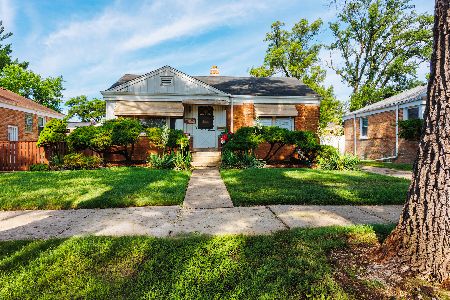
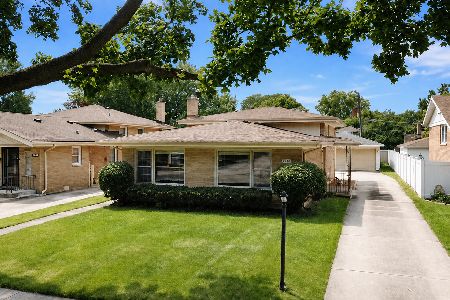
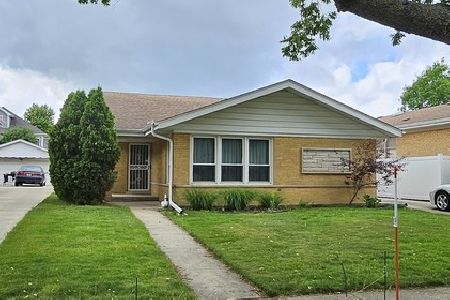
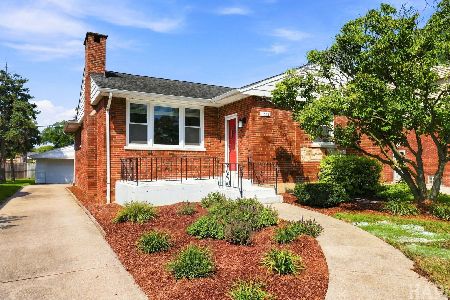
Nearby Sold Comparables

Contact Agent
Listing Provided By
@properties Christie's International Real Estate
