

18001 Oak Park Avenue, Tinley Park, Illinois 60477


$189,900
|
For Sale
|
|
| Status: | Contingent |
| Sqft: | 1,000 |
| Cost/Sqft: | $190 |
| Beds: | 2 |
| Baths: | 2 |
| Year Built: | 1974 |
| Property Taxes: | $4,396 |
| Lot Size: | 0,00 |
Description
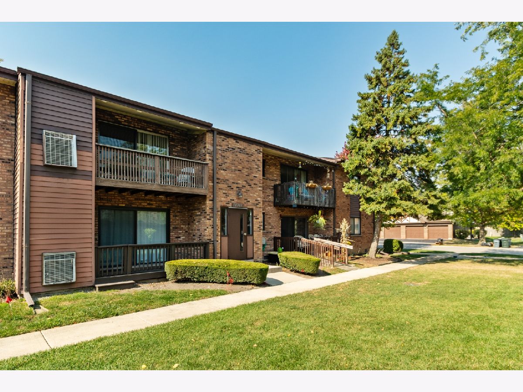
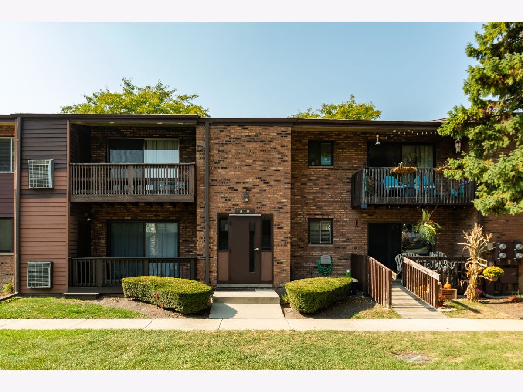
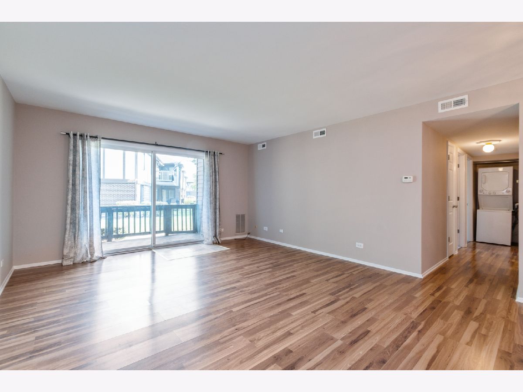
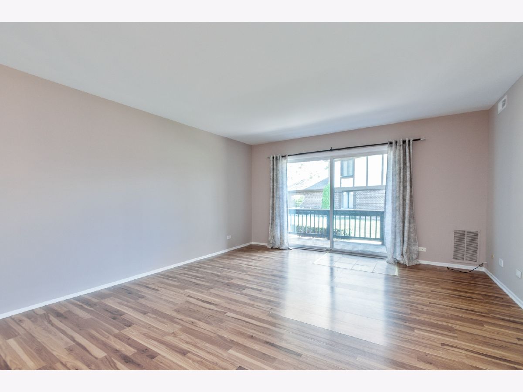
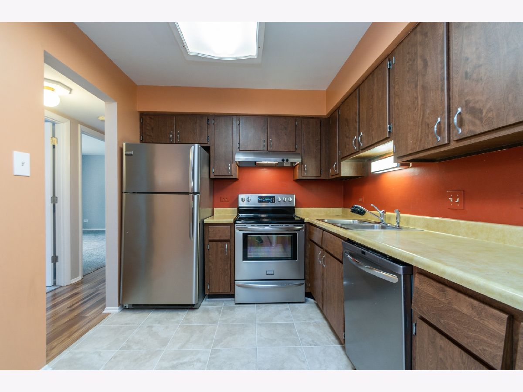
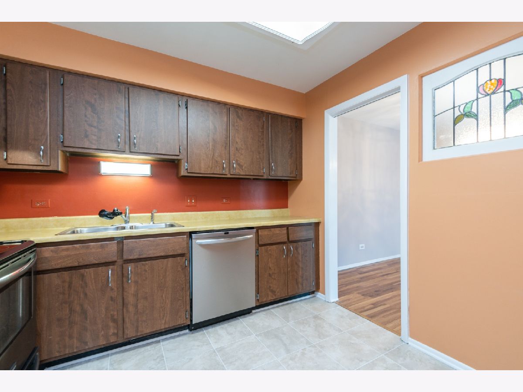
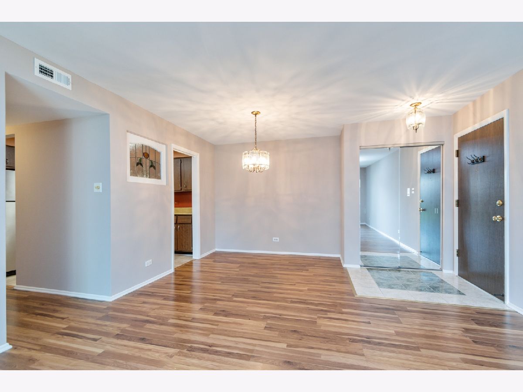
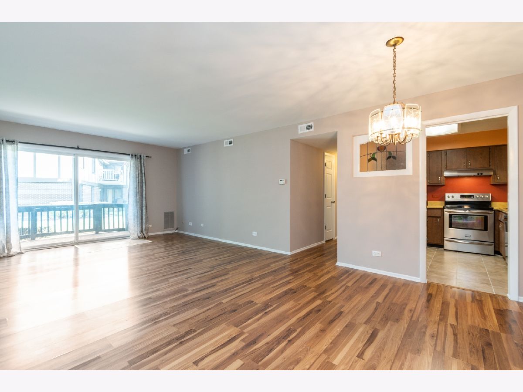
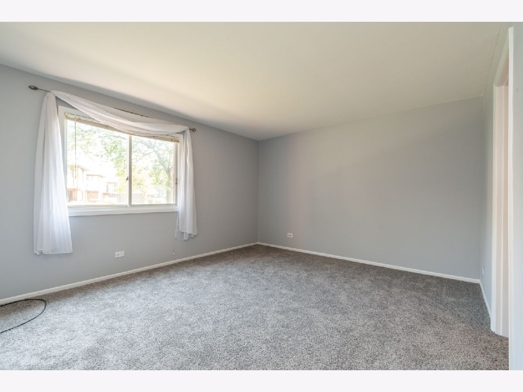
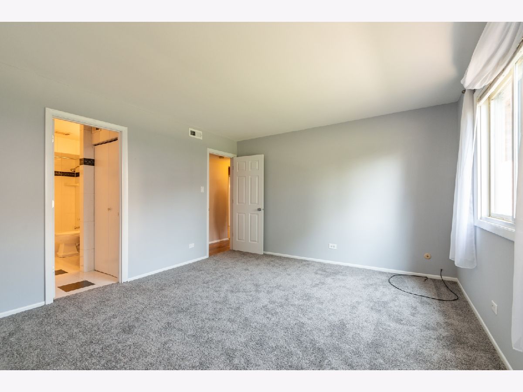
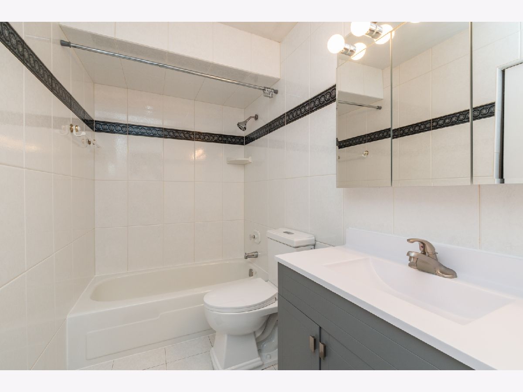
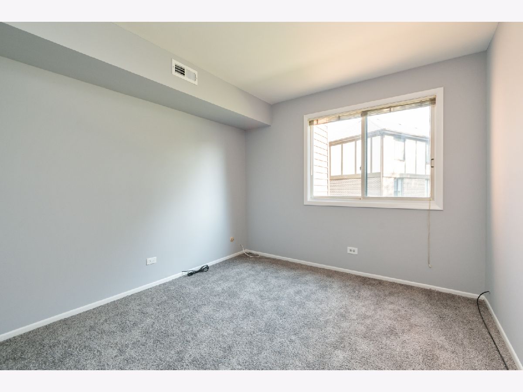
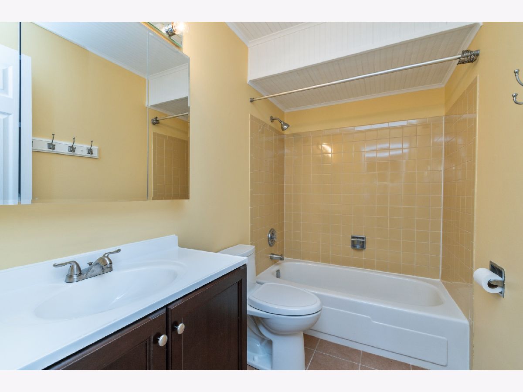
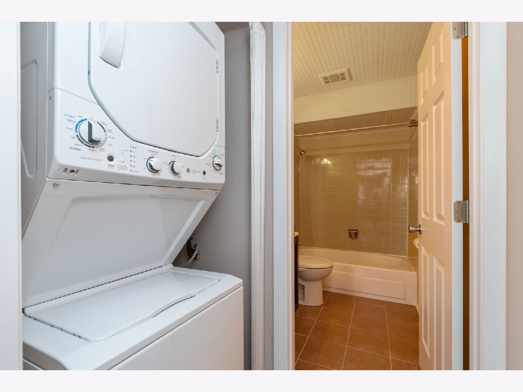
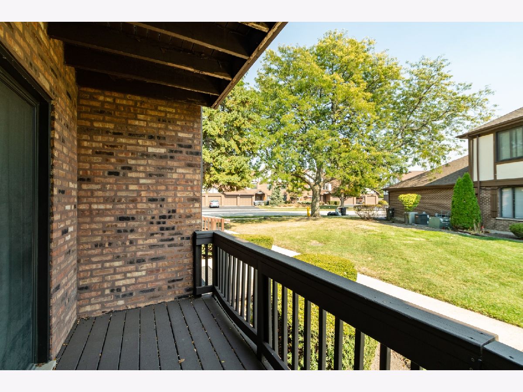
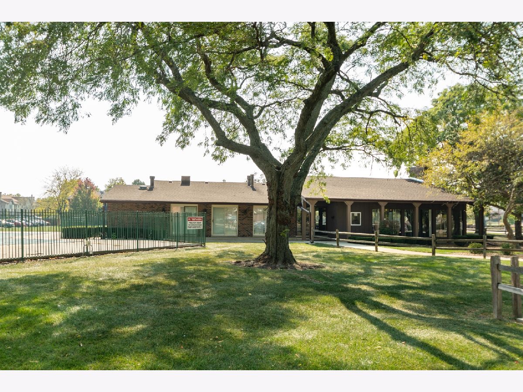
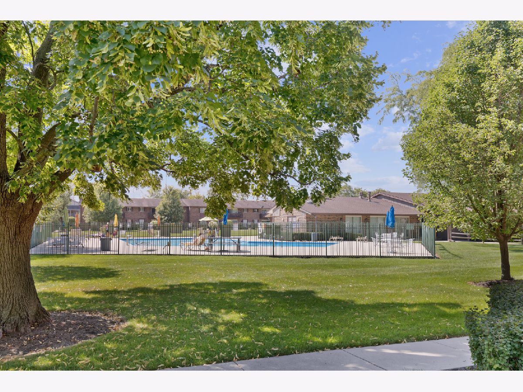
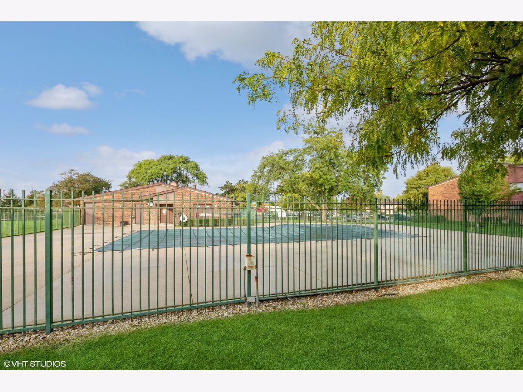
Welcome to this rarely available first-floor condo located in the desirable Oak Village subdivision, right in the heart of vibrant downtown Tinley Park. This well-maintained home offers a smart layout with two generously sized bedrooms and two full bathrooms. The spacious primary suite features its own private full bath and a large walk-in closet, offering both comfort and convenience. Enjoy easy-care wood laminate flooring throughout the main living spaces, with cozy carpeting in the bedrooms. The in-unit laundry room adds everyday ease, while central air conditioning ensures year-round comfort. Step outside to your private ground level balcony-ideal for enjoying your morning coffee or accessing the community pool and clubhouse just steps away. For added convenience, there's also a coin-operated laundry area in the building's common space. This condo presents a great opportunity for homeowners or investors alike, as it is currently leased to a long-term tenant through August 31, 2027. Newer furnace & central air conditioning unit replaced in 2023. Rentals are permitted, offering flexibility for future plans. Don't miss this convenient and low-maintenance living opportunity in a prime location close to shopping, dining, transportation, and more! Schedule your showing today, minimum 24 hour notice Tenant occupied.
Property Specifics
| Condos/Townhomes | |
| 2 | |
| — | |
| 1974 | |
| 2020 | |
| None | |
| Brick | |
| — | |
| GROUND LEVEL RANCH CONDO | |
| No | |
| — |
| Cook | |
| Oak Village | |
| 368 / Monthly | |
| Water, Parking, Insurance, Clubhouse, Pool, Exterior Maintenance, Lawn Care, Scavenger, Snow Removal, Other | |
| Lake Michigan | |
| Public Sewer | |
| Central Air | |
| Electric | |
| Yes | |
| 12722385 | |
| 28314070081004 |
Nearby Schools
| NAME: | DISTRICT: | DISTANCE: | |
|---|---|---|---|
|
High School
Bremen High School |
228 | Not in DB | |
Room Specifics
Total Bedrooms: 2
Bedrooms Above Ground: 2
Bedrooms Below Ground: 0
Dimensions: 15X13
Floor Type: Carpet
Dimensions: 11X10
Floor Type: Carpet
Full Bathrooms: 2
Bathroom Amenities: —
Bathroom in Basement: —
Dimensions: 9X9
Floor Type: Wood Laminate
Dimensions: 10X9
Floor Type: Vinyl
Features: Pantry-Closet
Dimensions: 3X3
Floor Type: Wood Laminate
Dimensions: 17X16
Floor Type: Wood Laminate
Rooms: No additional rooms
Other Specifics
| — | |
| Concrete Perimeter | |
| Asphalt, Unassigned, Guest, Other | |
| Main Level, Washer Hookup, In Unit | |
| Laminate | |
| — | |
| In Ground | |
| Club House | |
| Balcony, Lighting | |
| Common Grounds, Landscaped, Mature Trees, Level, Views | |
| COMMON | |
| — | |
| Full | |
| 1st Floor Bedroom, 1st Floor Full Bath, Storage, Walk-In Closet(s) | |
| Range, Refrigerator, Washer, Dryer, Range Hood, Electric Cooktop, Electric Oven | |
| Not in DB | |
| Sidewalks, Street Lights | |
| Coin Laundry, Sundeck, Pool, Security Door Lock(s), Clubhouse, In Ground Pool, Intercom, Patio, Picnic Area, Private Inground Pool, School Bus | |
| — |
Contact Agent
Nearby Similar Homes


Nearby Sold Comparables


Contact Agent
Listing Provided By
Coldwell Banker Realty
