

18075 Royal Oak Court, Tinley Park, Illinois 60477


$234,900
|
For Sale
|
|
| Status: | Active |
| Sqft: | 1,400 |
| Cost/Sqft: | $168 |
| Beds: | 2 |
| Baths: | 2 |
| Year Built: | 1991 |
| Property Taxes: | $5,318 |
| Lot Size: | 0,00 |
Description
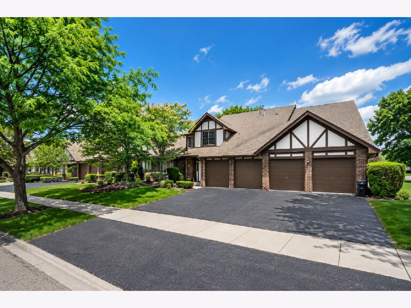
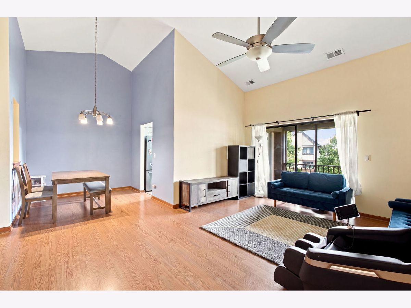
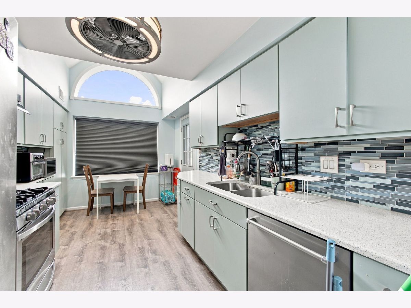
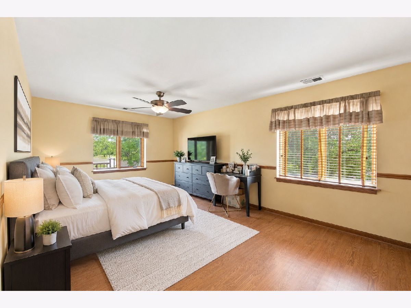
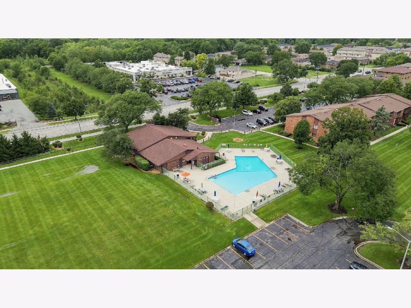
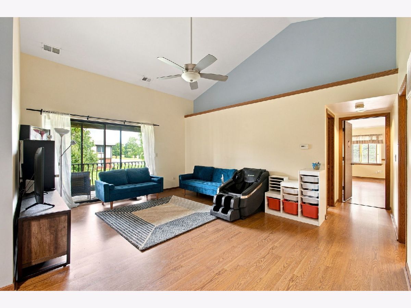
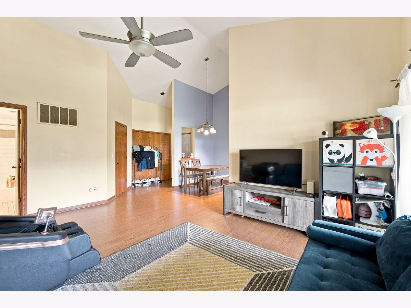
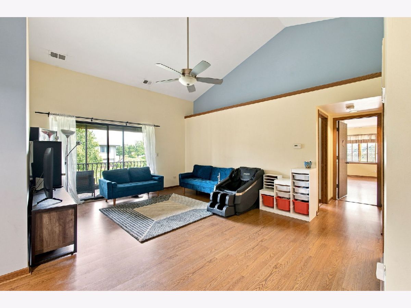
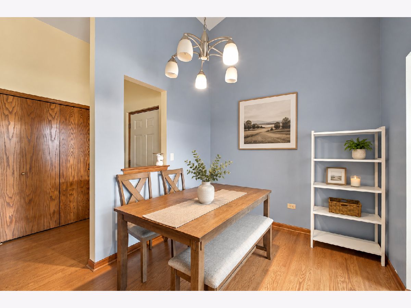
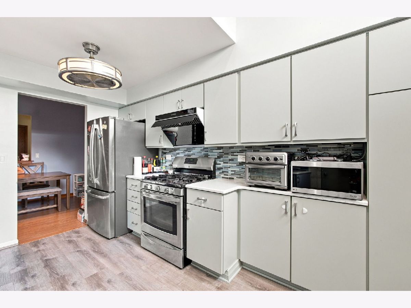
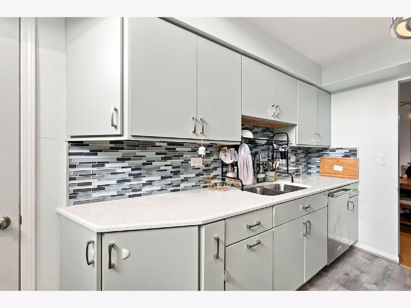
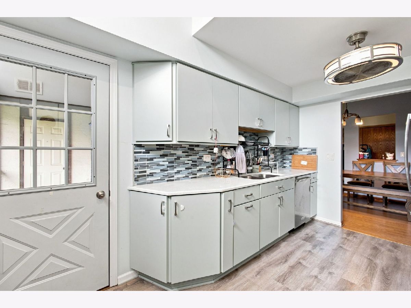
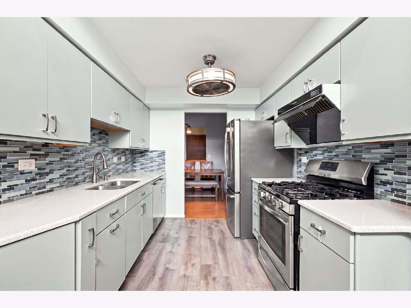
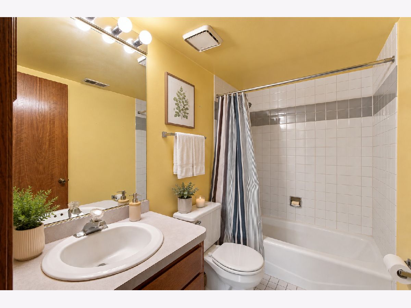
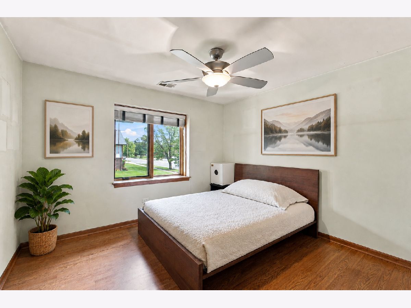
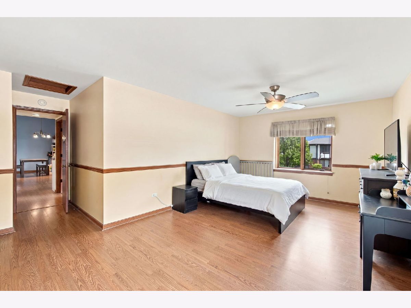
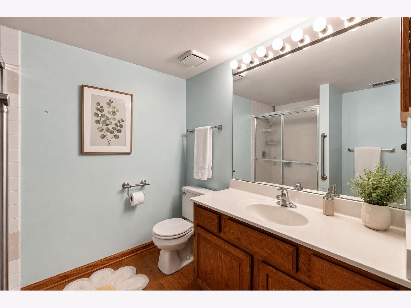
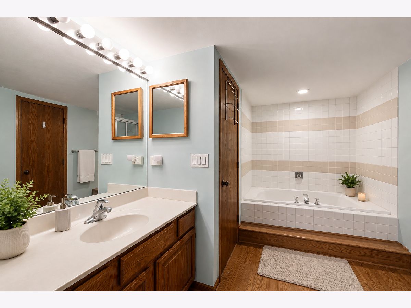
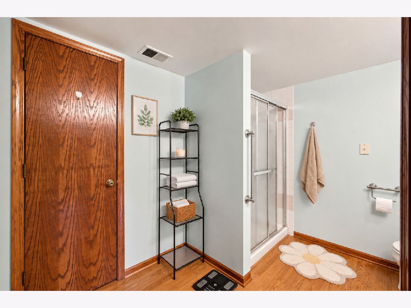
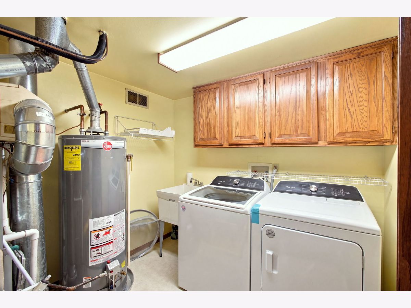
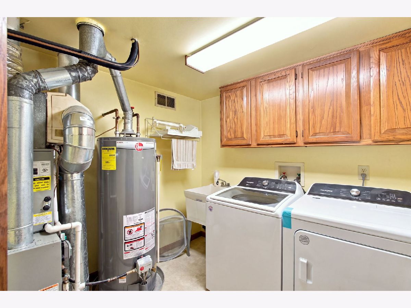
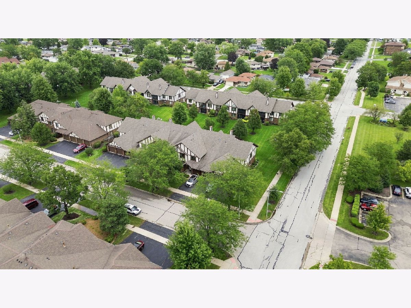
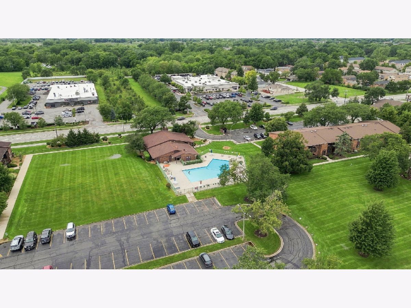
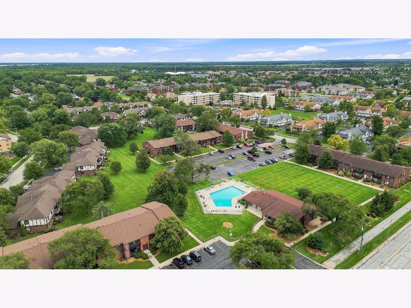
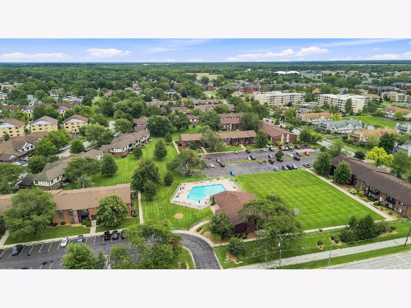
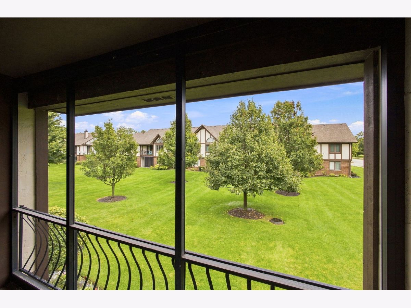
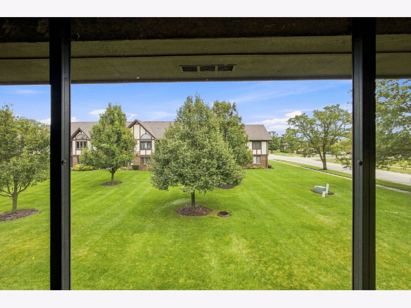
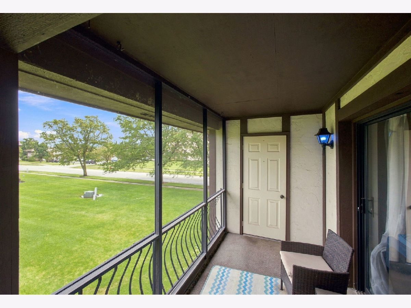
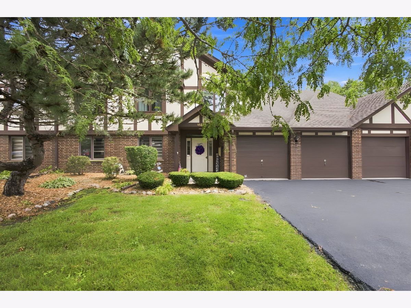
Maintenance-free living with a RESORT-STYLE feel! Soaring cathedral ceilings, nearly 1,400 square feet and an incredible primary suite make this 2-bedroom, 2-bath Oak Village condo anything but ordinary. Step inside to a bright, open layout with luxury vinyl flooring and a beautifully remodeled kitchen featuring QUARTZ countertops, custom cabinetry and stainless steel appliances. The oversized primary suite is a destination of its own with a HUGE L-shaped walk-in closet and spa-inspired private bath featuring an oversized whirlpool tub and separate shower. A second bedroom and full bath provide plenty of flexibility, while the screened-in porch creates the perfect spot for morning coffee, evening cocktails or simply enjoying the outdoors. An ATTACHED one-car garage, driveway parking and IN-UNIT LAUNDRY add the everyday conveniences buyers love. Then step outside your front door and enjoy Oak Village amenities including a clubhouse, party room, sundeck and outdoor POOL. All of this tucked into a convenient Tinley Park location near I-80, shopping, dining and commuter transportation. QUARTZ, cathedral ceilings, SPA BATH, enormous walk-in closet, screened porch, GARAGE, IN-UNIT LAUNDRY and POOL - all the space and lifestyle without all the maintenance!
Property Specifics
| Condos/Townhomes | |
| 2 | |
| — | |
| 1991 | |
| None | |
| Brick | |
| Asphalt | |
| — | |
| No | |
| — |
| Cook | |
| Oak Village | |
| 351 / Monthly | |
| Water, Clubhouse, Pool, Exterior Maintenance, Lawn Care, Snow Removal | |
| Lake Michigan | |
| Public Sewer | |
| Central Air | |
| Natural Gas, Forced Air | |
| Yes | |
| 12730862 | |
| 28314070221024 |
Room Specifics
Total Bedrooms: 2
Bedrooms Above Ground: 2
Bedrooms Below Ground: 0
Dimensions: 20X12
Floor Type: —
Dimensions: 11X11
Floor Type: —
Full Bathrooms: 2
Bathroom Amenities: Whirlpool, Separate Shower
Bathroom in Basement: 0
Dimensions: 10X9
Floor Type: —
Dimensions: 15X9
Floor Type: —
Dimensions: 9X8
Floor Type: —
Dimensions: 16X14
Floor Type: —
Rooms: Balcony/Porch/Lanai
Name: Balcony/Porch/Lanai
Dimensions: 12X4
Floor Type: —
Other Specifics
| 1 | |
| Concrete Perimeter | |
| Asphalt, Garage Door Opener, Garage Owned, Attached, Driveway, Garage Faces Front, Storage, Owned, Garage | |
| Washer Hookup, Gas Dryer Hookup, In Unit, Sink | |
| — | |
| Screened | |
| In Ground | |
| Club House, Garage(s), Storage, Garage Faces Front | |
| Balcony | |
| Corner Lot | |
| common | |
| — | |
| Full, Whirlpool & Sep Shwr | |
| Cathedral Ceiling(s), Storage, Walk-In Closet(s), Pantry, Quartz Counters | |
| — | |
| Not in DB | |
| Sidewalks, Street Lights | |
| Party Room, Sundeck, Pool, Tennis Court(s), Clubhouse, In Ground Pool, Picnic Area, School Bus | |
| — |
Contact Agent
Nearby Similar Homes

Nearby Sold Comparables


Contact Agent
Listing Provided By
Real Broker, LLC
