

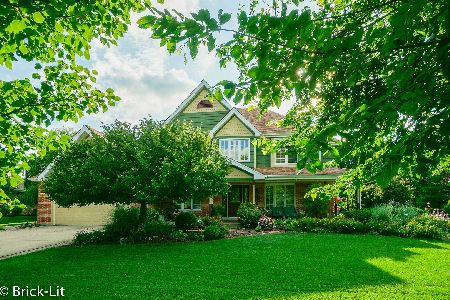
1801 Pheasant Lane, New Lenox, Illinois 60451


$699,900
|
For Sale
|
|
| Status: | Active |
| Sqft: | 2,227 |
| Cost/Sqft: | $314 |
| Beds: | 4 |
| Baths: | 3 |
| Year Built: | 1993 |
| Property Taxes: | $9,810 |
| Days On Market: | 8 |
| Lot Size: | 0,94 |
Description
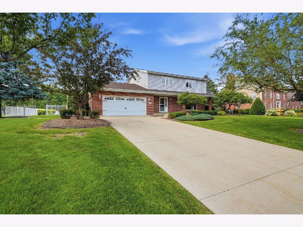
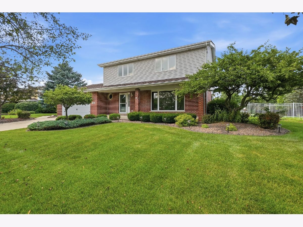
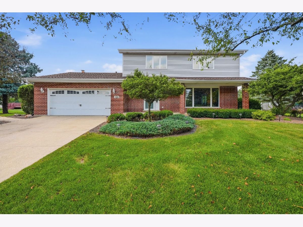
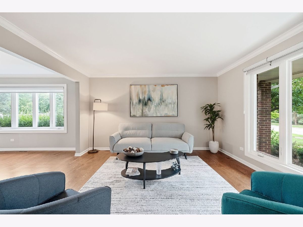
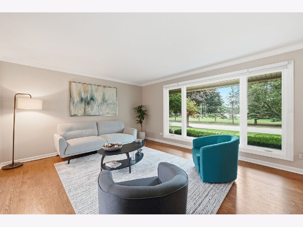
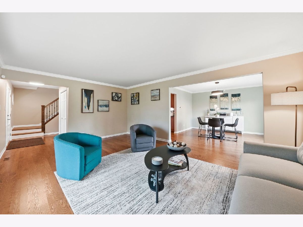
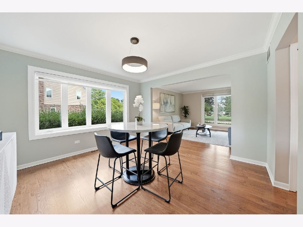
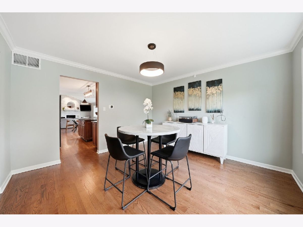
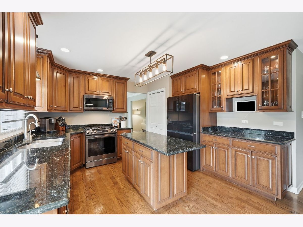
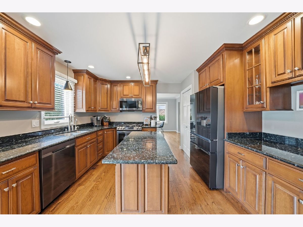
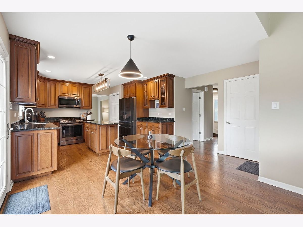
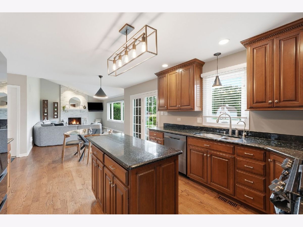
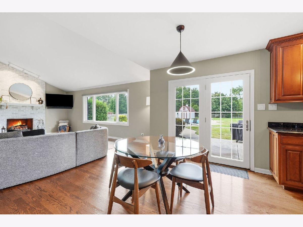
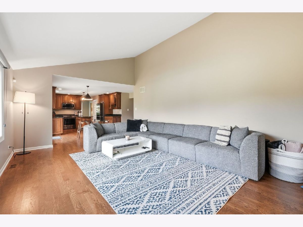
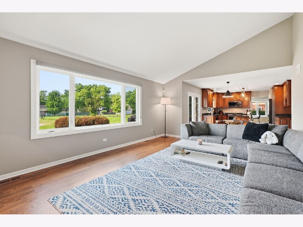
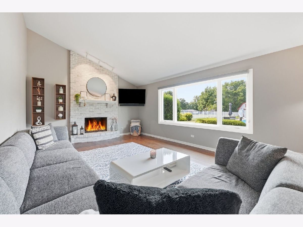
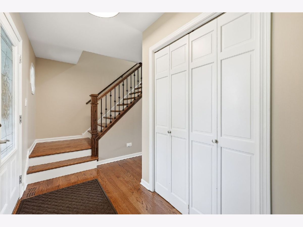
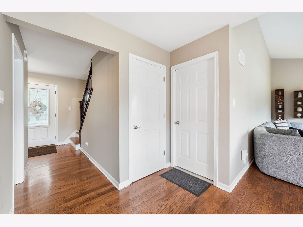
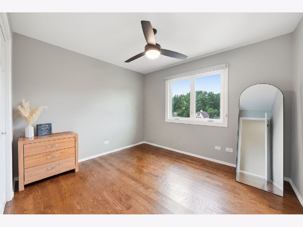
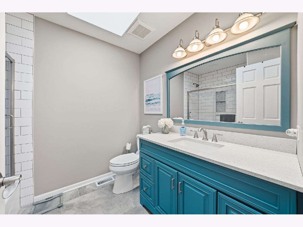
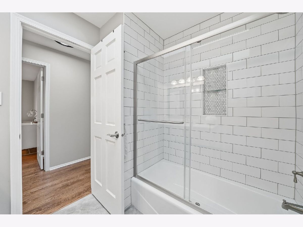
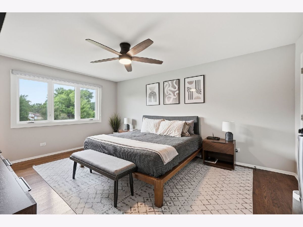
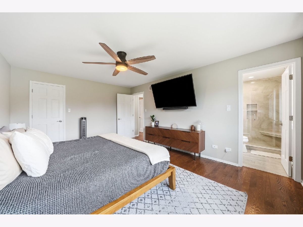
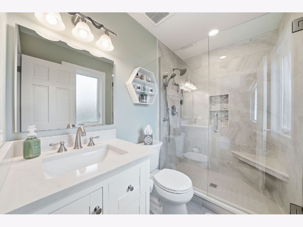
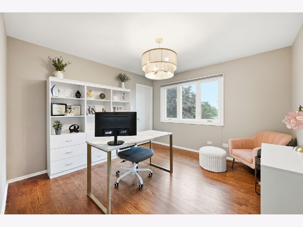
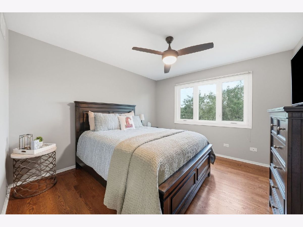
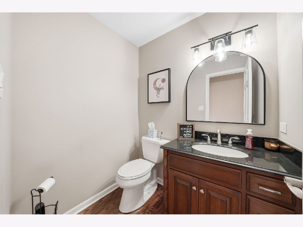
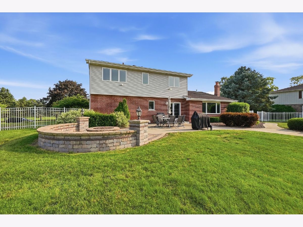
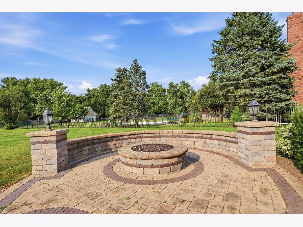
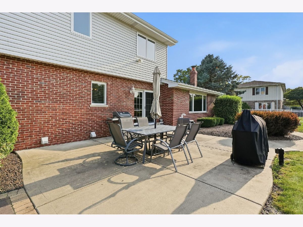
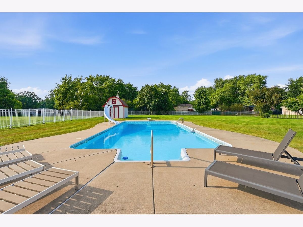
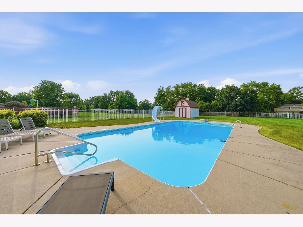
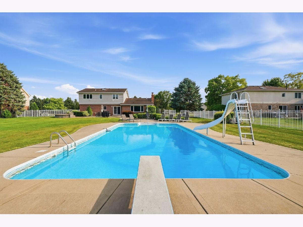
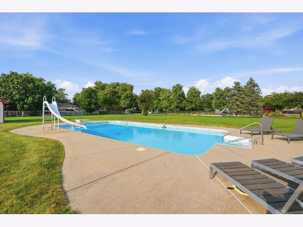
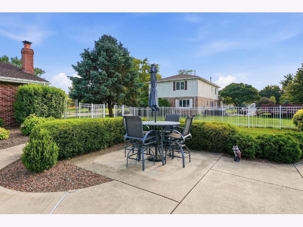
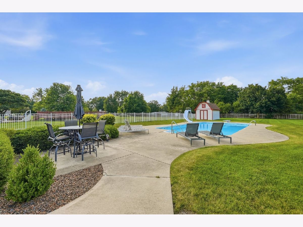
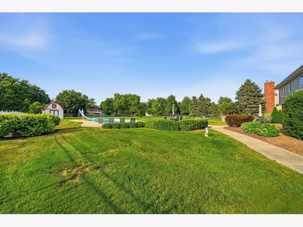
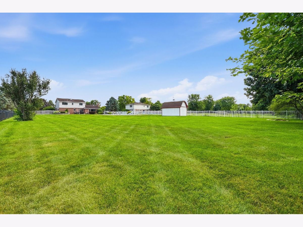
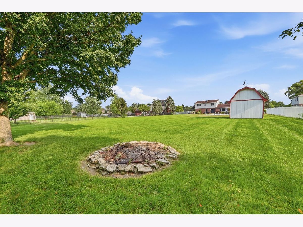
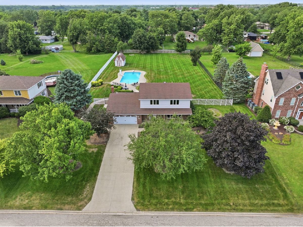
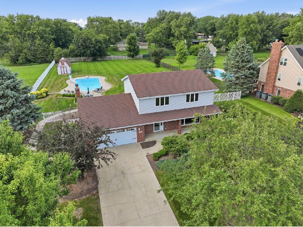
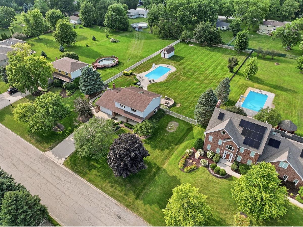
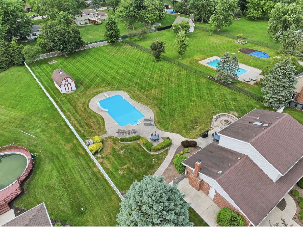
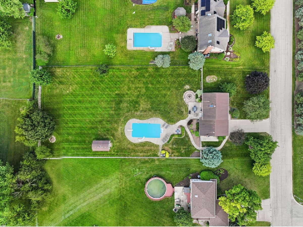
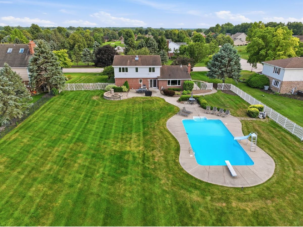
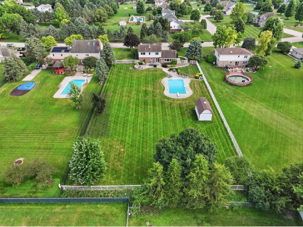
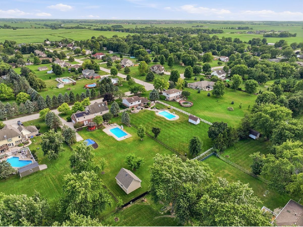
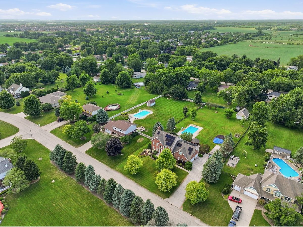
Welcome to 1801 Pheasant Chase Dr, New Lenox - a private retreat on nearly a full acre (.94), in the sought-after Lincoln-Way school district. Since 2020, this home has been thoughtfully updated from top to bottom, offering true move-in-ready peace of mind alongside resort-style outdoor living. The open-concept kitchen is a showstopper, featuring timeless custom Amish Cherrywood cabinets with updated hardware, granite countertops, a spacious island & a large pantry - all appliances (microwave, fridge, oven, dishwasher) are brand new. The kitchen flows into a bright dining room with a charming bow window, and an adjacent family room anchored by an impressive floor-to-ceiling gas fireplace and windows framing serene outdoor views. Upstairs, all 4 bedrooms offer comfort and style, including a spacious master suite with a walk-in closet and a fully modernized en-suite bath boasting quartz finishes, upgraded shower fixtures, and a frameless glass shower door. The second full bath has also been beautifully updated with subway tile and a skylight for natural light. Additional interior upgrades include new hardwood floors throughout, all-new light fixtures (kitchen, dining room, hallways, plus new ceiling fans/lights in every bedroom), new bathroom exhaust fans, a new attic fan & a reverse osmosis water system. * Heated 20x40 in-ground pool with a new filter and chlorinator * Gas fire pit area with under-ledge and carriage lighting * Patio pre-wired and hot tub ready (240V connection) * 12x20 shed with electricity and overhead storage * Garage equipped with 120/240V power - perfect for welders, compressors, or any home project - plus a new man door and a supplemental gas heater for year-round comfort More recent improvements include: * Brand new siding and windows * New LiftMaster Smart garage door opener with built-in myQ connectivity * New window treatments throughout, including electric shades with remote control * Window tinting on all front-facing windows for privacy and energy efficiency This is a rare opportunity to own a beautifully updated home with premium outdoor amenities, tucked away on nearly an acre of privacy - all within the top-rated Lincoln-Way school district. Schedule your private showing today!
Property Specifics
| Single Family | |
| — | |
| — | |
| 1993 | |
| — | |
| — | |
| No | |
| 0.94 |
| Will | |
| — | |
| — / Not Applicable | |
| — | |
| — | |
| — | |
| 12713061 | |
| 1508354020160000 |
Room Specifics
Total Bedrooms: 4
Bedrooms Above Ground: 4
Bedrooms Below Ground: 0
Dimensions: —
Floor Type: —
Dimensions: —
Floor Type: —
Dimensions: —
Floor Type: —
Full Bathrooms: 3
Bathroom Amenities: —
Bathroom in Basement: 0
Rooms: —
Basement Description: —
Other Specifics
| 2 | |
| — | |
| — | |
| — | |
| — | |
| 1443x206 | |
| — | |
| — | |
| — | |
| — | |
| Not in DB | |
| — | |
| — | |
| — | |
| — |
Contact Agent
Nearby Sold Comparables

Contact Agent
Listing Provided By
eXp Realty
