

1815 4th Street, Moline, Illinois 61265


$130,000
|
For Sale
|
|
| Status: | Pending |
| Sqft: | 1,075 |
| Cost/Sqft: | $121 |
| Beds: | 3 |
| Baths: | 1 |
| Year Built: | 1914 |
| Property Taxes: | $3,177 |
| Days On Market: | 124 |
| Lot Size: | 0,15 |
Description
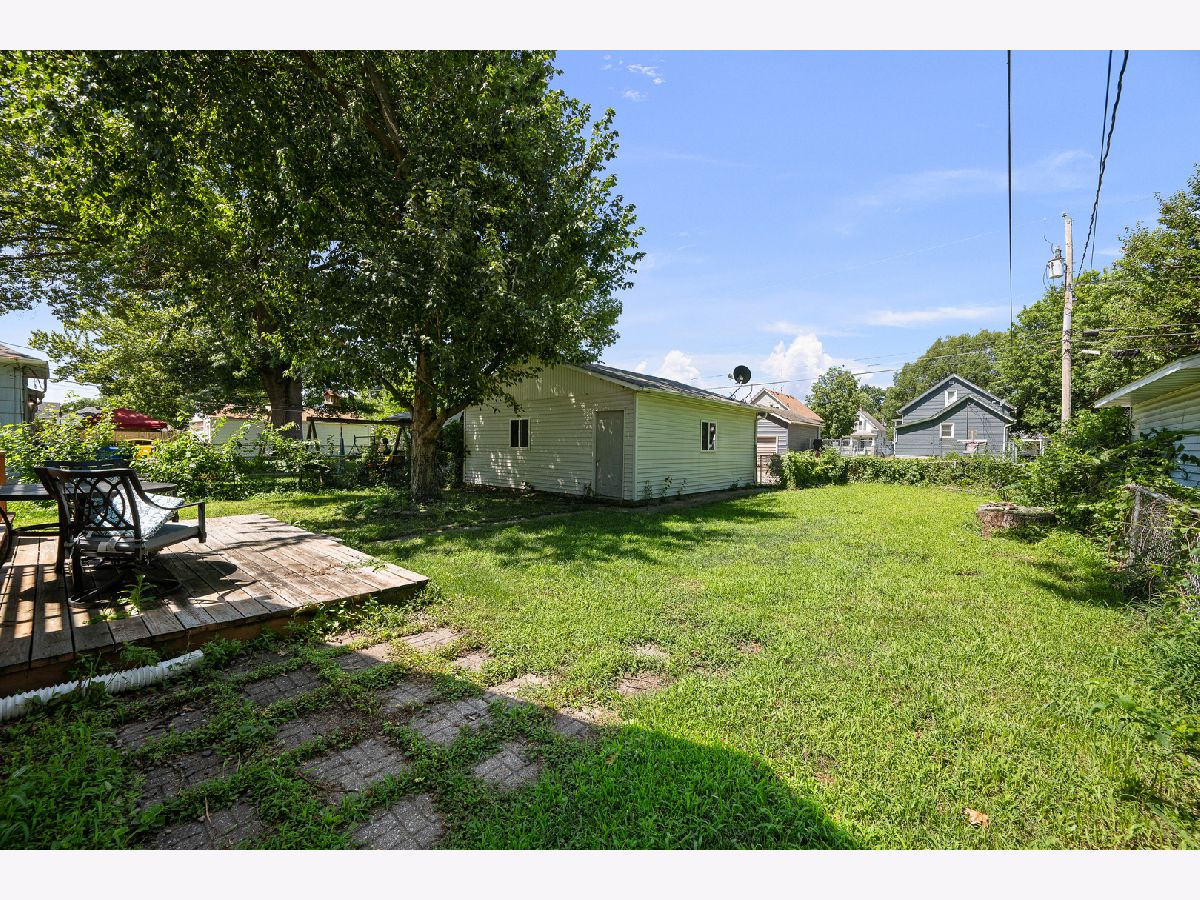
Move right in and enjoy the many updates this home has to offer! Major improvements, per previous owner, include the roof and replacement windows (2014), furnace (2015), gutters (2019/2020), water heater (2021), A/C (2022), plus kitchen flooring and main-floor bedroom carpet (2023). Additional updates include interior paint, kitchen countertops, and deck boards. This 3-bedroom home features a main-floor bedroom and full bath, a formal dining room with a built-in hutch, an eat-in kitchen, and a bright three-season porch. Outside, you'll find a spacious three-tier deck, level fenced backyard, newer two-car garage, and additional off-street parking. Conveniently located near I-74, John Deere, KONE, the Rock Island Arsenal, and just minutes from downtown Moline.
Property Specifics
| Single Family | |
| — | |
| — | |
| 1914 | |
| Unfinished, Full | |
| Other | |
| Asphalt | |
| — | |
| No | |
| 0.15 |
| Rock Island | |
| — | |
| — / Not Applicable | |
| None | |
| Public | |
| Public Sewer | |
| Central Air | |
| Gas | |
| 12703240 | |
| 1706222018 |
Property History
| DATE: | EVENT: | PRICE: | SOURCE: |
|---|---|---|---|
| 30 Oct, 2026 | Under contract | $130,000 | MRED MLS |
| — | Last price change | $135,000 | MRED MLS |
| 13 Jul, 2026 | Listed for sale | $135,000 | MRED MLS |


Room Specifics
Total Bedrooms: 3
Bedrooms Above Ground: 3
Bedrooms Below Ground: 0
Dimensions: 9X13
Floor Type: Carpet
Dimensions: 9X14
Floor Type: Carpet
Dimensions: 14X14
Floor Type: Carpet
Full Bathrooms: 1
Bathroom Amenities: —
Bathroom in Basement: 0
Dimensions: 11X13
Floor Type: Hardwood
Dimensions: 11X13
Floor Type: Vinyl
Dimensions: 12X13
Floor Type: Hardwood
Rooms: No additional rooms
Other Specifics
| 2 | |
| Block | |
| Concrete, Detached, Garage | |
| — | |
| Hardwood | |
| Deck | |
| — | |
| Level | |
| 50x133 | |
| — | |
| None | |
| — | |
| Range, Refrigerator | |
| Not in DB | |
| — | |
| — | |
| — |
Tax History
| Year | Property Taxes |
|---|---|
| 2026 | $3,177 |
Contact Agent
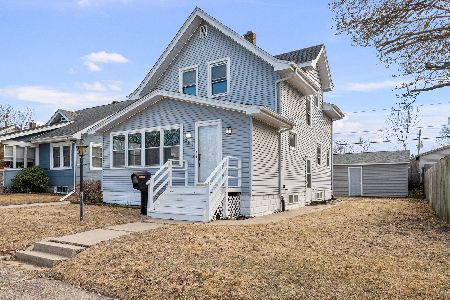
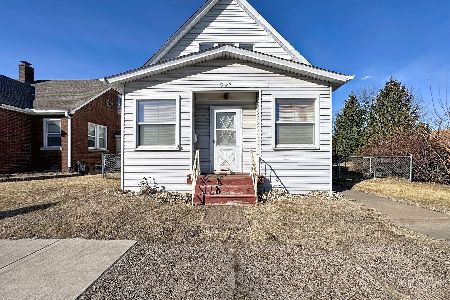
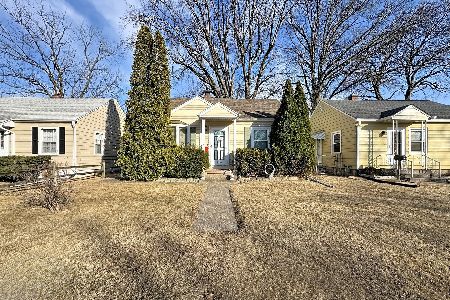
Nearby Similar Homes
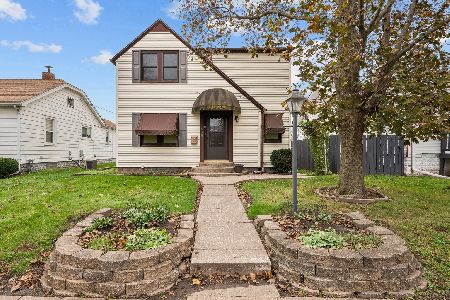
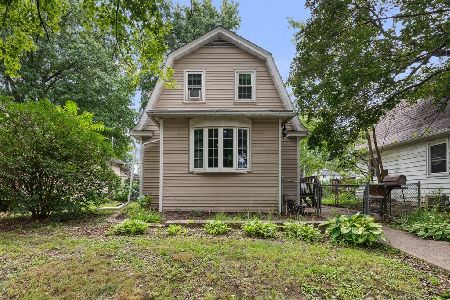
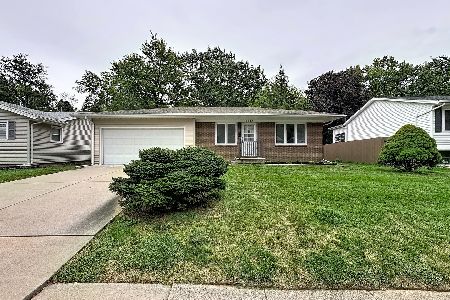
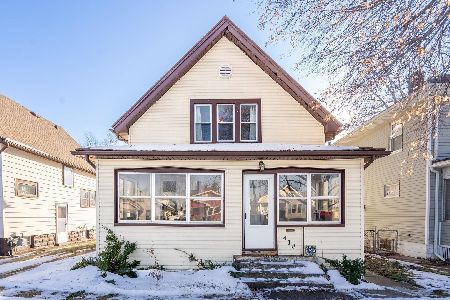
Nearby Sold Comparables


Contact Agent
Listing Provided By
RE/MAX Concepts Moline
